


$499,900
Original price: $515,000
 3 Beds
 2.5 Baths
 2,348 sqft
21597 Pinnacle Ct, Macomb, MI 48042
Est. Mortgage $3,373/mo*
Get Pre-QualifiedHome Highlights

Single-Family Home

Built in 2003

$213/sqft

2 Car Garage

HOA $20/mo
Local Information
- Map ViewExplore the area around 21597 Pinnacle Ct.

- Schools1 Preschool School1 Elementary School1 Middle School1 High School

- Shop & Eat

-- mins to
About this House
What's unique:Tiled gas fireplaceFully landscaped backyardSpacious great roomOpen staircaseRaised paver patioWalk in closet
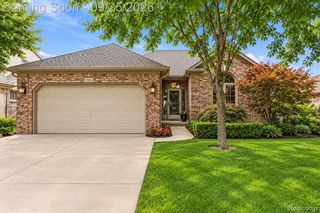
Beautifully crafted and maintained ready to move in 3 bedroom, 3 bath, 2,348 sq ft full brick ranch with 2 car attached garage with one year home warranty. Fully landscaped backyard with raised paver patio and manicured surroundings. The kitchen and nook feature high ceilings, double bays with hardwood floors, island, recessed lighting and oversized maple cabinets. The spacious great room features an open staircase, over shelf lighting, oversized window, and a tiled gas fireplace. The den features a bay window with glass entry doors. A master bedroom with vaulted ceilings, recessed lighting, walk in closet, and a master bath with jetted tub and shower. Other features include sump pump with water backup, stainless steel appliances included, front loading washer and dryer included, side entry separate access, alarm, sprinklers, covered front porch with leaded glass front door with sidelights, basement has window egress and plumbed for a bathroom.
Last check for updates: about 15 hours ago
Listing courtesy of Joe Sabatini, (586) 872-0000
RE/MAX First, (586) 799-8000
Originating MLS: MiRealSource
Source: MiRealSource, MLS#50216888
Also Listed on MiRealSource, Realcomp II.
Home Details for 21597 Pinnacle Ct

|
|---|
Interior Details Basement: Daylight,Full,Concrete,UnfinishedNumber of Rooms: 8Types of Rooms: Master Bedroom, Bedroom 1, Bedroom 2, Bedroom 3, Bathroom 1, Bathroom 2, Great Room, Kitchen |
Beds & Baths Number of Bedrooms: 3Number of Bathrooms: 3Number of Bathrooms (full): 2Number of Bathrooms (half): 1 |
Dimensions and Layout Living Area: 2348 Square Feet |
Appliances & Utilities Utilities: Cable/Internet Avail.Appliances: Dishwasher, Dryer, Microwave, Range/Oven, Refrigerator, Washer, Gas Water HeaterDishwasherDryerLaundry: First Floor LaundryMicrowaveRefrigeratorWasher |
Heating & Cooling Heating: Forced Air,Humidity Control,Natural GasHas CoolingAir Conditioning: Central AirHas HeatingHeating Fuel: Forced Air |
Fireplace & Spa Number of Fireplaces: 1Fireplace: Gas, Great RoomSpa: Spa/Jetted TubHas a FireplaceHas a Spa |
Windows, Doors, Floors & Walls Window: Bay Window(s), Window TreatmentsFlooring: Ceramic Tile, Hardwood, Carpet, Vinyl, Wood |
Levels, Entrance, & Accessibility Stories: 1Levels: OneFloors: Ceramic Tile, Hardwood, Carpet, Vinyl, Wood |
Security Security: Security System |

|
|---|
Exterior Home Features Patio / Porch: Patio, PorchFencing: FencedExterior: Lawn Sprinkler, Street LightsFoundation: Basement, Concrete PerimeterNo Private Pool |
Parking & Garage Number of Garage Spaces: 2Number of Covered Spaces: 2No CarportHas a GarageHas an Attached GarageNo Open ParkingParking Spaces: 2Parking: Garage,Lighted,Attached,Electric in Garage,Garage Door Opener |
Frontage Frontage Type: RoadRoad Frontage: City/CountyRoad Surface Type: PavedNot on Waterfront |
Water & Sewer Sewer: Public Sanitary |
Farm & Range Frontage Length: 70 |
Finished Area Finished Area (above surface): 2348 Square Feet |

|
|---|
Cumulative Days on Market: 42Days on Market: 56 |

|
|---|
Year Built Year Built: 2003 |
Property Type / Style Property Type: ResidentialProperty Subtype: Single Family ResidenceArchitecture: Ranch |
Building Construction Materials: Brick, Wood SidingIncludes Home Warranty |
Property Information Parcel Number: 200815443003 |

|
|---|
Price List Price: $499,900Price Per Sqft: $213 |
Status Change & Dates Possession Timing: Close Of Escrow |

|
|---|
MLS Status: Active |

|
|---|
Direction & Address City: MacombCommunity: Castle Mar Sub |
School Information Elementary School District: Chippewa Valley SchoolsJr High / Middle School District: Chippewa Valley SchoolsHigh School District: Chippewa Valley Schools |

|
|---|
Listing Agent Listing ID: 50216888 |

|
|---|
Building Area Building Area: 4628 Square Feet |

|
|---|
HOA Name: Castle Mar HOAHOA Phone: 586-484-9215Association for this Listing: MiRealSourceHas an HOAHOA Fee: $240/Annually |

|
|---|
Lot Area: 8276.4 sqft |

|
|---|
Special Conditions: Private |

|
|---|
Listing Agreement Type: Exclusive Right To SellListing Terms: Cash, Conventional |

|
|---|
Energy Efficiency Features: Appliances, HVAC, Insulation, Lighting, Roof, Thermostat, Water Heater, Windows |

|
|---|
BasementMls Number: 50216888Above Grade Unfinished Area: 2348Days In Mls: 42 |

|
|---|
HOA Amenities: Sidewalks,Street Lights,Wi-Fi Available,Fiber Optic InternetSource Internet Entire Listing Display |
Around this home
What Locals Say about Macomb
At least 405 Trulia users voted on each feature.

91 % Say car is needed

89 % Say it's dog friendly

88 % Say yards are well-kept

88 % Say parking is easy

83 % Say there are sidewalks

80 % Say there's holiday spirit

76 % Say people would walk alone at night

74 % Say kids play outside

73 % Say it's quiet

59 % Say neighbors are friendly

56 % Say they plan to stay for at least 5 years

49 % Say there's wildlife

49 % Say streets are well-lit

40 % Say it's walkable to restaurants

34 % Say it's walkable to grocery stores

31 % Say there are community events
Sourced by Trulia users. Learn more about our methodology.
Market trends in Macomb
Last updated August 2026
Avg. sale price
$434K
$1.33KMoM
Sale-to-List Price
100.0%
0.2%MoM
Price per sq ft
$163
$4MoM
Available listings
272
11MoM
Home Value
Trulia Estimate
$496KSince last month
Decreased$17K (-3.3%)Since last year
Increased$35K (+7.7%)Since last sale
Increased$396K (+420.9%)Learn more about this home's value by checking out its Trulia Estimate, the value of nearby homes, and how much similar homes have sold for.
Trulia Estimate
The of this home's value increased by +60% in the last 10 years
| Month | Estimated value |
|---|---|
2026 | |
| September 2026 | $490K |
| August 2026 | $506K |
| July 2026 | $441K |
| June 2026 | $449K |
| May 2026 | $448K |
| April 2026 | $446K |
| March 2026 | $444K |
| February 2026 | $432K |
| January 2026 | $426K |
2025 | |
2024 | |
2023 | |
2022 | |
2021 | |
2020 | |
2019 | |
2018 | |
2017 | |
2016 | |
Comparable sales
These are recently sold homes that have a similar location or other similar features to this home, like bedrooms, bathrooms, and square footage. Get a sense of the expected prices in the area by viewing these homes.Address | Distance | Property Type | Sold Price | Sold Date | Bed | Bath | Sqft |
|---|---|---|---|---|---|---|---|
0.13 | Single-Family Home | $530,000 | 11/05/25 | 4 | 2.5 | 2,831 | |
0.15 | Single-Family Home | $504,000 | 04/15/26 | 4 | 2.5 | 3,416 | |
0.13 | Single-Family Home | $488,000 | 12/29/25 | 4 | 2.5 | 2,682 | |
0.39 | Single-Family Home | $425,000 | 09/30/25 | 3 | 4 | 3,600 | |
0.39 | Single-Family Home | $540,000 | 01/16/26 | 3 | 2.5 | 4,228 | |
0.37 | Single-Family Home | $480,000 | 06/05/26 | 3 | 3.5 | 3,920 | |
0.35 | Single-Family Home | $555,000 | 06/23/26 | 4 | 2.5 | 4,339 | |
0.49 | Single-Family Home | $498,000 | 06/15/26 | 4 | 2.5 | 2,655 | |
0.27 | Single-Family Home | $593,000 | 04/02/26 | 4 | 3.5 | 4,134 | |
0.58 | Single-Family Home | $500,000 | 06/25/26 | 3 | 2.5 | 3,628 |
Nearby home prices
Get a sense of expected prices in the area by checking the value of nearby homes.Address | Distance | Price | Bed | Bath | Sqft | Status |
|---|---|---|---|---|---|---|
0.03 | $555,300 | 3 | 2.5 | 2,260 | Off Market | |
0.04 | $455,400 | 3 | 2.5 | 3,432 | Off Market | |
0.08 | - | 4 | 2.5 | 2,650 | Off Market | |
0.08 | - | 4 | 2.5 | 2,350 | Off Market | |
0.08 | - | 4 | 2.5 | 2,450 | Off Market | |
0.09 | - | 4 | 2.5 | 2,150 | Off Market | |
0.10 | $449,000 | 4 | 2.5 | 2,123 | Off Market | |
0.10 | - | 4 | 2.5 | 2,650 | Off Market | |
0.13 | $488,000 | 4 | 2.5 | 2,682 | Recently Sold | |
0.12 | - | 3 | 2.5 | 1,866 | Off Market | |
0.16 | $659,900 | 4 | 2.5 | 4,900 | For Sale |
Price and Tax history
| Date | Event | Price |
|---|---|---|
Sep 11, 2026 Source: MiRealSource #50216888 | PriceChange | $499,900 Price decreased by 3% |
Aug 21, 2026 Source: MiRealSource #50216888 | PriceChange | $515,000 Price decreased by 2% |
Jul 31, 2026 Source: MiRealSource #50216888 | Listed For Sale | $524,900 |
Jan 8, 2004 Source: N/A | Sold | $94,000 |
Aug 29, 2003 Source: N/A | Sold | $78,000 |
| Year | Property tax | Tax assessment |
|---|---|---|
| 2026 | $5,174 | $462,600 |
Home facts updated by county records
LGBTQ Local Legal Protections
LGBTQ Local Legal Protections



Joe Sabatini, RE/MAX First, (586) 799-8000
Agent Phone: (586) 872-0000
Source MLS: MiRealSource
Provided through IDX via MiRealSource. Courtesy of MiRealSource Shareholder. Copyright MiRealSource.
The information published and disseminated by MiRealSource is communicated verbatim, without change by MiRealSource, as filed with MiRealSource by its members. The accuracy of all information, regardless of source, is not guaranteed or warranted. All information should be independently verified.
Copyright 2026 MiRealSource. All rights reserved. The information provided hereby constitutes proprietary information of MiRealSource, Inc. and its shareholders, affiliates and licensees and may not be reproduced or transmitted in any form or by any means, electronic or mechanical, including photocopy, recording, scanning or any information storage and retrieval system, without written permission from MiRealSource, Inc. Click here for more information
Copyright 2026 MiRealSource. All rights reserved. The information provided hereby constitutes proprietary information of MiRealSource, Inc. and its shareholders, affiliates and licensees and may not be reproduced or transmitted in any form or by any means, electronic or mechanical, including photocopy, recording, scanning or any information storage and retrieval system, without written permission from MiRealSource, Inc. Click here for more information
Similar Homes You May Like
 Berkshire Hathaway HomeServices Kee Realty
 OPEN SUN, 12-3PM0.41 ACRESBerkshire Hathaway HomeServices Kee Realty SCS
 0.32 ACRESReal Estate One Chesterfield
 10.5 ACRESBerkshire Hathaway HomeServices Kee Realty Birm
 Berkshire Hathaway HomeServices Kee Realty
 NEW - 16 HRS AGO0.28 ACRES21 United
 OPEN SAT, 11-1PM0.69 ACRESNorthern Lights Realty Group LLC
 NEW CONSTRUCTIONRE/MAX First
 0.28 ACRESOak and Stone Real Estate
 0.36 ACRESMichigan Homes Group Inc
 See more homes for sale inMacomb


New Listings near 21597 Pinnacle Ct
 NEWOPEN SAT, 12-2PM94.92 ACRESColdwell Banker Professionals-Birm
 OPEN SAT, 12-2PMKeller Williams Realty Lakeside
 OPEN SAT, 11-2PMBerkshire Hathaway HomeServices Kee Realty Oxford
 NEW - 1 DAY AGOBrookstone, Realtors LLC
 NEW - 1 DAY AGOCentury 21 Campbell Realty
 NEWOPEN SUN, 1-3PMBerkshire Hathaway HomeServices Kee Realty
 NEWOPEN SUN, 1-3PMKeller Williams Realty Lakeside
 NEW - 2 DAYS AGONEW CONSTRUCTIONKeller Williams Realty Lakeside
 NEW - 1 DAY AGO0.3 ACRESKing Commercial Realty, LLC
 NEW - 1 DAY AGO@properties Christie's Int'l R.E. Birmingham
- See more homes for sale inMacomb


Frequently asked questions about 21597 Pinnacle Ct
- What is the estimated monthly payment for 21597 Pinnacle Ct?Based on a $499,900 list price with 20% down at today's rates, the estimated monthly payment for 21597 Pinnacle Ct in Macomb, MI is approximately $3,421 (about $2,796 principal & interest, $550 property taxes, and $75 homeowner's insurance). This is an estimate. Actual payment depends on your loan terms.
- How does the list price for 21597 Pinnacle Ct compare to homes in Macomb?21597 Pinnacle Ct in Macomb, MI is listed at $499,900, about 15% above the $434K median sale price in Macomb.
- What do residents say about Macomb?Residents describe Macomb, MI as dog-friendly, well-kept, and easy to park in. Most residents say you need a car. See homes for sale in Macomb, MI.
- What are the closest schools to 21597 Pinnacle Ct?The closest schools to 21597 Pinnacle Ct in Macomb, MI are Dakota High School (rated 7/10), Seneca Middle School (rated 7/10), Shawnee Elementary School (Pre-K, rated 6/10).
- Does 21597 Pinnacle Ct have air conditioning?Yes, 21597 Pinnacle Ct in Macomb, MI has air conditioning.
- Does 21597 Pinnacle Ct have laundry facilities?Yes, 21597 Pinnacle Ct in Macomb, MI has in-unit laundry.
21597 Pinnacle Ct, Macomb, MI 48042 is a 3 bedroom, 3 bathroom, 2,348 sqft single-family home built in 2003. This property is currently available for sale and was listed by MiRealSource on Jul 31, 2026. The MLS # for this home is MLS# 50216888.