


$509,900
 4 Beds
 2 Baths
 2,574 sqft (on 1.66 acres)
2134 Legends Dr, Nesbit, MS 38651
We estimate this home will sell faster than 87% nearby.
Home Highlights

Single-Family Home

Built in 2001

1.66 acre lot

$198/sqft

3 Car Garage
Local Information
- Map ViewExplore the area around 2134 Legends Dr.

- Schools1 Preschool School2 Elementary Schools1 Middle School1 High School

- Shop & Eat

-- mins to
About this House
What's unique:Huge unfinished bonus roomEat in kitchenSeparate jetted tubBreakfast barLarge living roomLaundry room
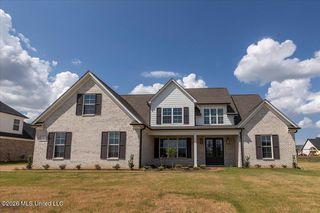
Welcome to 2134 Legends Drive in Nesbit, Mississippi, where spacious one-level living meets the charm of the established Legends subdivision! Situated on 1.66 acres in DeSoto County, this beautifully maintained brick home offers 2,574 square feet, 4 bedrooms, 2 full bathrooms, a split-bedroom floor plan, and both a two-car attached garage and an oversized one-car detached garage. With flexible living spaces, numerous improvements, and room for future expansion in the unfinished, plumbed attic, this property offers comfort, space, and possibilities inside and out!
Built in 2001, this home has undergone numerous improvements over approximately the past four years. Major updates include replacement of the roof, exterior siding, gutters and downspouts, garage doors, and windows with a lifetime warranty. Additional exterior improvements include exterior paint, crosshatch fencing, wired landscape lighting, and a concrete patio added at the front of the home.
Step inside to discover updated interior paint, luxury vinyl plank (LVP) flooring throughout the home, including the kitchen and bathrooms, and updated carpeting in all four bedrooms. Plantation shutters, crown molding, and comfortable living spaces add to the home's appeal. The living room features a gas-log fireplace, while the formal dining room provides additional space for gatherings and entertaining. The home also features an original central vacuum system and is wired for a generator.
The kitchen features granite countertops, an updated backsplash, stainless steel appliances, an electric cooktop, breakfast bar, walk-in pantry, and a casual dining area.
The split-bedroom floor plan provides privacy, with the primary suite located separately from the other three bedrooms. The primary bedroom features a tray ceiling, while the ensuite bathroom offers a double vanity, jetted tub, separate shower, and walk-in closets.
On the opposite side of the home, you'll find three additional bedrooms, including one exceptionally spacious bedroom approximately (20 x 14) with a closet that could also serve as a bonus room, media room, hobby space, or home office, depending on your needs.
All finished living areas are located on one level! The unfinished attic space is already plumbed and approximately 720 sq ft is floored. This unfinished space is not included in the 2,574 square feet of heated living area.
Outside, enjoy 1.66 level acres with a fenced backyard, plenty of room for outdoor activities, a patio, and an additional backyard storage shed. The two-car attached garage provides everyday convenience with overhead storage racks, while the oversized (16.5 x 30) one-car detached garage with electricity offers additional space for storage, hobbies, equipment, or projects.
Situated in Nesbit, Mississippi 38651, the home provides access to I-55 and I-269, connecting you to Hernando, Southaven, Collierville, and the greater Memphis area. Shopping, dining, Baptist Memorial Hospital-DeSoto, and Memphis International Airport are accessible within the surrounding region.
Built in 2001, this home has undergone numerous improvements over approximately the past four years. Major updates include replacement of the roof, exterior siding, gutters and downspouts, garage doors, and windows with a lifetime warranty. Additional exterior improvements include exterior paint, crosshatch fencing, wired landscape lighting, and a concrete patio added at the front of the home.
Step inside to discover updated interior paint, luxury vinyl plank (LVP) flooring throughout the home, including the kitchen and bathrooms, and updated carpeting in all four bedrooms. Plantation shutters, crown molding, and comfortable living spaces add to the home's appeal. The living room features a gas-log fireplace, while the formal dining room provides additional space for gatherings and entertaining. The home also features an original central vacuum system and is wired for a generator.
The kitchen features granite countertops, an updated backsplash, stainless steel appliances, an electric cooktop, breakfast bar, walk-in pantry, and a casual dining area.
The split-bedroom floor plan provides privacy, with the primary suite located separately from the other three bedrooms. The primary bedroom features a tray ceiling, while the ensuite bathroom offers a double vanity, jetted tub, separate shower, and walk-in closets.
On the opposite side of the home, you'll find three additional bedrooms, including one exceptionally spacious bedroom approximately (20 x 14) with a closet that could also serve as a bonus room, media room, hobby space, or home office, depending on your needs.
All finished living areas are located on one level! The unfinished attic space is already plumbed and approximately 720 sq ft is floored. This unfinished space is not included in the 2,574 square feet of heated living area.
Outside, enjoy 1.66 level acres with a fenced backyard, plenty of room for outdoor activities, a patio, and an additional backyard storage shed. The two-car attached garage provides everyday convenience with overhead storage racks, while the oversized (16.5 x 30) one-car detached garage with electricity offers additional space for storage, hobbies, equipment, or projects.
Situated in Nesbit, Mississippi 38651, the home provides access to I-55 and I-269, connecting you to Hernando, Southaven, Collierville, and the greater Memphis area. Shopping, dining, Baptist Memorial Hospital-DeSoto, and Memphis International Airport are accessible within the surrounding region.
Last check for updates: 44 minutes ago
Listing courtesy of Jane Massie, (662) 689-0998
Crye-Leike Hernando, (662) 429-2442
Source: MLS United, MLS#4168442
We estimate this home will sell faster than 87% nearby.
Home Details for 2134 Legends Dr

|
|---|
Interior Details Number of Rooms: 7Types of Rooms: Master Bedroom, Bedroom, Dining Room, Laundry, Living Room |
Beds & Baths Number of Bedrooms: 4Number of Bathrooms: 2Number of Bathrooms (full): 2 |
Dimensions and Layout Living Area: 2,574 sq ft |
Appliances & Utilities Utilities: Cable Available, Electricity Connected, Natural Gas Connected, Sewer Connected, Water ConnectedAppliances: Dishwasher, Electric Cooktop, Electric Range, Microwave, Stainless Steel Appliance(s)DishwasherLaundry: Laundry RoomMicrowave |
Heating & Cooling Heating: Central,Natural GasHas CoolingAir Conditioning: Central AirHas HeatingHeating Fuel: Central |
Fireplace & Spa Fireplace: Gas Log, Living RoomHas a Fireplace |
Gas & Electric Has Electric on Property |
Windows, Doors, Floors & Walls Window: Plantation ShuttersFlooring: Vinyl, Carpet |
Levels, Entrance, & Accessibility Stories: 1Levels: OneFloors: Vinyl, Carpet |

|
|---|
Exterior Home Features Roof: Architectural ShinglesPatio / Porch: PatioFencing: Back Yard, See RemarksOther Structures: Shed(s)Exterior: Private Yard, Rain GuttersFoundation: SlabNo Private Pool |
Parking & Garage Number of Garage Spaces: 3Number of Covered Spaces: 3No CarportHas a GarageHas an Attached GarageParking Spaces: 2Parking: Attached,Concrete,Detached,Garage Door Opener,Garage Faces Side |
Frontage Not on Waterfront |
Water & Sewer Sewer: Public Sewer |
Farm & Range Horse Amenities: None |

|
|---|
Days on Market: 7 days on Trulia |

|
|---|
Year Built Year Built: 2001 |
Property Type / Style Property Type: ResidentialProperty Subtype: Residential, Single Family ResidenceStructure Type: HouseArchitecture: Traditional |
Building Construction Materials: Vinyl, BrickNot a New Construction |
Property Information Condition: Move In ReadyParcel Number: 2075210200003800 |

|
|---|
Price List Price: $509,900Price Per Sqft: $198/sqft |

|
|---|
MLS Status: Active |

|
|---|

|
|---|
Direction & Address City: NesbitCommunity: Legends |
School Information Elementary School: Desoto CentralJr High / Middle School: Desoto CentralHigh School: Desoto Central |

|
|---|
Listing Agent Listing ID: 4168442 |

|
|---|
Building Area Building Area: 2,574 sq ft |

|
|---|
No HOA |

|
|---|
Lot Area: 1.66 Acres |

|
|---|
Mobile Home Park Mobile Home Units: Feet |

|
|---|
Mls Number: 4168442 |
Price and Tax history
| Date | Event | Price |
|---|---|---|
Nov 14, 2026 Source: MLS United #4168442 | Listed For Sale | $509,900 |
Jun 7, 2022 Source: MLS United #18308001_4013933 | Sold | -- |
May 11, 2022 Source: MLS United #4013933 | Pending | $389,900 |
Apr 27, 2022 Source: MLS United #4013933 | PriceChange | $389,900 Price decreased by 5% |
Apr 15, 2022 Source: MLS United #4013933 | PriceChange | $409,900 Price decreased by 9% |
Apr 7, 2022 Source: MLS United #4013933 | Listed For Sale | $449,900 |
| Year | Property tax | Tax assessment |
|---|---|---|
| 2025 | $2,866 | $261,240 |
Home facts updated by county records
Around this home
What Locals Say about Nesbit
At least 19 Trulia users voted on each feature.

100 % Say parking is easy

92 % Say car is needed

91 % Say people would walk alone at night

91 % Say yards are well-kept

89 % Say there's holiday spirit

84 % Say kids play outside

83 % Say it's dog friendly

82 % Say it's quiet

77 % Say there's wildlife

74 % Say they plan to stay for at least 5 years

64 % Say neighbors are friendly

52 % Say there are community events

20 % Say there are sidewalks

17 % Say it's walkable to grocery stores

15 % Say streets are well-lit

10 % Say it's walkable to restaurants
Sourced by Trulia users. Learn more about our methodology.
Market trends in Nesbit
Last updated October 2026
Avg. sale price
—
Sale-to-List Price
—
Price per sq ft
—
Available listings
43
Sourced by Trulia Market Trends
Home Value
Trulia Estimate
$491KSince last month
Increased$91K (+22%)Since last year
Increased$82K (+19.3%)Since last sale
Increased$105K (+26.3%)Learn more about this home's value by checking out its Trulia Estimate, the value of nearby homes, and how much similar homes have sold for.
Trulia Estimate
The of this home's value increased by +109% in the last 10 years
| Month | Estimated value |
|---|---|
2026 | |
| November 2026 | $505K |
| October 2026 | $414K |
| September 2026 | $411K |
| August 2026 | $413K |
| July 2026 | $418K |
| June 2026 | $423K |
| May 2026 | $425K |
| April 2026 | $427K |
| March 2026 | $420K |
| February 2026 | $420K |
| January 2026 | $417K |
2025 | |
2024 | |
2023 | |
2022 | |
2021 | |
2020 | |
2019 | |
2018 | |
2017 | |
2016 | |
Comparable sales
These are recently sold homes that have a similar location or other similar features to this home, like bedrooms, bathrooms, and square footage. Get a sense of the expected prices in the area by viewing these homes.Address | Distance | Property Type | Sold Price | Sold Date | Bed | Bath | Sqft |
|---|---|---|---|---|---|---|---|
0.22 | Single-Family Home | - | 08/18/26 | 5 | 3 | 3,655 | |
0.34 | Single-Family Home | - | 03/05/26 | 4 | 2.5 | 4,007 | |
0.24 | Single-Family Home | - | 03/23/26 | 5 | 4.5 | 4,136 | |
0.95 | Single-Family Home | - | 07/10/26 | 4 | 2 | 2,000 | |
0.68 | Single-Family Home | - | 07/15/26 | 4 | 2 | 2,428 | |
0.75 | Single-Family Home | - | 07/02/26 | 5 | 4 | 2,012 | |
0.67 | Single-Family Home | - | 10/08/26 | 3 | 2.5 | 2,400 | |
0.59 | Single-Family Home | - | 10/28/26 | 5 | 3.5 | 4,725 | |
0.81 | Single-Family Home | - | 06/11/26 | 4 | 3 | 2,496 | |
0.83 | Single-Family Home | - | 08/24/26 | 4 | 2.5 | 2,500 |
Nearby home prices
Get a sense of expected prices in the area by checking the value of nearby homes.Address | Distance | Price | Bed | Bath | Sqft | Status |
|---|---|---|---|---|---|---|
0.03 | $368,100 | 3 | - | 1,869 | Off Market | |
0.03 | $412,800 | 3 | - | 2,788 | Off Market | |
0.05 | $389,200 | 3 | 2.5 | 2,492 | Off Market | |
0.05 | $375,900 | 3 | - | 1,924 | Off Market | |
0.08 | $416,200 | 4 | - | 1,815 | Off Market | |
0.08 | $370,400 | 4 | 3 | 2,477 | Off Market | |
0.09 | $307,700 | 3 | - | 1,451 | Off Market | |
0.09 | $356,600 | 3 | - | 1,810 | Off Market | |
0.09 | $364,100 | 4 | 2.5 | 2,660 | Off Market | |
0.09 | $361,400 | 3 | - | 1,993 | Off Market | |
0.10 | $367,200 | 3 | - | 2,222 | Off Market | |
0.10 | $417,000 | 4 | 3 | 2,912 | Off Market | |
0.10 | $352,100 | 3 | - | 1,751 | Off Market | |
0.11 | $406,500 | 4 | 3 | 2,600 | Off Market | |
0.11 | $314,500 | 4 | - | 1,326 | Off Market | |
0.12 | $407,900 | 4 | 3 | 2,933 | Off Market | |
0.13 | $421,900 | 3 | 2.5 | 2,555 | Off Market | |
0.13 | $575,000 | 5 | 3.5 | 4,086 | For Sale | |
0.13 | $537,700 | 4 | - | 2,509 | Off Market | |
0.14 | $513,500 | 4 | 4 | 3,627 | Off Market |
LGBTQ Local Legal Protections
LGBTQ Local Legal Protections


Jane Massie, Crye-Leike Hernando, (662) 429-2442
Agent Phone: (662) 689-0998
Information is deemed to be reliable but not guaranteed. Copyright 2026 MLS United, LLC.
Similar Homes You May Like
 Keller Williams Realty - Getwell
 OPEN FRI, 10-5PMNEW CONSTRUCTION0.46 ACRESGrant New Homes Llc Dba Grant & Co.
 OPEN FRI, 10-5PMNEW CONSTRUCTION0.45 ACRESGrant New Homes Llc Dba Grant & Co.
 OPEN FRI, 10-5PM0.57 ACRESGrant New Homes Llc Dba Grant & Co.
 OPEN FRI, 10-5PMNEW CONSTRUCTION0.43 ACRESGrant New Homes Llc Dba Grant & Co.
 OPEN FRI, 10-5PMNEW CONSTRUCTION0.43 ACRESGrant New Homes Llc Dba Grant & Co.
 Coldwell Banker Collins-Maury Southaven
 NEW - 2 DAYS AGO0.3 ACRESThe Home Partners Realty, LLC
 NEW - 8 HRS AGO0.48 ACRESCentury 21 Patterson & Associates Real Estate Co
 NEW CONSTRUCTIONUnited Real Estate Mid-South
 OPEN SAT, 11-2PMCentury 21 Patterson & Associates Real Estate Co
 0.83 ACRESCrye-Leike Of MS-OB
 NEW CONSTRUCTION0.52 ACRESKeller Williams Realty - MS
 NEW CONSTRUCTION0.54 ACRESUnited Real Estate Mid-South
 NEW CONSTRUCTION0.77 ACRESUnited Real Estate Mid-South
 NEW CONSTRUCTION0.46 ACRESHaley and Associates Real Estate Services, LLC
 NEW CONSTRUCTION0.58 ACRESHaley and Associates Real Estate Services, LLC
 0.44 ACRESKeller Williams Realty - MS
 NEW CONSTRUCTION0.46 ACRESTurn Key Realty Group LLC
 NEW CONSTRUCTION0.51 ACRESCrye-Leike Hernando
 NEW CONSTRUCTION0.5 ACRESCrye-Leike Hernando
 0.44 ACRESKeller Williams Realty - MS
 0.71 ACRESColdwell Banker Collins-Maury Southaven
 See more homes for sale inNesbit


New Listings near 2134 Legends Dr
 0.5 ACRESCrye-Leike Of TN-Collierville
 Desoto Management & Investments, Llc
 0.48 ACRESIntegrity Real Estate Services
- OPEN FRI, 10-5PMNEW CONSTRUCTION0.46 ACRESGrant New Homes Llc Dba Grant & Co.
- See more homes for sale inNesbit


Frequently asked questions about 2134 Legends Dr
- What is the estimated monthly payment for 2134 Legends Dr?Based on a $509,900 list price with 20% down at today's rates, the estimated monthly payment for 2134 Legends Dr in Nesbit, MS is approximately $3,167 (about $2,854 principal & interest, $238 property taxes, and $75 homeowner's insurance). This is an estimate. Actual payment depends on your loan terms.
- What do residents say about Nesbit?Residents describe Nesbit, MS as easy to park in, well-kept, and dog-friendly. Most residents say you need a car. See homes for sale in Nesbit, MS.
- What are the closest schools to 2134 Legends Dr?The closest schools to 2134 Legends Dr in Nesbit, MS are Desoto Central Elementary School (rated 6/10), Desoto Central High School (rated 8/10), Desoto Central Middle School (rated 8/10).
- What is 2134 Legends Dr estimated to be worth?Trulia's estimated value for 2134 Legends Dr in Nesbit, MS is $491,000.
- Does 2134 Legends Dr have air conditioning?Yes, 2134 Legends Dr in Nesbit, MS has air conditioning.
- Does 2134 Legends Dr have laundry facilities?Yes, 2134 Legends Dr in Nesbit, MS has laundry facilities.
2134 Legends Dr, Nesbit, MS 38651 is a 4 bedroom, 2 bathroom, 2,574 sqft single-family home built in 2001. This property is currently available for sale and was listed by MLS United on Nov 14, 2026. The MLS # for this home is MLS# 4168442.