


$300,000
Original price: $320,000
 4 Beds
 3.5 Baths
 2,771 sqft (on 0.31 acres)
2131 E 11th St, Ada, OK 74820
Est. Mortgage $1,860/mo*
Get Pre-QualifiedHome Highlights

Single-Family Home

Built in 1971

0.31 acre lot

$108/sqft
Local Information
- Map ViewExplore the area around 2131 E 11th St.

- Schools1 Preschool School4 Elementary Schools1 Middle School1 High School

- Shop & Eat

-- mins to
About this House
What's unique:Quiet dead-end streetOpen inviting atmosphereGenerous room sizesSpacious split-level homeCircle drivewayGranite countertops
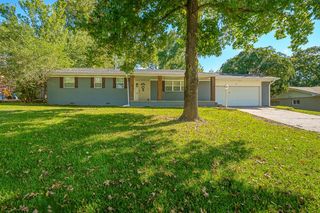
Welcome home to 2131 E 11th Street, a spacious split-level home located on a quiet dead-end street in Ada, Oklahoma. Conveniently located near Oak Hills Country Club and Wintersmith Park, this property offers a peaceful neighborhood setting while remaining close to local amenities.
With approximately 2,771 square feet (AP), this home features a flexible layout with 4 bedrooms, including an upstairs office that provides additional space and could function as a bedroom, along with 3 full bathrooms and a powder room. The standout feature of this home is the impressive bonus living area with soaring ceilings, overlooking the main living space below and creating an open, inviting atmosphere.
The primary suite provides comfortable space and privacy on the main floor, while the additional bedrooms located on the opposite end of the home offer generous room sizes and flexibility for family, guests, or a home office. The home features a circle driveway, granite countertops, updated major systems, and numerous improvements over the years, including a 2022 roof replacement, HVAC updates, and other significant upgrades. Major appliances remain with the home for added convenience.
Enjoy outdoor living with a covered porch, large concrete patio perfect for entertaining, and an elevated balcony offering scenic views, including a view toward ECU. The quiet setting, mature neighborhood feel, and proximity to parks, recreation, and local attractions make this a great place to call home.
A home warranty is being offered for additional peace of mind. Schedule your showing today and experience the unique layout and character this home has to offer.
Seller is a licensed Oklahoma real estate agent, LIC #211045. Please provide 24-hour notice for all showings.
With approximately 2,771 square feet (AP), this home features a flexible layout with 4 bedrooms, including an upstairs office that provides additional space and could function as a bedroom, along with 3 full bathrooms and a powder room. The standout feature of this home is the impressive bonus living area with soaring ceilings, overlooking the main living space below and creating an open, inviting atmosphere.
The primary suite provides comfortable space and privacy on the main floor, while the additional bedrooms located on the opposite end of the home offer generous room sizes and flexibility for family, guests, or a home office. The home features a circle driveway, granite countertops, updated major systems, and numerous improvements over the years, including a 2022 roof replacement, HVAC updates, and other significant upgrades. Major appliances remain with the home for added convenience.
Enjoy outdoor living with a covered porch, large concrete patio perfect for entertaining, and an elevated balcony offering scenic views, including a view toward ECU. The quiet setting, mature neighborhood feel, and proximity to parks, recreation, and local attractions make this a great place to call home.
A home warranty is being offered for additional peace of mind. Schedule your showing today and experience the unique layout and character this home has to offer.
Seller is a licensed Oklahoma real estate agent, LIC #211045. Please provide 24-hour notice for all showings.
Last check for updates: about 18 hours ago
Listing courtesy of John Jones II, (580) 235-5242
Home Place Real Estate
Originating MLS: MLS Technology
Source: MLS Technology, Inc., MLS#2631190
Also Listed on MLS Technology, Inc..
Home Details for 2131 E 11th St

|
|---|
Interior Details Basement: None |
Beds & Baths Number of Bedrooms: 4Number of Bathrooms: 4Number of Bathrooms (full): 3Number of Bathrooms (half): 1 |
Dimensions and Layout Living Area: 2771 Square Feet |
Appliances & Utilities Utilities: Electricity Available, Fiber Optic Available, Natural Gas Available, Sewer Available, Water AvailableAppliances: Dryer, Dishwasher, Electric Water Heater, Gas Water Heater, Microwave, Oven, Range, Refrigerator, Water Heater, WasherDishwasherDryerLaundry: Washer Hookup,Electric Dryer HookupMicrowaveRefrigeratorWasher |
Heating & Cooling Heating: Central,Electric,Gas,Multiple Heating UnitsHas CoolingAir Conditioning: Central Air,2 UnitsHas HeatingHeating Fuel: Central |
Fireplace & Spa Number of Fireplaces: 1Fireplace: Gas Starter, Wood BurningHas a Fireplace |
Windows, Doors, Floors & Walls Window: Other, VinylFlooring: Carpet, Tile |
Levels, Entrance, & Accessibility Levels: Multi/SplitFloors: Carpet, Tile |
Security Security: No Safety Shelter |

|
|---|
Exterior Home Features Roof: Asphalt FiberglassPatio / Porch: Balcony, Covered, Deck, Patio, PorchFencing: PrivacyOther Structures: NoneExterior: Concrete Driveway, Rain GuttersFoundation: Slab |
Parking & Garage No GarageParking: Circular Driveway |
Pool Pool: None |
Water & Sewer Sewer: Public Sewer |

|
|---|
Cumulative Days on Market: 14Days on Market: 61 |

|
|---|
Year Built Year Built: 1971 |
Property Type / Style Property Type: ResidentialProperty Subtype: Single Family ResidenceStructure Type: HouseArchitecture: Split Level |
Building Construction Materials: Brick, HardiPlank Type, Wood FrameNo Additional Parcels |
Property Information Parcel Number: 011000000012000000 |

|
|---|
Price List Price: $300,000Price Per Sqft: $108 |
Status Change & Dates Possession Timing: Close Of Escrow |

|
|---|
MLS Status: Active |

|
|---|
Direction & Address City: AdaCommunity: East Park |
School Information Elementary School: AdaElementary School District: Ada - Sch Dist (I9)Jr High / Middle School District: Ada - Sch Dist (I9)High School: AdaHigh School District: Ada - Sch Dist (I9) |

|
|---|
Listing Agent Listing ID: 2631190 |

|
|---|
Building Area Building Area: 2771 Square Feet |

|
|---|
Community Features: Gutter(s), SidewalksNot Senior Community |

|
|---|
Association for this Listing: MLS TechnologyNo HOA |

|
|---|
Lot Area: 0.31 acres |

|
|---|
Contingencies: 0Listing Terms: Conventional, FHA, Other, USDA Loan, VA Loan |

|
|---|
Mls Number: 2631190Living Area Range: 2750-3000 SqFtLiving Area Range Units: Square Feet |

|
|---|
Gutter(s)Sidewalks |
Around this home
The GreatSchools Rating compares schools on a variety of school quality indicators including test scores, college readiness, equity and more. Learn more.

What Locals Say about Ada
This October
Trick-or-Treat Score
Built from what locals say about this neighborhood.- 77% say there's holiday spirit
- 49% say neighbors are friendly
- 31% say there are sidewalks
Trulia Trick or TreatStart Ghost Hunt
At least 128 Trulia users voted on each feature.

88 % Say car is needed

86 % Say yards are well-kept

78 % Say parking is easy

77 % Say there's holiday spirit

65 % Say it's dog friendly

63 % Say kids play outside

53 % Say there's wildlife

49 % Say neighbors are friendly

49 % Say it's quiet

44 % Say people would walk alone at night

43 % Say they plan to stay for at least 5 years

31 % Say there are sidewalks

29 % Say it's walkable to grocery stores

26 % Say it's walkable to restaurants

23 % Say streets are well-lit

16 % Say there are community events
Sourced by Trulia users. Learn more about our methodology.
Market trends in Ada
Last updated September 2026
Avg. sale price
$187K
$27.58KMoM
Sale-to-List Price
—
Price per sq ft
$118
$15MoM
Available listings
139
3MoM
Sourced by Trulia Market Trends
Home Value
Trulia Estimate
$295KSince last month
Increased$400 (+0.1%)Since last year
Increased$8K (+2.7%)Since last sale
Increased$65K (+28.2%)Learn more about this home's value by checking out its Trulia Estimate, the value of nearby homes, and how much similar homes have sold for.
Trulia Estimate
The of this home's value increased by +28% in the last 10 years
| Month | Estimated value |
|---|---|
2026 | |
| October 2026 | $295K |
| September 2026 | $295K |
| August 2026 | $317K |
| July 2026 | $289K |
| June 2026 | $285K |
| May 2026 | $285K |
| April 2026 | $286K |
| March 2026 | $281K |
| February 2026 | $279K |
| January 2026 | $281K |
2025 | |
2024 | |
2023 | |
2022 | |
2021 | |
2020 | |
2019 | |
2018 | |
2017 | |
2016 | |
Comparable sales
These are recently sold homes that have a similar location or other similar features to this home, like bedrooms, bathrooms, and square footage. Get a sense of the expected prices in the area by viewing these homes.Address | Distance | Property Type | Sold Price | Sold Date | Bed | Bath | Sqft |
|---|---|---|---|---|---|---|---|
0.07 | Single-Family Home | $260,000 | 03/04/26 | 3 | 2.5 | 2,081 | |
0.09 | Single-Family Home | $189,400 | 12/30/25 | 3 | 2.5 | 2,073 | |
0.33 | Single-Family Home | $335,000 | 11/18/25 | 3 | 3.5 | 2,858 | |
0.33 | Single-Family Home | $262,000 | 03/25/26 | 3 | 2 | 2,530 | |
0.16 | Single-Family Home | $130,000 | 03/06/26 | 3 | 2 | 1,718 | |
0.35 | Single-Family Home | $225,000 | 06/11/26 | 3 | 1.5 | 1,842 | |
0.36 | Single-Family Home | $405,000 | 07/29/26 | 3 | 3.5 | 3,127 | |
0.47 | Single-Family Home | $247,000 | 07/09/26 | 4 | 2 | 2,094 | |
0.36 | Single-Family Home | $240,000 | 01/06/26 | 3 | 2 | 1,691 | |
0.35 | Single-Family Home | $325,000 | 05/12/26 | 3 | 2 | 2,120 |
Nearby home prices
Get a sense of expected prices in the area by checking the value of nearby homes.Address | Distance | Price | Bed | Bath | Sqft | Status |
|---|---|---|---|---|---|---|
0.02 | $174,700 | 3 | 2 | 1,361 | Off Market | |
0.03 | $347,000 | 3 | 2 | 2,063 | Off Market | |
0.03 | $301,900 | 4 | 3 | 2,124 | Off Market | |
0.04 | $196,800 | 3 | 2 | 1,433 | Off Market | |
0.04 | $209,400 | 3 | 2 | 1,770 | Off Market | |
0.04 | $281,700 | 4 | 3 | 2,382 | Off Market | |
0.04 | $462,200 | 3 | 1 | 1,160 | Off Market | |
0.04 | $217,300 | 4 | 2 | 2,209 | Off Market | |
0.05 | $1,006,100 | 5 | 5 | 7,740 | Off Market | |
0.05 | $230,000 | 3 | 2 | 1,824 | Off Market | |
0.06 | $357,800 | 3 | 3.5 | 3,980 | Off Market | |
0.06 | $299,500 | 3 | - | 2,381 | Recently Sold | |
0.06 | $229,900 | 3 | 2 | 1,508 | Off Market | |
0.06 | $250,000 | 4 | 2 | 2,423 | Off Market | |
0.07 | $244,400 | 4 | 3 | 2,215 | Off Market | |
0.07 | $260,000 | 3 | 2.5 | 2,081 | Recently Sold | |
0.08 | $292,600 | 3 | 2.5 | 2,900 | Off Market | |
0.08 | - | - | - | - | Off Market | |
0.08 | $206,400 | 3 | 2 | 1,664 | Off Market | |
0.09 | $327,100 | 3 | 2 | 2,091 | Off Market |
Price and Tax history
| Date | Event | Price |
|---|---|---|
Sep 8, 2026 Source: MLS Technology, Inc. #2631190 | PriceChange | $300,000 Price decreased by 6% |
Aug 25, 2026 Source: MLS Technology, Inc. #2631190 | Listed For Sale | $320,000 |
Nov 7, 2022 Source: MLS Technology, Inc. #2225202 | Sold | $230,000 |
Oct 7, 2022 Source: MLS Technology, Inc. #2225202 | Pending | $269,900 |
Aug 17, 2022 Source: MLS Technology, Inc. #2225202 | PriceChange | $269,900 Price decreased by 4% |
Jul 25, 2022 Source: MLS Technology, Inc. #2225202 | Listed For Sale | $279,900 |
Jan 13, 2012 Source: N/A | Sold | $217,000 |
May 5, 2009 Source: Agent Provided | ListingRemoved | $199,900 |
Mar 28, 2009 Source: Agent Provided | Listed For Sale | $199,900 |
| Year | Property tax | Tax assessment |
|---|---|---|
| 2025 | $2,802 | $227,141 |
Home facts updated by county records
LGBTQ Local Legal Protections
LGBTQ Local Legal Protections



John Jones II, Home Place Real Estate
Agent Phone: (580) 235-5242
IDX information is provided exclusively for personal, non-commercial use, and may not be used for any purpose other than to identify prospective properties consumers may be interested in purchasing.
Information is deemed reliable but not guaranteed.
Similar Homes You May Like
 0.75 ACRESCaroline Van Horn, Home Place Real Estate
 2.19 ACRESJessica Cooper, McGraw, REALTORS
 1.75 ACRESBurt Dailey, Home Place Real Estate
 0.32 ACRESChristina Franklin, Spirit Realty Group, LLC
 30.32 ACRESDeanna Moore, McGraw, REALTORS
 0.66 ACRESMickala Estabrooks, Sweeney & Associates
 9.38 ACRESCasie Elkins, Home Place Real Estate
 0.65 ACRESSheila Goad, Mary Terry & Associates Real E
 10 ACRESJosh Barnett, eXp Realty, LLC
 0.45 ACRESTyler Thompson, Mary Terry & Associates Real E
 1.3 ACRESAmber Gray, Gray Real Estate Elite, Inc.
 10 ACRESShelly Beauchamp, McGraw, REALTORS
 2 ACRESJulie Taylor, Gray Real Estate Elite, Inc.
 2.33 ACRESRhiannon Debrosky, Gray Real Estate Elite, Inc.
 5 ACRESPamela Chyba, ListWithFreedom.com
 0.35 ACRESTyler Thompson, Mary Terry & Associates Real E
 0.27 ACRESLoretta Bush, Home Place Real Estate
 0.32 ACRESJulie Taylor, Gray Real Estate Elite, Inc.
 0.62 ACRESJamie Blankenship, Blankenship Real Estate
 0.67 ACRESJamie Blankenship, Blankenship Real Estate
 0.72 ACRESKay Kelly, McGraw, REALTORS
 NEW CONSTRUCTION1.21 ACRESAmy Dougherty, Mary Terry & Associates Real E
 15 ACRESMegan Burleson, Midwest Lifestyle Properties, My State MLS
 1.8 ACRESJulie Taylor, Gray Real Estate Elite, Inc.
 FOR SALE BY OWNER14 ACRES
 NEW - 1 DAY AGO0.66 ACRESLisa Munday, Heart Land Pro Realty L.L.C
 2.67 ACRESAngela Todd, Sweeney & Associates
 111 ACRESPam Robinson, Pam Robinson Real Estate
 2.15 ACRESTyler Thompson, Mary Terry & Associates Real E
 FOR SALE BY OWNER1 ACRE
 4.5 ACRESDebara Yellseagle, Coldwell Banker Select
 See more homes for sale inAda


New Listings near 2131 E 11th St
- 0.72 ACRESKay Kelly, McGraw, REALTORS
 3.93 ACRESDerek Seward, Musgrave Real Estate
 0.75 ACRESBrian Allen, Inc Realty, PLLC
 0.34 ACRESDaniel Sweeney, Sweeney & Associates
- 0.45 ACRESTyler Thompson, Mary Terry & Associates Real E
 0.28 ACRESAmber Gray, Gray Real Estate Elite, Inc.
 0.78 ACRESWyatt Fisher, Mary Terry & Associates Real E
- 0.27 ACRESLoretta Bush, Home Place Real Estate
- 1.8 ACRESJulie Taylor, Gray Real Estate Elite, Inc.
 0.68 ACRESDavid Logan, Gray Real Estate Elite, Inc.
 0.28 ACRESScott Ward, Mary Terry & Associates Real E
- 0.65 ACRESSheila Goad, Mary Terry & Associates Real E
- See more homes for sale inAda

Frequently asked questions about 2131 E 11th St
- What is the estimated monthly payment for 2131 E 11th St?Based on a $300,000 list price with 20% down at today's rates, the estimated monthly payment for 2131 E 11th St in Ada, OK is approximately $1,882 (about $1,649 principal & interest, $158 property taxes, and $75 homeowner's insurance). This is an estimate. Actual payment depends on your loan terms.
- How does the list price for 2131 E 11th St compare to homes in Ada?2131 E 11th St in Ada, OK is listed at $300,000, about 61% above the $187K median sale price in Ada.
- What do residents say about Ada?Residents describe Ada, OK as well-kept, easy to park in, and dog-friendly. Most residents say you need a car. See homes for sale in Ada, OK.
- What are the closest schools to 2131 E 11th St?The closest schools to 2131 E 11th St in Ada, OK are Ada Early Childhood Center (AECC) (Pre-K/Elementary, rated 4/10), Ada High School (rated 7/10), Ada Junior High School (rated 6/10).
- Does 2131 E 11th St have air conditioning?Yes, 2131 E 11th St in Ada, OK has air conditioning.
- Does 2131 E 11th St have laundry facilities?Yes, 2131 E 11th St in Ada, OK has in-unit laundry.
2131 E 11th St, Ada, OK 74820 is a 4 bedroom, 4 bathroom, 2,771 sqft single-family home built in 1971. This property is currently available for sale and was listed by MLS Technology, Inc. on Aug 25, 2026. The MLS # for this home is MLS# 2631190.