


$1,216,800
 4 Beds
 3 Baths
 2,071 sqft (on 0.30 acres)
213 Cedar Rdg, Glenbrook, NV 89413
Est. Refi. Payment $6,774/mo*
Refinance Your HomeCurrently Off Market - Sold Jan 29, 2026 for $1,200,000 (8% below list price)
Home Value
Trulia Estimate
$1.22MSince last month
Increased$8K (+0.7%)Since last year
Decreased$2K (-0.1%)Since last sale
Increased$18K (+1.5%)Learn more about this home's value by checking out its Trulia Estimate, the value of nearby homes, and how much similar homes have sold for.
Trulia Estimate
The of this home's value increased by +46% in the last 10 years
| Month | Estimated value |
|---|---|
2026 | |
| August 2026 | $1.22M |
| August 2026 | $1.22M |
| July 2026 | $1.21M |
| June 2026 | $1.22M |
| May 2026 | $1.21M |
| April 2026 | $1.2M |
| March 2026 | $1.2M |
| February 2026 | $1.2M |
2025 | |
2024 | |
2023 | |
2022 | |
2021 | |
2020 | |
2019 | |
2018 | |
2017 | |
2016 | |
Comparable sales
These are recently sold homes that have a similar location or other similar features to this home, like bedrooms, bathrooms, and square footage. Get a sense of the expected prices in the area by viewing these homes.Address | Distance | Property Type | Sold Price | Sold Date | Bed | Bath | Sqft |
|---|---|---|---|---|---|---|---|
0.12 | Single-Family Home | $1,677,331 | 07/01/26 | 4 | 3.5 | 3,077 | |
0.18 | Single-Family Home | $1,570,000 | 04/22/26 | 3 | 2 | 1,684 | |
0.19 | Single-Family Home | $2,075,000 | 06/16/26 | 4 | 3.5 | 2,720 | |
0.07 | Single-Family Home | $3,000,000 | 08/14/26 | 4 | 3.5 | 2,946 | |
0.22 | Single-Family Home | $4,125,000 | 09/08/25 | 4 | 3.5 | 3,348 | |
0.44 | Single-Family Home | $2,700,000 | 01/15/26 | 3 | 3 | 2,432 | |
0.59 | Single-Family Home | $2,280,000 | 10/24/25 | 3 | 3 | 2,516 | |
0.64 | Single-Family Home | $2,200,000 | 02/04/26 | 4 | 3.5 | 2,937 | |
0.32 | Single-Family Home | $1,276,000 | 02/26/26 | 3 | 3.5 | 1,400 |
Nearby home prices
Get a sense of expected prices in the area by checking the value of nearby homes.Address | Distance | Price | Bed | Bath | Sqft | Status |
|---|---|---|---|---|---|---|
0.05 | $1,622,300 | 3 | 3 | 2,580 | Off Market | |
0.04 | $1,394,800 | 3 | 2.5 | 1,960 | Off Market | |
0.06 | $3,325,100 | 4 | 2.5 | 3,448 | Off Market | |
0.06 | $1,619,900 | 3 | 2.5 | 1,960 | Off Market | |
0.07 | $3,587,500 | 4 | 3 | 3,332 | Off Market | |
0.07 | $3,000,000 | 4 | 3.5 | 2,946 | Recently Sold | |
0.10 | $1,400,000 | - | - | - | Recently Sold | |
0.12 | $1,677,331 | 4 | 3.5 | 3,077 | Recently Sold | |
0.16 | $1,998,000 | 3 | 3.5 | 2,968 | For Sale | |
0.13 | $3,510,600 | 5 | 4 | 4,811 | Off Market | |
0.17 | $36,775,000 | 5 | 7 | 8,962 | Recently Sold |
Local Information
- Map ViewExplore the area around 213 Cedar Rdg.

- Schools1 Preschool School1 Elementary School1 Middle School1 High School

- Shop & Eat

-- mins to
Home Highlights

Single-Family Home

Built in 1963

0.3 acre lot

2,071 sqft

$579/sqft

2 Car Garage
About this House
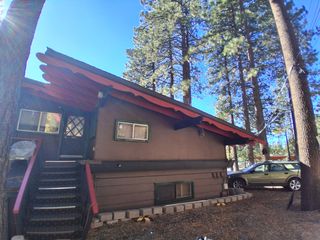
Enjoy the charm of lakefront living without the premium price in this unique property. As part of the Lakeridge community, you'll enjoy exclusive access to a gated private pavilion, a 150-foot pier, and water access—perfect for barbecues, sunset gatherings, and waterfront relaxation, all reserved for HOA members. In addition, you can store your kayak and SUP on the home-owner racks., This beautifully upgraded home is just a short stroll from the water's edge and offers a light-filled southwest exposure with a spacious great room, complete with large Pella sliders and windows to capture a forested and filtered lake view. The open kitchen features stainless steel appliances, a formal dining area, and easy access to the adjacent laundry room and garage. Cozy up by the gas-log fireplace in the living room, where you can also step through the wood sliding doors onto a spacious deck with a gas fire pit, leading to a fully fenced, landscaped yard with filtered lake views and plenty of afternoon sunshine. The main level boasts two bedrooms and two bathrooms, while downstairs offers additional living space with a separate living room, kitchenette, a third bedroom, and an extra bathroom with a separate entry—perfect for guests or extended family. The oversized garage provides ample storage for seasonal toys, and the home has seen numerous recent upgrades, including a tankless hot water system, a newer roof, vinyl windows, composite decking, updated bathrooms, and natural wood doors. With your fruit-bearing apple trees and a gas fireplace for snowy nights, this home seamlessly blends comfort, convenience, and lake life. Embrace the best of both worlds—luxury and nature—at a price that makes lake living more accessible. Don't miss the chance to make this lakeside sanctuary your own. Experience the unparalleled charm of Lakeridge living. DC Assessor has 1,512 square feet plus a finished basement of 660. Legal Disclaimer: Property photos may include digital enhancements and/or virtual staging. Actual property condition may differ.
213 Cedar Rdg, Glenbrook, NV 89413 is a 4 bedroom, 3 bathroom, 2,071 sqft single-family home built in 1963. It last sold for $1,200,000 on Jan 29, 2026 (8% below the $1,298,500 asking price). More recently, it was listed as a rental in February 2023 with an asking price of $4,000 per month. That rental listing was removed on August 10, 2023. This property is not currently displayed as for sale or rent on Trulia. The Trulia Estimate is $1,216,800, with a rent estimate of $4,187/month.
Last check for updates: about 5 hours ago
Listed by Craig Zager S.23628, (775) 901-4663
Coldwell Banker Select ZC
Bought with: Matthew Schorr S.187857, (775) 901-1465, Compass
Source: NNRMLS, MLS#240012740
Home Details for 213 Cedar Rdg

|
|---|
MLS Status: Closed |

|
|---|
Beds & Baths Number of Bedrooms: 4Number of Bathrooms: 3Number of Bathrooms (full): 3 |
Dimensions and Layout Living Area: 2071 Square Feet |
Appliances & Utilities Utilities: Cable Available, Electricity Available, Natural Gas Available, Phone Available, Sewer Available, Water AvailableAppliances: Dishwasher, Disposal, Dryer, Gas Range, Refrigerator, WasherDishwasherDisposalDryerLaundry: Cabinets,Laundry Area,ShelvesRefrigeratorWasher |
Heating & Cooling Heating: Fireplace(s),Forced Air,Natural GasHas HeatingHeating Fuel: Fireplace S |
Fireplace & Spa Number of Fireplaces: 1Fireplace: Gas, Gas LogHas a FireplaceNo Spa |
Windows, Doors, Floors & Walls Window: Blinds, Double Pane Windows, Drapes, Rods, Vinyl FramesFlooring: Carpet, Ceramic Tile, Tile, VinylCommon Walls: No Common Walls |
Levels, Entrance, & Accessibility Stories: 2Floors: Carpet, Ceramic Tile, Tile, Vinyl |
View Has a ViewView: Mountain(s) |
Security Security: Smoke Detector(s) |

|
|---|
Exterior Home Features Roof: Composition Pitched ShinglePatio / Porch: DeckFencing: Back YardExterior: NoneFoundation: Crawl SpaceNo Private Pool |
Parking & Garage Number of Garage Spaces: 2Number of Covered Spaces: 2No CarportHas a GarageHas an Attached GarageParking Spaces: 2Parking: Attached,Garage |
Frontage Road Frontage: OtherResponsible for Road Maintenance: Public Maintained RoadNot on Waterfront |
Water & Sewer Sewer: Public Sewer |
Farm & Range Not Allowed to Raise Horses |

|
|---|
Cumulative Days on Market: 484 |

|
|---|
Year Built Year Built: 1963 |
Property Type / Style Property Type: ResidentialProperty Subtype: Single Family Residence |
Building Not a New ConstructionNot Attached Property |
Property Information Parcel Number: 141834211034 |

|
|---|
Price List Price: $1,298,500Price Per Sqft: $579/sqft |
Status Change & Dates Off Market Date: Thu Jan 29 2026Possession Timing: Close Of Escrow |

|
|---|
Direction & Address City: Zephyr Cove |
School Information Elementary School: Zephyr CoveJr High / Middle School: Whittell High School - Grades 7 + 8High School: Whittell - Grades 9-12 |

|
|---|
Building Area Building Area: 2071 Square Feet |

|
|---|
Not Senior Community |

|
|---|
No HOA |

|
|---|
Lot Area: 0.30 acres |

|
|---|
Listing Terms: Cash, Conventional |

|
|---|
Mls Number: 240012740 |
Price and Tax history
| Date | Event | Price |
|---|---|---|
Jan 29, 2026 Source: NNRMLS #240012740 | Sold | $1,200,000 |
Jun 26, 2025 Source: NNRMLS #240012740 | Contingent | $1,298,500 |
Feb 26, 2025 Source: NNRMLS #240012740 | PriceChange | $1,298,500 Price decreased by 4% |
Oct 3, 2024 Source: NNRMLS #240012740 | Listed For Sale | $1,348,999 |
Aug 10, 2023 Source: Zillow Rentals | ListingRemoved | |
May 6, 2023 Source: Zillow Rentals | PriceChange | $4,250 Price decreased by 20% |
May 3, 2023 Source: Zillow Rentals | PriceChange | $5,300 Price decreased by 4% |
Mar 9, 2023 Source: Zillow Rentals | PriceChange | $5,500 Price increased by 38% |
Feb 24, 2023 Source: Zillow Rentals | Listed For Rent | $4,000 |
Jan 21, 2023 Source: Zillow Rentals | ListingRemoved | |
Dec 14, 2022 Source: Zillow Rentals | PriceChange | $4,000 Price decreased by 11% |
Dec 9, 2022 Source: Zillow Rentals | Listed For Rent | $4,500 |
Nov 18, 2016 Source: N/A | Sold | $475,000 |
| Year | Property tax | Tax assessment |
|---|---|---|
| 2025 | $3,846 | $211,327 |
Home facts updated by county records
Market trends in Glenbrook
Last updated July 2026
Avg. sale price
—
Sale-to-List Price
—
Price per sq ft
—
Available listings
25
1MoM
Around this home
What Locals Say about Glenbrook
At least 7 Trulia users voted on each feature.

100 % Say car is needed

100 % Say there's holiday spirit

100 % Say people would walk alone at night

100 % Say parking is easy

88 % Say there's wildlife

88 % Say it's dog friendly

88 % Say they plan to stay for at least 5 years

86 % Say it's quiet

68 % Say neighbors are friendly

38 % Say yards are well-kept

36 % Say there are community events

25 % Say streets are well-lit

22 % Say kids play outside

18 % Say it's walkable to restaurants
Sourced by Trulia users. Learn more about our methodology.
LGBTQ Local Legal Protections
LGBTQ Local Legal Protections



IDX information is provided exclusively for personal, non-commercial use, and may not be used for any purpose other than to identify prospective properties consumers may be interested in purchasing. Information is deemed reliable but not guaranteed. The content relating to real estate for sale on this web site comes in part from the Broker Reciprocity/ IDX program of the Northern Nevada Regional Multiple Listing Service°. Real estate listings held by brokerage firms other than Zillow, Inc. are marked with the Broker Reciprocity logo and detailed information about those listings includes the name of the listing brokerage. Any use of the content other than by a search performed by a consumer looking to purchase or rent real estate is prohibited. © 2026 Northern Nevada Regional Multiple Listing Service® MLS. All rights reserved.
Frequently asked questions about 213 Cedar Rdg
- What is 213 Cedar Rdg estimated to be worth?Trulia's estimated value for 213 Cedar Rdg in Glenbrook, NV is $1,216,800.
- What is the price history for 213 Cedar Rdg?213 Cedar Rdg in Glenbrook, NV last sold for $1,200,000 in January 2026.
- Is Glenbrook a buyer's or seller's market?Glenbrook is currently a buyer's market, based on recent for-sale activity.
- What do residents say about Glenbrook?Residents describe Glenbrook, NV as easy to park in, dog-friendly, and established. Most residents say you need a car. See recently sold homes in Glenbrook, NV.
- Does 213 Cedar Rdg have laundry facilities?Yes, 213 Cedar Rdg in Glenbrook, NV has in-unit laundry.
- Does 213 Cedar Rdg have a yard?Yes, 213 Cedar Rdg in Glenbrook, NV has a yard.
Apartments for Rent
 NEW - 1 DAY AGOAPPLY INSTANTLYPET FRIENDLYFURNISHED
 APPLY INSTANTLYPET FRIENDLYFURNISHED
 APPLY INSTANTLYFURNISHED
 FURNISHED
 APPLY INSTANTLYFURNISHEDROOM FOR RENT
- APPLY INSTANTLYROOM FOR RENT
 APPLY INSTANTLY
- APPLY INSTANTLY
- APPLY INSTANTLY
- APPLY INSTANTLYFURNISHEDROOM FOR RENT
 See more homes for rent inGlenbrook
Off Market Homes Near 213 Cedar Rdg
 SOLDAUG 28, 2026Coldwell Banker Select ZC, Closed
 SOLDAUG 27, 2026Chase International - ZC, Closed
 SOLDAUG 24, 2026RE/MAX Realty Today, Closed
 SOLDAUG 19, 2026Coldwell Banker Select ZC, Closed
 SOLDAUG 19, 2026RE/MAX Realty Today, Closed
 SOLDAUG 14, 2026Coldwell Banker Select ZC, Closed
 SOLDAUG 13, 2026Excel Real Estate Consultants, Closed
 SOLDAUG 10, 2026Sierra Sotheby's Int'l. Realty, Closed
 SOLDJUL 31, 2026Coldwell Banker Select Reno, Closed
- SOLDJUL 31, 2026
 See more homes for sale inGlenbrook
Homes for sale near 213 Cedar Rdg
 0.3 ACRESMountain Luxury Properties, Active
 Coldwell Banker Select ZC, Active
 0.27 ACRESChase International - ZC, Active
 0.45 ACRESKeller Williams Group One Inc., Active
 0.55 ACRESChase International - ZC, Active
 0.28 ACRESChase International - ZC, Active
 0.92 ACRESChase International - ZC, Active
 0.3 ACRESEngel & Volkers Lake Tahoe, Active
 Coldwell Banker Select ZC, Active
 3.45 ACRESMountain Luxury Properties, Active
- See more homes for sale inGlenbrook

- Results are loading