


2129 Glendon Drive
San Antonio, TX 78260
 4 Beds
 4 Baths
 3,184 sqft (on 0.32 acres)
4 Beds
4 Baths
3,184 sqft
(on 0.32 acres)
Home Highlights

Parking
3 Car Garage

Outdoor
Patio, Deck

Climate Control
Heating & Cooling

HOA
$71/Monthly

Price/Sqft
$281

Listed
180+ days ago
Local Information
- Map ViewExplore the area around 2129 Glendon Drive.

- Schools1 Preschool School1 Elementary School1 Middle School1 High School

- Shop & Eat

-- mins to
About this House
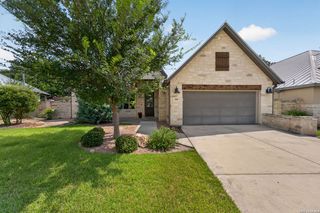
Exceptional Value Meets Luxury Living in This Stunning One-Story Home. Offering an impressive level of upgrades, thoughtful design, and move-in-ready convenience, this beautifully appointed one-story residence delivers outstanding value in one of the area's most desirable locations. No carpet anywhere, just elegant hard wood and tile flooring throughout. From the premium painted brick elevation and grand double-door entry to the arched and vaulted ceilings, plantation shutters, custom black designer lighting, and professionally landscaped grounds, every detail has been carefully curated. The gourmet kitchen is truly the heart of the home, featuring custom cabinetry, a large granite island, built-in stainless-steel appliances, a 6-burner commercial-style gas cooktop, and double ovens. A cleverly designed secondary pantry functions as a beverage room complete with a KitchenAid beverage refrigerator, wine storage, and additional cabinetry-perfect for entertaining. The open-concept layout creates seamless flow between the kitchen and spacious family room, where a gas fireplace provides warmth and ambiance for gatherings large and small. The private owner's retreat offers a luxurious escape with a sitting area and spa-inspired bath showcasing dual vanities, a vessel soaking tub, walk-in shower, and oversized walk-in closet. Generously sized secondary bedrooms, a dedicated study, and a versatile game room provide exceptional flexibility for today's lifestyle. Additional features that add tremendous value include: No steps into the home for easy accessibility / Enhanced laundry room with dedicated craft space / Spacious 3-car garage / Custom outdoor / deck ideal for entertaining / Plenty of room to add a future pool /Newly planted wax myrtles for enhanced backyard privacy. Enjoy the peaceful charm of the Texas Hill Country while remaining just minutes from Hwy 281, Stone Oak H-E-B, shopping, dining, and highly rated schools from Piper Elementary through High School. Even better, there are no MUD taxes and no city taxes-offering significant long-term savings. Luxury finishes, functional spaces, low-maintenance living, and substantial tax advantages make this home an exceptional opportunity. Schedule your private showing today.
Home Details for 2129 Glendon Drive

|
|---|
Interior Details Number of Rooms: 10Types of Rooms: Master Bedroom, Bedroom 2, Bedroom 3, Bedroom 4, Master Bathroom, Dining Room, Family Room, Kitchen, Living Room, OfficeWet Bar |
Beds & Baths Number of Bedrooms: 4Number of Bathrooms: 4Number of Bathrooms (full): 4 |
Dimensions and Layout Living Area: 3184 Square Feet |
Appliances & Utilities Utilities: Cable Available, Private Garbage ServiceAppliances: Cooktop, Built-In Oven, Self Cleaning Oven, Microwave, Gas Cooktop, Disposal, Dishwasher, Plumbed For Ice Maker, Water Softener Owned, Gas Water Heater, Plumb for Water Softener, Double Oven, Tankless Water Heater, High Efficiency Water HeaterDishwasherDisposalLaundry: Main Level,Laundry Room,Washer Hookup,Dryer ConnectionMicrowave |
Heating & Cooling Heating: 90% Efficient Furnace,Central,Natural GasHas CoolingAir Conditioning: 16+ SEER AC,Ceiling Fan(s),Two CentralHas HeatingHeating Fuel: 90 Efficient Furnace |
Fireplace & Spa Number of Fireplaces: 1Fireplace: One, Living RoomHas a Fireplace |
Gas & Electric Electric: CPSGas: CPS |
Windows, Doors, Floors & Walls Window: Double Pane Windows, Window CoveringsFlooring: Ceramic Tile, Wood |
Levels, Entrance, & Accessibility Stories: 1Levels: OneAccessibility: First Floor Bath, Stall ShowerFloors: Ceramic Tile, Wood |
Security Security: Smoke Detector(s), Security System Owned, Prewired, Carbon Monoxide Detector(s), Controlled Access |

|
|---|
Exterior Home Features Roof: Heavy CompositionPatio / Porch: Patio, Covered, DeckFencing: Privacy, Wrought Iron, Stone/Masonry FenceVegetation: Mature Trees, Mature Trees (ext feat)Exterior: Sprinkler System, Rain GuttersFoundation: SlabNo Private PoolSprinkler System |
Parking & Garage Number of Garage Spaces: 3Number of Covered Spaces: 3Has a GarageHas an Attached GarageParking Spaces: 3Parking: Three Car Garage,Attached,Oversized,Garage Door Opener |
Pool Pool: None |
Frontage Road Frontage: Interstate Hwy - 1 Mile or lessRoad Surface Type: Paved |
Water & Sewer Sewer: SAWS, Sewer System |

|
|---|
Cumulative Days on Market: 558Days on Market: 180+ |

|
|---|
Year Built Year Built: 2022 |
Property Type / Style Property Type: ResidentialProperty Subtype: Single Family ResidenceArchitecture: Contemporary |
Building Construction Materials: Brick, 4 Sides Masonry, Radiant BarrierNot a New Construction |
Property Information Condition: Pre-OwnedParcel Number: 048659120680 |

|
|---|
Price List Price: $895,000Price Per Sqft: $281 |
Status Change & Dates Possession Timing: Close Of Escrow |

|
|---|
MLS Status: Active |

|
|---|

|
|---|
Direction & Address City: San AntonioCommunity: Royal Oaks Estates |
School Information Elementary School: SpechtElementary School District: ComalJr High / Middle School: Pieper RanchJr High / Middle School District: ComalHigh School: PieperHigh School District: Comal |

|
|---|
Listing Agent Listing ID: 1911917 |

|
|---|
Building Details Builder Name: HIGHLAND |

|
|---|
Community Features: Playground |
Other Playground |

|
|---|
HOA Name: ROYAL OAKSHas an HOAHOA Fee: $850/Annually |

|
|---|
Lot Area: 0.32 acres |

|
|---|
Listing Terms: Conventional, FHA, Cash |

|
|---|
Mls Number: 1911917Attic: Pull Down Storage, Partially Finished, Attic - Radiant Barrier DeckingAttribution Contact: 210-373-1553 |

|
|---|
Playground |
Last check for updates: about 4 hours ago
Listing courtesy of Deanna Wright TREC #566830, (210) 373-1553
Kuper Sotheby's Int'l Realty
Source: LERA MLS, MLS#1911917
Also Listed on LERA MLS, Kuper Sotheby's International Realty.
Market trends in San Antonio
Last updated June 2026
Avg. sale price
$280K
$3.65KMoM
Sale-to-List Price
98.7%
0.3%MoM
Price per sq ft
$154
$2MoM
Available listings
8541
330MoM
Price History for 2129 Glendon Drive
| Date | Price | Event | Source |
|---|---|---|---|
| 07/01/2026 | $895,000 | PriceChange | LERA MLS #1911917 |
| 02/27/2026 | $900,000 | PriceChange | LERA MLS #1911917 |
| 10/01/2025 | $945,000 | Listed For Sale | LERA MLS #1911917 |
| 10/01/2025 | $985,000 | ListingRemoved | LERA MLS #1833221 |
| 08/04/2025 | $985,000 | PriceChange | Kuper Sotheby's International Realty #1833221 |
| 04/25/2025 | $1,055,000 | PriceChange | LERA MLS #1833221 |
| 01/16/2025 | $1,085,000 | Listed For Sale | LERA MLS #1833221 |
| 04/20/2023 | -- | Sold | LERA MLS #1674043 |
| 03/20/2023 | $970,984 | Pending | LERA MLS #1674043 |
| 03/17/2023 | $970,984 | Listed For Sale | LERA MLS #1674043 |
Similar Homes You May Like
 A David Marne TREC #460605, Half Priced Real Estate, Inc.
 NEW CONSTRUCTION0.42 ACRESJames Kolmeier TREC #547723, Hallmark Real Estate
 OPEN SAT, 12:30-2:30PM0.25 ACRESCarolyn Trevino TREC #749586, Orchard Brokerage
 James Bigley TREC #0679621, Iron Creek Realty
 Josh Boggs TREC #563487, Keller Williams Heritage
 0.45 ACRESChristopher Winstead TREC #719854, All City Homes
 0.26 ACRESKristopher Hochart TREC #540065, Red Wagon Properties
 0.31 ACRESJoel Leos TREC #570952, Keller Williams Heritage
 Gerardo Aguirre TREC #681037, All City San Antonio Registered Series
 5.1 ACRESMartha Rutherford TREC #683772, Preston Granger
 1 ACRECatherine Sandifer-Robertson TREC #745583, Coldwell Banker D'Ann Harper
 0.35 ACRESDainelle Scott TREC #671645, Keller Williams Boerne
 Holly Kersten TREC #796992, JB Goodwin, REALTORS
 NEW CONSTRUCTIONSandra Sandoval TREC #799553, 1st Choice Realty Group
 1 ACRELauren Figueroa Lampel TREC #737518, Phyllis Browning Company
 NEW CONSTRUCTIONKatie Craig TREC #836640, Chesmar Homes
 OPEN SAT, 1-4PMMisty Hickman TREC #609310, Epique Realty LLC
 0.53 ACRESRachelle Slater TREC #703476, Keller Williams Heritage
 NEW - 22 HRS AGO0.3 ACRESLorraine Warhurst TREC #601675, Keller Williams Heritage
 Charles Acosta TREC #648243, RE/MAX Preferred, REALTORS
 Ashlee Montgomery TREC #767989, Keller Williams Heritage
 NEW CONSTRUCTIONStephanie Miranda TREC #758742, eXp Realty
 Channon Lamb TREC #845838, BHHS Don Johnson Realtors - SA
 NEW CONSTRUCTION1.04 ACRESAdam Smith TREC #496292, Boss Real Estate
 NEWOPEN SAT, 1-4PM0.3 ACRESMichelle Buchanan TREC #590383, Magnolia Realty
 NEW CONSTRUCTIONLee Jones TREC #439466, Perry Homes Realty, LLC
 0.26 ACRESStefanie McCarty TREC #688984, Keller Williams Heritage
 Lisa Cabrera TREC #649703, Resi Realty, LLC
 Persia McMillan TREC #728851, Premier Realty Group Platinum
 Kristen Smith TREC #697938, LPT Realty, LLC
 0.3 ACRESNova Stephenson TREC #686153, Compass RE Texas, LLC - SA
 Alvaro Garcia-Alvarez TREC #784264, Keller Williams City-View
 Jenny Wisner TREC #664531, LoneStar Properties
 1.01 ACRESGina Fontenot TREC #615605, Hayden Investments, LLC
 Neal Schneider TREC #418698, Texas Signature Realty
 Michael McWilliams TREC #621787, Wellstone Properties
 Lynn Phillips TREC #606030, Coldwell Banker D'Ann Harper
 OPEN SAT, 11-2PMLorena Mauricio TREC #684266, Keller Williams Heritage
 Gerardo Parra TREC #646086, Galvan Wheeler
 See more homes for sale inSan Antonio

New Listings near 2129 Glendon Drive
 NEW - 17 HRS AGOMichael Ashmore TREC #694615, Reliance Residential Realty -
 OPEN SAT, 12-2PM0.61 ACRESSamantha Vandenheuvel TREC #789547, Exquisite Properties, LLC
 OPEN SAT, 11-1PM1.14 ACRESCarolyn Newman TREC #475281, Premier Realty Group Platinum
 NEW - 6 HRS AGO0.38 ACRESAna Warmke TREC #700616, Keller Williams Heritage
 0.26 ACRESEvan Rayborn TREC #708527, Real Broker, LLC
 NEW - 7 HRS AGOVanessa Maldonado TREC #715582, LPT Realty, LLC
 OPEN FRI, 5-7PMTim Ohlbrecht TREC #728677, Real Broker, LLC
 NEWOPEN SAT, 11-1PMBrittney Miranda TREC #780293, Phyllis Browning Company
 NEW - 17 HRS AGOJessie Strain TREC #655907, Keller Williams City-View
 TRULIA PREVIEW
- NEW - 22 HRS AGO0.3 ACRESLorraine Warhurst TREC #601675, Keller Williams Heritage
 0.28 ACRESGeorge Mercado TREC #525832, Home Team of America
 Dayton Schrader TREC #312921, eXp Realty
 OPEN SUN, 4-7PMChristopher Watters TREC #567369, Watters International Realty
 0.29 ACRESTara Medina TREC #758667, Real Broker, LLC
- See more homes for sale inSan Antonio
Property Tax and Assessment
| Year | 2025 |
|---|---|
| Tax | $5,007 |
| Assessment | $768,120 |
Home facts updated by county records
Comparable Sales for 2129 Glendon Drive
Address | Distance | Property Type | Sold Price | Sold Date | Bed | Bath | Sqft |
|---|---|---|---|---|---|---|---|
0.05 | Single-Family Home | - | 01/28/26 | 4 | 3.5 | 3,009 | |
0.10 | Single-Family Home | - | 10/28/25 | 4 | 3.5 | 3,009 | |
0.07 | Single-Family Home | - | 10/27/25 | 4 | 3.5 | 2,727 | |
0.17 | Single-Family Home | - | 05/27/26 | 4 | 3.5 | 3,161 | |
0.10 | Single-Family Home | - | 09/04/25 | 5 | 4.5 | 4,094 | |
0.14 | Single-Family Home | - | 09/18/25 | 4 | 3.5 | 2,801 | |
0.52 | Single-Family Home | - | 12/13/25 | 5 | 4 | 3,648 | |
0.39 | Single-Family Home | - | 08/28/25 | 6 | 5.5 | 3,565 | |
0.53 | Single-Family Home | - | 05/01/26 | 4 | 3.5 | 3,649 | |
0.63 | Single-Family Home | - | 05/29/26 | 4 | 3.5 | 3,209 |
Nearby homes
Get a sense of prices in the area by checking nearby homes. OFF MARKETBen Caballero TREC #966512, Highland Homes Realty
 OFF MARKETBen Caballero TREC #966512, Highland Homes Realty
 OFF MARKETBen Caballero TREC #966512, Highland Homes Realty
 OFF MARKETBen Caballero TREC #966512, Highland Homes Realty
 OFF MARKETBen Caballero TREC #966512, Highland Homes Realty
 OFF MARKETBen Caballero TREC #966512, Highland Homes Realty
 OFF MARKETBen Caballero TREC #966512, Highland Homes Realty
 OFF MARKETBen Caballero TREC #966512, Highland Homes Realty
 SOLDJAN 28, 2026Kristie Seibert TREC #660495, Coldwell Banker Realty
 OFF MARKETBen Caballero TREC #966512, Highland Homes Realty
 OFF MARKETJimmy Rado TREC #221720, David Weekley Homes, Inc.
Assigned Schools
These are the assigned schools for 2129 Glendon Drive.
- M. H. Specht Elementary School
- PK-5
- Public
- 704 Students
7/10GreatSchools RatingParent Rating AverageI’m sharing this in hopes of helping other families make an informed decision. This isn’t written out of anger, but out of concern for student well-being.If you are considering moving into this school’s attendance area or enrolling your child here, I strongly encourage you to research carefully before committing. In our experience, bullying was not occasional—it felt frequent and ongoing, creating a stressful environment for student. Over time, this had a real impact on our child’s emotional well-being, feeling accepted and willingness to attend school.Equally concerning was the lack of consistent support when issues were raised. While there may be caring individuals within the school, our experience was that concerns were often minimized and meaningful change was difficult to see. This made it hard for family and student to feel protected or heard.If you have flexibility in where you live, you may want to consider other areas. If you must remain nearby, exploring alternative education options—including homeschooling—may provide a safer and more supportive environment for your child.Every family’s experience may differ, but based on what we went through, I felt it was important to share this perspective so others can ask the right questions before making a decision.Other Review6mo ago - Pieper High School
- 9-12
- Public
- 2091 Students
7/10GreatSchools RatingParent Rating AverageThis brand new school is academically strong and provides a lot of extra curricular activities! There is even an e-sports team! Athletics and band are top notch. Teachers are truly invested in the success of the students.Parent Review1y ago - New Middle #8
- 6-8
- Public
- 690 Students
7/10GreatSchools RatingParent Rating Average No reviews available for this school.
  Check out schools near 2129 Glendon Drive.
What Locals Say about San Antonio
At least 11203 Trulia users voted on each feature.

84 % Say car is needed

82 % Say there are sidewalks

80 % Say yards are well-kept

79 % Say it's dog friendly

76 % Say parking is easy

74 % Say there's holiday spirit

61 % Say kids play outside

60 % Say it's quiet

54 % Say people would walk alone at night

52 % Say they plan to stay for at least 5 years

51 % Say streets are well-lit

47 % Say neighbors are friendly

45 % Say there's wildlife

43 % Say it's walkable to restaurants

39 % Say it's walkable to grocery stores

26 % Say there are community events
Sourced by Trulia users. Learn more about our methodology.
LGBTQ Local Legal Protections
LGBTQ Local Legal Protections



Deanna Wright, Kuper Sotheby's Int'l Realty
Agent Phone: (210) 373-1553
IDX information is provided exclusively for personal, non-commercial use, and may not be used for any purpose other than to identify prospective properties consumers may be interested in purchasing.
Information is deemed reliable but not guaranteed.
2129 Glendon Drive, San Antonio, TX 78260 is a 4 bedroom, 4 bathroom, 3,184 sqft single-family home built in 2022. This property is currently available for sale and was listed by LERA MLS on Oct 1, 2025. The MLS # for this home is MLS# 1911917.