


Home Highlights

Single-Family Home

Built in 2002

3 Car Garage

HOA $252/mo
Local Information
- Map ViewExplore the area around 2128 Lucerne Ln.

- Schools1 Preschool School1 Elementary School1 Middle School1 High School

- Shop & Eat

-- mins to
About this House
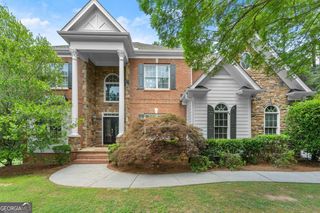
This West Vinings Place home has been renovated and immaculately maintained, sited on a quiet cul-de -sac of this quaint community. A tree lined and park like center square is a gathering place for friendly neighbors and children to play. Centrally located with access to the best Vinings and Atlanta has to offer. Enter onto the front porch, a perfect place to sit and watch the neighbors walk by. A large foyer greets guests and family alike. Flanked by den/living room and the dining room, the open walk way takes you back to the open floorplan seamlessly combining the marble filled kitchen, family room, breakfast room and sunporch. The renovated kitchen is a cook and entertainers’ dream with a plethora of counter space and cabinets. A walk-in pantry and center cooking island make this marble lined kitchen a bright spot of every day. The family room, anchored by the fireplace provides entertainment and connection. Everyone feels a part of the gatherings. A separate large breakfast area is complemented by a sunroom sitting area, providing a separate retreat if the crowd is smaller and more intimate. ALL of these rooms open up to a light filled back deck, providing easy access and a grilling area, adding incredible natural light to the whole first floor of the house. If it gets too light or too hot, there is an automated awning to provide shade for year- round access. The second floor hosts an oversized yet comfortable primary suite with a double sided fireplace opening to both the bedroom and sitting area. The primary bathroom is fit for a royalty with a soaking tub, separate shower and a closet that would fit the collection of the most active shopper in Atlanta. Two additional second floor bedrooms share a bathroom and have separate closets for both. The upstairs laundry room makes doing laundry easy and a joy. The terrace level is another bonus. Light filled with a large office or exercise room plus a playroom / recreation room to accommodate the largest playgroups or man caves. The best terrace level feature is the three car garage, two spaces parked in tandem. A Perfect car collectors dream garage. A list of improvements is attached, This house has been maintained to the very highest standards without any expense spared. This is the kind of seller you want to buy from.
Last check for updates: about 7 hours ago
Listing Provided by: PRICE CURTIS
HOME Luxury Real Estate, 404-583-2836
William Turner
HOME Luxury Real Estate, (404) 383-4663
Source: FMLS GA, MLS#7784605
Also Listed on FMLS GA.
Home Details for 2128 Lucerne Ln

|
|---|
MLS Status: Pending |

|
|---|
Interior Details Basement: Daylight,Driveway Access,Exterior Entry,Finished,Finished Bath,FullNumber of Rooms: 5Types of Rooms: Master Bedroom, Bedroom, Master Bathroom, Dining Room, Kitchen |
Beds & Baths Number of Bedrooms: 4Main Level Bedrooms: 1Number of Bathrooms: 5Number of Bathrooms (full): 4Number of Bathrooms (half): 1Number of Bathrooms (main level): 1 |
Appliances & Utilities Utilities: Cable Available, Electricity Available, Natural Gas Available, Phone Available, Sewer Available, Underground Utilities, Water AvailableAppliances: Dishwasher, Disposal, Double Oven, Dryer, Gas Cooktop, Microwave, Range Hood, Refrigerator, WasherDishwasherDisposalDryerLaundry: Laundry Room,Upper LevelMicrowaveRefrigeratorWasher |
Heating & Cooling Heating: Central,Forced Air,Heat PumpHas CoolingAir Conditioning: Ceiling Fan(s),Central Air,ElectricHas HeatingHeating Fuel: Central |
Fireplace & Spa Number of Fireplaces: 2Fireplace: Double Sided, Factory Built, Family RoomSpa: NoneHas a FireplaceNo Spa |
Gas & Electric Electric: 220 Volts in GarageHas Electric on Property |
Windows, Doors, Floors & Walls Window: Double Pane Windows, Plantation Shutters, Window TreatmentsFlooring: Carpet, HardwoodCommon Walls: No Common Walls |
Levels, Entrance, & Accessibility Levels: Three Or MoreAccessibility: NoneFloors: Carpet, Hardwood |
View Has a ViewView: Neighborhood |
Security Security: Fire Alarm, Security System Owned, Smoke Detector(s) |

|
|---|
Exterior Home Features Roof: CompositionPatio / Porch: Covered, Deck, Front Porch, Rear PorchFencing: NoneOther Structures: NoneExterior: Awning(s)Foundation: Concrete PerimeterNo Private Pool |
Parking & Garage Number of Garage Spaces: 3Number of Covered Spaces: 3No CarportHas a GarageHas an Attached GarageParking Spaces: 3Parking: Drive Under Main Level,Garage,Garage Door Opener,Garage Faces Rear |
Pool Pool: None |
Frontage Waterfront: NoneRoad Frontage: Private RoadRoad Surface Type: AsphaltNot on Waterfront |
Water & Sewer Sewer: Public SewerWater Body: None |
Farm & Range Horse Amenities: None |

|
|---|
Cumulative Days on Market: 77Days on Market: 106 |

|
|---|
Year Built Year Built: 2002 |
Property Type / Style Property Type: ResidentialProperty Subtype: Single Family Residence, ResidentialArchitecture: Cottage,Craftsman |
Building Construction Materials: HardiPlank Type, Lap Siding, StoneNot a New ConstructionNot Attached PropertyDoes Not Include Home Warranty |
Property Information Condition: ResaleParcel Number: 17074601300 |

|
|---|
Price List Price: $925,000 |
Status Change & Dates Off Market Date: Mon Aug 24 2026Possession Timing: Close Of Escrow |

|
|---|

|
|---|
Direction & Address City: SmyrnaCommunity: West Vinings Place |
School Information Elementary School: NickajackJr High / Middle School: CampbellHigh School: Campbell |

|
|---|
Listing Agent Listing ID: 7784605 |

|
|---|
Community Features: Homeowners Assoc, Street Lights |

|
|---|
HOA Fee Includes: Maintenance GroundsHas an HOAHOA Fee: $1,512/Semi-Annually |

|
|---|
Lot Area: 5227.2 sqft |

|
|---|
Listing Terms: Cash |

|
|---|
Energy Efficiency Features: None |

|
|---|
BasementMls Number: 7784605Attribution Contact: 404-583-2836Showing Requirements: Appointment Only, Call Listing Agent |

|
|---|
Homeowners AssocStreet Lights |
Around this home
What Locals Say about Smyrna
At least 862 Trulia users voted on each feature.

90 % Say it's dog friendly

88 % Say car is needed

82 % Say parking is easy

70 % Say there's holiday spirit

70 % Say it's quiet

67 % Say there are sidewalks

65 % Say streets are well-lit

63 % Say yards are well-kept

63 % Say people would walk alone at night

60 % Say it's walkable to restaurants

59 % Say kids play outside

54 % Say they plan to stay for at least 5 years

53 % Say it's walkable to grocery stores

50 % Say neighbors are friendly

43 % Say there are community events

40 % Say there's wildlife
Sourced by Trulia users. Learn more about our methodology.
Market trends in Smyrna
Last updated August 2026
Avg. sale price
$440K
$23.33KMoM
Sale-to-List Price
99.1%
0.4%MoM
Price per sq ft
$212
$0MoM
Available listings
549
17MoM
Home Value
Trulia Estimate
$890KSince last month
Decreased$6K (-0.6%)Since last year
Decreased$71K (-7.4%)Learn more about this home's value by checking out its Trulia Estimate, the value of nearby homes, and how much similar homes have sold for.
Trulia Estimate
The of this home's value decreased by -7% in the last 10 years
| Month | Estimated value |
|---|---|
2026 | |
| September 2026 | $890K |
| August 2026 | $896K |
| July 2026 | $903K |
| June 2026 | $961K |
Comparable sales
These are recently sold homes that have a similar location or other similar features to this home, like bedrooms, bathrooms, and square footage. Get a sense of the expected prices in the area by viewing these homes.Address | Distance | Property Type | Sold Price | Sold Date | Bed | Bath | Sqft |
|---|---|---|---|---|---|---|---|
0.04 | Single-Family Home | $850,000 | 06/30/26 | 4 | 3.5 | 3,563 | |
0.07 | Single-Family Home | $1,035,000 | 07/07/26 | 4 | 4.5 | - | |
0.08 | Single-Family Home | $1,030,000 | 12/15/25 | 5 | 5 | 4,890 | |
0.07 | Single-Family Home | $981,000 | 03/26/26 | 5 | 5.5 | 5,511 | |
0.08 | Single-Family Home | $1,075,000 | 08/10/26 | 5 | 4.5 | 4,100 | |
0.08 | Single-Family Home | $1,075,000 | 08/07/26 | 5 | 4.5 | - | |
0.25 | Single-Family Home | $655,000 | 10/06/25 | 4 | 3.5 | 3,430 | |
0.17 | Single-Family Home | $724,500 | 10/20/25 | 5 | 3.5 | 4,749 | |
0.09 | Single-Family Home | $1,200,000 | 07/08/26 | 5 | 4.5 | 4,313 | |
0.24 | Single-Family Home | $788,500 | 07/09/26 | 5 | 3.5 | 4,675 |
Nearby home prices
Get a sense of expected prices in the area by checking the value of nearby homes.Address | Distance | Price | Bed | Bath | Sqft | Status |
|---|---|---|---|---|---|---|
0.06 | $938,000 | 5 | 5.5 | 4,938 | Off Market | |
0.07 | $1,035,000 | 4 | 4.5 | - | Recently Sold | |
0.07 | $962,400 | 6 | 4.5 | - | Off Market | |
0.04 | $959,700 | 5 | 4 | 4,851 | Off Market | |
0.05 | $905,700 | 5 | 4.5 | 4,297 | Off Market | |
0.08 | $999,200 | 4 | 4.5 | 4,948 | Off Market | |
0.08 | $1,030,000 | 5 | 5 | 4,890 | Recently Sold | |
0.10 | $828,400 | 4 | 4.5 | 4,471 | Off Market | |
0.04 | $850,000 | 4 | 3.5 | 3,563 | Recently Sold | |
0.07 | $981,000 | 5 | 5.5 | 5,511 | Recently Sold | |
0.12 | $723,600 | 3 | 4.5 | - | Off Market | |
0.12 | $710,700 | 4 | 4.5 | 4,427 | Off Market |
Price and Tax history
| Date | Event | Price |
|---|---|---|
Sep 1, 2026 Source: FMLS GA #7784605 | Pending | $925,000 |
Jul 26, 2026 Source: FMLS GA #7784605 | PriceChange | $925,000 Price decreased by 6% |
Jun 9, 2026 Source: FMLS GA #7784605 | Listed For Sale | $979,000 |
LGBTQ Local Legal Protections
LGBTQ Local Legal Protections



PRICE CURTIS, HOME Luxury Real Estate, 404-583-2836
Listings identified with the FMLS IDX logo come from FMLS and are held by brokerage firms other than the owner of this website. The listing brokerage is identified in any listing details. Information is deemed reliable but is not guaranteed. If you believe any FMLS listing contains material that infringes your copyrighted work please click here to review our DMCA policy and learn how to submit a takedown request. © 2026 First Multiple Listing Service, Inc. Click here for more information
Similar Homes You May Like
 0.38 ACRESKeller Williams Realty Atlanta North, Active
 0.45 ACRESSanders Real Estate, Active
 0.35 ACRESAtlanta Communities, Active
 1.1 ACRESAtlanta Communities, Active
 1.06 ACRESMorgan Reed Realty, Active
 0.43 ACRESAnsley RE | Christie's Int'l RE, Active
 0.34 ACRESThe Rezerve, Active Under Contract
 Ansley RE | Christie's Int'l RE, Active
 0.34 ACRESAtlanta Communities, Active
 0.69 ACRESFathom Realty GA, LLC, Active Under Contract
 Keller Williams Realty First Atlanta, Active
 0.57 ACRES22one Realty Co, Active
 Maximum One Executive Realtors, Active
 0.45 ACRESAtlanta Communities, Active
 0.32 ACRESKeller Williams Atlanta Perimeter, Active
 0.65 ACRESKeller Williams Realty North Atlanta, Active
 Keller Williams Realty Atl. Partners, Active
 Crye-Leike, Realtors, Active Under Contract
 4.09 ACRESThe Rezerve, Active Under Contract
 0.33 ACRESKeller Williams Realty PeachtreeRoad, Active
 Keller Williams Realty Buckhead, Active Under Contract
 1.47 ACRESKeller Williams Realty Atl. Partners, Active
 Keller Williams Realty, Active
 0.35 ACRESColdwell Banker Realty, Active
 Keller Williams Realty Atl. Partners, Active
 0.25 ACRESI Heart Atlanta Brokerage, Active
 0.25 ACRESRedfin Corporation, Active
 Chapman Hall Realtors Professionals, Active
 Virtual Properties Realty.com, Active
 1.13 ACRESGG Sells Atlanta Inc., Active
 See more homes for sale inSmyrna


New Listings near 2128 Lucerne Ln
 Atlanta Fine Homes Sotheby's International
 0.62 ACRESKeller Williams Realty PeachtreeRoad, Active
 Keller Williams Realty PeachtreeRoad, Active
 0.7 ACRESAtlanta Fine Homes Sotheby's International
 0.32 ACRESBHGRE Metro Brokers, Active
 OPEN SAT, 2-4PM0.45 ACRESBHHS Georgia Properties, Active
 1.39 ACRESKeller Williams Realty, Active
 0.43 ACRESHarry Norman Realtors, Active
 0.92 ACRESeXp Realty, Active Under Contract
 NEWCOMING SOON 10/1Keller Williams Realty Atl North
- See more homes for sale inSmyrna


Frequently asked questions about 2128 Lucerne Ln
- What is the estimated monthly payment for 2128 Lucerne Ln?Based on a $925,000 list price with 20% down at today's rates, the estimated monthly payment for 2128 Lucerne Ln in Smyrna, GA is approximately $5,672 (about $5,011 principal & interest, $586 property taxes, and $75 homeowner's insurance). This is an estimate. Actual payment depends on your loan terms.
- How does the list price for 2128 Lucerne Ln compare to homes in Smyrna?2128 Lucerne Ln in Smyrna, GA is listed at $925,000, about 110% above the $440K median sale price in Smyrna.
- What do residents say about Smyrna?Residents describe Smyrna, GA as dog-friendly, easy to park in, and quiet. Most residents say you need a car. See homes for sale in Smyrna, GA.
- What are the closest schools to 2128 Lucerne Ln?The closest schools to 2128 Lucerne Ln in Smyrna, GA are Campbell High School (rated 6/10), Campbell Middle School (rated 6/10), Nickajack Elementary School (Pre-K, rated 5/10).
- Does 2128 Lucerne Ln have air conditioning?Yes, 2128 Lucerne Ln in Smyrna, GA has air conditioning.
- Does 2128 Lucerne Ln have laundry facilities?Yes, 2128 Lucerne Ln in Smyrna, GA has in-unit laundry.
2128 Lucerne Ln, Smyrna, GA 30080 is a 4 bedroom, 5 bathroom single-family home built in 2002. This property is currently available for sale and was listed by FMLS GA on Jun 9, 2026. The MLS # for this home is MLS# 7784605.