


2127 Chisolm Trl
Forney, TX 75126
Amber Fields Studio
 2,530 sqft (on 0.40 acres)
Studio
2,530 sqft
(on 0.40 acres)
Local Information
- Map ViewExplore the area around 2127 Chisolm Trl.

- Schools1 Preschool School2 Elementary Schools1 Middle School1 High School

- Shop & Eat

-- mins to
Home Highlights

Property Type
Single-Family Home

Year Built
2004

Lot Size
0.4 acres
Living Area
2,530 sqft

Price/Sqft
$123

Parking
Garage
About this House
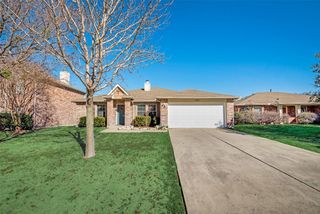
This single-family home is located at 2127 Chisolm Trl, Forney, TX. 2127 Chisolm Trl is in the Amber Fields neighborhood in Forney, TX and in ZIP code 75126. This property has approximately 2,530 sqft of floor space. This property has a lot size of 0.41 acres and was built in 2004.
2127 Chisolm Trl, Forney, TX 75126 is a studio, 2,530 sqft single-family home in Amber Fields, built in 2004. It last sold for $0 on Jul 10, 2023. It is currently off market. The Trulia Estimate is $311,600, with a rent estimate of $2,827/month.
Home Details for 2127 Chisolm Trl

|
|---|
Heating & Cooling Heating: OtherAir ConditioningCooling System: CentralHeating Fuel: Other |
Levels, Entrance, & Accessibility Stories: 2Floors: Other, Carpet |
Interior Details Additional StorageStorage |
Fireplace & Spa Fireplace |

|
|---|
Exterior Home Features Roof: CompositionExterior: BrickFoundation Type: Slab |
Parking & Garage GarageParking: Garage Attached |

|
|---|
Year Built Year Built: 2004 |
Property Type / Style Property Type: Single Family Home |

|
|---|
Lot Area: 0.40 acres |
Price History for 2127 Chisolm Trl
| Date | Price | Event | Source |
|---|---|---|---|
| 07/10/2023 | -- | Sold | NTREIS #20346076 |
| 06/20/2023 | $345,900 | Pending | NTREIS #20346076 |
| 06/10/2023 | $345,900 | Contingent | NTREIS #20346076 |
| 06/05/2023 | $345,900 | Listed For Sale | NTREIS #20346076 |
Market trends in Forney
Last updated June 2026
Avg. sale price
$313K
$11.33KMoM
Sale-to-List Price
99.8%
0.6%MoM
Price per sq ft
$147
$0MoM
Available listings
764
37MoM

- Results are loading
Property Tax and Assessment
| Year | 2025 |
|---|---|
| Tax | $8,003 |
| Assessment | $311,362 |
Home facts updated by county records
Comparable Sales for 2127 Chisolm Trl
Address | Distance | Property Type | Sold Price | Sold Date | Bed | Bath | Sqft |
|---|---|---|---|---|---|---|---|
0.24 | Single-Family Home | - | 03/23/26 | 4 | 2 | 2,284 | |
0.18 | Single-Family Home | - | 08/14/25 | 4 | 3.5 | 3,016 | |
0.30 | Single-Family Home | - | 08/19/25 | 4 | 2.5 | 2,466 | |
0.26 | Single-Family Home | - | 09/26/25 | 4 | 2 | 2,487 | |
0.33 | Single-Family Home | - | 08/28/25 | 4 | 2 | 2,453 | |
0.34 | Single-Family Home | - | 01/24/26 | 4 | 2.5 | 2,398 | |
0.12 | Single-Family Home | - | 02/18/26 | 4 | 2 | 1,743 | |
0.13 | Single-Family Home | - | 04/21/26 | 4 | 2 | 1,743 | |
0.16 | Single-Family Home | - | 05/21/26 | 3 | 2 | 1,930 | |
0.13 | Single-Family Home | - | 10/31/25 | 3 | 2 | 1,514 |
Nearby homes
Get a sense of prices in the area by checking nearby homes. FOR SALE
 3D VIEW
 OFF MARKET
 OFF MARKET
 OFF MARKET
 FOR SALE3D VIEW
 OFF MARKET
 OFF MARKET
 SOLDAPR 21, 2026
 OFF MARKET
 OFF MARKET
 OFF MARKET
 SOLDFEB 18, 2026
Assigned Schools
These are the assigned schools for 2127 Chisolm Trl.
- North Forney High School
- 9-12
- Public
- 2646 Students
3/10GreatSchools RatingParent Rating Averagegreat educators, great campus, but the ISD lacks admin and upper management that value this school and its programs. we have a student body that is pushed aside & forgotten about because of stigmas.Other Review2mo ago - Brown Middle School
- 7-8
- Public
- 568 Students
4/10GreatSchools RatingParent Rating AverageSeveral teachers displayed unprofessional behavior and appeared to show favoritism toward certain students, while being dismissive and disrespectful toward others. Instead of focusing on teaching and guidance, some staff members engaged in arguments with students, which created a hostile and unproductive learning environment.Bullying among students was a consistent issue, and it did not appear to be adequately addressed. This caused ongoing stress and required my child to constantly defend herself, which interfered with her ability to focus on learning.Additionally, the food options were extremely limited, with students being served the same meals repeatedly, which is concerning for growing children who need variety and nutrition.Overall, I would not recommend this school. If you care about your child’s education, emotional safety, and overall school experience, I strongly suggest exploring other options.Parent Review6mo ago - Smith Int
- 5-6
- Public
- 680 Students
4/10GreatSchools RatingParent Rating AverageAs a substitute teacher, I had a very difficult experience with one of the classes at Smith Intermediate. The group I worked with showed a high level of disrespect — students would openly deny things I had just witnessed, challenge corrections, and even try to turn it around to make the adult look wrong. When I attempted to redirect behavior, several students reacted with eye-rolling, loud sighs, talking over me, and comments under their breath. A few even encouraged each other to undermine what I said, which made it nearly impossible to maintain order.What was especially discouraging was that when I sought support, I was told that if students feel ‘disrespected,’ they won’t back down. I was not being disrespectful — I was enforcing expectations — yet I faced major disrespect and saw no meaningful repercussions for the students.The lack of accountability was frustrating, and it felt like students were more interested in testing limits than learning. Many students would benefit from clearer boundaries, consistent consequences, and greater parent/guardian involvement. I’ve substituted in other schools where kids can be energetic but still respectful — this was different. I believe stronger support systems, consistent discipline from administration, and behavioral interventions could make a big difference here.Teacher Review10mo ago - Dewberry Elementary School
- PK-4
- Public
- 692 Students
2/10GreatSchools RatingParent Rating Average No reviews available for this school.
  Check out schools near 2127 Chisolm Trl.
Neighborhood Overview

Neighborhood stats provided by third party data sources.
LGBTQ Local Legal Protections
LGBTQ Local Legal Protections



Apartments for Rent
 PET FRIENDLY
 PET FRIENDLY
 NEW - 1 DAY AGOPET FRIENDLY$1,200 - $1,785/mo1-2 bd
 1-2 baThe Emerson at Forney Marketplace | 300 Trailhouse Ln,
Forney, TX 75126 PET FRIENDLY
 PET FRIENDLY
 NEW - 1 DAY AGOPET FRIENDLY
 SENIOR HOUSINGPET FRIENDLY
 PET FRIENDLY
 PET FRIENDLY
 PET FRIENDLY
 PET FRIENDLY$1,470 - $2,080/mo1-3 bd1-2 baAvilla Oakridge - Houses for Rent | 1405 N Gateway Blvd,
Forney, TX 75126 See more homes for rent inForney
Explore by feature - Pet Friendly
- NEW - 1 DAY AGOSPECIAL OFFERPET FRIENDLY$1,200 - $1,785/mo1-2 bd1-2 baThe Emerson at Forney Marketplace | 300 Trailhouse Ln,
Forney, TX 75126 - PET FRIENDLY
- SPECIAL OFFERPET FRIENDLY
- SPECIAL OFFERPET FRIENDLY
- NEW - 1 DAY AGOPET FRIENDLY
- SPECIAL OFFERPET FRIENDLY$1,470 - $2,080/mo1-3 bd1-2 baAvilla Oakridge - Houses for Rent | 1405 N Gateway Blvd,
Forney, TX 75126 - SPECIAL OFFERPET FRIENDLY
- SENIOR HOUSINGPET FRIENDLY
- SPECIAL OFFERPET FRIENDLY
- SPECIAL OFFERPET FRIENDLY
Explore by feature - Garage
- PET FRIENDLY
- SPECIAL OFFERPET FRIENDLY
- SPECIAL OFFERPET FRIENDLY$1,470 - $2,080/mo1-3 bd1-2 baAvilla Oakridge - Houses for Rent | 1405 N Gateway Blvd,
Forney, TX 75126 - SPECIAL OFFERPET FRIENDLY
- SENIOR HOUSINGPET FRIENDLY
- SPECIAL OFFERPET FRIENDLY
 PET FRIENDLY
 APPLY INSTANTLYFURNISHED
 APPLY INSTANTLYPET FRIENDLY
 APPLY INSTANTLYPET FRIENDLY
Explore by feature - Air Conditioning
- PET FRIENDLY
- SPECIAL OFFERPET FRIENDLY
- SPECIAL OFFERPET FRIENDLY$1,470 - $2,080/mo1-3 bd1-2 baAvilla Oakridge - Houses for Rent | 1405 N Gateway Blvd,
Forney, TX 75126 - SPECIAL OFFERPET FRIENDLY
 PET FRIENDLY
 PET FRIENDLY
 PET FRIENDLY
- APPLY INSTANTLYFURNISHED
- APPLY INSTANTLYPET FRIENDLY
- APPLY INSTANTLYPET FRIENDLY
Explore by feature - Pool
- NEW - 1 DAY AGOSPECIAL OFFERPET FRIENDLY$1,200 - $1,785/mo1-2 bd1-2 baThe Emerson at Forney Marketplace | 300 Trailhouse Ln,
Forney, TX 75126 - PET FRIENDLY
- SPECIAL OFFERPET FRIENDLY
- SPECIAL OFFERPET FRIENDLY
- NEW - 1 DAY AGOPET FRIENDLY
- SPECIAL OFFERPET FRIENDLY$1,470 - $2,080/mo1-3 bd1-2 baAvilla Oakridge - Houses for Rent | 1405 N Gateway Blvd,
Forney, TX 75126 - SPECIAL OFFERPET FRIENDLY
- SENIOR HOUSINGPET FRIENDLY
- SPECIAL OFFERPET FRIENDLY
- SPECIAL OFFERPET FRIENDLY
Explore by feature - Washer/dryer
- PET FRIENDLY
- SPECIAL OFFERPET FRIENDLY
- SPECIAL OFFERPET FRIENDLY
- SPECIAL OFFERPET FRIENDLY
- APPLY INSTANTLYFURNISHED
- APPLY INSTANTLYPET FRIENDLY
- APPLY INSTANTLYPET FRIENDLY
 APPLY INSTANTLYPET FRIENDLY
 APPLY INSTANTLY
 APPLY INSTANTLYPET FRIENDLY
Explore by feature - Outdoor Space
- SPECIAL OFFERPET FRIENDLY
- SPECIAL OFFERPET FRIENDLY$1,470 - $2,080/mo1-3 bd1-2 baAvilla Oakridge - Houses for Rent | 1405 N Gateway Blvd,
Forney, TX 75126 - APPLY INSTANTLYFURNISHED
- APPLY INSTANTLYPET FRIENDLY
- APPLY INSTANTLY
- APPLY INSTANTLYPET FRIENDLY
 APPLY INSTANTLYPET FRIENDLY
 APPLY INSTANTLY
 APPLY INSTANTLYPET FRIENDLY
 APPLY INSTANTLYPET FRIENDLY
Homes for sale near 2127 Chisolm Trl
 OPEN SAT, 10-12PM0.36 ACRES

 0.25 ACRES


 See more homes for sale inForney
Off Market Homes Near 2127 Chisolm Trl
 SOLDJUL 17, 2026
 SOLDJUL 15, 2026
 SOLDJUL 2, 2026
 SOLDJUN 26, 2026
 SOLDJUN 22, 2026
- SOLDJUN 17, 2026
- SOLDJUN 17, 2026
 SOLDJUN 15, 2026
 SOLDJUN 12, 2026
- See more homes for sale inForney
