


$420,700
Original price: $430,700
 3 Beds
 2.5 Baths
 1,653 sqft
21259 E 65th Avenue, Aurora, CO 80019
Est. Mortgage $2,700/mo*
Get Pre-QualifiedHome Highlights

Townhouse

Built in 2026

$255/sqft

2 Car Garage

HOA $140/mo
Local Information
- Map ViewExplore the area around 21259 E 65th Avenue.

- Schools1 Preschool School1 Elementary School1 Middle School1 High School

- Shop & Eat

-- mins to
About this House
What's unique:Two-bay garageCharming covered front porchOpen-concept main floorTwo additional bedroomsWhite cabinetsVersatile landing space
Anticipated completion in October 2026.
Open concept kitchen with granite countertops and white cabinets!
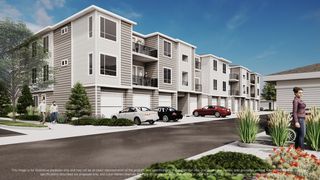
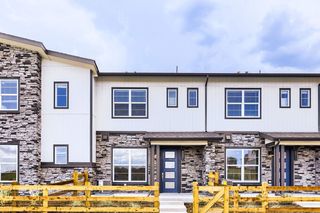
The Steamboat is a stylish two-story townhome featuring an open-concept main floor and a charming covered front porch. Upstairs offers a private primary suite with walk-in closet, plus two additional bedrooms and a versatile landing space. With 2.5 baths and a two-bay garage, this design blends comfort and functionality.
The Meritage Home difference includes whole-home blinds for added privacy and style, plus a refrigerator, washer, and dryer, saving you thousands upfront with essential appliances already included. Enjoy improved energy efficiency with spray-foam insulation that helps keep utility costs lower year-round, advanced air filtration for cleaner everyday living, and fire-resistant siding that provides lasting durability and protection. Welcome home to a place where every detail is built for comfort, efficiency, and LIFE. BUILT. BETTER.
Skyview at High Point in Aurora offers a prime location just minutes from Denver International Airport and the Gaylord Rockies Resort. With easy access to E-470 and the light rail, plus nearby parks and open space, this community makes commuting simple and outdoor adventures convenient.
*Up to $5,000 in closing costs plus fixed rates as low as 4.99% (5.09% APR) on select homes.
*This home qualifies for special incentives through builder preferred lender for a limited time. Terms and conditions apply. See sales counselor for details!
*Interior photos are representative only and not of the actual home. Actual elevations, appliance models and interior finishes may vary.
Open concept kitchen with granite countertops and white cabinets!
The Steamboat is a stylish two-story townhome featuring an open-concept main floor and a charming covered front porch. Upstairs offers a private primary suite with walk-in closet, plus two additional bedrooms and a versatile landing space. With 2.5 baths and a two-bay garage, this design blends comfort and functionality.
The Meritage Home difference includes whole-home blinds for added privacy and style, plus a refrigerator, washer, and dryer, saving you thousands upfront with essential appliances already included. Enjoy improved energy efficiency with spray-foam insulation that helps keep utility costs lower year-round, advanced air filtration for cleaner everyday living, and fire-resistant siding that provides lasting durability and protection. Welcome home to a place where every detail is built for comfort, efficiency, and LIFE. BUILT. BETTER.
Skyview at High Point in Aurora offers a prime location just minutes from Denver International Airport and the Gaylord Rockies Resort. With easy access to E-470 and the light rail, plus nearby parks and open space, this community makes commuting simple and outdoor adventures convenient.
*Up to $5,000 in closing costs plus fixed rates as low as 4.99% (5.09% APR) on select homes.
*This home qualifies for special incentives through builder preferred lender for a limited time. Terms and conditions apply. See sales counselor for details!
*Interior photos are representative only and not of the actual home. Actual elevations, appliance models and interior finishes may vary.
Contact this Building
Last check for updates: about 18 hours ago
Listing courtesy of Kerrie Young, (303) 357-3011
Kerrie A. Young (Independent)
Source: REcolorado as distributed by MLS GRID, MLS#2399741
Also Listed on Meritage Homes, REcolorado as distributed by MLS GRID.
Home Details for 21259 E 65th Avenue

|
|---|
Heating & Cooling Heating: Forced Air, Natural GasAir ConditioningCooling System: Central AirHeating Fuel: Forced Air |
Levels, Entrance, & Accessibility Stories: 2Floors: Carpet, Tile, Vinyl |
Interior Details Number of Rooms: 11Types of Rooms: Bedroom, Bathroom, Dining Room, Great Room, Kitchen, Laundry, Loft |
Appliances & Utilities DishwasherDisposalDryerMicrowaveRefrigeratorWasher |

|
|---|
Exterior Home Features Roof: CompositionFoundation Type: Slab |
Parking & Garage GarageParking: Concrete Dry Walled, Garage Attached |

|
|---|
Year Built Year Built: 2026 |
Property Type / Style Property Type: TownhouseArchitecture: Mountain Contemporary |

|
|---|
Price Price Per Sqft: $255 |

|
|---|
Listing Agent MLS/Source ID: 2399741 |

|
|---|
HOA Fee: $140/Monthly |

|
|---|
Lot Area: 1760 sqft |
All New Homes in Skyview at High Point
Quick Move-in Homes (6)
| 21239 E 65th Avenue | 3bd 2.5ba 1,450 sqft | $369,900 | |
| 21267 E 65th Avenue | 3bd 2.5ba 1,450 sqft | $400,000 | |
| 21229 E 65TH Avenue | 3bd 2.5ba 1,450 sqft | $410,000 | |
| 21259 E 65th Avenue | 3bd 2.5ba 1,653 sqft | $420,700 | |
| 21254 E 65th Drive | 4bd 2.5ba 1,849 sqft | $427,693 | |
| 21247 E 65th Avenue | 3bd 2.5ba 1,849 sqft | $444,990 |
Quick Move-In Homes provided by REcolorado as distributed by MLS GRID
Buildable Plans (7)
| The Loveland Plan | 3bd 2.5ba 1,450 sqft | $369,900+ | |
| The Copper Plan | 3bd 2.5ba 1,849 sqft | $410,000+ | |
| The Steamboat Plan | 3bd 2.5ba 1,653 sqft | $420,700+ | |
| The Loveland Plan | 3bd 2.5ba 1,450 sqft | $436,990+ | |
| The Copper Plan | 3bd 2.5ba 1,849 sqft | $489,990+ | |
| The Copper Plan | 3bd 2.5ba 1,849 sqft | $489,990+ | |
| The Copper Plan | 3bd 2ba 1,849 sqft | $489,990+ |
Buildable Plans provided by Meritage Homes
Community Description
Now offering 4 bedroom homes. This community, starting from the $400s offers energy-efficient move-in ready homes in Aurora, CO that feature a washer, dryer, fridge, and whole-home blinds, and ready to close in 60 days. Enjoy stunning interior and exterior finishes, with amenities like community parks and trails. Just minutes from Denver International Airport this prime location provides easy access to E-470 and the light rail.
Contact this Building
Office Hours
Sales Office
21107 E 65th Ave
Aurora, CO 80019
Around this home
Neighborhood Overview

Neighborhood stats provided by third party data sources.
What Locals Say about High Point
This October
Trick-or-Treat Score
Built from what locals say about High Point.- 100% say there are sidewalks
- 73% say there's holiday spirit
- 54% say neighbors are friendly
Trulia Trick or TreatStart Ghost Hunt
At least 10 Trulia users voted on each feature.

100 % Say there are sidewalks

91 % Say it's dog friendly

88 % Say it's quiet

83 % Say car is needed

83 % Say kids play outside

81 % Say parking is easy

79 % Say yards are well-kept

77 % Say streets are well-lit

73 % Say there's holiday spirit

63 % Say people would walk alone at night

54 % Say it's walkable to restaurants

54 % Say neighbors are friendly

46 % Say there are community events

33 % Say they plan to stay for at least 5 years

20 % Say it's walkable to grocery stores

17 % Say there's wildlife
Sourced by Trulia users. Learn more about our methodology.
Market trends in Aurora
Last updated September 2026
Avg. sale price
$448K
$13KMoM
Sale-to-List Price
100.0%
Price per sq ft
$220
$3MoM
Available listings
2037
85MoM
Sourced by Trulia Market Trends
Home Value
Trulia Estimate
$420KSince last month
Increased$16K (+4%)Since last year
Decreased$5K (-1.3%)Learn more about this home's value by checking out its Trulia Estimate, the value of nearby homes, and how much similar homes have sold for.
Trulia Estimate
The of this home's value decreased by -1% in the last 10 years
| Month | Estimated value |
|---|---|
2026 | |
| October 2026 | $420K |
| September 2026 | $404K |
| August 2026 | $430K |
| July 2026 | $426K |
| June 2026 | $426K |
| May 2026 | $426K |
| April 2026 | $425K |
Comparable sales
These are recently sold homes that have a similar location or other similar features to this home, like bedrooms, bathrooms, and square footage. Get a sense of the expected prices in the area by viewing these homes.Address | Distance | Property Type | Sold Price | Sold Date | Bed | Bath | Sqft |
|---|---|---|---|---|---|---|---|
0.03 | Townhouse | $404,990 | 04/28/26 | 3 | 2.5 | 1,653 | |
0.02 | Townhouse | $410,000 | 07/14/26 | 3 | 2.5 | 1,450 | |
0.07 | Townhouse | $415,000 | 04/24/26 | 3 | 2.5 | 1,653 | |
0.03 | Townhouse | $415,000 | 07/22/26 | 3 | 2.5 | 1,450 | |
0.09 | Townhouse | $400,000 | 12/19/25 | 3 | 2.5 | 1,653 | |
0.06 | Townhouse | $419,000 | 04/28/26 | 3 | 2.5 | 1,849 | |
0.07 | Townhouse | $399,990 | 11/25/25 | 3 | 2.5 | 1,452 | |
0.11 | Townhouse | $397,000 | 12/18/25 | 3 | 2.5 | 1,683 | |
0.09 | Townhouse | $391,990 | 11/03/25 | 3 | 2.5 | 1,452 | |
0.10 | Townhouse | $415,000 | 05/06/26 | 3 | 2.5 | 1,849 |
Nearby home prices
Get a sense of expected prices in the area by checking the value of nearby homes.Address | Distance | Price | Bed | Bath | Sqft | Status |
|---|---|---|---|---|---|---|
0.00 | $400,000 | 3 | 2.5 | 1,450 | For Sale | |
0.01 | $458,900 | 3 | 2.5 | 1,849 | Off Market | |
0.01 | $464,000 | 3 | 2.5 | 1,849 | Off Market | |
0.01 | $444,990 | 3 | 2.5 | 1,849 | For Sale | |
0.02 | $369,900 | 3 | 2.5 | 1,450 | For Sale | |
0.02 | $410,000 | 3 | 2.5 | 1,450 | Recently Sold | |
0.02 | $405,000 | - | - | - | Recently Sold | |
0.02 | $427,693 | 4 | 2.5 | 1,849 | For Sale | |
0.02 | $399,990 | 3 | 2.5 | 1,653 | Recently Sold | |
0.02 | $445,000 | 4 | 2.5 | 1,849 | Recently Sold | |
0.02 | $411,750 | 3 | 2.5 | 1,450 | For Sale | |
0.02 | $445,990 | - | - | - | Recently Sold | |
0.03 | $404,990 | 3 | 2.5 | 1,653 | Recently Sold | |
0.03 | $410,000 | 3 | 2.5 | 1,450 | For Sale | |
0.03 | $415,000 | 3 | 2.5 | 1,450 | Recently Sold | |
0.03 | $433,750 | 3 | 2.5 | 1,653 | For Sale | |
0.03 | $460,000 | 3 | 2.5 | 1,849 | Recently Sold | |
0.04 | $415,100 | 3 | 2.5 | 1,450 | Off Market | |
0.04 | $441,500 | 3 | 2.5 | 1,849 | Off Market | |
0.04 | $457,200 | 3 | 2.5 | 1,849 | Off Market |
Price and Tax history
| Date | Event | Price |
|---|---|---|
Oct 20, 2026 Source: Meritage Homes | PriceChange | $420,700 Price decreased by 2% |
Aug 21, 2026 Source: REcolorado as distributed by MLS GRID #2399741 | PriceChange | $430,700 Price decreased by 1% |
Aug 19, 2026 Source: REcolorado as distributed by MLS GRID #2399741 | Listed For Sale | $432,990 |
Apr 25, 2026 Source: Meritage Homes | ListingRemoved | $425,160 |
Apr 23, 2026 Source: Meritage Homes | Listed For Sale | $425,160 |
| Year | Property tax | Tax assessment |
|---|---|---|
| 2025 | $1,819 | $56,178 |
Home facts updated by county records
LGBTQ Local Legal Protections
LGBTQ Local Legal Protections



Kerrie Young, Kerrie A. Young (Independent)
Agent Phone: (303) 357-3011
© 2026 REcolorado® All rights reserved. Certain information contained herein is derived from information which is the licensed property of, and copyrighted by, REcolorado®. Some IDX listings have been excluded from this website. Click here for more information
Similar Homes You May Like
 NEW CONSTRUCTIONKerrie A. Young (Independent), MLS#9067495
 NEW CONSTRUCTIONKerrie A. Young (Independent), MLS#8925130
 NEW CONSTRUCTIONKerrie A. Young (Independent), MLS#8504245
 NEW CONSTRUCTIONKerrie A. Young (Independent), MLS#5704931
 NEW CONSTRUCTIONKerrie A. Young (Independent), MLS#6305334
 NEW CONSTRUCTIONKerrie A. Young (Independent), MLS#3586713
 NEW CONSTRUCTIONColdwell Banker Realty 18, MLS#1617112
 NEW CONSTRUCTION
 NEW CONSTRUCTIONLandmark Residential Brokerage, MLS#2467198
 NEW CONSTRUCTION
 NEW CONSTRUCTION
 NEW CONSTRUCTIONLandmark Residential Brokerage, MLS#3974621
 NEW CONSTRUCTIONRE/MAX Professionals, MLS#3812029
 NEW CONSTRUCTION$456,990+3 bd2.5 ba1,683 sqftThe Orchard Plan in Horizon Uptown: The Meadow Collection,
Aurora, CO 80018 NEW CONSTRUCTIONLandmark Residential Brokerage, MLS#7337952
 NEW CONSTRUCTIONSH Realty, Inc., MLS#2129748
 NEW CONSTRUCTIONLandmark Residential Brokerage, MLS#6904996
 NEW CONSTRUCTIONLandmark Residential Brokerage, MLS#5104320
 NEW CONSTRUCTIONLandmark Residential Brokerage, MLS#4572502
 NEW CONSTRUCTIOND.R. Horton Realty, LLC, MLS#6939412
 NEW CONSTRUCTION
 NEW CONSTRUCTIONMB Team Lassen, MLS#8086956
 NEW CONSTRUCTION
 NEW CONSTRUCTION
 NEW CONSTRUCTIONDinkel Real Estate, MLS#1508322
 NEW CONSTRUCTIONRE/MAX Professionals, MLS#6698166
 NEW - 2 DAYS AGONEW CONSTRUCTIOND.R. Horton Realty, LLC, MLS#8623444
 NEW CONSTRUCTIONLandmark Residential Brokerage, MLS#9076437
 NEW CONSTRUCTION
 NEW CONSTRUCTION$465,990+3 bd2.5 ba1,848 sqftThe Mackenzie | Residence 36202 Plan in Bella Vista,
Lochbuie, CO 80603 NEW CONSTRUCTIOND.R. Horton Realty, LLC, MLS#2103336
 NEW CONSTRUCTION
 NEW CONSTRUCTIONLandmark Residential Brokerage, MLS#2744376
 NEW CONSTRUCTIONRE/MAX Professionals, MLS#1775740
 NEW CONSTRUCTIONLandmark Residential Brokerage, MLS#2703389
 NEW CONSTRUCTIONDinkel Real Estate, MLS#3467141
 NEW CONSTRUCTION
 NEW CONSTRUCTIONLandmark Residential Brokerage, MLS#2845923
 NEW CONSTRUCTION
 NEW CONSTRUCTION
 See more homes for sale inAurora
New Listings near 21259 E 65th Avenue
 NEW - 2 DAYS AGOBuy-Out Company Realty, LLC, MLS#2338558
 Stuart Galvis, KW Realty Downtown, LLC
 Real Broker, LLC DBA Real, MLS#9425161
 NEW - 1 DAY AGOMB CM Real Estate Inc, MLS#9813257
 Telos Real Estate Advisors, LLC, MLS#9534756
 Keller Williams Trilogy, MLS#6930652
 NEW CONSTRUCTIONRE/MAX Professionals, MLS#4972865
 NEW CONSTRUCTIONHomeSmart, MLS#3950384
 NEW CONSTRUCTIONOakwood Homes Real Estate LLC, MLS#9059560
 NEW CONSTRUCTIONOakwood Homes Real Estate LLC, MLS#6345436
 Jennifer Premac, Individual Proprietor, MLS#9910331
- See more homes for sale inAurora


Frequently asked questions about 21259 E 65th Avenue
- What is the estimated monthly payment for 21259 E 65th Avenue?Based on a $420,700 list price with 20% down at today's rates, the estimated monthly payment for 21259 E 65th Avenue in Aurora, CO is approximately $2,613 (about $2,317 principal & interest, $221 property taxes, and $75 homeowner's insurance). This is an estimate. Actual payment depends on your loan terms.
- How does the list price for 21259 E 65th Avenue compare to homes in Aurora?21259 E 65th Avenue in Aurora, CO is listed at $420,700, about 6% below the $448K median sale price in Aurora.
- What do residents say about the High Point neighborhood?Residents describe the High Point neighborhood in Aurora, CO as pedestrian-friendly, dog-friendly, and quiet. See homes for sale in High Point, Aurora.
- What are the closest schools to 21259 E 65th Avenue?The closest schools to 21259 E 65th Avenue in Aurora, CO are Otho E Stuart Middle School (rated 2/10), Prairie View High School (rated 3/10), Southlawn Elementary School (Pre-K, rated 3/10).
- Does 21259 E 65th Avenue have air conditioning?Yes, 21259 E 65th Avenue in Aurora, CO has air conditioning.
- Does 21259 E 65th Avenue have laundry facilities?Yes, 21259 E 65th Avenue in Aurora, CO has in-unit laundry.
21259 E 65th Avenue, Aurora, CO 80019 is a 3 bedroom, 3 bathroom, 1,653 sqft townhouse built in 2026. 21259 E 65th Avenue is located in High Point, Aurora. This property is currently available for sale and was listed by REcolorado as distributed by MLS GRID on Aug 19, 2026. The MLS # for this home is MLS# 2399741.