

$544,500
 4 Beds
 3.5 Baths
 2,944 sqft (on 0.26 acres)
2124 Cannes Dr, Plano, TX 75025
Est. Refi. Payment $3,663/mo*
Refinance Your HomeHome Value
Trulia Estimate
$545KSince last month
Increased$4K (+0.8%)Since last year
Decreased$10K (-1.7%)Learn more about this home's value by checking out its Trulia Estimate, the value of nearby homes, and how much similar homes have sold for.
Trulia Estimate
The of this home's value increased by +48% in the last 10 years
| Month | Estimated value |
|---|---|
2026 | |
| September 2026 | $545K |
| August 2026 | $540K |
| July 2026 | $555K |
| June 2026 | $550K |
| May 2026 | $547K |
| March 2026 | $544K |
| February 2026 | $543K |
| January 2026 | $543K |
2025 | |
2024 | |
2023 | |
2022 | |
2021 | |
2020 | |
2019 | |
2018 | |
2017 | |
2016 | |
Comparable sales
These are recently sold homes that have a similar location or other similar features to this home, like bedrooms, bathrooms, and square footage. Get a sense of the expected prices in the area by viewing these homes.Address | Distance | Property Type | Sold Price | Sold Date | Bed | Bath | Sqft |
|---|---|---|---|---|---|---|---|
0.10 | Single-Family Home | - | 05/29/26 | 4 | 3.5 | 3,515 | |
0.24 | Single-Family Home | - | 08/11/26 | 4 | 3 | 2,598 | |
0.27 | Single-Family Home | - | 12/12/25 | 4 | 3 | 2,890 | |
0.19 | Single-Family Home | - | 02/25/26 | 4 | 2.5 | 2,848 | |
0.28 | Single-Family Home | - | 01/23/26 | 4 | 3 | 2,987 | |
0.35 | Single-Family Home | - | 08/28/26 | 4 | 3.5 | 3,431 | |
0.23 | Single-Family Home | - | 04/14/26 | 4 | 3 | 2,255 | |
0.19 | Single-Family Home | - | 04/13/26 | 4 | 4.5 | 3,422 | |
0.27 | Single-Family Home | - | 08/18/26 | 4 | 3 | 3,320 | |
0.40 | Single-Family Home | - | 11/14/25 | 4 | 3.5 | 3,185 |
Nearby home prices
Get a sense of expected prices in the area by checking the value of nearby homes.Address | Distance | Price | Bed | Bath | Sqft | Status |
|---|---|---|---|---|---|---|
0.02 | $479,800 | 4 | 2 | 2,167 | Off Market | |
0.07 | $552,500 | 4 | 3.5 | 3,099 | Off Market | |
0.09 | $469,000 | 4 | 2.5 | 2,569 | Off Market | |
0.07 | $440,200 | 3 | 2.5 | 1,967 | Off Market | |
0.14 | - | 3 | 2.5 | 2,197 | Recently Sold | |
0.13 | $605,900 | 4 | 2.5 | 2,698 | Off Market | |
0.12 | $573,500 | 4 | 3 | 2,383 | Off Market | |
0.10 | - | 4 | 3.5 | 3,515 | Recently Sold | |
0.17 | $462,100 | 4 | 3.5 | 2,197 | Off Market | |
0.12 | $462,700 | 4 | 2 | 2,384 | Off Market | |
0.14 | $442,800 | 3 | 2 | 1,998 | Off Market |
Local Information
- Map ViewExplore the area around 2124 Cannes Dr.

- Schools1 Elementary School1 Middle School2 High Schools

- Shop & Eat

-- mins to
Home Highlights

Single-Family Home

Built in 1991

0.26 acre lot

2,944 sqft

$185/sqft

2 Car Garage
About this House
What's unique:Sparkling poolCozy fireplaceBackyard oasisHigh ceilingsTons of natural lightLuxurious retreat
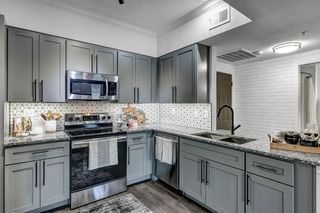
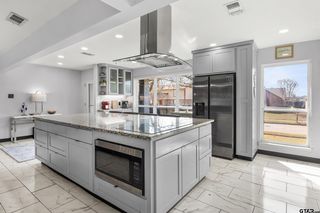
Nestled in Plano's tranquil Oakwood Glen community, this spacious 4-bedroom, 3.5-bathroom home offers a harmonious blend of comfort, style and 3 YEAR OLD PAID OFF SOLAR PANELS! Boasting 2,944 sq ft of living space, it features a large chef's kitchen with breakfast nook, built-in desk and tons of cabinetry. The expansive, freshly painted living area is anchored by a cozy fireplace, high ceilings and is flooded with tons of natural light making the home feel light, bright and airy! The primary bedroom is a luxurious retreat with a spa-like 5-piece ensuite bath including a garden tub, dual sinks and a large walk-in closet with tons of storage space. Upstairs you will find more large bedrooms, two bathrooms and your third living area perfect for use as a playroom, game room, home theatre or whatever your heart desires! Enjoy your very own backyard oasis with a covered patio, storage shed, side yard and sparkling pool perfect for entertaining. You do not want to miss the opportunity to call this estate yours today! Click the Virtual Tour link to view the 3D walkthrough. Discounted rate options and no lender fee future refinancing may be available for qualified buyers of this home.
2124 Cannes Dr, Plano, TX 75025 is a 4 bedroom, 4 bathroom, 2,944 sqft single-family home built in 1991. It was last sold on Sep 19, 2025. This property is not currently displayed as for sale or rent on Trulia. The Trulia Estimate is $544,500, with a rent estimate of $3,582/month.
Last check for updates: about 6 hours ago
Listed by Star Green 0654410, (844) 819-1373
Orchard Brokerage, (844) 819-1373
Bought with: Glenda Moore, Better Homes & Gardens, Winans, (972) 774-9888
Source: NTREIS, MLS#20967465
Home Details for 2124 Cannes Dr

|
|---|
Interior Details Number of Rooms: 3Types of Rooms: Master Bedroom, Kitchen, Living Room |
Beds & Baths Number of Bedrooms: 4Number of Bathrooms: 4Number of Bathrooms (full): 3Number of Bathrooms (half): 1 |
Dimensions and Layout Living Area: 2944 Square Feet |
Appliances & Utilities Utilities: Cable Available, Electricity Connected, Sewer AvailableAppliances: Dishwasher, Electric Cooktop, Electric Oven, DisposalDishwasherDisposalLaundry: Laundry in Utility Room |
Heating & Cooling Has CoolingAir Conditioning: Electric |
Fireplace & Spa Number of Fireplaces: 1Fireplace: GasHas a Fireplace |
Gas & Electric Has Electric on Property |
Windows, Doors, Floors & Walls Flooring: Carpet, Luxury Vinyl Plank |
Levels, Entrance, & Accessibility Stories: 2Levels: TwoFloors: Carpet, Luxury Vinyl Plank |

|
|---|
Exterior Home Features Roof: CompositionPatio / Porch: CoveredFencing: Back Yard, WoodVegetation: GrassedFoundation: Slab |
Parking & Garage Number of Garage Spaces: 2Number of Covered Spaces: 2No CarportHas a GarageHas an Attached GarageHas Open ParkingParking Spaces: 2Parking: Concrete,Door-Single,Driveway,Garage Faces Rear |
Pool Pool: Pool |
Frontage Not on Waterfront |
Water & Sewer Sewer: Public Sewer |

|
|---|
Cumulative Days on Market: 65 |

|
|---|
Year Built Year Built: 1991 |
Property Type / Style Property Type: ResidentialProperty Subtype: Single Family ResidenceStructure Type: HouseArchitecture: Traditional,Detached |
Building Construction Materials: Brick, OtherNot Attached Property |
Property Information Parcel Number: R235500H01201 |

|
|---|
Price List Price: $555,000 |
Status Change & Dates Possession Timing: Close Of Escrow |

|
|---|
MLS Status: Closed |


|
|---|
Direction & Address City: PlanoCommunity: Oakwood Glen Third Sec |
School Information Elementary School: HedgcoxeElementary School District: Plano ISDJr High / Middle School: HendrickJr High / Middle School District: Plano ISDHigh School: ClarkHigh School District: Plano ISD |

|
|---|
Community Features: Curbs |

|
|---|
No HOA |

|
|---|
Lot Area: 0.26 acres |

|
|---|
Listing Terms: Cash, Conventional, FHA, VA Loan |

|
|---|
Mls Number: 20967465Living Area Range Units: Square FeetAttribution Contact: 844-819-1373Above Grade Unfinished Area Units: Square FeetBelow Grade Unfinished Area Units: Square FeetUniversal Property Id: US-48085-N-R235500H01201-R-N |

|
|---|
Curbs |
Price and Tax history
| Date | Event | Price |
|---|---|---|
Sep 19, 2025 Source: NTREIS #20967465 | Sold | -- |
Sep 18, 2025 Source: NTREIS #20967465 | Pending | $555,000 |
Aug 21, 2025 Source: NTREIS #20967465 | Contingent | $555,000 |
Aug 15, 2025 Source: NTREIS #20967465 | PriceChange | $555,000 Price decreased by 3% |
Jul 24, 2025 Source: NTREIS #20967465 | PriceChange | $575,000 Price decreased by 3% |
Jul 11, 2025 Source: NTREIS #20967465 | PriceChange | $595,000 Price decreased by 1% |
Jun 21, 2025 Source: NTREIS #20967465 | PriceChange | $599,000 Price decreased by 2% |
Jun 14, 2025 Source: NTREIS #20967465 | Listed For Sale | $610,000 |
| Year | Property tax | Tax assessment |
|---|---|---|
| 2025 | $3,380 | $528,545 |
Home facts updated by county records
Market trends in Plano
Last updated August 2026
Avg. sale price
$530K
$2.5KMoM
Sale-to-List Price
98.5%
Price per sq ft
$221
$1MoM
Available listings
974
27MoM
Around this home
What Locals Say about Plano
At least 1971 Trulia users voted on each feature.

90 % Say it's dog friendly

89 % Say there are sidewalks

85 % Say car is needed

81 % Say parking is easy

71 % Say it's quiet

71 % Say there's holiday spirit

69 % Say yards are well-kept

68 % Say people would walk alone at night

62 % Say streets are well-lit

60 % Say kids play outside

52 % Say they plan to stay for at least 5 years

50 % Say there's wildlife

49 % Say it's walkable to grocery stores

45 % Say it's walkable to restaurants

44 % Say neighbors are friendly

30 % Say there are community events
Sourced by Trulia users. Learn more about our methodology.
LGBTQ Local Legal Protections
LGBTQ Local Legal Protections



IDX information is provided exclusively for personal, non-commercial use, and may not be used for any purpose other than to identify prospective properties consumers may be interested in purchasing. Information is deemed reliable but not guaranteed.
Frequently asked questions about 2124 Cannes Dr
- What is 2124 Cannes Dr estimated to be worth?Trulia's estimated value for 2124 Cannes Dr in Plano, TX is $544,500.
- What is the price history for 2124 Cannes Dr?2124 Cannes Dr in Plano, TX last sold in September 2025.
- Is Plano a buyer's or seller's market?Plano is currently a balanced market, based on recent for-sale activity.
- What's the median sale price in Plano?The median sale price in Plano is $530K. That is up $2.5K from the prior month.
- Does 2124 Cannes Dr have air conditioning?Yes, 2124 Cannes Dr in Plano, TX has air conditioning.
- Does 2124 Cannes Dr have a pool?Yes, 2124 Cannes Dr in Plano, TX has a pool.
Explore by feature - Pet Friendly
 SPECIAL OFFERPET FRIENDLY
 PET FRIENDLYTotal price$1,404 - $2,659/mo1-3 bd1-2 baCarrington Park | 3001 Communications Pkwy,
Plano, TX 75093 NEW - 1 DAY AGOSPECIAL OFFERPET FRIENDLY
 SPECIAL OFFERPET FRIENDLY
 SPECIAL OFFERPET FRIENDLY
 NEW - 1 DAY AGOSPECIAL OFFERPET FRIENDLY
 SPECIAL OFFERPET FRIENDLY
 SPECIAL OFFERPET FRIENDLY
 SPECIAL OFFERPET FRIENDLY
 PET FRIENDLY
Explore by feature - Garage
- SPECIAL OFFERPET FRIENDLY
- NEW - 1 DAY AGOSPECIAL OFFERPET FRIENDLY
- SPECIAL OFFERPET FRIENDLY
- SPECIAL OFFERPET FRIENDLY
- NEW - 1 DAY AGOSPECIAL OFFERPET FRIENDLY
 SPECIAL OFFERSENIOR HOUSINGPET FRIENDLYINCOME RESTRICTED
 NEW - 1 DAY AGOSPECIAL OFFERPET FRIENDLYFURNISHED
 NEW - 1 DAY AGOSPECIAL OFFERPET FRIENDLY
 NEW - 1 DAY AGOPET FRIENDLYFURNISHED
 PET FRIENDLY
Explore by feature - Air Conditioning
- PET FRIENDLYTotal price$1,404 - $2,659/mo1-3 bd1-2 baCarrington Park | 3001 Communications Pkwy,
Plano, TX 75093 - NEW - 1 DAY AGOSPECIAL OFFERPET FRIENDLY
- SPECIAL OFFERPET FRIENDLY
- SPECIAL OFFERPET FRIENDLY
- SPECIAL OFFERPET FRIENDLY
 SPECIAL OFFER
- NEW - 1 DAY AGOSPECIAL OFFERPET FRIENDLYFURNISHED
 NEW - 1 DAY AGOPET FRIENDLY
- NEW - 1 DAY AGOPET FRIENDLYFURNISHED
 PET FRIENDLY
Explore by feature - Pool
- PET FRIENDLYTotal price$1,404 - $2,659/mo1-3 bd1-2 baCarrington Park | 3001 Communications Pkwy,
Plano, TX 75093 - NEW - 1 DAY AGOSPECIAL OFFERPET FRIENDLY
- SPECIAL OFFERPET FRIENDLY
- SPECIAL OFFERPET FRIENDLY
- NEW - 1 DAY AGOSPECIAL OFFERPET FRIENDLY
- SPECIAL OFFERPET FRIENDLY
- SPECIAL OFFER
- SPECIAL OFFERPET FRIENDLY
- SPECIAL OFFERPET FRIENDLY
- PET FRIENDLY
Explore by feature - Washer/dryer
- PET FRIENDLYTotal price$1,404 - $2,659/mo1-3 bd1-2 baCarrington Park | 3001 Communications Pkwy,
Plano, TX 75093 - NEW - 1 DAY AGOSPECIAL OFFERPET FRIENDLY
- SPECIAL OFFERPET FRIENDLY
- SPECIAL OFFERPET FRIENDLY
- NEW - 1 DAY AGOSPECIAL OFFERPET FRIENDLY
- SPECIAL OFFERPET FRIENDLY
- SPECIAL OFFERSENIOR HOUSINGPET FRIENDLYINCOME RESTRICTED
- NEW - 1 DAY AGOSPECIAL OFFERPET FRIENDLYFURNISHED
- NEW - 1 DAY AGOPET FRIENDLY
- NEW - 1 DAY AGOPET FRIENDLYFURNISHED
Explore by feature - Outdoor Space
 PET FRIENDLY
 APPLY INSTANTLYPET FRIENDLY
 APPLY INSTANTLYPET FRIENDLY
 APPLY INSTANTLYPET FRIENDLY
 APPLY INSTANTLY
 APPLY INSTANTLY
 APPLY INSTANTLYPET FRIENDLY
 APPLY INSTANTLYPET FRIENDLY
 APPLY INSTANTLYPET FRIENDLY
 APPLY INSTANTLYPET FRIENDLYFURNISHED
Apartments for Rent
 PET FRIENDLY
 NEW - 1 DAY AGOPET FRIENDLY
 PET FRIENDLY
- NEW - 1 DAY AGOPET FRIENDLY
 PET FRIENDLY
 PET FRIENDLY
 NEW - 2 DAYS AGOPET FRIENDLY$1,058 - $2,350/moStudio-3 bd1-2 baJada Legacy Central Apartments | 6501 Excellence Way,
Plano, TX 75023 NEW - 2 DAYS AGOSENIOR HOUSINGPET FRIENDLY
 PET FRIENDLY
- PET FRIENDLY
 PET FRIENDLY
- PET FRIENDLY
 NEW - 1 DAY AGOPET FRIENDLY
 See more homes for rent inPlano
Off Market Homes Near 2124 Cannes Dr
 SOLDSEP 11, 2026
 SOLDAUG 27, 2026
 SOLDAUG 7, 2026
 SOLDJUL 27, 2026
- SOLDJUL 24, 2026
 SOLDJUL 10, 2026
 SOLDJUL 1, 2026
 SOLDJUN 5, 2026
 See more homes for sale inPlano

Homes for sale near 2124 Cannes Dr

 OPEN SAT, 2-4PM


 OPEN SUN, 2-4PM0.25 ACRES


- See more homes for sale inPlano

- Results are loading