


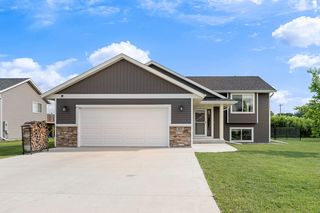
2120 Violet Ln
Faribault, MN 55021
 5 Beds
 3.5 Baths
 3,278 sqft (on 0.44 acres)
5 Beds
3.5 Baths
3,278 sqft
(on 0.44 acres)
Home Highlights

Parking
3 Car Garage

Outdoor
Porch, Patio, Deck

Climate Control
Heating & Cooling

HOA
None

Price/Sqft
$167

Listed
119 days ago
Local Information
- Map ViewExplore the area around 2120 Violet Ln.

- Schools1 Preschool School1 Elementary School1 Middle School1 High School

- Shop & Eat

-- mins to
About this House
Experience the perfect blend of luxury, efficiency, and everyday comfort in this exceptional Johnson Reiland-built home, ideally situated near Legacy Golf Course and the renowned Shattuck-St. Mary’s School.
Designed with both modern living and long-term savings in mind, this stunning 5-bedroom, 4-bathroom residence boasts an impressive HERS rating of 45 and a solar energy system, delivering remarkably low utility costs year-round. The oversized heated three-car garage offers upgraded electrical service and added flexibility for hobbies, projects, and future EV charging needs.
Step inside to discover a thoughtfully designed open-concept floor plan filled with natural light and upscale finishes. The heart of the home is a beautifully appointed kitchen featuring granite countertops, stainless steel appliances, a walk-in pantry, and generous gathering spaces perfect for entertaining. A cozy fireplace anchors the living room, while a dedicated home office, spacious mudroom, and full bath add functionality to the main level.
Upstairs, retreat to a luxurious owner's suite designed to feel like a private spa. Unwind in the soaking tub, refresh in the dual-head walk-in shower, and enjoy the convenience of a walk-in closet with direct access to the laundry room. Three additional spacious bedrooms and a beautifully finished bathroom with custom tile and an oversized tub complete the upper level.
The walkout lower level expands your living and entertaining space with a large family room, fifth bedroom, and direct access to the backyard patio. Outdoor living shines with a screened porch and separate grilling deck, creating the perfect setting for morning coffee, summer gatherings, or relaxing evenings.
Additional highlights include a tankless water heater, high-efficiency mechanicals and appliances, enhanced electrical capacity, a home security system, and pre-installed Govee exterior lighting.
Offering the rare combination of exceptional energy efficiency, premium craftsmanship, generous living spaces, and a sought-after location, this home is more than a place to live—it's a lifestyle upgrade.
Designed with both modern living and long-term savings in mind, this stunning 5-bedroom, 4-bathroom residence boasts an impressive HERS rating of 45 and a solar energy system, delivering remarkably low utility costs year-round. The oversized heated three-car garage offers upgraded electrical service and added flexibility for hobbies, projects, and future EV charging needs.
Step inside to discover a thoughtfully designed open-concept floor plan filled with natural light and upscale finishes. The heart of the home is a beautifully appointed kitchen featuring granite countertops, stainless steel appliances, a walk-in pantry, and generous gathering spaces perfect for entertaining. A cozy fireplace anchors the living room, while a dedicated home office, spacious mudroom, and full bath add functionality to the main level.
Upstairs, retreat to a luxurious owner's suite designed to feel like a private spa. Unwind in the soaking tub, refresh in the dual-head walk-in shower, and enjoy the convenience of a walk-in closet with direct access to the laundry room. Three additional spacious bedrooms and a beautifully finished bathroom with custom tile and an oversized tub complete the upper level.
The walkout lower level expands your living and entertaining space with a large family room, fifth bedroom, and direct access to the backyard patio. Outdoor living shines with a screened porch and separate grilling deck, creating the perfect setting for morning coffee, summer gatherings, or relaxing evenings.
Additional highlights include a tankless water heater, high-efficiency mechanicals and appliances, enhanced electrical capacity, a home security system, and pre-installed Govee exterior lighting.
Offering the rare combination of exceptional energy efficiency, premium craftsmanship, generous living spaces, and a sought-after location, this home is more than a place to live—it's a lifestyle upgrade.
Home Details for 2120 Violet Ln

|
|---|
MLS Status: Active |

|
|---|
Interior Details Basement: Egress Window(s),Finished,Full,Storage Space,Sump Pump,Walk-Out AccessNumber of Rooms: 14Types of Rooms: Bedroom, Bedroom 2, Bedroom 3, Bedroom 4, Bedroom 5, Bathroom, Dining Room, Family Room, Laundry, Living Room, Office, Pantry Walk In, Screened Porch, Utility Room |
Beds & Baths Number of Bedrooms: 5Number of Bathrooms: 4Number of Bathrooms (full): 2Number of Bathrooms (three quarters): 1Number of Bathrooms (quarter): 1 |
Dimensions and Layout Living Area: 3278 Square FeetFoundation Area: 1181 |
Appliances & Utilities Appliances: Air-To-Air Exchanger, Dishwasher, Disposal, Dryer, ENERGY STAR Qualified Appliances, Exhaust Fan, Freezer, Humidifier, Gas Water Heater, Water Filtration System, Microwave, Range, Refrigerator, Stainless Steel Appliance(s), Tankless Water Heater, Washer, Water Softener OwnedDishwasherDisposalDryerLaundry: Upper LevelMicrowaveRefrigeratorWasher |
Heating & Cooling Heating: Forced Air,ZonedHas CoolingAir Conditioning: Central AirHas HeatingHeating Fuel: Forced Air |
Fireplace & Spa Number of Fireplaces: 1Fireplace: GasHas a Fireplace |
Gas & Electric Electric: Circuit Breakers, 150 Amp Service, 200+ Amp ServiceGas: Natural Gas, Solar |
Levels, Entrance, & Accessibility Stories: 2Levels: TwoAccessibility: None |
View No View |

|
|---|
Exterior Home Features Roof: Age 8 Years Or LessPatio / Porch: Composite Decking, Covered, Deck, Enclosed, Front Porch, Patio, Rear Porch, Screened, Side PorchOther Structures: Storage Shed |
Parking & Garage Number of Garage Spaces: 3Number of Covered Spaces: 3Other Parking: Garage Dimensions (27x25.5)No CarportHas a GarageHas an Attached GarageHas Open ParkingParking Spaces: 3Parking: Attached,Concrete,Electric,Electric Vehicle Charging Station(s),Garage,Garage Door Opener,Heated Garage,Insulated Garage |
Frontage Road Frontage: City StreetNot on Waterfront |
Water & Sewer Sewer: City Sewer/Connected |
Finished Area Finished Area (above surface): 2417 Square FeetFinished Area (below surface): 861 Square Feet |

|
|---|
Cumulative Days on Market: 105Days on Market: 119 |

|
|---|
Year Built Year Built: 2020 |
Property Type / Style Property Type: ResidentialProperty Subtype: Single Family |
Building Construction Materials: Concrete, FrameNot a New ConstructionNot Attached PropertyNo Additional Parcels |
Property Information Parcel Number: 1820452030 |

|
|---|
Price List Price: $549,000Price Per Sqft: $167 |

|
|---|

|
|---|
Direction & Address City: FaribaultCommunity: Meadows Third Add |
School Information High School District: Faribault |

|
|---|
Listing Agent Listing ID: 7051240 |

|
|---|
Building Area Building Area: 3598 Square Feet |

|
|---|
No HOAHOA Fee: No HOA Fee |

|
|---|
Lot Area: 0.44 acres |

|
|---|
Contingencies: None |

|
|---|
BasementMls Number: 7051240Above Grade Unfinished Area: 2417 |
Last check for updates: about 10 hours ago
Listing courtesy of Shara Schmidt, (651) 421-6367
eXp Realty
Source: NorthstarMLS as distributed by MLS GRID, MLS#7051240
Also Listed on NorthstarMLS as distributed by MLS GRID, eXp Realty.
Market trends in Faribault
Last updated June 2026
Avg. sale price
$269K
$3.35KMoM
Sale-to-List Price
—
Price per sq ft
$139
$1MoM
Available listings
114
15MoM
Price History for 2120 Violet Ln
| Date | Price | Event | Source |
|---|---|---|---|
| 05/12/2026 | $549,000 | PriceChange | NorthstarMLS as distributed by MLS GRID #7051240 |
| 04/10/2026 | $565,000 | Listed For Sale | NorthstarMLS as distributed by MLS GRID #7051240 |
| 08/15/2025 | $565,000 | ListingRemoved | NorthstarMLS as distributed by MLS GRID #6711610 |
| 06/09/2025 | $565,000 | PriceChange | NorthstarMLS as distributed by MLS GRID #6711610 |
| 05/22/2025 | $586,500 | PriceChange | NorthstarMLS as distributed by MLS GRID #6711610 |
| 05/02/2025 | $599,000 | Listed For Sale | NorthstarMLS as distributed by MLS GRID #6711610 |
| 10/27/2020 | $459,072 | Sold | N/A |
| 07/13/2020 | $57,500 | Sold | N/A |
Similar Homes You May Like
 0.29 ACRESMetroHomesMarket.com
 OPEN SUN, 11-2PMNEW CONSTRUCTIONColdwell Banker Realty - Southwest Regional
 0.41 ACRESBerkshire Hathaway HomeServices Advantage Real Estate
 6.41 ACRESTop Notch Properties & Realty Services
 OPEN SUN, 12-3PMColdwell Banker Realty
 Berkshire Hathaway HomeServices Advantage Real Estate
 OPEN SAT, 12-5PMNEW CONSTRUCTION0.29 ACRESFieldstone Real Estate Specialists
 NEWOPEN SAT, 12-1:30PM0.33 ACRESeXp Realty
 OPEN SAT, 1-4PMNEW CONSTRUCTIONPemberton RE
 OPEN SUN, 12:30-2PMNEW CONSTRUCTION1.63 ACRESKeller Williams Preferred Rlty
 0.34 ACRESColdwell Banker River Valley, REALTORS
 OPEN SUN, 11-2PMNEW CONSTRUCTION0.26 ACRESColdwell Banker Realty - Southwest Regional
 NEW CONSTRUCTION0.35 ACRESFieldstone Real Estate Specialists
 OPEN SAT, 12-4PMNEW CONSTRUCTIONPrandium Group Real Estate
 NEW - 1 DAY AGO0.33 ACRESPemberton RE
 OPEN SAT, 1:15-2:15PM0.34 ACRESWeichert, REALTORS- Heartland
 0.32 ACRESBerkshire Hathaway HomeServices Advantage Real Estate
 NEW CONSTRUCTION0.26 ACRESEdina Realty, Inc.
 NEW CONSTRUCTIONColdwell Banker Realty
 NEW CONSTRUCTION0.26 ACRESEdina Realty, Inc.
 0.3 ACRESEdina Realty, Inc.
 See more homes for sale inFaribault




New Listings near 2120 Violet Ln
 NEW - 14 HRS AGO0.26 ACRESWeichert, REALTORS- Heartland
 0.5 ACRESKeller Williams Preferred Rlty
 0.43 ACRESReliance Realty Advisers, LLC
 OPEN SUN, 10-11:30AM0.5 ACRESWeichert, REALTORS- Heartland
- See more homes for sale inFaribault


Property Tax and Assessment
| Year | 2025 |
|---|---|
| Tax | $6,662 |
| Assessment | $559,400 |
Home facts updated by county records
Comparable Sales for 2120 Violet Ln
Address | Distance | Property Type | Sold Price | Sold Date | Bed | Bath | Sqft |
|---|---|---|---|---|---|---|---|
0.03 | Single-Family Home | $433,000 | 11/14/25 | 5 | 3 | 2,473 | |
0.05 | Single-Family Home | $440,000 | 04/24/26 | 4 | 3 | 3,328 | |
0.10 | Single-Family Home | $425,500 | 05/01/26 | 6 | 3 | 2,706 | |
0.05 | Single-Family Home | $426,850 | 11/12/25 | 4 | 3 | 2,346 | |
0.07 | Single-Family Home | $564,751 | 07/10/26 | 4 | 3 | 3,278 | |
0.11 | Single-Family Home | $575,000 | 08/08/25 | 5 | 3.5 | 3,728 | |
0.07 | Single-Family Home | $412,985 | 09/30/25 | 4 | 3 | 2,218 | |
0.20 | Single-Family Home | $425,000 | 08/19/25 | 4 | 3 | 2,516 |
Nearby homes
Get a sense of prices in the area by checking nearby homes. SOLDNOV 14, 2025Fieldstone Real Estate Specialists
 OFF MARKETFieldstone Real Estate Specialists
 OFF MARKETFieldstone Real Estate Specialists
 OFF MARKETFieldstone Real Estate Specialists
 SOLDAPR 24, 2026
 OFF MARKETFieldstone Real Estate Specialists
 SOLDNOV 12, 2025Fieldstone Real Estate Specialists
 OFF MARKETFieldstone Real Estate Specialists
 SOLDJUL 10, 2026Fieldstone Real Estate Specialists
- OFF MARKETFieldstone Real Estate Specialists

Assigned Schools
These are the assigned schools for 2120 Violet Ln.
- Faribault Middle School
- 6-8
- Public
- 594 Students
2/10GreatSchools RatingParent Rating AverageI think this school is great, but we make this better by adding a couple floors for open space.Student Review9y ago - Faribault Senior High School
- 9-12
- Public
- 956 Students
4/10GreatSchools RatingParent Rating Average No reviews available for this school.
 - Roosevelt Elementary School
- PK-5
- Public
- 473 Students
7/10GreatSchools RatingParent Rating AverageI think this is a great school. The teachers appear to care about their students. I have high regards for these teachers. It is tough now because of strict rules, etc. The principal is great he also seems to care about his students, teachers and school.Parent Review13y ago  Check out schools near 2120 Violet Ln.
What Locals Say about Faribault
At least 76 Trulia users voted on each feature.

90 % Say yards are well-kept

84 % Say car is needed

83 % Say parking is easy

82 % Say it's dog friendly

71 % Say kids play outside

68 % Say there are sidewalks

60 % Say there's holiday spirit

57 % Say it's quiet

54 % Say neighbors are friendly

54 % Say people would walk alone at night

52 % Say streets are well-lit

49 % Say they plan to stay for at least 5 years

45 % Say it's walkable to restaurants

44 % Say it's walkable to grocery stores

38 % Say there's wildlife

32 % Say there are community events
Sourced by Trulia users. Learn more about our methodology.
LGBTQ Local Legal Protections
LGBTQ Local Legal Protections



Frequently asked questions about 2120 Violet Ln
- What is the estimated monthly payment for 2120 Violet Ln?Based on a $549,000 list price with 20% down at today's rates, the estimated monthly payment for 2120 Violet Ln in Faribault, MN is approximately $3,401 (about $2,873 principal & interest, $453 property taxes, and $75 homeowner's insurance). This is an estimate. Actual payment depends on your loan terms.
- How does the list price for 2120 Violet Ln compare to homes in Faribault?2120 Violet Ln in Faribault, MN is listed at $549,000, about 104% above the $269K median sale price in Faribault.
- What do residents say about Faribault?Residents describe Faribault, MN as well-kept, easy to park in, and dog-friendly. Most residents say you need a car. See homes for sale in Faribault, MN.
- What are the closest schools to 2120 Violet Ln?The closest schools to 2120 Violet Ln in Faribault, MN are Faribault Middle School (rated 2/10), Faribault Senior High School (rated 4/10), Roosevelt Elementary School (Pre-K, rated 7/10).
- Does 2120 Violet Ln have air conditioning?Yes, 2120 Violet Ln in Faribault, MN has air conditioning.
- Does 2120 Violet Ln have laundry facilities?Yes, 2120 Violet Ln in Faribault, MN has in-unit laundry.
Shara Schmidt, eXp Realty
Agent Phone: (651) 421-6367
Based on information submitted to the MLS GRID as of 2026-08-07 12:33:17 PDT. All data is obtained from various sources and may not have been verified by broker or MLS GRID. Supplied Open House Information is subject to change without notice. All information should be independently reviewed and verified for accuracy. Properties may or may not be listed by the office/agent presenting the information. Some IDX listings have been excluded from this website. Click here for more information
By searching NorthstarMLS listings you agree to the NorthstarMLS End User License Agreement
By searching NorthstarMLS listings you agree to the NorthstarMLS End User License Agreement
2120 Violet Ln, Faribault, MN 55021 is a 5 bedroom, 4 bathroom, 3,278 sqft single-family home built in 2020. This property is currently available for sale and was listed by NorthstarMLS as distributed by MLS GRID on Apr 10, 2026. The MLS # for this home is MLS# 7051240.