


$499,000
 3 Beds
 2 Baths
 2,600 sqft (on 4.70 acres)
212 S Levant Road, Levant, ME 04456
Est. Mortgage $3,136/mo*
Get Pre-QualifiedHome Highlights

Single-Family Home

Built in 2013

4.7 acre lot

$192/sqft

Garage
Local Information
- Map ViewExplore the area around 212 S Levant Road.

- Schools1 Preschool School2 Elementary Schools1 Middle School

- Shop & Eat

-- mins to
Last check for updates: about 3 hours ago
Listing courtesy of Keller Williams Realty
Source: Maine Listings, MLS#1664751
Also Listed on Maine Listings.
About this House
What's unique:Gas cooking stoveEstablished landscapingFinished basementFront and back porchesGeothermal heating and coolingBasement patio door exit
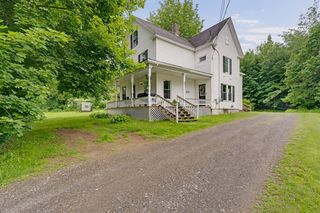
Experience the benefits of owned solar panels and geothermal heating and cooling, dramatically reducing utility expenses to nearly nothing while providing year-round comfort and efficiency. These systems require almost no maintenance. No more refilling your oil tank every month during the winter. This system also air conditions in the summer no matter what part of the home you are in. A full-home generator, radon mitigation system, and a industrial/commercial-grade dehumidifier. 5 private acres, offering a quiet setting with open level space for recreational use, gardening, animals, storage. Parameter drain systems around the house and garage. A stream with a bridge adds character. An 8-foot fence along the edge of the property provides privacy and containment. Established landscaping, fruit trees, large strawberry plants and a ready-to-use chicken coop/ fenced area, making this 5 acre property suitable for chickens or small homestead-style use. A heated 3-car garage with woodstove. Front and back porches, and a basement patio door exit. 4 bedrooms and 2 bathrooms. The primary bedroom includes a walk-in closet, The main living areas include wood floors, a fireplace, and a gas cooking stove. Finished Basement, Theater, Gym, and Sauna.
Home Details for 212 S Levant Road

|
|---|
Interior Details Basement: Interior Entry,Walk-Out Access,Daylight,FullNumber of Rooms: 8Types of Rooms: Bedroom 1, Bedroom 2, Bedroom 3, Dining Room, Family Room, Kitchen, Laundry, Living Room |
Beds & Baths Number of Bedrooms: 3Number of Bathrooms: 2Number of Bathrooms (full): 2 |
Dimensions and Layout Living Area: 2600 Square Feet |
Appliances & Utilities Appliances: Dishwasher, Dryer, Microwave, Gas Range, Refrigerator, WasherDishwasherDryerMicrowaveRefrigeratorWasher |
Heating & Cooling Heating: Other,Blowers,GeothermalNo CoolingAir Conditioning: None,Heat PumpHas HeatingHeating Fuel: Blowers |
Fireplace & Spa Number of Fireplaces: 1Has a Fireplace |
Gas & Electric Electric: Energy Storage Device, On Site, Circuit Breakers, Generator Hookup, Underground, Photovoltaics Seller OwnedHas Electric on Property |
Windows, Doors, Floors & Walls Window: Double Pane WindowsFlooring: Tile, Vinyl, Wood |
Levels, Entrance, & Accessibility Accessibility: 32 - 36 Inch DoorsFloors: Tile, Vinyl, Wood |
View Has a ViewView: Trees/Woods |

|
|---|
Exterior Home Features Roof: ShinglePatio / Porch: Deck, PorchOther Structures: Outbuilding, Shed(s)Foundation: Poured ConcreteNo Private Pool |
Parking & Garage Number of Garage Spaces: 4Number of Covered Spaces: 4No CarportHas a GarageNo Attached GarageParking Spaces: 4Parking: Paved,11 - 20 Spaces,On Site,Garage Door Opener,Detached |
Frontage WaterfrontRoad Surface Type: PavedOn Waterfront |
Water & Sewer Sewer: Public SewerWater Body: stream |
Farm & Range Frontage Length: Waterfrontage: 333, Waterfrontage Owned: 333 |
Finished Area Finished Area (above surface): 2150 Square FeetFinished Area (below surface): 450 Square Feet |

|
|---|
Days on Market: 116 |

|
|---|
Year Built Year Built: 2013 |
Property Type / Style Property Type: ResidentialProperty Subtype: Single Family ResidenceStructure Type: ModularArchitecture: Ranch |
Building Construction Materials: Other, Wood Frame, Vinyl Siding |

|
|---|
Price List Price: $499,000Price Per Sqft: $192 |
Status Change & Dates Off Market Date: Mon Jun 29 2026 |

|
|---|
MLS Status: Pending |

|
|---|
Direction & Address City: Levant |
School Information High School District: RSU 87/MSAD 23 |

|
|---|
Listing Agent Listing ID: 1664751 |

|
|---|
Building Area Building Area: 2600 Square Feet |

|
|---|
Lot Area: 4.7 Acres |

|
|---|
Energy Efficiency Features: Smart Electric Meter |

|
|---|
BasementMls Number: 1664751Above Grade Unfinished Area: 2150 |
Around this home
What Locals Say about Levant
At least 2 Trulia users voted on each feature.

100 % Say car is needed

80 % Say people would walk alone at night

75 % Say parking is easy

75 % Say yards are well-kept

67 % Say it's quiet

67 % Say there's wildlife

60 % Say kids play outside

50 % Say neighbors are friendly

50 % Say there's holiday spirit

33 % Say there are sidewalks

25 % Say it's dog friendly

25 % Say they plan to stay for at least 5 years
Sourced by Trulia users. Learn more about our methodology.
Market trends in Levant
Last updated August 2026
Avg. sale price
—
Sale-to-List Price
—
Price per sq ft
—
Available listings
14
5MoM
Home Value
Trulia Estimate
$490KSince last month
Increased$2K (+0.3%)Since last year
Decreased$2K (-0.3%)Since last sale
Increased$31K (+6.8%)Learn more about this home's value by checking out its Trulia Estimate, the value of nearby homes, and how much similar homes have sold for.
Trulia Estimate
The of this home's value increased by +156% in the last 10 years
| Month | Estimated value |
|---|---|
2026 | |
| September 2026 | $492K |
| August 2026 | $491K |
| July 2026 | $490K |
| June 2026 | $489K |
| May 2026 | $515K |
| April 2026 | $506K |
| March 2026 | $502K |
| February 2026 | $498K |
| January 2026 | $490K |
2025 | |
2024 | |
2023 | |
2022 | |
2021 | |
2020 | |
2019 | |
2018 | |
2017 | |
2016 | |
Comparable sales
These are recently sold homes that have a similar location or other similar features to this home, like bedrooms, bathrooms, and square footage. Get a sense of the expected prices in the area by viewing these homes.Address | Distance | Property Type | Sold Price | Sold Date | Bed | Bath | Sqft |
|---|---|---|---|---|---|---|---|
0.37 | Single-Family Home | $365,000 | 07/01/26 | 3 | 1.5 | 1,739 | |
0.15 | Single-Family Home | $659,000 | 08/05/26 | 5 | 3.5 | 3,929 | |
0.31 | Single-Family Home | $310,000 | 09/18/26 | 3 | 2 | 1,344 | |
1.02 | Single-Family Home | $285,000 | 09/03/26 | 3 | 2 | 1,344 | |
0.63 | Single-Family Home | $37,500 | 10/30/25 | 4 | 2 | 1,680 | |
0.96 | Single-Family Home | $315,000 | 11/14/25 | 2 | 1.5 | 1,232 | |
1.29 | Single-Family Home | $442,500 | 11/24/25 | 3 | 2 | 2,500 | |
0.74 | Single-Family Home | $165,000 | 09/26/25 | 2 | 1 | 1,105 | |
1.29 | Single-Family Home | $270,000 | 10/10/25 | 3 | 2 | 1,848 |
Nearby home prices
Get a sense of expected prices in the area by checking the value of nearby homes.Address | Distance | Price | Bed | Bath | Sqft | Status |
|---|---|---|---|---|---|---|
0.15 | $659,000 | 5 | 3.5 | 3,929 | Recently Sold | |
0.15 | $593,500 | 8 | 4 | 3,600 | Off Market | |
0.17 | $128,800 | 3 | 2 | 1,909 | Off Market | |
0.19 | $314,700 | 3 | 2 | 1,176 | Off Market | |
0.26 | $165,000 | 3 | 2 | 1,120 | Recently Sold | |
0.25 | $366,800 | 3 | 2 | 1,344 | Off Market | |
0.28 | $408,900 | 5 | 3 | 3,176 | Off Market | |
0.28 | $380,100 | 3 | 2 | 1,344 | Off Market | |
0.31 | $310,000 | 3 | 2 | 1,344 | Recently Sold | |
0.32 | $457,900 | 3 | 3 | 2,184 | Off Market | |
0.37 | $365,000 | 3 | 1.5 | 1,739 | Recently Sold | |
0.42 | $488,100 | 3 | 2.5 | 1,928 | Off Market |
Price and Tax history
| Date | Event | Price |
|---|---|---|
Jun 29, 2026 Source: Maine Listings #1664751 | Pending | $499,000 |
Jun 19, 2026 Source: Maine Listings #1664751 | PriceChange | $499,000 Price decreased by 17% |
May 31, 2026 Source: Maine Listings #1664751 | Listed For Sale | $600,000 |
Jul 17, 2023 Source: Maine Listings #1562055 | Sold | $461,000 |
Jun 20, 2023 Source: Maine Listings #1562055 | Pending | $449,900 |
Jun 14, 2023 Source: Maine Listings #1562055 | Listed For Sale | $449,900 |
Apr 25, 2013 Source: Maine Listings #1070361 | Sold | $70,000 |
| Year | Property tax | Tax assessment |
|---|---|---|
| 2024 | $3,548 | $322,500 |
Home facts updated by county records
LGBTQ Local Legal Protections
LGBTQ Local Legal Protections



Keller Williams Realty
Listing data is derived in whole or in part from Maine Real Estate Information System, Inc. (d/b/a Maine Listings) and is for consumers' personal, noncommercial use only. Dimensions are approximate and not guaranteed. All data should be independently verified.
© 2026 Maine Real Estate Information System, Inc. All Rights Reserved. Equal Housing Opportunity.
Zillow Inc. 415 Congress St #202 Portland, ME 04101 206-424-8443
Zillow Inc. 415 Congress St #202 Portland, ME 04101 206-424-8443
Similar Homes You May Like
 3.35 ACRESCENTURY 21 Queen City Real Estate
 OPEN SAT, 9-11AM4.08 ACRESERA Dawson-Bradford Co.
 2.04 ACRESOver the Bridge & Beyond Realty
 0.32 ACRESCENTURY 21 Queen City Real Estate
 0.36 ACRESLegacy Properties Sotheby's International Realty
 Better Homes & Gardens Real Estate/The Masiello Group
 See more homes for sale inLevant




New Listings near 212 S Levant Road
 NEW - 1 DAY AGO1.8 ACRESNextHome Experience
 1 ACREBetter Homes & Gardens Real Estate/The Masiello Group
- See more homes for sale inLevant


Frequently asked questions about 212 S Levant Road
- What is the estimated monthly payment for 212 S Levant Road?Based on a $499,000 list price with 20% down at today's rates, the estimated monthly payment for 212 S Levant Road is approximately $3,305 (about $2,785 principal & interest, $445 property taxes, and $75 homeowner's insurance). This is an estimate. Actual payment depends on your loan terms.
- What are the closest schools to 212 S Levant Road?The closest schools to 212 S Levant Road are Caravel Middle School (Elementary, rated 5/10), Suzanne M Smith Elementary School (Pre-K, rated 7/10).
- What is 212 S Levant Road estimated to be worth?Trulia's estimated value for 212 S Levant Road is $490,400.
- Does 212 S Levant Road have laundry facilities?Yes, 212 S Levant Road has in-unit laundry.
- How big is the lot at 212 S Levant Road?The lot at 212 S Levant Road is about 4.7 acres.
- Does 212 S Levant Road have a garage?Yes, 212 S Levant Road has a garage.
212 S Levant Road, Levant, ME 04456 is a 3 bedroom, 2 bathroom, 2,600 sqft single-family home built in 2013. This property is currently available for sale and was listed by Maine Listings on May 31, 2026. The MLS # for this home is MLS# 1664751.