


$369,999
Original price: $379,999
 2 Beds
 1.5 Baths
 1,464 sqft
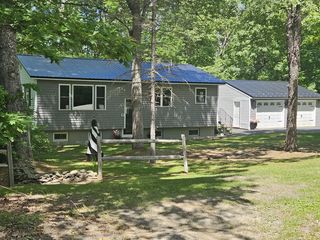
5 Cambridge Drive, Hermon, ME 04401
Est. Mortgage $2,642/mo*
Get Pre-QualifiedHome Highlights

Single-Family Home

Built in 2005

$253/sqft

1 Car Garage

HOA $240/mo
Local Information
- Map ViewExplore the area around 5 Cambridge Drive.

- Schools1 Preschool School2 Elementary Schools1 Middle School1 High School

- Shop & Eat

-- mins to
Last check for updates: about 11 hours ago
Listing courtesy of Better Homes & Gardens Real Estate/The Masiello Group, denisereed@masiello.com
Source: Maine Listings, MLS#1674240
Also Listed on Maine Listings.
About this House
Welcome to this well-maintained ranch in Hermon's Wayside Garden Estates, offering comfortable single-level living with two bedrooms and 1.5 baths. The updated kitchen features granite countertops, quality cabinetry, stainless steel appliances, tile flooring, and a center island with a built-in wine rack.
The distinctive dining area flows seamlessly into the inviting living room, highlighted by hardwood flooring and a fireplace with a pellet stove insert, creating a warm and welcoming focal point. Double French doors lead to the all-season sunroom, where sliding glass doors open to the back deck--perfect for relaxing or entertaining.
The spacious primary bedroom includes a walk-in closet and an en suite full bath with a jetted tub. Additional amenities include a heat pump and an automatic standby generator.
Enjoy the convenience of community living, with lawn care and snow removal taken care of for you, giving you more time to enjoy everything the area has to offer. Conveniently located close to shopping, a golf course, and a ski area, this home offers the perfect combination of comfort, convenience, and recreation. A wonderful home in a welcoming neighborhood--don't miss this opportunity!
The distinctive dining area flows seamlessly into the inviting living room, highlighted by hardwood flooring and a fireplace with a pellet stove insert, creating a warm and welcoming focal point. Double French doors lead to the all-season sunroom, where sliding glass doors open to the back deck--perfect for relaxing or entertaining.
The spacious primary bedroom includes a walk-in closet and an en suite full bath with a jetted tub. Additional amenities include a heat pump and an automatic standby generator.
Enjoy the convenience of community living, with lawn care and snow removal taken care of for you, giving you more time to enjoy everything the area has to offer. Conveniently located close to shopping, a golf course, and a ski area, this home offers the perfect combination of comfort, convenience, and recreation. A wonderful home in a welcoming neighborhood--don't miss this opportunity!
Home Details for 5 Cambridge Drive

|
|---|
MLS Status: Active |

|
|---|
Interior Details Basement: Interior Entry,Full,Sump Pump,UnfinishedNumber of Rooms: 6Types of Rooms: Primary Bedroom, Bedroom 2, Dining Room, Kitchen, Living Room, Sunroom |
Beds & Baths Number of Bedrooms: 2Number of Bathrooms: 2Number of Bathrooms (full): 1Number of Bathrooms (half): 1 |
Dimensions and Layout Living Area: 1464 Square Feet |
Appliances & Utilities Appliances: Dishwasher, Dryer, Microwave, Gas Range, Refrigerator, WasherDishwasherDryerMicrowaveRefrigeratorWasher |
Heating & Cooling Heating: Direct Vent Furnace,Zoned,RadiantHas CoolingAir Conditioning: Heat PumpHas HeatingHeating Fuel: Direct Vent Furnace |
Fireplace & Spa Number of Fireplaces: 1Has a Fireplace |
Gas & Electric Electric: Circuit Breakers |
Windows, Doors, Floors & Walls Flooring: Tile, Wood |
Levels, Entrance, & Accessibility Floors: Tile, Wood |

|
|---|
Exterior Home Features Roof: ShinglePatio / Porch: DeckFoundation: Poured ConcreteNo Private Pool |
Parking & Garage Number of Garage Spaces: 1Number of Covered Spaces: 1No CarportHas a GarageHas an Attached GarageParking Spaces: 1Parking: Paved,1 - 4 Spaces,On Site,Garage Door Opener,Heated Garage |
Frontage Road Surface Type: PavedNot on Waterfront |
Water & Sewer Sewer: Private Sewer, Septic Design Available, Septic Tank |
Finished Area Finished Area (above surface): 1464 Square Feet |

|
|---|
Days on Market: 50 |

|
|---|
Year Built Year Built: 2005 |
Property Type / Style Property Type: ResidentialProperty Subtype: Single Family ResidenceArchitecture: Ranch |
Building Construction Materials: Wood Frame, Vinyl Siding |

|
|---|
Price List Price: $369,999Price Per Sqft: $253 |

|
|---|

|
|---|
Direction & Address City: Hermon |
School Information High School District: Hermon Public Schools |

|
|---|
Listing Agent Listing ID: 1674240 |

|
|---|
Building Area Building Area: 1464 Square Feet |

|
|---|
Has an HOAHOA Fee: $240/Monthly |

|
|---|
BasementMls Number: 1674240Attribution Contact: denisereed@masiello.comAbove Grade Unfinished Area: 1464 |
Around this home
The GreatSchools Rating compares schools on a variety of school quality indicators including test scores, college readiness, equity and more. Learn more.

What Locals Say about Hermon
At least 9 Trulia users voted on each feature.

100 % Say parking is easy

100 % Say car is needed

86 % Say yards are well-kept

82 % Say there's holiday spirit

82 % Say it's quiet

81 % Say kids play outside

73 % Say people would walk alone at night

72 % Say it's dog friendly

67 % Say there's wildlife

60 % Say neighbors are friendly

58 % Say they plan to stay for at least 5 years

44 % Say streets are well-lit

31 % Say there are community events

25 % Say it's walkable to grocery stores

15 % Say it's walkable to restaurants

10 % Say there are sidewalks
Sourced by Trulia users. Learn more about our methodology.
Market trends in Hermon
Last updated August 2026
Avg. sale price
—
Sale-to-List Price
—
Price per sq ft
—
Available listings
39
6MoM
Home Value
Trulia Estimate
$366KSince last month
Increased$4K (+1%)Since last year
Decreased$7K (-1.9%)Learn more about this home's value by checking out its Trulia Estimate, the value of nearby homes, and how much similar homes have sold for.
Trulia Estimate
The of this home's value increased by +75% in the last 10 years
| Month | Estimated value |
|---|---|
2026 | |
| September 2026 | $366K |
| August 2026 | $363K |
| July 2026 | $402K |
| June 2026 | $408K |
2025 | |
2024 | |
2023 | |
2022 | |
2021 | |
2020 | |
2019 | |
Comparable sales
These are recently sold homes that have a similar location or other similar features to this home, like bedrooms, bathrooms, and square footage. Get a sense of the expected prices in the area by viewing these homes.Address | Distance | Property Type | Sold Price | Sold Date | Bed | Bath | Sqft |
|---|---|---|---|---|---|---|---|
0.21 | Single-Family Home | $335,025 | 03/27/26 | 3 | 1.5 | 1,848 | |
0.29 | Single-Family Home | $325,000 | 04/22/26 | 3 | 2 | 1,500 | |
0.52 | Single-Family Home | $380,000 | 10/09/25 | 2 | 1.5 | 1,472 | |
0.34 | Single-Family Home | $295,000 | 10/24/25 | 3 | 2.5 | 1,732 | |
0.42 | Single-Family Home | $420,000 | 06/03/26 | 3 | 2 | 2,600 | |
0.31 | Single-Family Home | $550,000 | 11/20/25 | 4 | 2.5 | 2,476 | |
0.61 | Single-Family Home | $275,000 | 09/22/25 | 4 | 1.5 | 1,263 | |
0.73 | Single-Family Home | $304,000 | 10/20/25 | 3 | 2 | 1,828 | |
0.72 | Single-Family Home | $227,700 | 09/11/26 | 3 | 1 | 916 |
Nearby home prices
Get a sense of expected prices in the area by checking the value of nearby homes.Address | Distance | Price | Bed | Bath | Sqft | Status |
|---|---|---|---|---|---|---|
0.05 | $549,000 | 4 | 2 | 4,640 | For Sale | |
0.04 | $392,400 | 2 | 1.5 | 1,464 | Off Market | |
0.05 | $432,000 | 3 | 2 | 2,485 | Off Market | |
0.05 | $346,700 | 2 | 1.5 | 1,549 | Off Market | |
0.07 | $302,300 | 3 | 1.5 | 1,344 | Off Market | |
0.07 | $303,000 | 3 | 1.5 | 1,344 | Off Market | |
0.09 | $350,000 | 2 | 2 | 1,376 | For Sale | |
0.09 | - | - | - | - | Off Market | |
0.11 | $331,600 | 3 | 1.5 | 1,400 | Off Market | |
0.13 | $361,300 | 3 | 1.5 | 1,400 | Off Market | |
0.13 | - | - | - | - | Off Market |
Price and Tax history
| Date | Event | Price |
|---|---|---|
Sep 1, 2026 Source: Maine Listings #1674240 | PendingToActive | $369,999 |
Aug 29, 2026 Source: Maine Listings #1674240 | Contingent | $369,999 |
Aug 19, 2026 Source: Maine Listings #1674240 | PriceChange | $369,999 Price decreased by 3% |
Jul 31, 2026 Source: Maine Listings #1674240 | Listed For Sale | $379,999 |
| Year | Property tax | Tax assessment |
|---|---|---|
| 2024 | $2,702 | $247,900 |
Home facts updated by county records
LGBTQ Local Legal Protections
LGBTQ Local Legal Protections



Better Homes & Gardens Real Estate/The Masiello Group, denisereed@masiello.com
Listing data is derived in whole or in part from Maine Real Estate Information System, Inc. (d/b/a Maine Listings) and is for consumers' personal, noncommercial use only. Dimensions are approximate and not guaranteed. All data should be independently verified.
© 2026 Maine Real Estate Information System, Inc. All Rights Reserved. Equal Housing Opportunity.
Zillow Inc. 415 Congress St #202 Portland, ME 04101 206-424-8443
Zillow Inc. 415 Congress St #202 Portland, ME 04101 206-424-8443
Similar Homes You May Like
 3.35 ACRESCENTURY 21 Queen City Real Estate, Active
 1.03 ACRESProgressive Realty, Active
 0.66 ACRESBerkshire Hathaway HomeServices Northeast Real Estate, Active
 1.63 ACRESNextHome Experience, Active
 OPEN SUN, 10-11:30AM1.2 ACRESPortside Real Estate Group, Active
 Better Homes & Gardens Real Estate/The Masiello Group, Active
 2.21 ACRESTwo Rivers Realty, LLC, Active
 1.96 ACRESNextHome Experience, Active
 0.45 ACRESYour Home Sold Guaranteed Realty, Active
 0.53 ACRESNextHome Experience, Active
 2 ACRESBetter Homes & Gardens Real Estate/The Masiello Group, Active
 0.48 ACRESTwo Rivers Realty, LLC, Active
 5.06 ACRESTrue North Realty, Inc., Active
 2.75 ACRESNextHome Experience, Active
 See more homes for sale inHermon


New Listings near 5 Cambridge Drive
 NEW - 1 DAY AGO5.07 ACRESERA Dawson-Bradford Co., Active
 FOR SALE BY OWNER1.86 ACRES
 1.51 ACRESNextHome Experience, Active
 1 ACREERA Dawson-Bradford Co., Active
 2.07 ACRESAmerican Dream Realty, LLC, Active
 9.1 ACRESFirst Choice Real Estate, Active
- 1.03 ACRESProgressive Realty, Active
- See more homes for sale inHermon



Frequently asked questions about 5 Cambridge Drive
- What is the estimated monthly payment for 5 Cambridge Drive?Based on a $369,999 list price with 20% down at today's rates, the estimated monthly payment for 5 Cambridge Drive in Hermon, ME is approximately $2,428 (about $2,023 principal & interest, $330 property taxes, and $75 homeowner's insurance). This is an estimate. Actual payment depends on your loan terms.
- What do residents say about Hermon?Residents describe Hermon, ME as easy to park in, well-kept, and quiet. Most residents say you need a car. See homes for sale in Hermon, ME.
- What are the closest schools to 5 Cambridge Drive?The closest schools to 5 Cambridge Drive in Hermon, ME are Hermon High School (rated 8/10), Hermon Middle School (Elementary, rated 6/10), Patricia a Duran School (Pre-K/Elementary, rated 7/10).
- What is 5 Cambridge Drive estimated to be worth?Trulia's estimated value for 5 Cambridge Drive in Hermon, ME is $366,400.
- Does 5 Cambridge Drive have air conditioning?Yes, 5 Cambridge Drive in Hermon, ME has air conditioning.
- Does 5 Cambridge Drive have laundry facilities?Yes, 5 Cambridge Drive in Hermon, ME has in-unit laundry.
5 Cambridge Drive, Hermon, ME 04401 is a 2 bedroom, 2 bathroom, 1,464 sqft single-family home built in 2005. This property is currently available for sale and was listed by Maine Listings on Jul 31, 2026. The MLS # for this home is MLS# 1674240.