


$802,500
 4 Beds
 3 Baths
 3,158 sqft
212 E Mountain View Avenue, Longmont, CO 80501
Est. Refi. Payment $4,713/mo*
Refinance Your HomeCurrently Off Market - Sold Jun 12, 2026 for $818,000 (2% below list price)
Home Value
Trulia Estimate
$803KSince last month
Decreased$10K (-1.2%)Since last year
Increased$60K (+8%)Since last sale
Decreased$13K (-1.6%)Learn more about this home's value by checking out its Trulia Estimate, the value of nearby homes, and how much similar homes have sold for.
Trulia Estimate
The of this home's value increased by +24% in the last 10 years
| Month | Estimated value |
|---|---|
2026 | |
| September 2026 | $805K |
| August 2026 | $815K |
| July 2026 | $816K |
| June 2026 | $817K |
| May 2026 | $827K |
| April 2026 | $829K |
| March 2026 | $834K |
| February 2026 | $738K |
| January 2026 | $742K |
2025 | |
2024 | |
2023 | |
2022 | |
2020 | |
Comparable sales
These are recently sold homes that have a similar location or other similar features to this home, like bedrooms, bathrooms, and square footage. Get a sense of the expected prices in the area by viewing these homes.Address | Distance | Property Type | Sold Price | Sold Date | Bed | Bath | Sqft |
|---|---|---|---|---|---|---|---|
0.24 | Single-Family Home | $589,000 | 12/29/25 | 4 | 3 | 2,622 | |
0.17 | Single-Family Home | $595,000 | 05/01/26 | 4 | 3 | 2,206 | |
0.20 | Single-Family Home | $582,000 | 11/03/25 | 5 | 3 | 2,815 | |
0.24 | Single-Family Home | $550,000 | 10/17/25 | 4 | 2.5 | 2,494 | |
0.34 | Single-Family Home | $575,000 | 10/16/25 | 4 | 3 | 2,016 | |
0.26 | Single-Family Home | $580,000 | 10/24/25 | 4 | 2 | 2,390 | |
0.37 | Single-Family Home | $600,000 | 06/09/26 | 5 | 3 | 2,610 |
Nearby home prices
Get a sense of expected prices in the area by checking the value of nearby homes.Address | Distance | Price | Bed | Bath | Sqft | Status |
|---|---|---|---|---|---|---|
0.06 | $360,000 | 2 | 1 | 1,344 | For Sale | |
0.10 | $495,000 | 3 | 1 | 1,008 | For Sale | |
0.11 | $412,700 | 3 | 3 | 1,512 | Off Market | |
0.06 | $597,700 | 4 | 3 | 3,124 | Off Market | |
0.07 | $557,800 | 4 | 3 | 2,600 | Off Market | |
0.16 | $499,000 | 3 | 2 | 1,288 | For Sale | |
0.10 | $505,200 | 3 | 2 | 2,184 | Off Market | |
0.10 | $455,000 | 5 | 2 | 2,000 | Recently Sold | |
0.14 | $550,000 | 4 | 2 | 1,615 | Recently Sold | |
0.14 | $436,500 | 3 | 1 | 1,104 | Recently Sold | |
0.12 | $558,900 | 4 | 2 | 2,468 | Off Market |
Local Information
- Map ViewExplore the area around 212 E Mountain View Avenue.

- Schools1 Preschool School1 Elementary School1 Middle School1 High School

- Shop & Eat

-- mins to
Home Highlights

Single-Family Home

Built in 2020

3,158 sqft

$259/sqft

4 Car Garage
About this House
Welcome to your new home!
A true rarity in Longmont—NO HOA, NO METRO TAX, and a 4-car garage with an RV drive-through bay! Built in 2021, this custom home (one of only two in the neighborhood) blends modern design with thoughtful functionality, all within a mature, established Longmont community.
Inside, you’ll find 4 spacious bedrooms and 3 beautifully designed bathrooms, including a main-floor bedroom and full bath—ideal for guests or multi-generational living. The inviting front room offers flexible use as a formal dining area, playroom, or cozy sitting room.
The heart of the home features an open-concept living area flowing into a bright, modern kitchen with granite countertops and stainless-steel appliances. A custom quartz-tile gas fireplace serves as a striking centerpiece, while the soaring ceilings and modern railing provide architectural interest and a spacious feel.
The Master Bedroom and Bathroom offers a peaceful retreat with custom tile work, granite countertops, whirlpool tub, a large walk-in closet, and generous storage. And yes—everyone loves the convenience of the upstairs laundry room.
A standout feature of this property is the oversized 4-car garage (2 bays for cars + RV drive-through). With 16-ft high ceilings and a dedicated workshop area, it’s perfect for hobbyists, car enthusiasts, or anyone needing extra storage.
The home also includes an unfinished basement with 9-ft ceilings and a bathroom rough-in, offering endless possibilities for future expansion.
This thoughtfully designed property delivers modern living, versatility, and an unbeatable location—all without the restrictions of an HOA.
NO HOA, NO METRO TAX, and an RV drive-through garage—truly a rare find in Longmont.
Perfectly situated across from Timberline k-8 school and just minutes from parks, scenic trails, middle and high schools, and vibrant downtown Longmont. This location offers both convenience and classic neighborhood charm.
A true rarity in Longmont—NO HOA, NO METRO TAX, and a 4-car garage with an RV drive-through bay! Built in 2021, this custom home (one of only two in the neighborhood) blends modern design with thoughtful functionality, all within a mature, established Longmont community.
Inside, you’ll find 4 spacious bedrooms and 3 beautifully designed bathrooms, including a main-floor bedroom and full bath—ideal for guests or multi-generational living. The inviting front room offers flexible use as a formal dining area, playroom, or cozy sitting room.
The heart of the home features an open-concept living area flowing into a bright, modern kitchen with granite countertops and stainless-steel appliances. A custom quartz-tile gas fireplace serves as a striking centerpiece, while the soaring ceilings and modern railing provide architectural interest and a spacious feel.
The Master Bedroom and Bathroom offers a peaceful retreat with custom tile work, granite countertops, whirlpool tub, a large walk-in closet, and generous storage. And yes—everyone loves the convenience of the upstairs laundry room.
A standout feature of this property is the oversized 4-car garage (2 bays for cars + RV drive-through). With 16-ft high ceilings and a dedicated workshop area, it’s perfect for hobbyists, car enthusiasts, or anyone needing extra storage.
The home also includes an unfinished basement with 9-ft ceilings and a bathroom rough-in, offering endless possibilities for future expansion.
This thoughtfully designed property delivers modern living, versatility, and an unbeatable location—all without the restrictions of an HOA.
NO HOA, NO METRO TAX, and an RV drive-through garage—truly a rare find in Longmont.
Perfectly situated across from Timberline k-8 school and just minutes from parks, scenic trails, middle and high schools, and vibrant downtown Longmont. This location offers both convenience and classic neighborhood charm.
212 E Mountain View Avenue, Longmont, CO 80501 is a 4 bedroom, 3 bathroom, 3,158 sqft single-family home in Clark Centennial, built in 2020. It last sold for $818,000 on Jun 12, 2026 (2% below the $835,000 asking price). This property is not currently displayed as for sale or rent on Trulia. The Trulia Estimate is $802,500, with a rent estimate of $3,382/month.
Last check for updates: about 13 hours ago
Listed by Megan Garcia Otero, (307) 209-8201 x38
HomeSmart
Bought with: Olivia Kunevicius, (720) 933-8499, Milehimodern
Source: REcolorado as distributed by MLS GRID, MLS#8221445
Home Details for 212 E Mountain View Avenue

|
|---|
Interior Details Basement: UnfinishedNumber of Rooms: 12Types of Rooms: Bedroom, Bathroom, Bonus Room, Dining Room, Great Room, Kitchen, Laundry |
Beds & Baths Number of Bedrooms: 4Main Level Bedrooms: 2Number of Bathrooms: 3Number of Bathrooms (full): 3Number of Bathrooms (main level): 1 |
Dimensions and Layout Living Area: 3158 Square Feet |
Appliances & Utilities Utilities: Electricity ConnectedAppliances: Dishwasher, Disposal, Dryer, Gas Water Heater, Microwave, Range, Refrigerator, Self Cleaning Oven, WasherDishwasherDisposalDryerMicrowaveRefrigeratorWasher |
Heating & Cooling Heating: Forced AirHas CoolingAir Conditioning: Central AirHas HeatingHeating Fuel: Forced Air |
Gas & Electric Has Electric on Property |
Windows, Doors, Floors & Walls Window: Double Pane Windows, Window CoveringsFlooring: Carpet, Laminate, Tile |
Levels, Entrance, & Accessibility Stories: 2Levels: TwoFloors: Carpet, Laminate, Tile |
View No View |

|
|---|
Exterior Home Features Roof: CompositionPatio / Porch: Covered, Front Porch, PatioFencing: PartialExterior: Private Yard, Rain Gutters |
Parking & Garage Number of Garage Spaces: 4Number of Covered Spaces: 4Other Parking: RV Spaces: 1No CarportHas a GarageHas an Attached GarageParking Spaces: 5Parking: Concrete,Exterior Access Door,RV Garage |
Frontage Road Frontage: PublicResponsible for Road Maintenance: Public Maintained RoadRoad Surface Type: PavedNot on Waterfront |
Water & Sewer Sewer: Public Sewer |
Finished Area Finished Area (above surface): 2161 Square Feet |

|
|---|
Year Built Year Built: 2020 |
Property Type / Style Property Type: ResidentialProperty Subtype: Single Family ResidenceStructure Type: HouseArchitecture: A-Frame |
Building Construction Materials: Frame, Wood SidingIs a New ConstructionNot Attached PropertyIncludes Home Warranty |
Property Information Condition: New ConstructionNot Included in Sale: If Not Removed Before Showings, The Deep Freezers And Any Unattached Garage Shelving. Sellers Personal Property.Parcel Number: R0611762 |

|
|---|
Price List Price: $835,000Price Per Sqft: $259/sqft |
Status Change & Dates Off Market Date: Mon May 11 2026Possession Timing: Close Of Escrow |

|
|---|
MLS Status: Closed |

|
|---|

|
|---|
Direction & Address City: LongmontCommunity: Hunzeker |
School Information Elementary School: TimberlineElementary School District: St. Vrain Valley RE-1JJr High / Middle School: HeritageJr High / Middle School District: St. Vrain Valley RE-1JHigh School: SkylineHigh School District: St. Vrain Valley RE-1J |

|
|---|
Building Area Building Area: 3158 Square Feet |

|
|---|
Not Senior Community |

|
|---|
No HOA |

|
|---|
Lot Area: 9274 sqft |

|
|---|
Special Conditions: Standard |

|
|---|
Contingencies: None KnownListing Terms: 1031 Exchange, Cash, Conventional, FHA, VA Loan |

|
|---|
Mobile Home Park Mobile Home Units: Feet |

|
|---|
Business Information Ownership: Individual |

|
|---|
BasementMls Number: 8221445Attribution Contact: megan.1130innovations@gmail.com, 720-982-0138Above Grade Unfinished Area: 2161Below Grade Unfinished Area: 997Showing Service Name: Supra One |
Price and Tax history
| Date | Event | Price |
|---|---|---|
Jun 12, 2026 Source: REcolorado as distributed by MLS GRID #8221445 | Sold | $818,000 |
May 12, 2026 Source: REcolorado as distributed by MLS GRID #8221445 | Pending | $835,000 |
Mar 26, 2026 Source: REcolorado as distributed by MLS GRID #8221445 | Listed For Sale | $835,000 |
Jan 27, 2021 Source: IRES as distributed by MLS GRID #929632 | Sold | $650,000 |
Dec 13, 2020 Source: Agent Provided | Pending | $649,900 |
Dec 4, 2020 Source: Agent Provided | Listed For Sale | $649,900 |
Market trends in Longmont
Last updated August 2026
Avg. sale price
$562K
$11.5KMoM
Sale-to-List Price
99.7%
0.3%MoM
Price per sq ft
$259
$4MoM
Available listings
446
5MoM
Around this home
Neighborhood Overview

Neighborhood stats provided by third party data sources.
What Locals Say about Clark Centennial
At least 21 Trulia users voted on each feature.

93 % Say parking is easy

91 % Say there are sidewalks

83 % Say yards are well-kept

81 % Say it's dog friendly

76 % Say car is needed

63 % Say kids play outside

63 % Say streets are well-lit

62 % Say they plan to stay for at least 5 years

54 % Say people would walk alone at night

53 % Say it's walkable to grocery stores

52 % Say there's holiday spirit

49 % Say neighbors are friendly

48 % Say it's quiet

43 % Say there's wildlife

42 % Say it's walkable to restaurants

17 % Say there are community events
Sourced by Trulia users. Learn more about our methodology.
LGBTQ Local Legal Protections
LGBTQ Local Legal Protections



© 2026 REcolorado® All rights reserved. Certain information contained herein is derived from information which is the licensed property of, and copyrighted by, REcolorado®. Some IDX listings have been excluded from this website. Click here for more information
Frequently asked questions about 212 E Mountain View Avenue
- What is 212 E Mountain View Avenue estimated to be worth?Trulia's estimated value for 212 E Mountain View Avenue in Longmont, CO is $802,500.
- What is the price history for 212 E Mountain View Avenue?212 E Mountain View Avenue in Longmont, CO last sold for $818,000 in June 2026.
- Is Longmont a buyer's or seller's market?Longmont is currently a balanced market, based on recent for-sale activity.
- What's the median sale price in Longmont?The median sale price in Longmont is $562K. That is down $11.5K from the prior month.
- Does 212 E Mountain View Avenue have air conditioning?Yes, 212 E Mountain View Avenue in Longmont, CO has air conditioning.
- Does 212 E Mountain View Avenue have laundry facilities?Yes, 212 E Mountain View Avenue in Longmont, CO has in-unit laundry.
Explore by feature - Pet Friendly
 NEW - 1 DAY AGOSPECIAL OFFERPET FRIENDLY
 SPECIAL OFFERPET FRIENDLY
 NEW - 1 DAY AGOSPECIAL OFFERPET FRIENDLY
 NEW - 1 DAY AGOSPECIAL OFFERPET FRIENDLY
 SPECIAL OFFERPET FRIENDLY
 PET FRIENDLY
 NEW - 1 DAY AGOSPECIAL OFFERPET FRIENDLY
 NEW - 1 DAY AGOSPECIAL OFFERPET FRIENDLYFURNISHED
 SPECIAL OFFERPET FRIENDLY
 SPECIAL OFFERPET FRIENDLY
Explore by feature - Garage
- NEW - 1 DAY AGOSPECIAL OFFERPET FRIENDLY
- NEW - 1 DAY AGOSPECIAL OFFERPET FRIENDLY
- NEW - 1 DAY AGOSPECIAL OFFERPET FRIENDLYFURNISHED
- SPECIAL OFFERPET FRIENDLY
 NEW - 1 DAY AGOSPECIAL OFFERPET FRIENDLY
 SPECIAL OFFERPET FRIENDLYTotal price$1,624 - $2,084/mo1-2 bd1-2 baIronhorse Apartments | 1600 Iron Horse Dr,
Longmont, CO 80501 NEW - 1 DAY AGOSPECIAL OFFERPET FRIENDLY
 SPECIAL OFFERPET FRIENDLY
 SPECIAL OFFERPET FRIENDLY
 SPECIAL OFFERPET FRIENDLYFURNISHED
Explore by feature - Air Conditioning
- NEW - 1 DAY AGOSPECIAL OFFERPET FRIENDLY
- SPECIAL OFFERPET FRIENDLY
- PET FRIENDLY
- SPECIAL OFFERPET FRIENDLY
- SPECIAL OFFERPET FRIENDLY
- NEW - 1 DAY AGOSPECIAL OFFERPET FRIENDLY
 SPECIAL OFFERPET FRIENDLYINCOME RESTRICTED
 PET FRIENDLY
 SPECIAL OFFERPET FRIENDLY
 PET FRIENDLY
Explore by feature - Pool
- NEW - 1 DAY AGOSPECIAL OFFERPET FRIENDLY
- SPECIAL OFFERPET FRIENDLY
- NEW - 1 DAY AGOSPECIAL OFFERPET FRIENDLY
- NEW - 1 DAY AGOSPECIAL OFFERPET FRIENDLY
- SPECIAL OFFERPET FRIENDLY
- PET FRIENDLY
- NEW - 1 DAY AGOSPECIAL OFFERPET FRIENDLY
- NEW - 1 DAY AGOSPECIAL OFFERPET FRIENDLYFURNISHED
- SPECIAL OFFERPET FRIENDLY
- SPECIAL OFFERPET FRIENDLYINCOME RESTRICTED
Explore by feature - Washer/dryer
- NEW - 1 DAY AGOSPECIAL OFFERPET FRIENDLY
- NEW - 1 DAY AGOSPECIAL OFFERPET FRIENDLY
- NEW - 1 DAY AGOSPECIAL OFFERPET FRIENDLY
- SPECIAL OFFERPET FRIENDLY
- PET FRIENDLY
- NEW - 1 DAY AGOSPECIAL OFFERPET FRIENDLY
- NEW - 1 DAY AGOSPECIAL OFFERPET FRIENDLYFURNISHED
- SPECIAL OFFERPET FRIENDLY
- SPECIAL OFFERPET FRIENDLY
- NEW - 1 DAY AGOSPECIAL OFFERPET FRIENDLY
Explore by feature - Outdoor Space
- NEW - 1 DAY AGOSPECIAL OFFERPET FRIENDLY
- SPECIAL OFFERPET FRIENDLY
 PET FRIENDLY
 NEW - 1 DAY AGOAPPLY INSTANTLYPET FRIENDLY
 APPLY INSTANTLYPET FRIENDLY
 APPLY INSTANTLYPET FRIENDLY
 APPLY INSTANTLYPET FRIENDLY
 APPLY INSTANTLYPET FRIENDLY
 APPLY INSTANTLYPET FRIENDLY
 APPLY INSTANTLYPET FRIENDLY
Apartments for Rent
- NEW - 1 DAY AGOPET FRIENDLY
 PET FRIENDLY
- PET FRIENDLY
- NEW - 1 DAY AGOPET FRIENDLY
- NEW - 1 DAY AGOPET FRIENDLY
- PET FRIENDLY
- PET FRIENDLY
- NEW - 1 DAY AGOPET FRIENDLY
- PET FRIENDLY
 NEW - 1 DAY AGOPET FRIENDLYTotal price$1,632 - $2,374/mo1-3 bd1-2 baStonebridge at Twin Peaks | 2424 9th Ave,
Longmont, CO 80503- PET FRIENDLY
 NEW - 1 DAY AGOPET FRIENDLY
- PET FRIENDLYTotal price$1,624 - $2,084/mo1-2 bd1-2 baIronhorse Apartments | 1600 Iron Horse Dr,
Longmont, CO 80501  PET FRIENDLY
- PET FRIENDLY
 See more homes for rent inLongmont
Off Market Homes Near 212 E Mountain View Avenue
 SOLDSEP 21, 2026Brian Sundberg, Compass - Boulder
 SOLDSEP 18, 2026Grant Real Estate Company, MLS#9891912
 SOLDSEP 18, 2026Krista Koth, Compass - Boulder
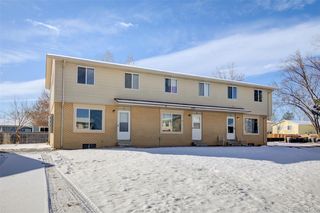 SOLDSEP 18, 2026Candy Lynn Christen, MLS#5959566
 SOLDSEP 18, 2026Lindsey Crisanti, Group Harmony
 SOLDSEP 18, 2026Christopher Ermold, RE/MAX Alliance-Lsvl
 SOLDSEP 18, 2026Compass Colorado, LLC - Boulder, MLS#6451658
 SOLDSEP 18, 2026Tri-County Associates, MLS#9100895
 SOLDSEP 18, 2026Orchard Brokerage LLC, MLS#9783574
 SOLDSEP 17, 2026LPT Realty, MLS#2855838
 See more homes for sale inLongmont
Homes for sale near 212 E Mountain View Avenue
 OPEN SUN, 11-1PMCarrie Hill, Rocky Mountain RE Inc
 Donald Frick, HomeSmart Realty Group Lvld
 Real Broker, LLC DBA Real, MLS#8432272
 Heather Berry, LoKation Real Estate-Longmont
 Berkshire Hathaway HomeServices Colorado Real Estate, LLC – Erie, MLS#1821147
- See more homes for sale inLongmont


- Results are loading