


$1,901,800
 3 Beds
 2 Baths
 2,000 sqft
212 E 48th St #8AB, Manhattan, NY 10017
Est. Refi. Payment $11,108/mo*
Refinance Your HomeCurrently Off Market - Sold May 12, 2022 for $1,950,000
Home Value
Trulia Estimate
$1.9MSince last month
Decreased$15K (-0.8%)Since last year
Increased$2K (+0.1%)Since last sale
Decreased$37K (-1.9%)Learn more about this home's value by checking out its Trulia Estimate, the value of nearby homes, and how much similar homes have sold for.
Trulia Estimate
The of this home's value decreased by -20% in the last 10 years
| Month | Estimated value |
|---|---|
2026 | |
| August 2026 | $1.91M |
| August 2026 | $1.9M |
| July 2026 | $1.93M |
| June 2026 | $1.97M |
| May 2026 | $1.91M |
| April 2026 | $1.87M |
| March 2026 | $1.9M |
| February 2026 | $1.84M |
| January 2026 | $1.82M |
2025 | |
2024 | |
2023 | |
2022 | |
2021 | |
2020 | |
2019 | |
2018 | |
2017 | |
2016 | |
Comparable sales
These are recently sold homes that have a similar location or other similar features to this home, like bedrooms, bathrooms, and square footage. Get a sense of the expected prices in the area by viewing these homes.Address | Distance | Property Type | Sold Price | Sold Date | Bed | Bath | Sqft |
|---|---|---|---|---|---|---|---|
0.10 | Coop | $1,150,000 | 07/17/26 | 3 | 2 | 1,500 | |
0.11 | Coop | $950,000 | 06/08/26 | 3 | 2 | 1,400 | |
0.11 | Coop | $950,000 | 06/24/26 | 3 | 2 | 1,400 | |
0.32 | Coop | $1,500,000 | 01/23/26 | 3 | 2 | 1,750 | |
0.29 | Coop | $1,850,000 | 07/13/26 | 3 | 3 | 2,090 | |
0.29 | Coop | $1,350,000 | 10/28/25 | 3 | 2 | 1,727 | |
0.29 | Coop | $1,648,000 | 10/20/25 | 3 | 3 | 2,100 | |
0.26 | Coop | $1,150,000 | 10/14/25 | 3 | 2 | 1,600 | |
0.39 | Coop | $1,650,000 | 09/15/25 | 3 | 3 | 2,000 | |
0.11 | Coop | $1,150,000 | 05/18/26 | 2 | 2 | 1,400 |
Nearby home prices
Get a sense of expected prices in the area by checking the value of nearby homes.Address | Distance | Price | Bed | Bath | Sqft | Status |
|---|---|---|---|---|---|---|
0.00 | $765,000 | 2 | 1 | 1,124 | Recently Sold | |
0.00 | $537,300 | 1 | 1 | - | Off Market | |
0.00 | $544,300 | 1 | 1 | - | Off Market | |
0.00 | $653,600 | 1 | 1 | 874 | Off Market | |
0.00 | $520,000 | 1 | 1 | 825 | Recently Sold | |
0.00 | $542,600 | 1 | 1 | - | Off Market | |
0.00 | $742,500 | 2 | 1 | - | Off Market | |
0.00 | $578,200 | 1 | 1 | 874 | Off Market | |
0.00 | $520,600 | 1 | 1 | 800 | Off Market | |
0.00 | $658,700 | 1 | 1 | - | Off Market | |
0.00 | - | 1 | 1 | - | Off Market | |
0.00 | - | 1 | 1 | 750 | Off Market |
Local Information
- Map ViewExplore the area around 212 E 48th St #8AB.

- Schools1 Preschool School1 Elementary School1 Middle School1 High School

- Shop & Eat

-- mins to
Home Highlights

Coop

Built in 1924

2,000 sqft

$951/sqft
About this House
212 E 48th Street Apt. 8AB from Kristin A Thomas on Vimeo.
Watch Video Tour!
SUBURBS IN THE CITY: EXQUISITELY RENOVATED 2,000sf three bedroom, two bathroom residence on Manhattan's prestigious East Side, artfully designed by Assaf Leib of Leib Designs, exudes an aura of timeless elegance and modern sophistication. No expense was spared in this luxury renovation. Tranquility can be enjoyed in the grand and open living area with two wings of bedrooms, including 2 working fireplaces, 10-inch plank walnut hardwood floors, Venetian plaster walls, and a Denon surround sound system throughout the entire apartment.
Suburban living in the city! A large windowed mud/laundry room with utility sink, oversized Maytag washing machine and dryer, dual refrigerator drawers, coat closet and tons of storage sits off one of two entrances into the apartment. A stunning windowed kitchen features a masterful design, custom cabinetry, granite countertops, glass tile backsplash, solid brass hardware, and top-of-the-line appliances including a Subzero refrigerator, Wolf 4-burner range, Wolf built-in microwave, and a dual pull-out Fisher & Paykel dishwasher. The kitchen opens seamlessly into the dining area beneath a beautiful Swarovski Crystal Sconce and Chandelier, and into the living room, warmed by a wood-burning fireplace, and the ceiling's cove lighting provides a soft glow throughout the room. A custom built-in wet bar with Marvel wine fridge off of the living room, dining room, and kitchen allows for an ideal space for entertaining guests.
A gracious master bedroom suite features a spacious layout, wood-burning fireplace, calming cove lighting, and a SPECTACULAR, one-of-a-kind custom walk-in dressing room and closet that one would typically only find in a house, sure to satisfy the storage needs and showcase the most generous of wardrobes. A second triple-wide closet with built-in shelving lines the bedroom accommodating a second wardrobe. A state-of-the-art projector retracts from the ceiling with a 10-foot Draper screen for cozy movie nights in bed. The large master en-suite bathroom has double vanities, tile flooring, a deep soaking tub with an inlaid water resistant flatscreen television, a separate 3-zone custom Axor shower, and a private water closet. On the other wing of the residence, off the main living space are two well-proportioned bedrooms with custom closets and shelving, and a windowed second full bathroom with clean and crisp design adorned with large glass wall tiles and a deep soaking tub.
This glorious home is nestled in a beautiful pre-war doorman building, designed by renowned architect John H. Duncan, on a tree-lined block surrounded by charming brownstone homes. An ideal location during the holiday seasons: walk to the Macy's Thanksgiving Day Parade, the Rockefeller tree lighting ceremony and ice skating rink. Share the atmosphere of the neighborhood with the iconic United Nations, Chrysler Building, Waldorf-Astoria and the W Hotel. Surrounded by great restaurants, transportation, and an easy commute to midtown, just south of the Upper East Side's world-class shopping, this neighborhood enclave has easy access to the East River Greenway - perfect for a brisk Autumn waterfront stroll or bicycle ride. Don't let this gem slip by! This is the one you have been waiting for.
Watch Video Tour!
SUBURBS IN THE CITY: EXQUISITELY RENOVATED 2,000sf three bedroom, two bathroom residence on Manhattan's prestigious East Side, artfully designed by Assaf Leib of Leib Designs, exudes an aura of timeless elegance and modern sophistication. No expense was spared in this luxury renovation. Tranquility can be enjoyed in the grand and open living area with two wings of bedrooms, including 2 working fireplaces, 10-inch plank walnut hardwood floors, Venetian plaster walls, and a Denon surround sound system throughout the entire apartment.
Suburban living in the city! A large windowed mud/laundry room with utility sink, oversized Maytag washing machine and dryer, dual refrigerator drawers, coat closet and tons of storage sits off one of two entrances into the apartment. A stunning windowed kitchen features a masterful design, custom cabinetry, granite countertops, glass tile backsplash, solid brass hardware, and top-of-the-line appliances including a Subzero refrigerator, Wolf 4-burner range, Wolf built-in microwave, and a dual pull-out Fisher & Paykel dishwasher. The kitchen opens seamlessly into the dining area beneath a beautiful Swarovski Crystal Sconce and Chandelier, and into the living room, warmed by a wood-burning fireplace, and the ceiling's cove lighting provides a soft glow throughout the room. A custom built-in wet bar with Marvel wine fridge off of the living room, dining room, and kitchen allows for an ideal space for entertaining guests.
A gracious master bedroom suite features a spacious layout, wood-burning fireplace, calming cove lighting, and a SPECTACULAR, one-of-a-kind custom walk-in dressing room and closet that one would typically only find in a house, sure to satisfy the storage needs and showcase the most generous of wardrobes. A second triple-wide closet with built-in shelving lines the bedroom accommodating a second wardrobe. A state-of-the-art projector retracts from the ceiling with a 10-foot Draper screen for cozy movie nights in bed. The large master en-suite bathroom has double vanities, tile flooring, a deep soaking tub with an inlaid water resistant flatscreen television, a separate 3-zone custom Axor shower, and a private water closet. On the other wing of the residence, off the main living space are two well-proportioned bedrooms with custom closets and shelving, and a windowed second full bathroom with clean and crisp design adorned with large glass wall tiles and a deep soaking tub.
This glorious home is nestled in a beautiful pre-war doorman building, designed by renowned architect John H. Duncan, on a tree-lined block surrounded by charming brownstone homes. An ideal location during the holiday seasons: walk to the Macy's Thanksgiving Day Parade, the Rockefeller tree lighting ceremony and ice skating rink. Share the atmosphere of the neighborhood with the iconic United Nations, Chrysler Building, Waldorf-Astoria and the W Hotel. Surrounded by great restaurants, transportation, and an easy commute to midtown, just south of the Upper East Side's world-class shopping, this neighborhood enclave has easy access to the East River Greenway - perfect for a brisk Autumn waterfront stroll or bicycle ride. Don't let this gem slip by! This is the one you have been waiting for.
212 E 48th St #8AB, Manhattan, NY 10017 is a 3 bedroom, 2 bathroom, 2,000 sqft coop in Turtle Bay, built in 1924. It last sold for $1,950,000 on May 12, 2022. This property is not currently displayed as for sale or rent on Trulia. The Trulia Estimate is $1,901,800.
Home Details for 212 E 48th St #8AB

|
|---|
Heating & Cooling Heating: RadiantHeating Fuel: Radiant |
Levels, Entrance, & Accessibility Stories: 9ElevatorFloors: Hardwood |
Interior Details Additional StorageNumber of Rooms: 9Types of Rooms: Walk In Closet, Family Room, Laundry Room, Master Bath, Mud Room, OfficeStorage |
Appliances & Utilities Cable ReadyDishwasherDryerMicrowaveRefrigeratorWasher |
Fireplace & Spa FireplaceJetted Bath Tub |

|
|---|
Year Built Year Built: 1924Year Updated: 2008 |
Property Type / Style Property Type: CoopArchitecture: Loft |

|
|---|
Exterior Home Features Exterior: Brick |
Parking & Garage Parking: None |

|
|---|
Units in Building: 46 |

|
|---|
DoormanIntercomDoorman |
Price and Tax history
| Date | Event | Price |
|---|---|---|
May 12, 2022 Source: N/A | Sold | $1,950,000 |
Jan 12, 2022 Source: StreetEasy | Pending | $2,250,000 |
Nov 7, 2021 Source: StreetEasy | PriceChange | $2,250,000 Price decreased by 10% |
Oct 4, 2021 Source: StreetEasy | PriceChange | $2,500,000 Price increased by 0% |
Sep 30, 2021 Source: StreetEasy | Listed For Sale | $2,499,000 |
May 8, 2020 Source: Agent Provided | ListingRemoved | $2,499,000 |
Nov 1, 2019 Source: Agent Provided | PriceChange | $2,499,000 Price decreased by 4% |
Sep 26, 2019 Source: Agent Provided | Listed For Sale | $2,599,000 |
Apr 25, 2019 Source: Agent Provided | ListingRemoved | $2,750,000 |
Jan 15, 2019 Source: Agent Provided | Listed For Sale | $2,750,000 |
May 16, 2017 Source: N/A | Sold | $2,425,000 |
Feb 13, 2017 Source: Agent Provided | Pending | $2,450,000 |
Nov 14, 2016 Source: Agent Provided | PriceChange | $2,450,000 Price decreased by 15% |
Oct 8, 2016 Source: Agent Provided | Listed For Sale | $2,875,000 |
May 13, 2008 Source: N/A | Sold | $1,260,000 |
Market trends in Turtle Bay
Last updated July 2026
Avg. sale price
$1.02M
$13.5KMoM
Sale-to-List Price
—
Price per sq ft
—
Available listings
273
29MoM
Around this home
Neighborhood Overview

Neighborhood stats provided by third party data sources.
What Locals Say about Turtle Bay
At least 200 Trulia users voted on each feature.

87 % Say it's walkable to restaurants

86 % Say it's walkable to grocery stores

85 % Say it's dog friendly

85 % Say there are sidewalks

80 % Say streets are well-lit

79 % Say people would walk alone at night

53 % Say there's holiday spirit

48 % Say they plan to stay for at least 5 years

47 % Say kids play outside

47 % Say it's quiet

38 % Say neighbors are friendly

34 % Say parking is easy

31 % Say there are community events

30 % Say yards are well-kept

21 % Say there's wildlife

17 % Say car is needed
Sourced by Trulia users. Learn more about our methodology.
LGBTQ Local Legal Protections
LGBTQ Local Legal Protections



Frequently asked questions about 212 E 48th St #8AB
- What is 212 E 48th St #8AB estimated to be worth?Trulia's estimated value for 212 E 48th St #8AB in Manhattan, NY is $1,901,800.
- What is the price history for 212 E 48th St #8AB?212 E 48th St #8AB in Manhattan, NY last sold for $1,950,000 in May 2022.
- Is Manhattan a buyer's or seller's market?Manhattan is currently a buyer's market, based on recent for-sale activity.
- What's the median sale price in Manhattan?The median sale price in Manhattan is $1.02M. That is up $13.5K from the prior month.
- Does 212 E 48th St #8AB have laundry facilities?Yes, 212 E 48th St #8AB in Manhattan, NY has in-unit laundry.
- Does 212 E 48th St #8AB offer concierge service?Yes, 212 E 48th St #8AB in Manhattan, NY offers concierge service.
Explore by feature - Pet Friendly
 PET FRIENDLYThe Bozzuto Group
 PET FRIENDLYUDR
 SPECIAL OFFERPET FRIENDLYFURNISHEDJersey Central Management
 NEW - 1 DAY AGOPET FRIENDLYWindsor Communities
 PET FRIENDLY
 NEW - 1 DAY AGOSPECIAL OFFERPET FRIENDLYBrookfield Properties
 NEW - 1 DAY AGOSPECIAL OFFERPET FRIENDLYBrookfield Properties
 PET FRIENDLYBrookfield Properties
 PET FRIENDLYJersey Central Management
 NEW - 1 DAY AGOPET FRIENDLYURL Management LLC
Explore by feature - Garage
- PET FRIENDLYThe Bozzuto Group
- SPECIAL OFFERPET FRIENDLYFURNISHEDJersey Central Management
- NEW - 1 DAY AGOPET FRIENDLYWindsor Communities
- PET FRIENDLY
 PET FRIENDLY
- PET FRIENDLYBrookfield Properties
 NEW - 1 DAY AGOPET FRIENDLYBrookfield Properties
 PET FRIENDLY


Explore by feature - Air Conditioning
- PET FRIENDLYThe Bozzuto Group
- PET FRIENDLYUDR
- SPECIAL OFFERPET FRIENDLYFURNISHEDJersey Central Management
- NEW - 1 DAY AGOPET FRIENDLYWindsor Communities
- PET FRIENDLY
- PET FRIENDLY
- PET FRIENDLYJersey Central Management
- NEW - 1 DAY AGOPET FRIENDLYURL Management LLC
 NEW - 2 DAYS AGOSPECIAL OFFERPursuitAgency
- PET FRIENDLY
Explore by feature - Pool
- PET FRIENDLYThe Bozzuto Group
- PET FRIENDLYUDR
- SPECIAL OFFERPET FRIENDLYFURNISHEDJersey Central Management
- NEW - 1 DAY AGOPET FRIENDLYWindsor Communities
- NEW - 1 DAY AGOSPECIAL OFFERPET FRIENDLYBrookfield Properties
- NEW - 1 DAY AGOSPECIAL OFFERPET FRIENDLYBrookfield Properties
- NEW - 1 DAY AGOPET FRIENDLYURL Management LLC
 SPECIAL OFFERPET FRIENDLYBrookfield Properties
 SPECIAL OFFERPET FRIENDLYBrookfield Properties
Explore by feature - Washer/dryer
- PET FRIENDLYThe Bozzuto Group
- PET FRIENDLYUDR
- SPECIAL OFFERPET FRIENDLYFURNISHEDJersey Central Management
- PET FRIENDLY
- NEW - 1 DAY AGOSPECIAL OFFERPET FRIENDLYBrookfield Properties
- PET FRIENDLY
- PET FRIENDLYJersey Central Management
- NEW - 1 DAY AGOPET FRIENDLYURL Management LLC
- NEW - 2 DAYS AGOSPECIAL OFFERPursuitAgency
- PET FRIENDLY
Explore by feature - Outdoor Space
 NEW - 2 DAYS AGOAPPLY INSTANTLYPET FRIENDLY
 NEW - 2 DAYS AGOAPPLY INSTANTLY
 APPLY INSTANTLYPET FRIENDLY
 APPLY INSTANTLYPET FRIENDLY
 APPLY INSTANTLYFURNISHED
 APPLY INSTANTLY
 APPLY INSTANTLY
 APPLY INSTANTLYE-Realty International Corp
 APPLY INSTANTLYFURNISHED

Apartments for Rent
 PET FRIENDLY
- NEW - 1 DAY AGOPET FRIENDLYWindsor Communities
 PET FRIENDLY$3,085 - $5,985/moStudio-2 bd1-2 baRiverHouse 9 at Port Imperial | 900 Avenue At Port,
Weehawken, NJ 07086 NEW - 1 DAY AGOPET FRIENDLY$2,995 - $6,950/moStudio-3 bd1-2 baRiverHouse 11 at Port Imperial | 1100 Avenue At Port,
Weehawken, NJ 07086- PET FRIENDLYUDR
 PET FRIENDLY$2,770 - $7,532/moStudio-3 bd1-2 baThe Capstone at Port Imperial | 17 Avenue At Port,
West New York, NJ 07093 PET FRIENDLY$3,083 - $5,995/moStudio-3 bd1-2 baRiverTrace at Port Imperial | 11 Avenue At Port Rte,
West New York, NJ 07093 PET FRIENDLY$2,579 - $4,834/moStudio-2 bd1-2 baRivers Edge at Port Imperial | 1500 Avenue At Port,
Weehawken, NJ 07086 PET FRIENDLYTotal price$3,014 - $4,417/mo1-2 bd1-2 baRiverbend At Port Imperial | 25 Port Imperial Blvd,
West New York, NJ 07093 PET FRIENDLY
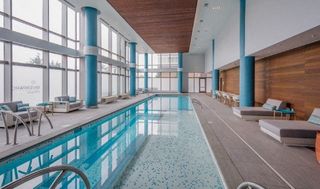 NEW - 1 DAY AGOPET FRIENDLY$2,650 - $5,537/moStudio-3 bd1-2 baRiverParc at Port Imperial | 1300 Avenue At Port,
Weehawken, NJ 07086 PET FRIENDLY
- PET FRIENDLYThe Bozzuto Group
 PET FRIENDLY
 PET FRIENDLY
 See more homes for rent inManhattan
Off Market Homes Near 212 E 48th St #8AB
 SOLDSEP 4, 2026Island Advantage Realty LLC
 SOLDSEP 4, 2026Douglas Elliman Real Estate
 SOLDSEP 3, 2026
 SOLDSEP 3, 2026
 SOLDSEP 3, 2026
 SOLDSEP 3, 2026Compass Greater NY LLC
 See more homes for sale inManhattan


Homes for sale near 212 E 48th St #8AB
 Listing by: Douglas Elliman, Active
 Listing by: Brown Harris Stevens, Active
 Listing by: Christie's International Real Estate Group, LLC, Active
 Listing by: Brown Harris Stevens, Active
 Listing by: Brown Harris Stevens, Active
 Listing by: Douglas Elliman, Active
 Listing by: Brown Harris Stevens, Active
- See more homes for sale inManhattan


- Results are loading