


$899,900
 5 Beds
 4 Baths
 4,716 sqft
2119 Setting Sun Dr, Windsor, CO 80550
Est. Mortgage $5,321/mo*
Get Pre-QualifiedHome Highlights

Single-Family Home

Built in 2020

$191/sqft

3 Car Garage

HOA $25/mo
Local Information
- Map ViewExplore the area around 2119 Setting Sun Dr.

- Schools1 Preschool School1 Elementary School1 Middle School1 High School

- Shop & Eat

-- mins to
About this House
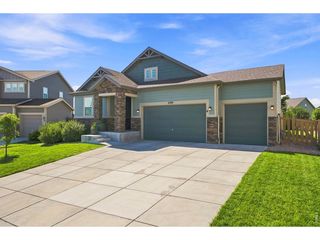
Luxury living in Raindance in this 5-bedroom, 4-bath home with over 4,000 square feet of well-designed living space. Soaring ceilings, abundant natural light, and wide-open views create a bright, spacious feel, while the open-concept layout connects the main living areas to the outdoors through a triple-panel sliding patio door. The gourmet kitchen features an oversized island, double ovens, and a choice of electric or gas cooktop, making it ideal for both everyday meals and entertaining. The finished basement adds flexible space for a gym, game room, guest suite, or additional living area. Additional features include a commercial-grade fireplace, central vacuum, spacious three-car garage, and a dedicated second-floor HVAC system with an integrated humidifier. A washer and dryer are included. The west-facing orientation can help reduce snow and ice buildup on the driveway during winter. Qualified Veterans may also have the opportunity to assume the existing VA loan, potentially offering long-term savings. Enjoy Raindance amenities including a resort-style pool, lazy river, and community gardens. A spacious, well-appointed home with flexible living space and sought-after community amenities.
Last check for updates: about 16 hours ago
Listing courtesy of Michal Jaques, (970) 682-5302
Group Mulberry
Source: IRES as distributed by MLS GRID, MLS#1063592
Home Details for 2119 Setting Sun Dr

|
|---|
Interior Details Basement: Full,Partially Finished,Built-In RadonNumber of Rooms: 10Types of Rooms: Primary Bedroom, Bedroom 2, Bedroom 3, Bedroom 4, Bedroom 5, Dining Room, Great Room, Kitchen, Laundry, Recreation Room |
Beds & Baths Number of Bedrooms: 5Number of Bathrooms: 4Number of Bathrooms (full): 3Number of Bathrooms (three quarters): 1Number of Bathrooms (main level): 1 |
Dimensions and Layout Living Area: 4716 Square Feet |
Appliances & Utilities Utilities: Natural Gas Available, Electricity Available, Cable Available, Satellite Avail, High Speed Avail, Underground UtilitiesAppliances: Gas Range, Double Oven, Dishwasher, Refrigerator, Washer, Dryer, Microwave, DisposalDishwasherDisposalDryerLaundry: Washer/Dryer HookupMicrowaveRefrigeratorWasher |
Heating & Cooling Heating: Forced Air,Humidity Control,2 or more H20 HeatersHas CoolingAir Conditioning: Central Air,Ceiling Fan(s)Has HeatingHeating Fuel: Forced Air |
Fireplace & Spa Fireplace: GasHas a Fireplace |
Gas & Electric Electric: REAGas: XcelHas Electric on Property |
Windows, Doors, Floors & Walls Window: Window Coverings |
Levels, Entrance, & Accessibility Stories: 2Levels: Two |
View No View |

|
|---|
Exterior Home Features Roof: CompositionPatio / Porch: PatioFencing: Fenced, Wood, WireExterior: Sprinkler SystemSprinkler System |
Parking & Garage Number of Garage Spaces: 3Number of Covered Spaces: 3Other Parking: AttachedNo CarportHas a GarageHas an Attached GarageParking Spaces: 3Parking: Attached |
Frontage Road Frontage: City StreetRoad Surface Type: AsphaltNot on Waterfront |
Water & Sewer Sewer: Public Sewer |
Farm & Range Does Not Include Irrigation Water Rights |
Finished Area Finished Area (above surface): 3070 Square Feet |

|
|---|
Days on Market: 67 |

|
|---|
Year Built Year Built: 2020 |
Property Type / Style Property Type: ResidentialProperty Subtype: Single Family ResidenceArchitecture: Legal Conforming |
Building Construction Materials: Frame, Stone, Wood SidingNot a New ConstructionNot Attached Property |
Property Information Usage of Home: Single FamilyNot Included in Sale: Personal Property and Staging itemsParcel Number: R8955969 |

|
|---|
Price List Price: $899,900Price Per Sqft: $191 |

|
|---|
MLS Status: Active |

|
|---|

|
|---|
Direction & Address City: WindsorCommunity: Raindance |
School Information Elementary School: Orchard HillJr High / Middle School: RidgelineHigh School: WindsorHigh School District: Weld RE-4 |

|
|---|
Listing Agent Listing ID: 1063592 |

|
|---|
Building Area Building Area: 3070 Square Feet |

|
|---|
HOA Name: RaindanceHOA Phone: 303-482-2213Has an HOAHOA Fee: $300/Annually |

|
|---|
Lot Area: 7542 sqft |

|
|---|
Special Conditions: Private Owner |

|
|---|
Listing Terms: Cash, Conventional |

|
|---|
Energy Efficiency Features: Southern Exposure, High Efficiency Furnace |

|
|---|
BasementMls Number: 1063592Attribution Contact: 970-682-5302Above Grade Unfinished Area: 3070Activation Date: Wed Jul 08 2026Showing Service Name: ShowingTime |
Around this home
The GreatSchools Rating compares schools on a variety of school quality indicators including test scores, college readiness, equity and more. Learn more.

What Locals Say about Windsor
At least 121 Trulia users voted on each feature.

97 % Say it's dog friendly

95 % Say there are sidewalks

89 % Say parking is easy

89 % Say yards are well-kept

88 % Say kids play outside

86 % Say car is needed

85 % Say people would walk alone at night

78 % Say it's quiet

77 % Say there's holiday spirit

74 % Say streets are well-lit

61 % Say neighbors are friendly

55 % Say they plan to stay for at least 5 years

47 % Say it's walkable to restaurants

46 % Say there are community events

43 % Say there's wildlife

24 % Say it's walkable to grocery stores
Sourced by Trulia users. Learn more about our methodology.
Market trends in Windsor
Last updated August 2026
Avg. sale price
$618K
$10.3KMoM
Sale-to-List Price
99.8%
0.2%MoM
Price per sq ft
$206
$1MoM
Available listings
244
15MoM
Home Value
Trulia Estimate
$884KSince last month
Decreased$7K (-0.8%)Since last year
Increased$92K (+11.7%)Since last sale
Increased$251K (+39.7%)Learn more about this home's value by checking out its Trulia Estimate, the value of nearby homes, and how much similar homes have sold for.
Trulia Estimate
The of this home's value increased by +46% in the last 10 years
| Month | Estimated value |
|---|---|
2026 | |
| September 2026 | $884K |
| August 2026 | $883K |
| July 2026 | $891K |
| June 2026 | $822K |
| May 2026 | $826K |
| April 2026 | $817K |
| March 2026 | $813K |
| February 2026 | $797K |
| January 2026 | $785K |
2025 | |
2024 | |
2023 | |
2022 | |
2021 | |
2020 | |
Comparable sales
These are recently sold homes that have a similar location or other similar features to this home, like bedrooms, bathrooms, and square footage. Get a sense of the expected prices in the area by viewing these homes.Address | Distance | Property Type | Sold Price | Sold Date | Bed | Bath | Sqft |
|---|---|---|---|---|---|---|---|
0.04 | Single-Family Home | $765,000 | 03/10/26 | 5 | 5 | 4,868 | |
0.23 | Single-Family Home | $735,000 | 06/24/26 | 5 | 4.5 | 3,831 | |
0.12 | Single-Family Home | $575,000 | 09/10/26 | 4 | 2.5 | 3,287 | |
0.08 | Single-Family Home | $715,000 | 01/05/26 | 4 | 3 | 3,416 | |
0.15 | Single-Family Home | $750,000 | 05/14/26 | 4 | 3 | 5,374 | |
0.11 | Single-Family Home | $787,000 | 03/26/26 | 4 | 3 | 4,670 | |
0.27 | Single-Family Home | $810,000 | 05/28/26 | 5 | 4 | 3,689 | |
0.20 | Single-Family Home | $870,000 | 08/19/26 | 4 | 4.5 | 5,006 | |
0.20 | Single-Family Home | $780,000 | 04/24/26 | 4 | 3 | 4,391 |
Nearby home prices
Get a sense of expected prices in the area by checking the value of nearby homes.Address | Distance | Price | Bed | Bath | Sqft | Status |
|---|---|---|---|---|---|---|
0.02 | $370,300 | 2 | 2 | 1,166 | Off Market | |
0.04 | $365,000 | 2 | 2 | 1,173 | For Sale | |
0.04 | $320,200 | 1 | 1 | 868 | Off Market | |
0.04 | $394,400 | 2 | 2 | 1,395 | Off Market | |
0.04 | $386,900 | 2 | 2 | 1,171 | Off Market | |
0.05 | $350,000 | 2 | 2 | 1,175 | Recently Sold | |
0.04 | $730,000 | 4 | 3 | 3,416 | Off Market | |
0.05 | $375,000 | 2 | 2 | 1,383 | Recently Sold | |
0.05 | $597,100 | 3 | 2 | 3,533 | Off Market | |
0.04 | $765,000 | 5 | 5 | 4,868 | Recently Sold | |
0.06 | $412,900 | 3 | 2 | 1,685 | Off Market |
Price and Tax history
| Date | Event | Price |
|---|---|---|
Jul 8, 2026 Source: IRES as distributed by MLS GRID #1063592 | Listed For Sale | $899,900 |
Aug 28, 2020 Source: IRES as distributed by MLS GRID #914113 | Sold | $632,676 |
Jun 4, 2020 Source: Agent Provided | Listed For Sale | $616,068 |
| Year | Property tax | Tax assessment |
|---|---|---|
| 2026 | $7,169 | $790,021 |
Home facts updated by county records
LGBTQ Local Legal Protections
LGBTQ Local Legal Protections



Michal Jaques, Group Mulberry
Agent Phone: (970) 682-5302
Based on information submitted to the MLS GRID as of 2026-09-13 00:18:29 PDT. All data is obtained from various sources and may not have been verified by broker or MLS GRID. Supplied Open House Information is subject to change without notice. All information should be independently reviewed and verified for accuracy. Properties may or may not be listed by the office/agent presenting the information. Some IDX listings have been excluded from this website. Click here for more information
Similar Homes You May Like
 Rob Crouch, LIV Sotheby's Intl Realty D
 Andy Hawbaker, Coldwell Banker Realty-NOCO
 Chresa Anderson, C3 Real Estate Solutions, LLC
 Ryan Livingston, RE/MAX Alliance-FTC South
 NEW CONSTRUCTIONKelly Huelsing, C3 Real Estate Solutions, LLC
 Jesse Laner, C3 Real Estate Solutions, LLC
 Rick Stouffer, RE/MAX Alliance-FTC South
 NEW CONSTRUCTIONBrad Clarkson, RE/MAX of Boulder, Inc
 Kelly Huelsing, C3 Real Estate Solutions, LLC
 Matt Johannsen, RE/MAX Alliance-FTC South
 Stephanie Zambo, Coldwell Banker Realty- Fort Collins
 0.31 ACRESDanielle Barela, RE/MAX Alliance-FTC South
 NEW - 1 DAY AGOJuliane Mosebar, Focal Real Estate Group
 April Neuhaus, Better Homes and Gardens Real Estate - Neuhaus
 Jace Thorpe, Better Homes and Gardens Real Estate - Neuhaus
 Kelly Huelsing, C3 Real Estate Solutions, LLC
 NEW CONSTRUCTIONTamara Sherrill, RE/MAX Alliance-FTC Dwtn
 Jarred Peterson, C3 Real Estate Solutions, LLC
 OPEN SAT, 11-2PMAmy Tallent, Tallent Co. Real Estate
 NEW CONSTRUCTIONTamara Sherrill, RE/MAX Alliance-FTC Dwtn
 Jeremiah Rom, RE/MAX Alliance-FTC South
 Benjamin Emslie, RE/MAX Alliance-FTC South
 OPEN MON, 11-3PMStephen Foster, Group Centerra
 Jennifer Borg, Orchard Brokerage LLC
 Sarah Ferree, Keller Williams-Advantage Rlty
 See more homes for sale inWindsor


New Listings near 2119 Setting Sun Dr
 NEW - 2 DAYS AGORob Kittle, Kittle Real Estate
 NEW CONSTRUCTION
 0.25 ACRESRondi DuPont, Group Mulberry
 NEWCOMING SOON 9/170.32 ACRESLori Lindholm, Lindholm Realty, Inc.
 NEW CONSTRUCTIONZachary Troyer, Group Greeley
 Timothy Lauden, RE/MAX Alliance-FTC South
 Amanda Eastwood, RE/MAX Alliance-FTC South
 0.28 ACRESHaden Baumeister, Sears Real Estate
 Dennis Schick, RE/MAX Alliance-FTC South
 6.07 ACRESSam Basel, eXp Realty - Estes Park
 OPEN FRI, 4-7PMCOMING SOON 9/14Vincent Sellers, eXp Realty LLC
 NEW - 6 HRS AGONEW CONSTRUCTION
- See more homes for sale inWindsor


Frequently asked questions about 2119 Setting Sun Dr
- What is the estimated monthly payment for 2119 Setting Sun Dr?Based on a $899,900 list price with 20% down at today's rates, the estimated monthly payment for 2119 Setting Sun Dr in Windsor, CO is approximately $5,359 (about $4,857 principal & interest, $427 property taxes, and $75 homeowner's insurance). This is an estimate. Actual payment depends on your loan terms.
- How does the list price for 2119 Setting Sun Dr compare to homes in Windsor?2119 Setting Sun Dr in Windsor, CO is listed at $899,900, about 46% above the $618K median sale price in Windsor.
- What do residents say about Windsor?Residents describe Windsor, CO as dog-friendly, pedestrian-friendly, and easy to park in. See homes for sale in Windsor, CO.
- What are the closest schools to 2119 Setting Sun Dr?The closest schools to 2119 Setting Sun Dr in Windsor, CO are Orchard Hill Elementary (Pre-K, rated 7/10), Windsor High School (rated 7/10), Windsor Middle School (rated 5/10).
- Does 2119 Setting Sun Dr have air conditioning?Yes, 2119 Setting Sun Dr in Windsor, CO has air conditioning.
- Does 2119 Setting Sun Dr have laundry facilities?Yes, 2119 Setting Sun Dr in Windsor, CO has in-unit laundry.
2119 Setting Sun Dr, Windsor, CO 80550 is a 5 bedroom, 4 bathroom, 4,716 sqft single-family home built in 2020. This property is currently available for sale and was listed by IRES as distributed by MLS GRID on Jul 8, 2026. The MLS # for this home is MLS# 1063592.