

2116D Acklen #4
Nashville, TN 37212
Hillsboro West End 3 Beds
 3.5 Baths
 1,916 sqft
3 Beds
3.5 Baths
1,916 sqft
Local Information
- Map ViewExplore the area around 2116D Acklen #4.

- Schools1 Elementary School1 Middle School1 High School

- Shop & Eat

-- mins to
Home Highlights

Property Type
Townhouse

Year Built
2016
Living Area
1,916 sqft

Price/Sqft
$381

Parking
Garage
Description
Regent Homes is proud to present these courtyard homes in the Heart of Hillsboro Village, walking distance to shops, restaurants and entertainment. These 3 story townhomes have exciting interiors with hardwoods, granite, and stainless steel appliances.
2116D Acklen #4, Nashville, TN 37212 is a 3 bedroom, 4 bathroom, 1,916 sqft townhouse in Hillsboro West End, built in 2016. It last sold for $562,050 on Feb 17, 2017 (3% below the $579,900 asking price). It is currently off market. The Trulia Estimate is $730,200, with a rent estimate of $3,806/month.
Home Details for 2116D Acklen #4

|
|---|
MLS Status: Closed |

|
|---|
Interior Details Number of Rooms: 6Types of Rooms: Bedroom 1, Bedroom 2, Bedroom 3, Dining Room, Kitchen, Living Room |
Beds & Baths Number of Bedrooms: 3Main Level Bedrooms: 1Number of Bathrooms: 4Number of Bathrooms (full): 3Number of Bathrooms (half): 1 |
Dimensions and Layout Living Area: 1916 Square Feet |
Appliances & Utilities Utilities: Electricity Available, Water Available, Sewer AvailableAppliances: Electric Oven, CooktopLaundry: Utility Connection |
Heating & Cooling Heating: Electric,Heat PumpHas CoolingAir Conditioning: Electric,Central AirHas HeatingHeating Fuel: Electric |
Fireplace & Spa No Fireplace |
Gas & Electric Has Electric on Property |
Windows, Doors, Floors & Walls Flooring: Carpet, Wood, Tile |
Levels, Entrance, & Accessibility Stories: 3Levels: Three Or MoreFloors: Carpet, Wood, Tile |
View No View |
Security Security: Fire Alarm |

|
|---|
Exterior Home Features Exterior: BalconyNo Private Pool |
Parking & Garage Number of Garage Spaces: 2Number of Covered Spaces: 2No CarportHas a GarageNo Attached GarageParking Spaces: 2Parking: Private,Concrete |
Frontage Not on Waterfront |
Water & Sewer Sewer: Public Sewer |
Finished Area Finished Area (above surface): 1916 Square Feet |

|
|---|
Year Built Year Built: 2016 |
Property Type / Style Property Type: ResidentialProperty Subtype: Townhouse, Residential, CondominiumStructure Type: CondominiumArchitecture: Condominium |
Building Construction Materials: BrickIs a New ConstructionAttached To Another Structure |
Property Information Parcel Number: 104112A00400CO |

|
|---|
Price List Price: $579,900 |
Status Change & Dates Off Market Date: Fri Apr 08 2016Possession Timing: Close Of Escrow |

|
|---|
Direction & Address City: NashvilleCommunity: 2116 Acklen Avenue |
School Information Elementary School: Eakin ElementaryJr High / Middle School: West End Middle SchoolHigh School: Hillsboro Comp High School |

|
|---|
Building Area Building Area: 1916 Square Feet |

|
|---|
Not Senior Community |

|
|---|
HOA Fee Includes: Maintenance Grounds, InsuranceHas an HOA |

|
|---|
Special Conditions: Standard |

|
|---|
Mls Number: 1709502Attribution Contact: 6154141807Above Grade Unfinished Area: 1916Common Interest: Condominium |
Last check for updates: about 4 hours ago
Listed by Jeffrey Caruth, (615) 414-1807
Regent Realty
Bought with: Jeffrey Caruth, (615) 414-1807, Regent Realty
Source: RealTracs MLS as distributed by MLS GRID, MLS#1709502
Price History for 2116D Acklen #4
| Date | Price | Event | Source |
|---|---|---|---|
| 02/17/2017 | $562,050 | Sold | RealTracs MLS as distributed by MLS GRID #1709502 |
Market trends in Nashville
Last updated June 2026
Avg. sale price
$458K
$15.33KMoM
Sale-to-List Price
98.6%
0.4%MoM
Price per sq ft
$275
$4MoM
Available listings
4648
107MoM

- Results are loading
Comparable Sales for 2116D Acklen #4
Address | Distance | Property Type | Sold Price | Sold Date | Bed | Bath | Sqft |
|---|---|---|---|---|---|---|---|
0.02 | Townhouse | $525,000 | 03/17/26 | 2 | 2.5 | 1,430 | |
0.23 | Townhouse | $620,000 | 09/26/25 | 3 | 3.5 | 1,554 | |
0.23 | Townhouse | $620,000 | 07/24/25 | 3 | 3.5 | 1,585 | |
0.23 | Townhouse | $669,250 | 12/22/25 | 3 | 3.5 | 1,725 | |
0.24 | Townhouse | $675,000 | 08/27/25 | 3 | 3.5 | 1,725 | |
0.08 | Townhouse | $470,000 | 03/16/26 | 2 | 2.5 | 1,350 | |
0.07 | Townhouse | $447,450 | 03/20/26 | 2 | 2.5 | 1,350 | |
0.06 | Townhouse | $435,000 | 07/25/25 | 2 | 2.5 | 1,350 | |
0.08 | Townhouse | $447,500 | 04/30/26 | 2 | 2.5 | 1,350 | |
0.08 | Townhouse | $435,000 | 11/12/25 | 2 | 2.5 | 1,350 |
Nearby homes
Get a sense of prices in the area by checking nearby homes. OFF MARKET
- OFF MARKET
- OFF MARKET
 OFF MARKET
 OFF MARKET
 FOR SALE
 OFF MARKET
 OFF MARKET
 SOLDMAR 17, 2026
 OFF MARKET
 SOLDMAR 20, 2026
Assigned Schools
These are the assigned schools for 2116D Acklen #4.
- Eakin Elementary School
- K-5
- Public
- 544 Students
7/10GreatSchools RatingParent Rating AverageWe've loved our time at Eakin. The school community is welcoming and we are glad to be part of it. We enjoy celebrating the diversity of the students, their interests (arts, sports, music, drama) and backgrounds. The teachers and staff deeply care about each student and spend time working together to come up with the best plan for our success. We feel really lucky to have Eakin!Parent Review6mo ago - Hillsboro High School
- 9-12
- Public
- 1224 Students
6/10GreatSchools RatingParent Rating AverageAll my children have gone to Hillsboro, and the ones in college now were more than prepared to thrive in college. My kids' teachers have gone above and beyond, and the student body is diverse, interesting, and welcoming. The school has so many ways that kids can connect and get involved. Room for improvement in how admin engages parents and families - the principal needs to be more accessible. I have found teachers and assistant principals to be very accessible and helpful.Parent Review2w ago - West End Middle School
- 6-8
- Public
- 327 Students
8/10GreatSchools RatingParent Rating AverageThis school is has amazing opportunities for classroom-based and extra-curricular activities. Admin knows every student. Teachers host International Baccalaureate advanced classes that lead to early high school credit, weekly STEM learning partnerships on Vanderbilt's campus, and college and career prep. Parents and faculty are dedicated to supporting all students with the PTO raising funds that help every child access major 3-day field trips, band and sports equipment. Their multimedia club provides professional programming, video tech, photography,and drone experience. The band director has created a program that lifts non-musicians to "superior" ratings at regional competitions. I could go on... Our daughter qualified for the academic magnet schools and chose WEMS. We are so grateful to have her there!Parent Review2mo ago  Check out schools near 2116D Acklen #4.
Neighborhood Overview

Neighborhood stats provided by third party data sources.
What Locals Say about Hillsboro West End
At least 16 Trulia users voted on each feature.

100 % Say it's dog friendly

88 % Say people would walk alone at night

87 % Say car is needed

85 % Say parking is easy

85 % Say there's holiday spirit

75 % Say yards are well-kept

71 % Say it's walkable to grocery stores

69 % Say they plan to stay for at least 5 years

68 % Say it's walkable to restaurants

68 % Say neighbors are friendly

65 % Say there's wildlife

63 % Say it's quiet

54 % Say there are sidewalks

53 % Say there are community events

52 % Say kids play outside

48 % Say streets are well-lit
Sourced by Trulia users. Learn more about our methodology.
LGBTQ Local Legal Protections
LGBTQ Local Legal Protections



Apartments for Rent
 PET FRIENDLYTotal price$2,052 - $6,022/moStudio-3 bd1-2 baMarston Music Row | 1711 Broadway,
Nashville, TN 37203 PET FRIENDLYFURNISHED
 PET FRIENDLYTotal price$1,650 - $3,570/moStudio-2 bd1-3 baThe Chartwell at Marathon Village | 801 12th Ave N,
Nashville, TN 37203 NEW - 1 DAY AGO
 NEW - 1 DAY AGOPET FRIENDLY
 PET FRIENDLYTotal price$1,517 - $2,643/moStudio-2 bd1-2 baCortland at the Nations | 4731 Centennial Blvd,
Nashville, TN 37209 PET FRIENDLYTotal price$1,680 - $2,970/mo1-2 bd1-2 baBroadstone Berry Hill | 2500 Bransford Ave,
Nashville, TN 37204 NEW - 1 DAY AGOPET FRIENDLY
 PET FRIENDLYTotal price$1,884 - $3,889/moStudio-2 bd1-2 baPrima at Paseo South Gulch | 620 8th Ave S,
Nashville, TN 37203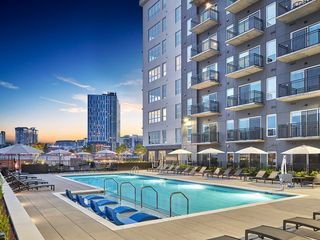 PET FRIENDLYFURNISHED
 PET FRIENDLY
 PET FRIENDLY
 NEW - 2 DAYS AGOPET FRIENDLY
 PET FRIENDLY
 PET FRIENDLY
 See more homes for rent inNashville
Explore by feature - Pet Friendly
 SPECIAL OFFERPET FRIENDLY
- SPECIAL OFFERPET FRIENDLYTotal price$1,680 - $2,970/mo1-2 bd1-2 baBroadstone Berry Hill | 2500 Bransford Ave,
Nashville, TN 37204  NEW - 1 DAY AGOSPECIAL OFFERPET FRIENDLYTotal price$1,738 - $3,563/mo1-3 bd1-2 baThe Flats at Laurel & Pine | 901 Cherokee Ave,
Nashville, TN 37207 SPECIAL OFFERPET FRIENDLYTotal price$1,456 - $2,389/mo1-3 bd1-2 baNovo Hickory Highlands | 1421 Rural Hill Rd,
Antioch, TN 37013 NEW - 1 DAY AGOSPECIAL OFFERPET FRIENDLY
 SPECIAL OFFERPET FRIENDLYTotal price$2,637 - $3,263/mo3-5 bd2-3 baThe Estates at Cane Ridge | 1104 Spring Path Ln,
Antioch, TN 37013 NEW - 1 DAY AGOSPECIAL OFFERPET FRIENDLYTotal price$1,784 - $3,180/moStudio-2 bd1-2 baAlta Lofts on the Levee | 210 Cumberland Bnd,
Nashville, TN 37228 NEW - 1 DAY AGOSPECIAL OFFERPET FRIENDLY
 SPECIAL OFFERPET FRIENDLYTotal price$1,247 - $1,834/moStudio-2 bd1-2 baResidences at Woodbine Park | 311 Carter St,
Nashville, TN 37210 NEW - 1 DAY AGOSPECIAL OFFERPET FRIENDLYTotal price$1,481 - $2,676/moStudio-2 bd1-2 baWrenstone at the Highlands | 350 Old Hickory Blvd,
Nashville, TN 37221
Explore by feature - Garage
- SPECIAL OFFERPET FRIENDLY
- SPECIAL OFFERPET FRIENDLYTotal price$1,680 - $2,970/mo1-2 bd1-2 baBroadstone Berry Hill | 2500 Bransford Ave,
Nashville, TN 37204 - NEW - 1 DAY AGOSPECIAL OFFERPET FRIENDLYTotal price$1,738 - $3,563/mo1-3 bd1-2 baThe Flats at Laurel & Pine | 901 Cherokee Ave,
Nashville, TN 37207 - SPECIAL OFFERPET FRIENDLYTotal price$1,456 - $2,389/mo1-3 bd1-2 baNovo Hickory Highlands | 1421 Rural Hill Rd,
Antioch, TN 37013 - NEW - 1 DAY AGOSPECIAL OFFERPET FRIENDLYTotal price$1,784 - $3,180/moStudio-2 bd1-2 baAlta Lofts on the Levee | 210 Cumberland Bnd,
Nashville, TN 37228  SPECIAL OFFERPET FRIENDLY
- SPECIAL OFFERPET FRIENDLYTotal price$1,517 - $2,643/moStudio-2 bd1-2 baCortland at the Nations | 4731 Centennial Blvd,
Nashville, TN 37209  SPECIAL OFFERPET FRIENDLY
- SPECIAL OFFERPET FRIENDLYFURNISHED
- NEW - 2 DAYS AGOSPECIAL OFFERPET FRIENDLY
Explore by feature - Air Conditioning
- NEW - 1 DAY AGOSPECIAL OFFERPET FRIENDLY
- NEW - 1 DAY AGOSPECIAL OFFERPET FRIENDLYTotal price$1,784 - $3,180/moStudio-2 bd1-2 baAlta Lofts on the Levee | 210 Cumberland Bnd,
Nashville, TN 37228 - SPECIAL OFFERPET FRIENDLYTotal price$1,247 - $1,834/moStudio-2 bd1-2 baResidences at Woodbine Park | 311 Carter St,
Nashville, TN 37210 - SPECIAL OFFERPET FRIENDLY
 NEW - 1 DAY AGOPET FRIENDLYTotal price$1,572 - $2,189/mo1-3 bd1-2 baThe Residence at Old Hickory Lake | 2401 Lakeshore Dr,
Old Hickory, TN 37138- SPECIAL OFFERPET FRIENDLYTotal price$1,517 - $2,643/moStudio-2 bd1-2 baCortland at the Nations | 4731 Centennial Blvd,
Nashville, TN 37209  SPECIAL OFFERPET FRIENDLYTotal price$1,689 - $2,871/mo1-2 bd1-2 baEncore at Brentwood | 95 Plum Nelly Cir,
Brentwood, TN 37027- NEW - 1 DAY AGOSPECIAL OFFERPET FRIENDLY
- SPECIAL OFFERPET FRIENDLY
- SPECIAL OFFERPET FRIENDLYTotal price$2,052 - $6,022/moStudio-3 bd1-2 baMarston Music Row | 1711 Broadway,
Nashville, TN 37203
Explore by feature - Pool
- SPECIAL OFFERPET FRIENDLYTotal price$1,680 - $2,970/mo1-2 bd1-2 baBroadstone Berry Hill | 2500 Bransford Ave,
Nashville, TN 37204 - NEW - 1 DAY AGOSPECIAL OFFERPET FRIENDLYTotal price$1,738 - $3,563/mo1-3 bd1-2 baThe Flats at Laurel & Pine | 901 Cherokee Ave,
Nashville, TN 37207  SPECIAL OFFER
- SPECIAL OFFERPET FRIENDLYTotal price$1,456 - $2,389/mo1-3 bd1-2 baNovo Hickory Highlands | 1421 Rural Hill Rd,
Antioch, TN 37013 - NEW - 1 DAY AGOSPECIAL OFFERPET FRIENDLY
- SPECIAL OFFERPET FRIENDLYTotal price$2,637 - $3,263/mo3-5 bd2-3 baThe Estates at Cane Ridge | 1104 Spring Path Ln,
Antioch, TN 37013 - NEW - 1 DAY AGOSPECIAL OFFERPET FRIENDLYTotal price$1,784 - $3,180/moStudio-2 bd1-2 baAlta Lofts on the Levee | 210 Cumberland Bnd,
Nashville, TN 37228 - NEW - 1 DAY AGOSPECIAL OFFERPET FRIENDLY
- NEW - 1 DAY AGOSPECIAL OFFERPET FRIENDLYTotal price$1,481 - $2,676/moStudio-2 bd1-2 baWrenstone at the Highlands | 350 Old Hickory Blvd,
Nashville, TN 37221 - SPECIAL OFFERPET FRIENDLY
Explore by feature - Washer/dryer
- NEW - 1 DAY AGOSPECIAL OFFERPET FRIENDLY
- SPECIAL OFFERPET FRIENDLYTotal price$2,637 - $3,263/mo3-5 bd2-3 baThe Estates at Cane Ridge | 1104 Spring Path Ln,
Antioch, TN 37013 - NEW - 1 DAY AGOSPECIAL OFFERPET FRIENDLYTotal price$1,784 - $3,180/moStudio-2 bd1-2 baAlta Lofts on the Levee | 210 Cumberland Bnd,
Nashville, TN 37228 - NEW - 1 DAY AGOSPECIAL OFFERPET FRIENDLY
- SPECIAL OFFERPET FRIENDLYTotal price$1,247 - $1,834/moStudio-2 bd1-2 baResidences at Woodbine Park | 311 Carter St,
Nashville, TN 37210 - SPECIAL OFFERPET FRIENDLYTotal price$1,689 - $2,871/mo1-2 bd1-2 baEncore at Brentwood | 95 Plum Nelly Cir,
Brentwood, TN 37027 - SPECIAL OFFERPET FRIENDLY
 NEW - 1 DAY AGOSPECIAL OFFERPET FRIENDLY
- PET FRIENDLY
 SPECIAL OFFERPET FRIENDLY
Explore by feature - Outdoor Space
 SPECIAL OFFERPET FRIENDLY
 NEW - 12 HRS AGOPET FRIENDLY
 PET FRIENDLY
 PET FRIENDLY
 PET FRIENDLY
 NEW - 2 DAYS AGOAPPLY INSTANTLYPET FRIENDLY
 NEW - 10 HRS AGOAPPLY INSTANTLYPET FRIENDLY
 NEW - 2 DAYS AGOAPPLY INSTANTLYPET FRIENDLY
 NEW - 1 DAY AGOAPPLY INSTANTLYPET FRIENDLY
Homes for sale near 2116D Acklen #4


Off Market Homes Near 2116D Acklen #4
 SOLDJUL 22, 2026
 SOLDJUL 22, 2026
 SOLDJUL 21, 2026
 SOLDJUL 21, 2026
 SOLDJUL 20, 2026
 SOLDJUL 20, 2026
 SOLDJUL 20, 2026
 SOLDJUL 20, 2026
 SOLDJUL 20, 2026
 SOLDJUL 17, 2026
 See more homes for sale inNashville
Based on information submitted to the MLS GRID as of 2026-07-22 16:08:24 PDT. All data is obtained from various sources and may not have been verified by broker or MLS GRID. Supplied Open House Information is subject to change without notice. All information should be independently reviewed and verified for accuracy. Properties may or may not be listed by the office/agent presenting the information. Some IDX listings have been excluded from this website. Click here for more information