


$1,182,400
 5 Beds
 4.5 Baths
 4,137 sqft
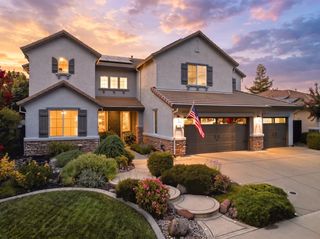
2116 Bethpage Dr, Lincoln, CA 95648
Est. Refi. Payment $7,505/mo*
Refinance Your HomeCurrently Off Market - Sold Nov 14, 2025 for $1,167,000
Home Value
Trulia Estimate
$1.18MSince last month
Decreased$14K (-1.2%)Since last year
Increased$17K (+1.5%)Since last sale
Increased$18K (+1.5%)Learn more about this home's value by checking out its Trulia Estimate, the value of nearby homes, and how much similar homes have sold for.
Trulia Estimate
The of this home's value decreased by 0% in the last 10 years
| Month | Estimated value |
|---|---|
2026 | |
| September 2026 | $1.19M |
| August 2026 | $1.2M |
| July 2026 | $1.19M |
| June 2026 | $1.19M |
| May 2026 | $1.16M |
| April 2026 | $1.17M |
| March 2026 | $1.17M |
| February 2026 | $1.17M |
| January 2026 | $1.17M |
2025 | |
2024 | |
Comparable sales
These are recently sold homes that have a similar location or other similar features to this home, like bedrooms, bathrooms, and square footage. Get a sense of the expected prices in the area by viewing these homes.Address | Distance | Property Type | Sold Price | Sold Date | Bed | Bath | Sqft |
|---|---|---|---|---|---|---|---|
0.20 | Single-Family Home | $1,265,000 | 08/11/26 | 5 | 4.5 | 4,137 | |
0.17 | Single-Family Home | $1,092,500 | 09/03/26 | 4 | 3.5 | 3,031 | |
0.00 | Single-Family Home | $950,000 | 06/24/26 | 3 | 2.5 | 2,705 | |
0.00 | Single-Family Home | $950,000 | 02/24/26 | 3 | 2.5 | 2,705 | |
0.00 | Single-Family Home | $948,500 | 08/05/26 | 3 | 2.5 | 2,360 | |
0.00 | Single-Family Home | $900,000 | 05/01/26 | 3 | 2.5 | 2,360 | |
0.19 | Single-Family Home | $1,146,000 | 08/06/26 | 3 | 2.5 | 2,776 | |
0.26 | Single-Family Home | $915,000 | 04/13/26 | 3 | 2.5 | 2,705 | |
0.35 | Single-Family Home | $1,034,500 | 08/21/26 | 3 | 2.5 | 2,705 |
Nearby home prices
Get a sense of expected prices in the area by checking the value of nearby homes.Address | Distance | Price | Bed | Bath | Sqft | Status |
|---|---|---|---|---|---|---|
0.00 | $1,103,100 | 3 | 2.5 | 2,776 | Off Market | |
0.00 | $1,142,100 | 4 | 4.5 | 3,255 | For Sale | |
0.00 | $1,135,960 | 4 | 4.5 | 3,255 | For Sale | |
0.00 | $1,219,300 | 5 | 4.5 | 4,137 | Off Market | |
0.00 | $948,500 | 3 | 2.5 | 2,360 | Recently Sold | |
0.00 | $1,195,400 | 5 | 4.5 | 4,137 | Off Market | |
0.00 | $1,140,000 | 4 | 4.5 | 3,255 | Off Market | |
0.00 | $1,081,500 | 3 | 2.5 | 2,776 | Off Market | |
0.00 | $1,064,600 | 3 | 2.5 | 2,705 | Off Market | |
0.00 | $1,264,500 | 5 | 4.5 | 4,137 | Off Market | |
0.00 | $950,000 | 3 | 2.5 | 2,705 | Recently Sold | |
0.00 | $1,097,700 | 3 | 2.5 | 2,776 | Off Market |
Local Information
- Map ViewExplore the area around 2116 Bethpage Dr.

- Schools1 Elementary School1 Middle School1 High School

- Shop & Eat

-- mins to
Home Highlights

Single-Family Home

Built in 2025

4,137 sqft

$286/sqft

Garage

HOA $228/mo
About this House
What's unique:Three-car garageCovered front porchAdjacent alcoveMaster suiteCasual dining roomGreat room
As the largest layout available in Turkey Creek Estates, Plan 4137 packs endless functional space and sought-after features into a two-story home. The first floor includes a three-car garage with additional storage space, as well as a separate (but still attached) one-car garage. The covered front porch welcomes you into the entryway, with immediate access to the staircase, one bedroom with a full bathroom, and a dedicated home office through beautiful barn doors. This area can be optioned into a parent suite with a kitchenette, private living area, and private entry from the one-car garage. Opposite this space, you'll find a powder room and laundry room, with built-in cabinetry and even more storage. Through the entryway is the open-concept living area, featuring a casual dining room, gourmet kitchen with oversized island, and a great room, all offering views of the covered back patio. Finishing off the first floor is the master suite, with access to the back patio, a two-vanity bathroom, and a walk-in closet.
Once upstairs, you're greeted by a bonus room and adjacent alcove, perfect for a small study or reading nook. The remainder of the second level is made up of three bedrooms with their own walk-in closets and two additional full bathrooms.
Once upstairs, you're greeted by a bonus room and adjacent alcove, perfect for a small study or reading nook. The remainder of the second level is made up of three bedrooms with their own walk-in closets and two additional full bathrooms.
2116 Bethpage Dr, Lincoln, CA 95648 is a 5 bedroom, 5 bathroom, 4,137 sqft single-family home built in 2025. It last sold for $1,167,000 on Nov 14, 2025 (4% below the $1,211,420 asking price). This property is not currently displayed as for sale or rent on Trulia. The Trulia Estimate is $1,182,400, with a rent estimate of $4,922/month.
Contact this Building
Source: Elliott Homes
Home Details for 2116 Bethpage Dr

|
|---|
Levels, Entrance, & Accessibility Stories: 2 |

|
|---|
Year Built Year Built: 2025 |
Property Type / Style Property Type: Single Family HomeArchitecture: House |

|
|---|
Parking & Garage GarageParking Spaces: 4Parking: Garage |
Price and Tax history
| Date | Event | Price |
|---|---|---|
Nov 14, 2025 Source: N/A | Sold | $1,167,000 |
Feb 20, 2025 Source: Elliott Homes | PriceChange | $1,211,420 Price increased by 1% |
Feb 6, 2025 Source: Elliott Homes | PriceChange | $1,202,790 Price increased by 0% |
Sep 6, 2024 Source: Elliott Homes | Listed For Sale | $1,196,950 |
| Year | Property tax | Tax assessment |
|---|---|---|
| 2026 | Unavailable | $798,684 |
Home facts updated by county records
Market trends in Lincoln
Last updated August 2026
Avg. sale price
$629K
$6.83KMoM
Sale-to-List Price
100.0%
Price per sq ft
$348
$4MoM
Available listings
296
9MoM
Around this home
What Locals Say about Lincoln
At least 279 Trulia users voted on each feature.

94 % Say it's dog friendly

92 % Say there are sidewalks

85 % Say yards are well-kept

84 % Say car is needed

84 % Say streets are well-lit

84 % Say parking is easy

81 % Say there's holiday spirit

77 % Say kids play outside

76 % Say people would walk alone at night

72 % Say it's quiet

63 % Say neighbors are friendly

59 % Say they plan to stay for at least 5 years

51 % Say there's wildlife

48 % Say it's walkable to restaurants

46 % Say it's walkable to grocery stores

46 % Say there are community events
Sourced by Trulia users. Learn more about our methodology.
LGBTQ Local Legal Protections
LGBTQ Local Legal Protections



Frequently asked questions about 2116 Bethpage Dr
- What is 2116 Bethpage Dr estimated to be worth?Trulia's estimated value for 2116 Bethpage Dr in Lincoln, CA is $1,182,400.
- What is the price history for 2116 Bethpage Dr?2116 Bethpage Dr in Lincoln, CA last sold for $1,167,000 in November 2025.
- Is Lincoln a buyer's or seller's market?Lincoln is currently a balanced market, based on recent for-sale activity.
- What's the median sale price in Lincoln?The median sale price in Lincoln is $629K. That is down $6.83K from the prior month.
- Does 2116 Bethpage Dr have a garage?Yes, 2116 Bethpage Dr in Lincoln, CA has a garage.
Explore by feature - Pet Friendly
 SPECIAL OFFERPET FRIENDLY
 NEW - 1 DAY AGOSPECIAL OFFERPET FRIENDLY
 PET FRIENDLY
 APPLY INSTANTLYPET FRIENDLY
 NEW - 1 DAY AGOPET FRIENDLY
 NEW - 13 HRS AGOPET FRIENDLY
 NEW - 1 DAY AGOPET FRIENDLY
 NEW - 1 DAY AGOPET FRIENDLY
 PET FRIENDLY
 PET FRIENDLY
Explore by feature - Garage
- NEW - 1 DAY AGOSPECIAL OFFERPET FRIENDLY
- PET FRIENDLY
 NEW - 9 HRS AGOAPPLY INSTANTLY
 APPLY INSTANTLY
 APPLY INSTANTLYPET FRIENDLY
 APPLY INSTANTLY
- NEW - 1 DAY AGOPET FRIENDLY
- NEW - 1 DAY AGOPET FRIENDLY
- NEW - 1 DAY AGOPET FRIENDLY
- PET FRIENDLY
Explore by feature - Air Conditioning
- NEW - 1 DAY AGOSPECIAL OFFERPET FRIENDLY
- APPLY INSTANTLY
- APPLY INSTANTLYPET FRIENDLY
- APPLY INSTANTLYPET FRIENDLY
- APPLY INSTANTLY
- NEW - 1 DAY AGOPET FRIENDLY
- PET FRIENDLY

 PET FRIENDLY
 PET FRIENDLY
Explore by feature - Pool

- SPECIAL OFFERPET FRIENDLY
- PET FRIENDLY
- APPLY INSTANTLY
- NEW - 1 DAY AGOPET FRIENDLY
- PET FRIENDLY
- PET FRIENDLY
 PET FRIENDLY
 PET FRIENDLY
Explore by feature - Washer/dryer
- SPECIAL OFFERPET FRIENDLY
- NEW - 1 DAY AGOSPECIAL OFFERPET FRIENDLY
- PET FRIENDLY
- NEW - 9 HRS AGOAPPLY INSTANTLY
- APPLY INSTANTLY
- APPLY INSTANTLYPET FRIENDLY
- APPLY INSTANTLYPET FRIENDLY
- APPLY INSTANTLY
- NEW - 1 DAY AGOPET FRIENDLY
Explore by feature - Outdoor Space
- SPECIAL OFFERPET FRIENDLY
- PET FRIENDLY
- NEW - 1 DAY AGOPET FRIENDLY
- NEW - 1 DAY AGOPET FRIENDLY
- PET FRIENDLY
- PET FRIENDLY
- PET FRIENDLY
- PET FRIENDLY
 PET FRIENDLY
 PET FRIENDLY
Apartments for Rent
- NEW - 1 DAY AGOPET FRIENDLY
- PET FRIENDLY
 See more homes for rent inLincoln
Off Market Homes Near 2116 Bethpage Dr
 SOLDSEP 25, 2026
 SOLDSEP 25, 2026
 SOLDSEP 25, 2026
 SOLDSEP 24, 2026
 SOLDSEP 23, 2026
 SOLDSEP 23, 2026
 SOLDSEP 21, 2026
 SOLDSEP 18, 2026
 SOLDSEP 18, 2026
 SOLDSEP 17, 2026
 See more homes for sale inLincoln
Homes for sale near 2116 Bethpage Dr
 NEW CONSTRUCTION
 NEW CONSTRUCTION
 NEW CONSTRUCTION
- NEW CONSTRUCTION
 NEW CONSTRUCTION
 0.27 ACRES
 NEW CONSTRUCTION
 NEW CONSTRUCTION
 NEW CONSTRUCTION
 NEW CONSTRUCTION
- See more homes for sale inLincoln

- Results are loading