


$399,000
 3 Beds
 2 Baths
 2,016 sqft (on 1.57 acres)
21157 Balk Ln, Fulton, IL 61252
Est. Mortgage $2,843/mo*
Get Pre-QualifiedHome Highlights

Property Type
Single-Family Home

Year Built
2005

Lot Size
1.57 acres

Price/Sqft
$198

Parking
3 Car Garage
Local Information
- Map ViewExplore the area around 21157 Balk Ln.

- Schools1 Elementary School1 Middle School1 High School

- Shop & Eat

-- mins to
About this House
This sprawling ranch sits on over 1.5 scenic acres in Fulton, offering more than 2,000 sq. ft. of meticulously-maintained living space. The open-concept layout features a spacious living room with a cozy gas fireplace, flowing seamlessly into a large kitchen equipped with a center island, stainless steel appliances, and tons of cabinet storage. A HUGE 19'x24' family room boasts a custom stone wood-burning fireplace with a blower unit and opens directly to an expansive deck and a powered, screened-in gazebo. The primary suite includes an attached private bath, complemented by two additional main-floor bedrooms and a second full bath. The outside is truly incredible... A partially fenced yard features a huge patio with a fire pit, a storage shed, and a sand-point well fed sprinkler system with perfect water pressure, all surrounded by mature tree cover. Outstanding practical features include a fully waterproofed basement with rough-in plumbing ready for custom finishing, a whole-home backup generator, a new roof (2021), and a new well (2020). The heated 3-car attached garage offers abundant storage alongside a finished 8'x36' walk-up attic space. You really need to get here and see how meticulously maintained this home has been!
Last check for updates: about 2 hours ago
Listing courtesy of: Jeramy Jennings, (563) 940-4430
Ruhl&Ruhl REALTORS DeWitt
Source: MRED as distributed by MLS GRID, MLS#12736024
Also Listed on MRED as distributed by MLS GRID.
Open House
Saturday, September 05
11:00 AM to 12:00 PM
Home Details for 21157 Balk Ln

|
|---|
MLS Status: Active |

|
|---|
Interior Details Basement: Partially Finished,Bath/Stubbed,FullNumber of Rooms: 7Types of Rooms: Master Bedroom, Bedroom 2, Bedroom 3, Bedroom 4, Dining Room, Family Room, Kitchen, Laundry, Living Room |
Beds & Baths Number of Bedrooms: 3Number of Bathrooms: 2Number of Bathrooms (full): 2 |
Dimensions and Layout Living Area: 2016 Square Feet |
Appliances & Utilities Appliances: Range, Microwave, Dishwasher, Refrigerator, Water Softener Owned, Gas OvenDishwasherMicrowaveRefrigerator |
Heating & Cooling Heating: Natural Gas,Forced AirHas CoolingAir Conditioning: Central AirHas HeatingHeating Fuel: Natural Gas |
Fireplace & Spa Number of Fireplaces: 2Fireplace: Wood Burning, Gas Log, Family Room, Living RoomHas a FireplaceNo Spa |
Levels, Entrance, & Accessibility Stories: 1Accessibility: No Disability Access |
View No View |

|
|---|
Exterior Home Features Roof: AsphaltPatio / Porch: DeckFencing: FencedOther Structures: Gazebo, Shed(s)Foundation: Concrete Perimeter |
Parking & Garage Number of Garage Spaces: 3Number of Covered Spaces: 3Has a GarageHas an Attached GarageHas Open ParkingParking Spaces: 3Parking: Asphalt,Concrete,Garage Door Opener,Yes,Attached,Garage |
Frontage Not on Waterfront |
Water & Sewer Sewer: Septic Tank |

|
|---|
Days on Market: 13 |

|
|---|
Year Built Year Built: 2005 |
Property Type / Style Property Type: ResidentialProperty Subtype: Single Family ResidenceArchitecture: Ranch |
Building Construction Materials: Vinyl SidingNot a New Construction |
Property Information Parcel Number: 0114352012 |

|
|---|
Price List Price: $399,000Price Per Sqft: $198 |

|
|---|

|
|---|
Direction & Address City: Fulton |
School Information Elementary School District: 2Jr High / Middle School District: 2High School District: 2 |

|
|---|
Listing Agent Listing ID: 12736024 |

|
|---|
Building Area Building Area: 3576 Square Feet |

|
|---|
HOA Fee Includes: None |

|
|---|
Lot Area: 1.575 Acres |

|
|---|
Special Conditions: None |

|
|---|
Business Information Ownership: Fee Simple |

|
|---|
BasementMls Number: 12736024Attic: Pull Down StairAttribution Contact: (563) 940-4430 |

|
|---|
Source Internet Consumer CommentSource Internet Entire Listing DisplayMRD IDX Comments Reviews: YesMRD Listing On IDX Display: YesMRD Address On VOW Display: YesMRD AVM On IDX Display: YesSource Internet Automated Valuation DisplayMRD Price History On IDX Display: YesMRD Market Time On IDX Display: YesMRD REMARKSINTERNET: YesSource Internet Address DisplayMRD Remarks On VOW Display: Yes |
Around this home
What Locals Say about Fulton
At least 6 Trulia users voted on each feature.

100 % Say it's dog friendly

91 % Say parking is easy

78 % Say car is needed

78 % Say kids play outside

75 % Say people would walk alone at night

73 % Say there's holiday spirit

70 % Say it's quiet

67 % Say there's wildlife

64 % Say neighbors are friendly

64 % Say yards are well-kept

63 % Say there are sidewalks

60 % Say it's walkable to restaurants

45 % Say they plan to stay for at least 5 years

33 % Say streets are well-lit

33 % Say there are community events
Sourced by Trulia users. Learn more about our methodology.
Market trends in Fulton
Last updated July 2026
Avg. sale price
—
Sale-to-List Price
—
Price per sq ft
—
Available listings
20
3MoM
Home Value
Trulia Estimate
$380KSince last month
Increased$53K (+16.1%)Since last year
Increased$60K (+18.6%)Since last sale
Increased$192K (+102.5%)Learn more about this home's value by checking out its Trulia Estimate, the value of nearby homes, and how much similar homes have sold for.
Trulia Estimate
The of this home's value increased by +95% in the last 10 years
| Month | Estimated value |
|---|---|
2026 | |
| August 2026 | $380K |
| July 2026 | $327K |
| June 2026 | $334K |
| May 2026 | $328K |
| April 2026 | $325K |
| March 2026 | $322K |
| February 2026 | $318K |
| January 2026 | $316K |
2025 | |
2024 | |
2023 | |
2022 | |
2021 | |
2020 | |
2019 | |
2018 | |
2017 | |
2016 | |
Comparable sales
These are recently sold homes that have a similar location or other similar features to this home, like bedrooms, bathrooms, and square footage. Get a sense of the expected prices in the area by viewing these homes.Address | Distance | Property Type | Sold Price | Sold Date | Bed | Bath | Sqft |
|---|---|---|---|---|---|---|---|
0.60 | Single-Family Home | $310,000 | 05/01/26 | 3 | 3.5 | 1,998 | |
2.25 | Single-Family Home | $175,000 | 04/23/26 | 3 | 1.5 | 1,910 | |
1.92 | Single-Family Home | $165,000 | 05/26/26 | 3 | 2 | 1,304 | |
1.70 | Single-Family Home | $187,000 | 06/12/26 | 4 | 2.5 | 1,313 | |
1.95 | Single-Family Home | $192,000 | 08/10/26 | 4 | 2 | 2,030 | |
1.80 | Single-Family Home | $190,000 | 11/21/25 | 3 | 2.5 | 1,201 | |
1.96 | Single-Family Home | $213,000 | 04/20/26 | 3 | 2 | 1,200 | |
2.03 | Single-Family Home | $180,000 | 07/09/26 | 3 | 1.5 | 1,344 |
Nearby home prices
Get a sense of expected prices in the area by checking the value of nearby homes.Address | Distance | Price | Bed | Bath | Sqft | Status |
|---|---|---|---|---|---|---|
0.19 | $315,700 | 3 | 2 | 1,560 | Off Market | |
0.36 | $248,100 | 3 | 2 | 1,691 | Off Market | |
0.60 | $310,000 | 3 | 3.5 | 1,998 | Recently Sold | |
0.74 | $403,900 | 3 | 3 | 3,745 | Off Market | |
0.90 | - | - | - | - | Off Market | |
1.02 | $92,100 | 2 | 1 | 882 | Off Market | |
1.08 | - | - | - | - | Off Market | |
1.25 | - | - | - | - | Off Market | |
1.53 | $359,000 | 4 | 3.5 | 4,330 | Recently Sold |
Price and Tax history
| Date | Event | Price |
|---|---|---|
Aug 18, 2026 Source: MRED as distributed by MLS GRID #12736024 | Listed For Sale | $399,000 |
Mar 31, 2005 Source: N/A | Sold | $187,500 |
| Year | Property tax | Tax assessment |
|---|---|---|
| 2024 | $5,710 | $95,852 |
Home facts updated by county records
LGBTQ Local Legal Protections
LGBTQ Local Legal Protections



Jeramy Jennings, Ruhl&Ruhl REALTORS DeWitt
Agent Phone: (563) 940-4430
Based on information submitted to the MLS GRID as of 2026. All data is obtained from various sources and may not have been verified by broker or MLS GRID. Supplied Open House Information is subject to change without notice. All information should be independently reviewed and verified for accuracy. Properties may or may not be listed by the office/agent presenting the information. Click here for more information
Similar Homes You May Like
 FOR SALE BY OWNER0.3 ACRES
 2.02 ACRESRE/MAX Concepts Bettendorf, New
 0.25 ACRESRuhl&Ruhl REALTORS Clinton, Active
 Coldwell Banker Howes & Jefferies REALTORS, Active
 0.47 ACRESRuhl&Ruhl REALTORS Clinton, Active
 0.28 ACRESQC Reserve - Real Broker, LLC, Active
 0.41 ACRESColdwell Banker Howes & Jefferies REALTORS, Active
 0.6 ACRESColdwell Banker Howes & Jefferies REALTORS, Active
 NEW CONSTRUCTION0.26 ACRESColdwell Banker Howes & Jefferies REALTORS, Active
 NEW CONSTRUCTION0.25 ACRESCavanagh Realty, LLC., Price Change
 1 ACREWindmill Real Estate, Active
 0.31 ACRESWindmill Real Estate, Re-activated
 4.98 ACRESRuhl&Ruhl REALTORS Clinton, Active
 5 ACRES
 0.41 ACRESRuhl&Ruhl REALTORS Bettendorf, Price Change
 BUY SELL BUILD QC - Real Broker, LLC, Active
 RE/MAX of Rock Valley, Active
 See more homes for sale inFulton


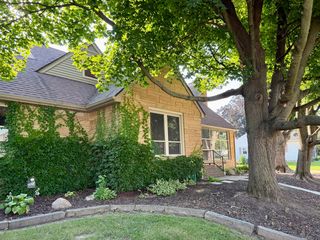


New Listings near 21157 Balk Ln
- 2.02 ACRESRE/MAX Concepts Bettendorf, New
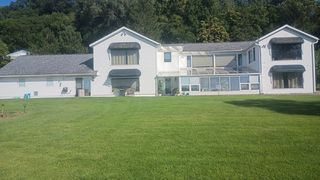 NEW - 7 HRS AGO0.76 ACRESTaylor Street Realty, New
- FOR SALE BY OWNER0.3 ACRES
- 0.25 ACRESRuhl&Ruhl REALTORS Clinton, Active
- Coldwell Banker Howes & Jefferies REALTORS, Active
 49.22 ACRES
- See more homes for sale inFulton

Frequently asked questions about 21157 Balk Ln
- What is the estimated monthly payment for 21157 Balk Ln?Based on a $399,000 list price with 20% down at today's rates, the estimated monthly payment for 21157 Balk Ln in Fulton, IL is approximately $2,890 (about $2,107 principal & interest, $708 property taxes, and $75 homeowner's insurance). This is an estimate. Actual payment depends on your loan terms.
- What do residents say about Fulton?Residents describe Fulton, IL as dog-friendly, easy to park in, and quiet. Most residents say you need a car. See homes for sale in Fulton, IL.
- What are the closest schools to 21157 Balk Ln?The closest schools to 21157 Balk Ln in Fulton, IL are Fulton Elementary School (rated 6/10), Fulton High School (rated 6/10), River Bend Middle School (rated 8/10).
- What is 21157 Balk Ln estimated to be worth?Trulia's estimated value for 21157 Balk Ln in Fulton, IL is $379,600.
- Does 21157 Balk Ln have air conditioning?Yes, 21157 Balk Ln in Fulton, IL has air conditioning.
- Does 21157 Balk Ln have laundry facilities?Yes, 21157 Balk Ln in Fulton, IL has laundry facilities.
21157 Balk Ln, Fulton, IL 61252 is a 3 bedroom, 2 bathroom, 2,016 sqft single-family home built in 2005. This property is currently available for sale and was listed by MRED as distributed by MLS GRID on Aug 18, 2026. The MLS # for this home is MLS# 12736024.