


$284,900
 3 Beds
 3.5 Baths
 2,635 sqft (on 1 acre)
5009 Whispering Pine Cir, Thomson, IL 61285
Est. Mortgage $2,127/mo*
Get Pre-QualifiedHome Highlights

Single-Family Home

Built in 1977

1 acre lot

$108/sqft

3 Car Garage
Local Information
- Map ViewExplore the area around 5009 Whispering Pine Cir.

- Schools1 Preschool School1 Elementary School1 Middle School1 High School

- Shop & Eat

-- mins to
About this House
What's unique:Private officeMain-level laundryNew roof
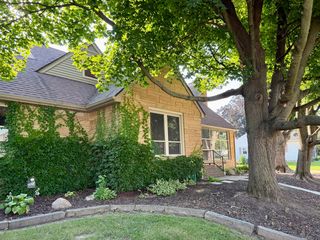
Family-friendly and beautifully located on the golf course with no HOA fees! This 3 bed, 3.5 bath home offers a private office, main-level laundry, and a finished basement with a bar - perfect for entertaining or giving everyone their own space. Enjoy a more secluded setting, a large yard with apple trees and garden area, plus a brand new screened-in porch and deck for outdoor living. The 3-car garage provides plenty of storage, and the new roof (Sept 2025) adds peace of mind. Space, privacy, and move-in-ready updates - don't miss this one!
Last check for updates: about 23 hours ago
Listing courtesy of: Daniel Hartman, (815) 590-8791
Windmill Real Estate
Source: MRED as distributed by MLS GRID, MLS#12768113
Also Listed on MRED as distributed by MLS GRID.
Home Details for 5009 Whispering Pine Cir

|
|---|
Interior Details Basement: Finished,FullNumber of Rooms: 7Types of Rooms: Master Bedroom, Bedroom 2, Bedroom 3, Bedroom 4, Dining Room, Family Room, Kitchen, Laundry, Living Room |
Beds & Baths Number of Bedrooms: 3Number of Bathrooms: 4Number of Bathrooms (full): 3Number of Bathrooms (half): 1 |
Dimensions and Layout Living Area: 2635 Square Feet |
Appliances & Utilities Appliances: Range, Microwave, Dishwasher, Refrigerator, Washer, Dryer, Range HoodDishwasherDryerMicrowaveRefrigeratorWasher |
Heating & Cooling Heating: Natural GasHas CoolingAir Conditioning: Central AirHas HeatingHeating Fuel: Natural Gas |
Fireplace & Spa Number of Fireplaces: 1Fireplace: Wood Burning, Living Room, OtherHas a FireplaceNo Spa |
Levels, Entrance, & Accessibility Stories: 2Accessibility: No Disability Access |
View No View |

|
|---|
Exterior Home Features Roof: AsphaltPatio / Porch: Deck, ScreenedOther Structures: OutbuildingExterior: LightingFoundation: Block |
Parking & Garage Number of Garage Spaces: 3Number of Covered Spaces: 3Has a GarageHas an Attached GarageParking Spaces: 3Parking: Attached,Garage |
Frontage Not on Waterfront |
Water & Sewer Sewer: Septic Tank |
Finished Area Finished Area (below surface): 1740 Square Feet |

|
|---|
Days on Market: 2 |

|
|---|
Year Built Year Built: 1977 |
Property Type / Style Property Type: ResidentialProperty Subtype: Single Family Residence |
Building Construction Materials: Vinyl Siding, FrameNot a New Construction |
Property Information Parcel Number: 121201402007 |

|
|---|
Price List Price: $284,900Price Per Sqft: $108 |

|
|---|
MLS Status: New |

|
|---|
Direction & Address City: Thomson |
School Information Elementary School District: 314Jr High / Middle School District: 314High School: West Carroll High SchoolHigh School District: 314 |

|
|---|
Listing Agent Listing ID: 12768113 |

|
|---|
Building Area Building Area: 4430 Square Feet |

|
|---|
HOA Fee Includes: None |

|
|---|
Lot Area: 1 Acres |

|
|---|
Special Conditions: None |

|
|---|
BasementMls Number: 12768113Attic: Pull Down Stair |

|
|---|
Source Internet Consumer CommentSource Internet Entire Listing DisplayMRD IDX Comments Reviews: YesMRD Listing On IDX Display: YesMRD AVM On IDX Display: YesMRD Address On VOW Display: YesSource Internet Automated Valuation DisplayMRD Price History On IDX Display: YesMRD Market Time On IDX Display: YesMRD REMARKSINTERNET: YesSource Internet Address DisplayMRD Remarks On VOW Display: Yes |
Around this home
The GreatSchools Rating compares schools on a variety of school quality indicators including test scores, college readiness, equity and more. Learn more.

What Locals Say about Thomson
At least 2 Trulia users voted on each feature.

100 % Say parking is easy

100 % Say there are community events

100 % Say they plan to stay for at least 5 years

100 % Say people would walk alone at night

100 % Say yards are well-kept

80 % Say there's holiday spirit

75 % Say there's wildlife

67 % Say car is needed

60 % Say neighbors are friendly

50 % Say streets are well-lit

33 % Say it's walkable to grocery stores

33 % Say there are sidewalks
Sourced by Trulia users. Learn more about our methodology.
Market trends in Thomson
Last updated August 2026
Avg. sale price
—
Sale-to-List Price
—
Price per sq ft
—
Available listings
8
1MoM
Home Value
Trulia Estimate
$278KSince last month
Increased$4K (+1.3%)Since last year
Decreased$30K (-9.7%)Learn more about this home's value by checking out its Trulia Estimate, the value of nearby homes, and how much similar homes have sold for.
Trulia Estimate
The of this home's value increased by +74% in the last 10 years
| Month | Estimated value |
|---|---|
2026 | |
| September 2026 | $278K |
| August 2026 | $274K |
| July 2026 | $275K |
| June 2026 | $276K |
| May 2026 | $277K |
| April 2026 | $276K |
| March 2026 | $274K |
| February 2026 | $281K |
| January 2026 | $299K |
2025 | |
2024 | |
2023 | |
2022 | |
2021 | |
2020 | |
2019 | |
2018 | |
2017 | |
2016 | |
Comparable sales
These are recently sold homes that have a similar location or other similar features to this home, like bedrooms, bathrooms, and square footage. Get a sense of the expected prices in the area by viewing these homes.Address | Distance | Property Type | Sold Price | Sold Date | Bed | Bath | Sqft |
|---|---|---|---|---|---|---|---|
0.07 | Single-Family Home | $222,000 | 02/20/26 | 2 | 2.5 | 2,598 | |
0.76 | Single-Family Home | $320,000 | 07/07/26 | 6 | 3.5 | 2,182 | |
1.22 | Single-Family Home | $389,000 | 03/02/26 | 3 | 2 | 1,704 | |
1.08 | Single-Family Home | $120,000 | 06/15/26 | 2 | 1 | 1,056 | |
1.76 | Single-Family Home | $229,000 | 04/23/26 | 4 | 2.5 | 2,441 | |
1.71 | Single-Family Home | $160,000 | 10/14/25 | 4 | 3 | 1,992 | |
2.08 | Single-Family Home | $92,000 | 12/22/25 | 3 | 2 | 1,512 | |
2.25 | Single-Family Home | $285,000 | 08/31/26 | 4 | 2 | 1,626 | |
3.05 | Single-Family Home | $128,000 | 05/04/26 | 3 | 1.5 | 1,440 | |
3.17 | Single-Family Home | $79,900 | 09/04/26 | 4 | 2 | 2,644 |
Nearby home prices
Get a sense of expected prices in the area by checking the value of nearby homes.Address | Distance | Price | Bed | Bath | Sqft | Status |
|---|---|---|---|---|---|---|
0.07 | $222,000 | 2 | 2.5 | 2,598 | Recently Sold | |
0.10 | - | - | - | - | Off Market | |
0.17 | $324,000 | 4 | 3 | 4,088 | Off Market | |
0.24 | $236,900 | 3 | 2 | 2,924 | Off Market | |
0.26 | - | - | - | - | Off Market | |
0.28 | - | - | - | - | Off Market | |
0.35 | $163,500 | 3 | 2.5 | 1,344 | Off Market | |
0.38 | - | - | - | - | Off Market | |
0.55 | $116,800 | 3 | 1 | 1,152 | Off Market | |
0.57 | $243,800 | 3 | 2.5 | 2,272 | Off Market | |
0.69 | - | - | - | - | Off Market |
Price and Tax history
| Date | Event | Price |
|---|---|---|
Sep 24, 2026 Source: MRED as distributed by MLS GRID #12768113 | Listed For Sale | $284,900 |
Sep 8, 2026 Source: MRED as distributed by MLS GRID #12563868 | ListingRemoved | $284,900 |
Jul 19, 2026 Source: MRED as distributed by MLS GRID #12563868 | Listed For Sale | $284,900 |
Jul 12, 2026 Source: MRED as distributed by MLS GRID #12563868 | ListingRemoved | $284,900 |
May 19, 2026 Source: MRED as distributed by MLS GRID #12563868 | PendingToActive | $284,900 |
Mar 31, 2026 Source: MRED as distributed by MLS GRID #12563868 | Pending | $284,900 |
Mar 3, 2026 Source: MRED as distributed by MLS GRID #12563868 | PriceChange | $284,900 Price decreased by 2% |
Feb 14, 2026 Source: MRED as distributed by MLS GRID #12563868 | PriceChange | $289,900 Price decreased by 3% |
Feb 8, 2026 Source: MRED as distributed by MLS GRID #12563868 | Listed For Sale | $299,900 |
Oct 27, 2022 Source: N/A | ListingRemoved | |
Aug 15, 2022 Source: N/A | Pending | $279,000 |
Aug 8, 2022 Source: N/A | PriceChange | $279,000 Price decreased by 3% |
Jul 14, 2022 Source: N/A | Listed For Sale | $289,000 |
| Year | Property tax | Tax assessment |
|---|---|---|
| 2025 | $7,603 | $312,354 |
Home facts updated by county records
LGBTQ Local Legal Protections
LGBTQ Local Legal Protections



Daniel Hartman, Windmill Real Estate
Agent Phone: (815) 590-8791
Based on information submitted to the MLS GRID as of 2026. All data is obtained from various sources and may not have been verified by broker or MLS GRID. Supplied Open House Information is subject to change without notice. All information should be independently reviewed and verified for accuracy. Properties may or may not be listed by the office/agent presenting the information. Click here for more information
Similar Homes You May Like
 1.21 ACRES
 0.28 ACRES
 0.81 ACRES
 3.48 ACRES
 0.31 ACRES
 1 ACRE
 0.52 ACRESBeycome Brokerage Realty LLC
 NEW - 2 DAYS AGO0.31 ACRES
 Coldwell Banker Howes & Jefferies REALTORS
 0.55 ACRES
 Melissa Redinbaugh, Pinnacle Realty LLC
 0.31 ACRES
 OPEN SAT, 10-11AMRuhl&Ruhl REALTORS Clinton
 See more homes for sale inThomson




New Listings near 5009 Whispering Pine Cir
 AUCTION1.66 ACRES
- See more homes for sale inThomson


Frequently asked questions about 5009 Whispering Pine Cir
- What is the estimated monthly payment for 5009 Whispering Pine Cir?Based on a $284,900 list price with 20% down at today's rates, the estimated monthly payment for 5009 Whispering Pine Cir in Thomson, IL is approximately $2,148 (about $1,591 principal & interest, $482 property taxes, and $75 homeowner's insurance). This is an estimate. Actual payment depends on your loan terms.
- What are the closest schools to 5009 Whispering Pine Cir?The closest schools to 5009 Whispering Pine Cir in Thomson, IL are West Carroll High School (rated 2/10), West Carroll Middle School (rated 3/10), West Carroll Primary School (Pre-K, rated 3/10).
- What is 5009 Whispering Pine Cir estimated to be worth?Trulia's estimated value for 5009 Whispering Pine Cir in Thomson, IL is $277,600.
- Does 5009 Whispering Pine Cir have air conditioning?Yes, 5009 Whispering Pine Cir in Thomson, IL has air conditioning.
- Does 5009 Whispering Pine Cir have laundry facilities?Yes, 5009 Whispering Pine Cir in Thomson, IL has in-unit laundry.
- How big is the lot at 5009 Whispering Pine Cir?The lot at 5009 Whispering Pine Cir in Thomson, IL is about 1 acre.
5009 Whispering Pine Cir, Thomson, IL 61285 is a 3 bedroom, 4 bathroom, 2,635 sqft single-family home built in 1977. This property is currently available for sale and was listed by MRED as distributed by MLS GRID on Sep 24, 2026. The MLS # for this home is MLS# 12768113.