


$515,600
 3 Beds
 3 Baths
 1,812 sqft
2115 E 126th Way, Thornton, CO 80241
Est. Refi. Payment $2,989/mo*
Refinance Your HomeCurrently Off Market - Sold Oct 26, 2016 for $312,000
Home Value
Trulia Estimate
$516KSince last month
Decreased$6K (-1.2%)Since last year
Decreased$13K (-2.4%)Since last sale
Increased$202K (+64.8%)Learn more about this home's value by checking out its Trulia Estimate, the value of nearby homes, and how much similar homes have sold for.
Trulia Estimate
The of this home's value increased by +59% in the last 10 years
| Month | Estimated value |
|---|---|
2026 | |
| August 2026 | $514K |
| July 2026 | $520K |
| June 2026 | $525K |
| May 2026 | $527K |
| April 2026 | $527K |
| March 2026 | $528K |
| February 2026 | $522K |
| January 2026 | $513K |
2025 | |
2024 | |
2023 | |
2022 | |
2021 | |
2020 | |
2019 | |
2018 | |
2017 | |
2016 | |
Comparable sales
These are recently sold homes that have a similar location or other similar features to this home, like bedrooms, bathrooms, and square footage. Get a sense of the expected prices in the area by viewing these homes.Address | Distance | Property Type | Sold Price | Sold Date | Bed | Bath | Sqft |
|---|---|---|---|---|---|---|---|
0.06 | Single-Family Home | $511,000 | 10/08/25 | 3 | 2.5 | 1,898 | |
0.10 | Single-Family Home | $495,000 | 10/22/25 | 3 | 2.5 | 1,526 | |
0.05 | Single-Family Home | $408,000 | 07/01/26 | 4 | 2.5 | 2,251 | |
0.06 | Single-Family Home | $525,000 | 05/29/26 | 4 | 2.5 | 2,251 | |
0.10 | Single-Family Home | $587,100 | 06/01/26 | 4 | 2.5 | 2,251 | |
0.20 | Single-Family Home | $530,000 | 12/17/25 | 4 | 3 | 2,170 | |
0.30 | Single-Family Home | $405,400 | 02/11/26 | 3 | 2 | 1,782 | |
0.20 | Single-Family Home | $495,000 | 08/05/26 | 3 | 2.5 | 1,911 | |
0.10 | Single-Family Home | $695,000 | 12/19/25 | 3 | 3 | 4,216 | |
0.37 | Single-Family Home | $585,000 | 12/30/25 | 3 | 2.5 | 2,478 |
Nearby home prices
Get a sense of expected prices in the area by checking the value of nearby homes.Address | Distance | Price | Bed | Bath | Sqft | Status |
|---|---|---|---|---|---|---|
0.05 | $512,700 | 3 | 2.5 | 1,812 | Off Market | |
0.05 | $516,900 | 3 | 2.5 | 1,526 | Off Market | |
0.04 | $519,600 | 3 | 2.5 | 1,812 | Off Market | |
0.04 | $519,900 | 4 | 2.5 | 2,251 | For Sale | |
0.10 | $695,000 | 3 | 3 | 4,216 | Recently Sold | |
0.04 | $518,000 | 3 | 2.5 | 1,812 | Off Market | |
0.11 | $487,600 | 3 | 2.5 | 1,812 | Off Market | |
0.06 | $504,500 | 3 | 2.5 | 1,898 | Off Market | |
0.06 | $525,000 | 4 | 2.5 | 2,251 | Recently Sold | |
0.08 | $513,400 | 3 | 2.5 | 1,526 | Off Market | |
0.10 | $587,100 | 4 | 2.5 | 2,251 | Recently Sold | |
0.12 | $407,600 | 2 | 2.5 | 2,226 | Off Market |
Local Information
- Map ViewExplore the area around 2115 E 126th Way.

- Schools1 Elementary School1 Middle School1 High School

- Shop & Eat

-- mins to
Home Highlights

Property Type
Single-Family Home

Year Built
1999
Living Area
1,812 sqft

Price/Sqft
$285

Parking
Garage
About this House
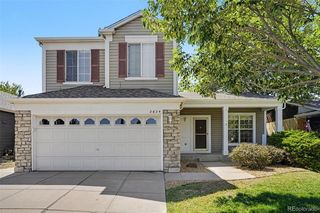
It's all about prime central location and a large model home... Welcome to renowned Eastlake Estates! Situated on a large quiet cul-de-sac a few blocks from the famous East lake shores Park and nature preserve, new light rail station and Old Town. In the Adams 12, 5 Star School district with nearby shopping, bus lines, parks and great schools. Close by I-25 and highway 36 commutes / only 15 minutes to lively downtown denver!
Enjoy the modern amenities of this no pets contemporary home with a two-car garage, Central AC and spacious and inviting open floor plan. Three bedroom, three bath two story with main floor laundry, half bath and formal living room. Gorgeous kitchen with granite countertops, wood floors and stainless steel appliances. Open dining room to large family room and slider to back patio and fenced yard. Upstairs are the three bedrooms including the attractive Master suite with master bath and walk in closet. This is a comfortable, functional, well-kept home strategically located in a quiet, safe and convenient established neighborhood! Enjoy the private front porch or a back patio barbecue! Walk to the lake/recreation area, light rare rail station or mini "Old Town".
No pets. No smoking inside house or garage. Available August 1st with one year lease. $25 application fee per adult. Don't miss this super value opportunity
Call Patrick now to discuss further details and qualifications and showings.
1 year lease
Enjoy the modern amenities of this no pets contemporary home with a two-car garage, Central AC and spacious and inviting open floor plan. Three bedroom, three bath two story with main floor laundry, half bath and formal living room. Gorgeous kitchen with granite countertops, wood floors and stainless steel appliances. Open dining room to large family room and slider to back patio and fenced yard. Upstairs are the three bedrooms including the attractive Master suite with master bath and walk in closet. This is a comfortable, functional, well-kept home strategically located in a quiet, safe and convenient established neighborhood! Enjoy the private front porch or a back patio barbecue! Walk to the lake/recreation area, light rare rail station or mini "Old Town".
No pets. No smoking inside house or garage. Available August 1st with one year lease. $25 application fee per adult. Don't miss this super value opportunity
Call Patrick now to discuss further details and qualifications and showings.
1 year lease
2115 E 126th Way, Thornton, CO 80241 is a 3 bedroom, 3 bathroom, 1,812 sqft single-family home in Eastlake, built in 1999. It last sold for $312,000 on Oct 26, 2016. More recently, it was listed as a rental in June 2021 with an asking price of $2,285 per month. That rental listing was removed on June 13, 2021. This property is not currently displayed as for sale or rent on Trulia. The Trulia Estimate is $515,600, with a rent estimate of $2,876/month.
Home Details for 2115 E 126th Way

|
|---|
Heating & Cooling Heating: Forced AirAir ConditioningHeating Fuel: Forced Air |
Levels, Entrance, & Accessibility Stories: 2Floors: Hardwood |
Interior Details Number of Rooms: 6Types of Rooms: Walk In Closet, Breakfast Nook, Dining Room, Family Room, Master Bath, Pantry |
Appliances & Utilities DryerWasher |
Fireplace & Spa Fireplace |

|
|---|
Exterior Home Features Roof: CompositionExterior: Other |
Parking & Garage GarageParking: Garage Detached, Off Street |

|
|---|
Year Built Year Built: 1999Year Updated: 2017 |
Property Type / Style Property Type: Single Family HomeArchitecture: Other |

|
|---|
Units in Building: 1 |

|
|---|
Lot Area: 8276 sqft |
Price and Tax history
| Date | Event | Price |
|---|---|---|
Jun 13, 2021 Source: Zillow Rental Manager | ListingRemoved | |
Jun 2, 2021 Source: Zillow Rental Manager | Listed For Rent | $2,285 |
Mar 24, 2021 Source: N/A | ListingRemoved | |
Sep 18, 2018 Source: N/A | ListingRemoved | $2,065 |
Aug 13, 2018 Source: N/A | PriceChange | $2,065 Price decreased by 4% |
Aug 2, 2018 Source: N/A | Listed For Rent | $2,145 |
Sep 5, 2017 Source: Agent Provided | ListingRemoved | $1,980 |
Aug 2, 2017 Source: N/A | Listed For Rent | $1,980 |
Oct 31, 2016 Source: N/A | ListingRemoved | $1,875 |
Oct 26, 2016 Source: N/A | Sold | $312,000 |
Jan 30, 2013 Source: N/A | Sold | $201,000 |
Nov 2, 2012 Source: Agent Provided | ListingRemoved | $1,650 |
Sep 18, 2012 Source: Agent Provided | Listed For Rent | $1,750 |
Feb 10, 2003 Source: N/A | Sold | $213,000 |
Apr 20, 2000 Source: N/A | Sold | $177,797 |
| Year | Property tax | Tax assessment |
|---|---|---|
| 2025 | $3,607 | $514,000 |
Home facts updated by county records
Market trends in Thornton
Last updated July 2026
Avg. sale price
$509K
$11KMoM
Sale-to-List Price
100.0%
Price per sq ft
$228
$6MoM
Available listings
614
41MoM
Around this home
Neighborhood Overview

Neighborhood stats provided by third party data sources.
What Locals Say about Eastlake
At least 25 Trulia users voted on each feature.

100 % Say it's dog friendly

91 % Say there are sidewalks

86 % Say car is needed

85 % Say there's holiday spirit

70 % Say kids play outside

69 % Say it's walkable to restaurants

67 % Say it's quiet

66 % Say it's walkable to grocery stores

66 % Say streets are well-lit

63 % Say parking is easy

62 % Say there's wildlife

55 % Say yards are well-kept

46 % Say people would walk alone at night

35 % Say they plan to stay for at least 5 years

31 % Say neighbors are friendly
Sourced by Trulia users. Learn more about our methodology.
LGBTQ Local Legal Protections
LGBTQ Local Legal Protections



Frequently asked questions about 2115 E 126th Way
- What is 2115 E 126th Way estimated to be worth?Trulia's estimated value for 2115 E 126th Way in Thornton, CO is $515,600.
- What is the price history for 2115 E 126th Way?2115 E 126th Way in Thornton, CO last sold for $312,000 in October 2016.
- Is Thornton a buyer's or seller's market?Thornton is currently a balanced market, based on recent for-sale activity.
- What's the median sale price in Thornton?The median sale price in Thornton is $509K. That is up $11K from the prior month.
- Does 2115 E 126th Way have laundry facilities?Yes, 2115 E 126th Way in Thornton, CO has in-unit laundry.
- How big is the lot at 2115 E 126th Way?The lot at 2115 E 126th Way in Thornton, CO is about 0.19 acres (8,276 sq ft).
Explore by feature - Pet Friendly
 SPECIAL OFFERPET FRIENDLY
 SPECIAL OFFERPET FRIENDLY
 SPECIAL OFFERPET FRIENDLY
 SPECIAL OFFERPET FRIENDLYTotal price$1,553 - $2,494/mo1-3 bd1-2 baThe Ridge at Thornton Station | 3650 E 103rd Cir,
Denver, CO 80229 SPECIAL OFFERPET FRIENDLYTotal price$1,664 - $2,544/mo1-3 bd1-2 baThe Promenade at Hunter's Glen | 12801 Lafayette St,
Thornton, CO 80241 SPECIAL OFFERPET FRIENDLY
 SPECIAL OFFERPET FRIENDLY
 SPECIAL OFFERPET FRIENDLY
 PET FRIENDLY
 PET FRIENDLY
Explore by feature - Garage
- SPECIAL OFFERPET FRIENDLY
- SPECIAL OFFERPET FRIENDLY
- PET FRIENDLY
- PET FRIENDLY
 SPECIAL OFFERPET FRIENDLY
 SPECIAL OFFERPET FRIENDLYTotal price$1,640 - $2,150/mo1-2 bd1-2 baLambertson Farms Apartment Homes | 10260 N Washington St,
Denver, CO 80229 SPECIAL OFFERPET FRIENDLY
 SPECIAL OFFERPET FRIENDLY
 PET FRIENDLYINCOME RESTRICTED
 PET FRIENDLY
Explore by feature - Air Conditioning
- SPECIAL OFFERPET FRIENDLY
- SPECIAL OFFERPET FRIENDLYTotal price$1,664 - $2,544/mo1-3 bd1-2 baThe Promenade at Hunter's Glen | 12801 Lafayette St,
Thornton, CO 80241 - SPECIAL OFFERPET FRIENDLY
- SPECIAL OFFERPET FRIENDLY
- SPECIAL OFFERPET FRIENDLY
- PET FRIENDLY
- SPECIAL OFFERPET FRIENDLY
- SPECIAL OFFERPET FRIENDLYTotal price$1,640 - $2,150/mo1-2 bd1-2 baLambertson Farms Apartment Homes | 10260 N Washington St,
Denver, CO 80229  SPECIAL OFFERPET FRIENDLY
 SPECIAL OFFERPET FRIENDLY
Explore by feature - Pool
 NEW - 1 DAY AGOSPECIAL OFFER
- SPECIAL OFFERPET FRIENDLY
- SPECIAL OFFERPET FRIENDLY
- SPECIAL OFFERPET FRIENDLY
- SPECIAL OFFERPET FRIENDLYTotal price$1,553 - $2,494/mo1-3 bd1-2 baThe Ridge at Thornton Station | 3650 E 103rd Cir,
Denver, CO 80229 - SPECIAL OFFERPET FRIENDLYTotal price$1,664 - $2,544/mo1-3 bd1-2 baThe Promenade at Hunter's Glen | 12801 Lafayette St,
Thornton, CO 80241 - SPECIAL OFFERPET FRIENDLY
- SPECIAL OFFERPET FRIENDLY
- SPECIAL OFFERPET FRIENDLY
- PET FRIENDLY
Explore by feature - Washer/dryer
- SPECIAL OFFERPET FRIENDLY
- SPECIAL OFFERPET FRIENDLYTotal price$1,664 - $2,544/mo1-3 bd1-2 baThe Promenade at Hunter's Glen | 12801 Lafayette St,
Thornton, CO 80241 - SPECIAL OFFERPET FRIENDLY
- SPECIAL OFFERPET FRIENDLY
- PET FRIENDLY
- PET FRIENDLY
- SPECIAL OFFERPET FRIENDLY
- SPECIAL OFFERPET FRIENDLY
- SPECIAL OFFERPET FRIENDLY
- PET FRIENDLYINCOME RESTRICTED
Explore by feature - Outdoor Space
 SPECIAL OFFERPET FRIENDLYTotal price$1,620 - $2,891/mo1-3 bd1-2 baAvilla Eastlake | 12230 Washington Center Pkwy,
Thornton, CO 80241 APPLY INSTANTLY
 APPLY INSTANTLYPET FRIENDLY
 NEW - 22 HRS AGOPET FRIENDLY
 NEW - 1 DAY AGOROOM FOR RENT
 NEW - 2 DAYS AGOPET FRIENDLY
 PET FRIENDLY
 PET FRIENDLY

Apartments for Rent
 NEW - 1 DAY AGOPET FRIENDLY
 PET FRIENDLYTotal price$1,540 - $5,025/moStudio-3 bd1-3 baAlexan 505 | 505 W Community Center Dr,
Denver, CO 80234 PET FRIENDLY
- PET FRIENDLY
 PET FRIENDLY
 Total price$1,520 - $2,400/mo1-3 bd1-2 baHaven 124 at Eastlake Station | 12255 Claude Ct,
Thornton, CO 80241- PET FRIENDLY
 PET FRIENDLYTotal price$1,523 - $2,099/mo1-2 bd1-2 baHeritage at Stone Mountain | 11625 Community Center Dr,
Denver, CO 80233- PET FRIENDLY
 PET FRIENDLY
- PET FRIENDLY

- PET FRIENDLY
- PET FRIENDLYTotal price$1,664 - $2,544/mo1-3 bd1-2 baThe Promenade at Hunter's Glen | 12801 Lafayette St,
Thornton, CO 80241 - PET FRIENDLY
 See more homes for rent inThornton
Off Market Homes Near 2115 E 126th Way
 SOLDAUG 31, 2026MB Team Lassen, MLS#9365111
 SOLDAUG 31, 2026eXp Realty, LLC, MLS#3552406
 SOLDAUG 31, 2026Realty One Group Elevations, LLC, MLS#7870247
 SOLDAUG 31, 2026Berkshire Hathaway HomeServices Colorado Real Estate, LLC - Brighton, MLS#8965671
 SOLDAUG 31, 2026JPAR Modern Real Estate, MLS#5527887
 SOLDAUG 31, 2026JPAR Modern Real Estate, MLS#9055954
 SOLDAUG 31, 2026Coldwell Banker Realty 56, MLS#5065148
 SOLDAUG 29, 2026Coldwell Banker Realty 56, MLS#8894363
 SOLDAUG 28, 2026Shannon Wiens, LPT Network Realty LLC
 SOLDAUG 28, 2026Pocketwater Property Management, MLS#8462473
 See more homes for sale inThornton
Homes for sale near 2115 E 126th Way
 Light & Salt Realty LLC, MLS#8980961
 0.34 ACRESKeough Realty, MLS#3065882
- See more homes for sale inThornton



- Results are loading