

$305,000
 2 Beds
 2 Baths
 1,827 sqft
2113 SPRINGMEADOW DRIVE, Spring Hill, FL 34606
Est. Refi. Payment $2,110/mo*
Refinance Your HomeCurrently Off Market - Sold Sep 8, 2026 for $305,000 (7% below list price)
Home Value
Trulia Estimate
$305KSince last month
Decreased$9K (-2.9%)Since last year
Increased$9K (+3.1%)Since last sale
Decreased$200 (-0.1%)Learn more about this home's value by checking out its Trulia Estimate, the value of nearby homes, and how much similar homes have sold for.
Trulia Estimate
The of this home's value increased by +286% in the last 10 years
| Month | Estimated value |
|---|---|
2026 | |
| September 2026 | $305K |
| August 2026 | $314K |
| July 2026 | $314K |
| June 2026 | $315K |
| May 2026 | $316K |
| April 2026 | $336K |
| March 2026 | $336K |
| February 2026 | $353K |
| January 2026 | $354K |
2025 | |
2024 | |
2023 | |
2022 | |
2021 | |
2020 | |
2019 | |
2018 | |
2017 | |
2016 | |
Comparable sales
These are recently sold homes that have a similar location or other similar features to this home, like bedrooms, bathrooms, and square footage. Get a sense of the expected prices in the area by viewing these homes.Address | Distance | Property Type | Sold Price | Sold Date | Bed | Bath | Sqft |
|---|---|---|---|---|---|---|---|
0.11 | Single-Family Home | $295,880 | 05/15/26 | 2 | 2 | 1,835 | |
0.15 | Single-Family Home | $245,000 | 02/18/26 | 2 | 2 | 1,788 |
Nearby home prices
Get a sense of expected prices in the area by checking the value of nearby homes.Address | Distance | Price | Bed | Bath | Sqft | Status |
|---|---|---|---|---|---|---|
0.01 | $260,100 | 2 | 2 | 1,409 | Off Market | |
0.02 | $274,000 | 2 | 2 | 1,610 | Off Market | |
0.04 | $275,300 | 2 | 2 | 1,786 | Off Market | |
0.04 | $243,700 | 2 | 2 | 1,311 | Off Market | |
0.05 | $264,800 | 2 | 2.5 | 1,786 | Off Market | |
0.06 | $289,900 | 2 | 2 | 1,835 | Recently Sold | |
0.01 | $276,100 | 2 | 2 | 1,781 | Off Market | |
0.03 | $269,900 | 2 | 2 | 1,604 | Off Market | |
0.02 | $299,000 | 2 | 2 | 1,840 | Off Market | |
0.02 | $258,800 | 2 | 2 | 1,874 | Off Market | |
0.03 | $236,600 | 2 | 2 | 1,304 | Off Market | |
0.03 | $296,000 | 2 | 2 | 1,835 | Recently Sold |
Local Information
- Map ViewExplore the area around 2113 SPRINGMEADOW DRIVE.

- Schools1 Preschool School1 Elementary School1 Middle School1 High School

- Shop & Eat

-- mins to
Home Highlights

Single-Family Home

Built in 1995

1,827 sqft

$167/sqft

2 Car Garage

HOA $478/mo
About this House
What's unique:Granite countertopsBright open layoutStunning kitchenTwo built-in spice racksUndermount sinksElectric roll-up garage screen
Discover this stunning, completely remodeled gem, located within the guard-gated, premier 55+ community of Timber Pines. This move-in-ready home features a bright, open layout where every detail has been refined. A brand new A/C system (inside and outside units) installed in November 2025, which includes a transferable 5-year warranty. The popcorn ceilings have been professionally removed and replaced with a smooth, modern finish, perfectly complemented by porcelain tile flooring throughout the entire home, and a contemporary lighting in the dining room. The heart of the home is the stunning kitchen, featuring modern cabinetry complete with pull-outs for easy access and two built-in spice racks, granite countertops, and undermount sinks. This high-end finish extends seamlessly into the laundry room—which offers generous cabinet storage. The primary bathroom has been completely remodeled with sleek, modern craftsmanship. Step outside to a recently poured 10'×23' outdoor concrete patio—your perfect entertaining oasis. Practicality meets technology with valuable upgrades including an electric roll-up garage screen, a garage door motor replaced in 2023, a smart water heater, and high-quality ball shut-off valves at front and rear spigots. The lifestyle here is unmatched. Timber Pines features 4 fabulous golf courses with 2 pro shops to address any golfer's needs. Enjoy the top-notch, newer Pickleball courts with a professional feel, or stay active in the amazing, state-of-the-art Fitness and Wellness Center. The Clubhouse restaurant and bar provide a true resort atmosphere, while the Performing Arts Center hosts some of the best entertainment in the state. Residents also enjoy 2 geothermal pools, tennis courts, a Billiards Hall, Arts & Crafts rooms, and a fully equipped Wood Shop for your DIY projects, and for everything else, choose from 100+ clubs and activities to meet any interest. Spectrum Cable TV, 2 Boxes, and highest speed internet included in HOA fee. Truly turnkey—schedule your showing today!
2113 SPRINGMEADOW DRIVE, Spring Hill, FL 34606 is a 2 bedroom, 2 bathroom, 1,827 sqft single-family home in Timber Pines, built in 1995. It last sold for $305,000 on Sep 8, 2026 (7% below the $329,500 asking price). This property is not currently displayed as for sale or rent on Trulia. The Trulia Estimate is $305,000, with a rent estimate of $2,103/month.
Last check for updates: about 16 hours ago
Listed by Shuwan Shih, (813) 843-1066
DALTON WADE INC, (888) 668-8283
Bought with: Non-Member Agent, STELLAR NON-MEMBER OFFICE, (000) 000-0000
Originating MLS: Suncoast Tampa
Source: Stellar MLS, MLS#TB8456235
IDX information is provided exclusively for personal, non-commercial use, and may not be used for any purpose other than to identify prospective properties consumers may be interested in purchasing. Information is deemed reliable but not guaranteed. Some IDX listings have been excluded from this website.
Listing Information presented by local MLS brokerage: Zillow, Inc - (407) 904-3511
Listing Information presented by local MLS brokerage: Zillow, Inc - (407) 904-3511
Home Details for 2113 SPRINGMEADOW DRIVE

|
|---|
Interior Details Number of Rooms: 6Types of Rooms: Primary Bedroom, Bedroom 2, Dining Room, Florida Room, Kitchen, Living Room |
Beds & Baths Number of Bedrooms: 2Number of Bathrooms: 2Number of Bathrooms (full): 2 |
Dimensions and Layout Living Area: 1827 Square Feet |
Appliances & Utilities Utilities: Cable Available, Cable Connected, Electricity Available, Electricity Connected, Sewer Available, Sewer Connected, Sprinkler Meter, Underground Utilities, Water Available, Water ConnectedAppliances: Dishwasher, Microwave, Range, RefrigeratorDishwasherLaundry: Laundry RoomMicrowaveRefrigerator |
Heating & Cooling Heating: ElectricHas CoolingAir Conditioning: Central AirHas HeatingHeating Fuel: Electric |
Fireplace & Spa No Fireplace |
Gas & Electric Has Electric on Property |
Windows, Doors, Floors & Walls Window: Window TreatmentsFlooring: Porcelain Tile |
Levels, Entrance, & Accessibility Stories: 1Number of Stories: 1Levels: OneFloors: Porcelain Tile |
View No View |

|
|---|
Exterior Home Features Roof: ShingleExterior: LightingFoundation: SlabNo Private Pool |
Parking & Garage Number of Garage Spaces: 2Number of Covered Spaces: 2No CarportHas a GarageHas an Attached GarageParking Spaces: 2Parking: Garage Attached |
Frontage Road Surface Type: AsphaltNot on Waterfront |
Water & Sewer Sewer: Public Sewer |

|
|---|
Cumulative Days on Market: 244 |

|
|---|
Year Built Year Built: 1995 |
Property Type / Style Property Type: ResidentialProperty Subtype: Villa |
Building Construction Materials: BlockNot a New ConstructionNo Additional Parcels |
Property Information Parcel Number: R2722317658000000440 |

|
|---|
Price List Price: $329,500Price Per Sqft: $167/sqft |
Status Change & Dates Off Market Date: Tue Aug 18 2026 |

|
|---|
MLS Status: Sold |

|
|---|

|
|---|
Direction & Address City: SPRING HILLCommunity: TIMBER PINES |
School Information Elementary School: Deltona ElementaryJr High / Middle School: Fox Chapel Middle SchoolHigh School: Weeki Wachee High School |

|
|---|
Building Area Building Area: 2262 Square Feet |
Community rooms Fitness Center |

|
|---|
Community Features: Association Recreation - Owned, Deed Restrictions, Fitness Center, Gated Community - Guard, Golf Carts OK, Golf, Irrigation-Reclaimed Water, No Truck/RV/Motorcycle Parking, Pool, Special Community Restrictions, Tennis Court(s)Is a Senior Community |

|
|---|
HOA Fee Includes: 24-Hour Guard, Cable TV, Community Pool, Internet, Maintenance Grounds, Private Road, Recreational Facilities, SecurityHOA Name: Yvette AmaralHOA Phone: 352-666-2330Association for this Listing: Suncoast TampaHas an HOAHOA Fee: $478/Monthly |

|
|---|
Lot Area: 4670 sqft |

|
|---|
Special Conditions: None |

|
|---|
Listing Terms: Cash, Conventional, FHA, VA Loan |

|
|---|
Business Information Ownership: Fee Simple |

|
|---|
Mls Number: TB8456235Showing Requirements: Lockbox - Coded, ShowingTimeUniversal Property Id: US-12053-N-2722317658000000440-R-N |

|
|---|
Association Recreation - OwnedDeed RestrictionsGated Community - GuardGolf Carts OKGolfIrrigation-Reclaimed WaterNo Truck/RV/Motorcycle ParkingPoolSpecial Community RestrictionsTennis Court(s) |
Price and Tax history
| Date | Event | Price |
|---|---|---|
Sep 8, 2026 Source: Stellar MLS #TB8456235 | Sold | $305,000 |
Aug 21, 2026 Source: Stellar MLS #TB8456235 | Pending | $329,500 |
May 15, 2026 Source: Stellar MLS #TB8456235 | PriceChange | $329,500 Price decreased by 6% |
Mar 21, 2026 Source: Stellar MLS #TB8456235 | PriceChange | $349,900 Price decreased by 5% |
Dec 17, 2025 Source: Stellar MLS #TB8456235 | Listed For Sale | $369,000 |
Jan 4, 2021 Source: RE/MAX International #2210683 | ListingRemoved | $219,000 |
Jan 4, 2021 Source: Agent Provided | Pending | $219,000 |
Dec 31, 2020 Source: HCMLS #2210683 | Sold | $200,000 |
Apr 20, 2020 Source: Agent Provided | Listed For Sale | $219,000 |
Nov 29, 2018 Source: HCMLS #2195918 | Sold | $158,000 |
Oct 5, 2018 Source: Agent Provided | Listed For Sale | $162,500 |
Jun 12, 2017 Source: N/A | Sold | $139,900 |
Mar 22, 2012 Source: Agent Provided | ListingRemoved | $150,000 |
Oct 27, 2011 Source: Agent Provided | Listed For Sale | $150,000 |
Jul 22, 2011 Source: Agent Provided | ListingRemoved | $150,000 |
Apr 10, 2010 Source: Agent Provided | Listed For Sale | $150,000 |
Jun 26, 2009 Source: Agent Provided | ListingRemoved | $150,000 |
Mar 27, 2009 Source: N/A | Sold | $120,000 |
Oct 15, 2008 Source: Agent Provided | PriceChange | $150,000 Price decreased by 14% |
Aug 31, 2008 Source: Agent Provided | Listed For Sale | $175,000 |
Jul 25, 2008 Source: Agent Provided | ListingRemoved | $175,000 |
Apr 17, 2008 Source: Agent Provided | Listed For Sale | $175,000 |
| Year | Property tax | Tax assessment |
|---|---|---|
| 2025 | $678 | $309,358 |
Home facts updated by county records
Market trends in Spring Hill
Last updated August 2026
Avg. sale price
$303K
$6.67KMoM
Sale-to-List Price
98.6%
0.1%MoM
Price per sq ft
$186
$4MoM
Available listings
899
47MoM
Around this home
Neighborhood Overview

Neighborhood stats provided by third party data sources.
What Locals Say about Timber Pines
At least 4 Trulia users voted on each feature.

83 % Say it's dog friendly

75 % Say car is needed

71 % Say people would walk alone at night

71 % Say there's holiday spirit

65 % Say neighbors are friendly

63 % Say yards are well-kept

60 % Say it's quiet

56 % Say streets are well-lit

50 % Say parking is easy

43 % Say there's wildlife

40 % Say there are community events

40 % Say they plan to stay for at least 5 years

38 % Say there are sidewalks

14 % Say it's walkable to restaurants

11 % Say it's walkable to grocery stores
Sourced by Trulia users. Learn more about our methodology.
LGBTQ Local Legal Protections
LGBTQ Local Legal Protections



Frequently asked questions about 2113 SPRINGMEADOW DRIVE
- What is 2113 SPRINGMEADOW DRIVE estimated to be worth?Trulia's estimated value for 2113 SPRINGMEADOW DRIVE in Spring Hill, FL is $305,000.
- What is the price history for 2113 SPRINGMEADOW DRIVE?2113 SPRINGMEADOW DRIVE in Spring Hill, FL last sold for $305,000 in September 2026.
- Is Spring Hill a buyer's or seller's market?Spring Hill is currently a buyer's market, based on recent for-sale activity.
- What's the median sale price in Spring Hill?The median sale price in Spring Hill is $303K. That is up $6.67K from the prior month.
- Does 2113 SPRINGMEADOW DRIVE have air conditioning?Yes, 2113 SPRINGMEADOW DRIVE in Spring Hill, FL has air conditioning.
- Does 2113 SPRINGMEADOW DRIVE have a pool?Yes, 2113 SPRINGMEADOW DRIVE in Spring Hill, FL has a pool.
Explore by feature - Pet Friendly
 PET FRIENDLY$2,000 - $3,000/mo1-3 bd1-2 baVillas at Seven Hills 55+ Community | 1303 Vitality Run,
Spring Hill, FL 34609 SPECIAL OFFERPET FRIENDLYFURNISHED
 SPECIAL OFFERPET FRIENDLY$2,195 - $2,567/mo3-4 bd2-3 baKensington Woods Rental Homes | 14360 Barley Grass Rd,
Brooksville, FL 34613 NEW - 1 DAY AGOSPECIAL OFFERPET FRIENDLY
 SPECIAL OFFERPET FRIENDLY
 PET FRIENDLY
 SENIOR HOUSINGPET FRIENDLY
 PET FRIENDLY
 PET FRIENDLY$2,236 - $2,555/mo3-4 bd2-3 baWestbridge Cove Rental Homes | 13346 Westbridge Blvd,
Spring Hill, FL 34609 SPECIAL OFFERPET FRIENDLY
Explore by feature - Garage
- PET FRIENDLY$2,000 - $3,000/mo1-3 bd1-2 baVillas at Seven Hills 55+ Community | 1303 Vitality Run,
Spring Hill, FL 34609 - SPECIAL OFFERPET FRIENDLYFURNISHED
- SPECIAL OFFERPET FRIENDLY$2,195 - $2,567/mo3-4 bd2-3 baKensington Woods Rental Homes | 14360 Barley Grass Rd,
Brooksville, FL 34613 - NEW - 1 DAY AGOSPECIAL OFFERPET FRIENDLY
- SPECIAL OFFERPET FRIENDLY
- PET FRIENDLY
- PET FRIENDLY$2,236 - $2,555/mo3-4 bd2-3 baWestbridge Cove Rental Homes | 13346 Westbridge Blvd,
Spring Hill, FL 34609  SPECIAL OFFERPET FRIENDLY
 PET FRIENDLY
 PET FRIENDLY
Explore by feature - Air Conditioning
- SPECIAL OFFERPET FRIENDLY$2,195 - $2,567/mo3-4 bd2-3 baKensington Woods Rental Homes | 14360 Barley Grass Rd,
Brooksville, FL 34613 - SPECIAL OFFERPET FRIENDLY
- PET FRIENDLY
- SENIOR HOUSINGPET FRIENDLY
- PET FRIENDLY
- PET FRIENDLY$2,236 - $2,555/mo3-4 bd2-3 baWestbridge Cove Rental Homes | 13346 Westbridge Blvd,
Spring Hill, FL 34609 - SPECIAL OFFERPET FRIENDLY
- SPECIAL OFFERPET FRIENDLY
 SPECIAL OFFERPET FRIENDLYINCOME RESTRICTED
 APPLY INSTANTLYPET FRIENDLY
Explore by feature - Pool
- PET FRIENDLY$2,000 - $3,000/mo1-3 bd1-2 baVillas at Seven Hills 55+ Community | 1303 Vitality Run,
Spring Hill, FL 34609 - SPECIAL OFFERPET FRIENDLYFURNISHED
- NEW - 1 DAY AGOSPECIAL OFFERPET FRIENDLY
- SPECIAL OFFERPET FRIENDLY
- SENIOR HOUSINGPET FRIENDLY
- PET FRIENDLY
- SPECIAL OFFERPET FRIENDLY
- SPECIAL OFFERPET FRIENDLY
 NEW - 1 DAY AGOSPECIAL OFFERPET FRIENDLY
 NEW - 1 DAY AGOSPECIAL OFFERPET FRIENDLYINCOME RESTRICTED
Explore by feature - Washer/dryer
- PET FRIENDLY$2,000 - $3,000/mo1-3 bd1-2 baVillas at Seven Hills 55+ Community | 1303 Vitality Run,
Spring Hill, FL 34609 - SPECIAL OFFERPET FRIENDLYFURNISHED
- SPECIAL OFFERPET FRIENDLY$2,195 - $2,567/mo3-4 bd2-3 baKensington Woods Rental Homes | 14360 Barley Grass Rd,
Brooksville, FL 34613 - NEW - 1 DAY AGOSPECIAL OFFERPET FRIENDLY
- SPECIAL OFFERPET FRIENDLY
- PET FRIENDLY
- SENIOR HOUSINGPET FRIENDLY
- PET FRIENDLY
- PET FRIENDLY$2,236 - $2,555/mo3-4 bd2-3 baWestbridge Cove Rental Homes | 13346 Westbridge Blvd,
Spring Hill, FL 34609 - SPECIAL OFFERPET FRIENDLY
Explore by feature - Outdoor Space
- SPECIAL OFFERPET FRIENDLY
- PET FRIENDLY
 PET FRIENDLY
 NEW - 2 DAYS AGOAPPLY INSTANTLYPET FRIENDLY
 APPLY INSTANTLYPET FRIENDLY
 APPLY INSTANTLY
 APPLY INSTANTLYPET FRIENDLY
 APPLY INSTANTLY
 NEW - 2 DAYS AGOPET FRIENDLY
 PET FRIENDLY
Apartments for Rent
- PET FRIENDLY
- NEW - 1 DAY AGOPET FRIENDLYINCOME RESTRICTED
 NEW - 2 DAYS AGOPET FRIENDLYINCOME RESTRICTED
- SENIOR HOUSINGPET FRIENDLY
- PET FRIENDLY
 APPLY INSTANTLYPET FRIENDLY
 APPLY INSTANTLY
 See more homes for rent inSpring Hill
Off Market Homes Near 2113 SPRINGMEADOW DRIVE
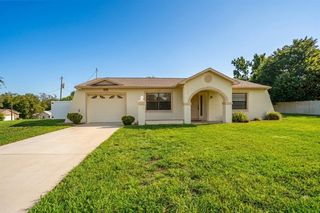 SOLDSEP 25, 2026ELITE INVESTORS REALTY LLC
 SOLDSEP 25, 2026RE/MAX PREMIER GROUP
 SOLDSEP 25, 2026FUTURE HOME REALTY
 SOLDSEP 25, 2026TRUST REALTY USA, LLC
 SOLDSEP 24, 2026RETHOUGHT REAL ESTATE
 See more homes for sale inSpring Hill
Homes for sale near 2113 SPRINGMEADOW DRIVE


- Results are loading