


$450,900
 3 Beds
 2.5 Baths
 1,809 sqft
2110 Chateau Pl, Raymore, MO 64083
Home Value
Trulia Estimate
$451KSince last month
Decreased$900 (-0.2%)Since last year
Increased$300 (+0.1%)Learn more about this home's value by checking out its Trulia Estimate, the value of nearby homes, and how much similar homes have sold for.
Trulia Estimate
The of this home's value decreased by -3% in the last 10 years
| Month | Estimated value |
|---|---|
2026 | |
| September 2026 | $451K |
| August 2026 | $451K |
| July 2026 | $453K |
| June 2026 | $453K |
| May 2026 | $452K |
| April 2026 | $474K |
| March 2026 | $494K |
| February 2026 | $512K |
| January 2026 | $533K |
2025 | |
2024 | |
Comparable sales
These are recently sold homes that have a similar location or other similar features to this home, like bedrooms, bathrooms, and square footage. Get a sense of the expected prices in the area by viewing these homes.Address | Distance | Property Type | Sold Price | Sold Date | Bed | Bath | Sqft |
|---|---|---|---|---|---|---|---|
0.06 | Single-Family Home | - | 08/21/26 | 3 | 2 | 1,614 | |
0.05 | Single-Family Home | - | 06/25/26 | 3 | 2.5 | 2,205 | |
0.32 | Single-Family Home | - | 01/23/26 | 3 | 2 | 1,498 | |
0.35 | Single-Family Home | - | 06/02/26 | 3 | 2 | 1,635 | |
0.32 | Single-Family Home | - | 09/25/25 | 3 | 2 | 1,635 | |
0.35 | Single-Family Home | - | 05/26/26 | 3 | 2 | 1,498 | |
0.32 | Single-Family Home | - | 11/17/25 | 4 | 2 | 1,771 | |
0.24 | Single-Family Home | - | 02/02/26 | 4 | 3 | 1,958 | |
0.37 | Single-Family Home | - | 12/29/25 | 3 | 2 | 1,498 |
Nearby home prices
Get a sense of expected prices in the area by checking the value of nearby homes.Address | Distance | Price | Bed | Bath | Sqft | Status |
|---|---|---|---|---|---|---|
0.05 | - | - | - | - | Off Market | |
0.05 | $432,600 | 3 | 3.5 | 2,600 | Off Market | |
0.04 | $356,100 | 3 | 2.5 | 2,135 | Off Market | |
0.05 | - | 3 | 2.5 | 2,205 | Recently Sold | |
0.06 | - | 3 | 2 | 1,614 | Recently Sold | |
0.11 | - | - | - | - | Off Market | |
0.10 | $397,900 | 4 | 3 | 2,670 | Off Market | |
0.15 | $423,000 | 4 | 3 | 2,410 | Off Market | |
0.16 | $424,900 | 4 | 3 | 2,368 | Off Market | |
0.15 | $398,100 | 4 | 2.5 | 2,163 | Off Market | |
0.18 | $406,500 | 4 | 3 | 1,946 | Off Market |
Local Information
- Map ViewExplore the area around 2110 Chateau Pl.

- Schools1 Elementary School2 Middle Schools2 High Schools

- Shop & Eat

-- mins to
Home Highlights

Single-Family Home

Built in 2024

1,809 sqft

$249/sqft

2 Car Garage

HOA $45/mo
About this House
What's unique:Fenced yardOpen floorplanMain floor living
Searching for Main Floor Living in a tranquil gated neighborhood? This nearly new ranch (under 2 years old) offers an open floorplan with all 3 bedrooms on the main level.
***Some images are shown without furnishings to provide a clean, move-in ready perspective--making it easier for buyers to visualize how their own style fits perfectly here.***
Located in a desirable community where French Countryside charm meets modern luxury, this home blends style, quality, and thoughtful upgrades throughout.
•3 Bedrooms | 2.5 Baths •White kitchen cabinets with granite countertops
•Smart home features – control oven, dishwasher & garage doors from your phone
•Vaulted ceilings in living room, kitchen & primary suite
•Floor-to-ceiling stone fireplace with multi-level TV mount
•Covered patio overlooking fenced yard
The full unfinished lower level is the blank canvas buyers love. With two egress windows and a half bath already in place, you could easily:
•Add a 4th & 5th bedroom •Create a private office or hobby workshop
•Still have plenty of storage Located in the rapidly growing Raymore area, this home offers both beauty and function.
Additional Notes
•List of items available for purchase outside the sales price is included in supplements
•Last three photos are AI renderings showing potential lower-level finishing ideas
***Some images are shown without furnishings to provide a clean, move-in ready perspective--making it easier for buyers to visualize how their own style fits perfectly here.***
Located in a desirable community where French Countryside charm meets modern luxury, this home blends style, quality, and thoughtful upgrades throughout.
•3 Bedrooms | 2.5 Baths •White kitchen cabinets with granite countertops
•Smart home features – control oven, dishwasher & garage doors from your phone
•Vaulted ceilings in living room, kitchen & primary suite
•Floor-to-ceiling stone fireplace with multi-level TV mount
•Covered patio overlooking fenced yard
The full unfinished lower level is the blank canvas buyers love. With two egress windows and a half bath already in place, you could easily:
•Add a 4th & 5th bedroom •Create a private office or hobby workshop
•Still have plenty of storage Located in the rapidly growing Raymore area, this home offers both beauty and function.
Additional Notes
•List of items available for purchase outside the sales price is included in supplements
•Last three photos are AI renderings showing potential lower-level finishing ideas
2110 Chateau Pl, Raymore, MO 64083 is a 3 bedroom, 3 bathroom, 1,809 sqft single-family home built in 2024. It was last sold on May 4, 2026. This property is not currently displayed as for sale or rent on Trulia. The Trulia Estimate is $450,900, with a rent estimate of $2,445/month.
Last check for updates: about 15 hours ago
Listed by Lori Thomas, (816) 769-9551
Weichert, Realtors Welch & Co.
Bought with: Denise Sanker, (816) 679-8336, ReeceNichols - Lees Summit
Source: Heartland MLS as distributed by MLS GRID, MLS#2607025
Home Details for 2110 Chateau Pl

|
|---|
MLS Status: Sold |

|
|---|
Interior Details Basement: Daylight,Egress Window(s),Full,Unfinished,Bath/StubbedNumber of Rooms: 10Types of Rooms: Bedroom 1, Bedroom 2, Bedroom 3, Bathroom 1, Bathroom 2, Basement, Great Room, Half Bath, Kitchen, Laundry |
Beds & Baths Number of Bedrooms: 3Number of Bathrooms: 3Number of Bathrooms (full): 2Number of Bathrooms (half): 1 |
Dimensions and Layout Living Area: 1809 Square Feet |
Appliances & Utilities Appliances: Cooktop, Dishwasher, Disposal, Exhaust Fan, Microwave, Gas RangeDishwasherDisposalLaundry: Bedroom Level,Laundry RoomMicrowave |
Heating & Cooling Heating: Forced AirHas CoolingAir Conditioning: ElectricHas HeatingHeating Fuel: Forced Air |
Fireplace & Spa Number of Fireplaces: 1Fireplace: Gas, Living RoomHas a Fireplace |
Windows, Doors, Floors & Walls Window: Thermal WindowsFlooring: Carpet, Ceramic Tile, Wood |
Levels, Entrance, & Accessibility Floors: Carpet, Ceramic Tile, Wood |
Security Security: Gated Community, Smart Door Lock, Smoke Detector(s) |

|
|---|
Exterior Home Features Roof: CompositionFencing: MetalNo Private Pool |
Parking & Garage Number of Garage Spaces: 2Number of Covered Spaces: 2No CarportHas a GarageHas an Attached GarageParking Spaces: 2Parking: Attached,Built-In,Garage Door Opener,Garage Faces Front |
Frontage Responsible for Road Maintenance: Private Maintained RoadRoad Surface Type: Paved |
Water & Sewer Sewer: Public Sewer |
Finished Area Finished Area (above surface): 1809 |

|
|---|
Year Built Year Built: 2024 |
Property Type / Style Property Type: ResidentialProperty Subtype: Single Family ResidenceArchitecture: Contemporary,French Provincial |
Building Construction Materials: Stone Veneer, Stucco & Frame |
Property Information Parcel Number: 2120610 |

|
|---|
Price List Price: $475,500 |
Status Change & Dates Possession Timing: Funding |


|
|---|
Direction & Address City: RaymoreCommunity: Chateau Place |
School Information Elementary School: Timber CreekJr High / Middle School: Raymore-Peculiar EastHigh School: Raymore-PeculiarHigh School District: Raymore-Peculiar |

|
|---|
Building Details Builder Name: High Quality Homes |
Building Area Building Area: 1809 Square Feet |

|
|---|
Not Senior Community |

|
|---|
HOA Fee Includes: StreetHOA Name: Chateau Place of Raymore, MOHas an HOAHOA Fee: $45/Monthly |

|
|---|
Lot Area: 6600 sqft |

|
|---|
Special Conditions: As Is |

|
|---|
Listing Terms: Cash, Conventional, FHA, VA Loan |

|
|---|
Business Information Ownership: Private |

|
|---|
BasementMls Number: 2607025Attribution Contact: 816-769-9551Above Grade Unfinished Area: 1809 |
Price and Tax history
| Date | Event | Price |
|---|---|---|
May 4, 2026 Source: Heartland MLS as distributed by MLS GRID #2607025 | Sold | -- |
Apr 19, 2026 Source: Heartland MLS as distributed by MLS GRID #2607025 | Pending | $475,500 |
Apr 9, 2026 Source: Heartland MLS as distributed by MLS GRID #2607025 | PriceChange | $475,500 Price decreased by 4% |
Mar 13, 2026 Source: Heartland MLS as distributed by MLS GRID #2607025 | Listed For Sale | $495,000 |
Mar 13, 2026 Source: Heartland MLS as distributed by MLS GRID #2591527 | ListingRemoved | $515,000 |
Feb 13, 2026 Source: Heartland MLS as distributed by MLS GRID #2591527 | PriceChange | $515,000 Price decreased by 4% |
Jan 22, 2026 Source: Heartland MLS as distributed by MLS GRID #2591527 | Listed For Sale | $535,000 |
Jul 3, 2024 Source: Heartland MLS as distributed by MLS GRID #2475830 | Sold | -- |
Jun 11, 2024 Source: Heartland MLS as distributed by MLS GRID #2475830 | Pending | $425,000 |
May 1, 2024 Source: Heartland MLS as distributed by MLS GRID #2475830 | PriceChange | $425,000 Price decreased by 9% |
Apr 4, 2024 Source: Heartland MLS as distributed by MLS GRID #2475830 | Listed For Sale | $465,000 |
Oct 5, 2022 Source: RE/MAX of Kansas-Missouri | ListingRemoved | |
Nov 6, 2021 Source: Heartland MLS as distributed by MLS GRID #2354153 | Listed For Sale | $45,000 |
Apr 13, 2012 Source: Heartland MLS as distributed by MLS GRID #1630382 | Sold | -- |
| Year | Property tax | Tax assessment |
|---|---|---|
| 2025 | $5,534 | $324,580 |
Home facts updated by county records
Market trends in Raymore
Last updated August 2026
Avg. sale price
$396K
$11.17KMoM
Sale-to-List Price
100.0%
Price per sq ft
$179
$2MoM
Available listings
81
Around this home
What Locals Say about Raymore
At least 130 Trulia users voted on each feature.

93 % Say car is needed

89 % Say it's dog friendly

88 % Say parking is easy

87 % Say there are sidewalks

80 % Say yards are well-kept

79 % Say there's holiday spirit

77 % Say kids play outside

75 % Say it's quiet

74 % Say people would walk alone at night

73 % Say streets are well-lit

55 % Say neighbors are friendly

53 % Say they plan to stay for at least 5 years

44 % Say it's walkable to grocery stores

44 % Say there's wildlife

34 % Say it's walkable to restaurants

28 % Say there are community events
Sourced by Trulia users. Learn more about our methodology.
LGBTQ Local Legal Protections
LGBTQ Local Legal Protections



Based on information submitted to the MLS GRID as of 2026-09-22 13:18:10 PDT. All data is obtained from various sources and may not have been verified by broker or MLS GRID. Supplied Open House Information is subject to change without notice. All information should be independently reviewed and verified for accuracy. Properties may or may not be listed by the office/agent presenting the information. Some IDX listings have been excluded from this website. Prices displayed on all Sold listings are the Last Known Listing Price and may not be the actual selling price. Click here for more information
Listing Information presented by local MLS brokerage: Zillow, Inc., local REALTOR®- Terry York - (913) 213-6604
Listing Information presented by local MLS brokerage: Zillow, Inc., local REALTOR®- Terry York - (913) 213-6604
Frequently asked questions about 2110 Chateau Pl
- What is 2110 Chateau Pl estimated to be worth?Trulia's estimated value for 2110 Chateau Pl in Raymore, MO is $450,900.
- What is the price history for 2110 Chateau Pl?2110 Chateau Pl in Raymore, MO last sold in May 2026.
- Is Raymore a buyer's or seller's market?Raymore is currently a seller's market, based on recent for-sale activity.
- What's the median sale price in Raymore?The median sale price in Raymore is $396K. That is up $11.17K from the prior month.
- Does 2110 Chateau Pl have air conditioning?Yes, 2110 Chateau Pl in Raymore, MO has air conditioning.
- Does 2110 Chateau Pl have laundry facilities?Yes, 2110 Chateau Pl in Raymore, MO has laundry facilities.
Explore by feature - Pet Friendly
 PET FRIENDLY
 SPECIAL OFFERPET FRIENDLYFURNISHED
 PET FRIENDLY
 SPECIAL OFFERPET FRIENDLY
 NEW - 1 DAY AGOPET FRIENDLY
 APPLY INSTANTLYPET FRIENDLYFURNISHED
 PET FRIENDLY
 PET FRIENDLY
 PET FRIENDLY
 PET FRIENDLY
Explore by feature - Garage
- PET FRIENDLY
- SPECIAL OFFERPET FRIENDLYFURNISHED
- PET FRIENDLY
- NEW - 1 DAY AGOPET FRIENDLY
- APPLY INSTANTLYPET FRIENDLYFURNISHED
- PET FRIENDLY
- PET FRIENDLY
 PET FRIENDLY
 PET FRIENDLY
 PET FRIENDLY
Explore by feature - Air Conditioning
- SPECIAL OFFERPET FRIENDLYFURNISHED
- SPECIAL OFFERPET FRIENDLY
- APPLY INSTANTLYPET FRIENDLYFURNISHED
- PET FRIENDLY
- PET FRIENDLY
- PET FRIENDLY
- PET FRIENDLY

 PET FRIENDLY
- PET FRIENDLY
Explore by feature - Pool
- PET FRIENDLY
- SPECIAL OFFERPET FRIENDLYFURNISHED
- PET FRIENDLY
- SPECIAL OFFERPET FRIENDLY
- NEW - 1 DAY AGOPET FRIENDLY
- PET FRIENDLY
- PET FRIENDLY
- PET FRIENDLY
- PET FRIENDLY
Explore by feature - Washer/dryer
- PET FRIENDLY
- SPECIAL OFFERPET FRIENDLYFURNISHED
- PET FRIENDLY
- SPECIAL OFFERPET FRIENDLY
- NEW - 1 DAY AGOPET FRIENDLY
- APPLY INSTANTLYPET FRIENDLYFURNISHED
- PET FRIENDLY
 PET FRIENDLY
 PET FRIENDLY
Apartments for Rent
 PET FRIENDLYTotal price$1,519 - $2,066/mo1-3 bd1-2 baResidences at Echelon | 3500 SW Hollywood Dr,
Lees Summit, MO 64082- PET FRIENDLY
 PET FRIENDLY$1,795 - $2,095/mo2-3 bd2-3 ba221 West Pine. Raymore, MO 64083 | 230-236 Persimmon Rd,
Raymore, MO 64083- PET FRIENDLY
 NEW - 1 DAY AGO
 See more homes for rent inRaymore

Off Market Homes Near 2110 Chateau Pl
 SOLDSEP 18, 2026Lettiann & Associates Real Estate Services, LLC
 SOLDSEP 18, 2026United Country Real Estate Buckhorn Land and Realty
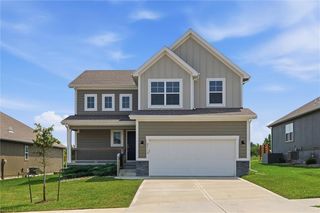 SOLDSEP 18, 20261st Class Real Estate KC
 See more homes for sale inRaymore
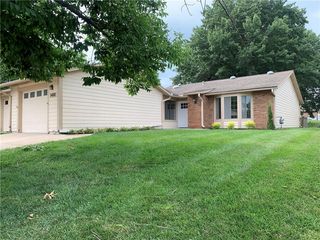


Homes for sale near 2110 Chateau Pl
 NEW CONSTRUCTIONDRH Realty of Kansas City, LLC
 NEW CONSTRUCTIONDRH Realty of Kansas City, LLC
 NEW CONSTRUCTIONDRH Realty of Kansas City, LLC
 NEW CONSTRUCTIONDRH Realty of Kansas City, LLC
 NEW CONSTRUCTIONDRH Realty of Kansas City, LLC
 NEW CONSTRUCTIONDRH Realty of Kansas City, LLC
 NEW CONSTRUCTIONDRH Realty of Kansas City, LLC
 NEW CONSTRUCTION0.26 ACRESDRH Realty of Kansas City, LLC
 NEW CONSTRUCTION0.25 ACRESReeceNichols - Lees Summit
- See more homes for sale inRaymore

- Results are loading