
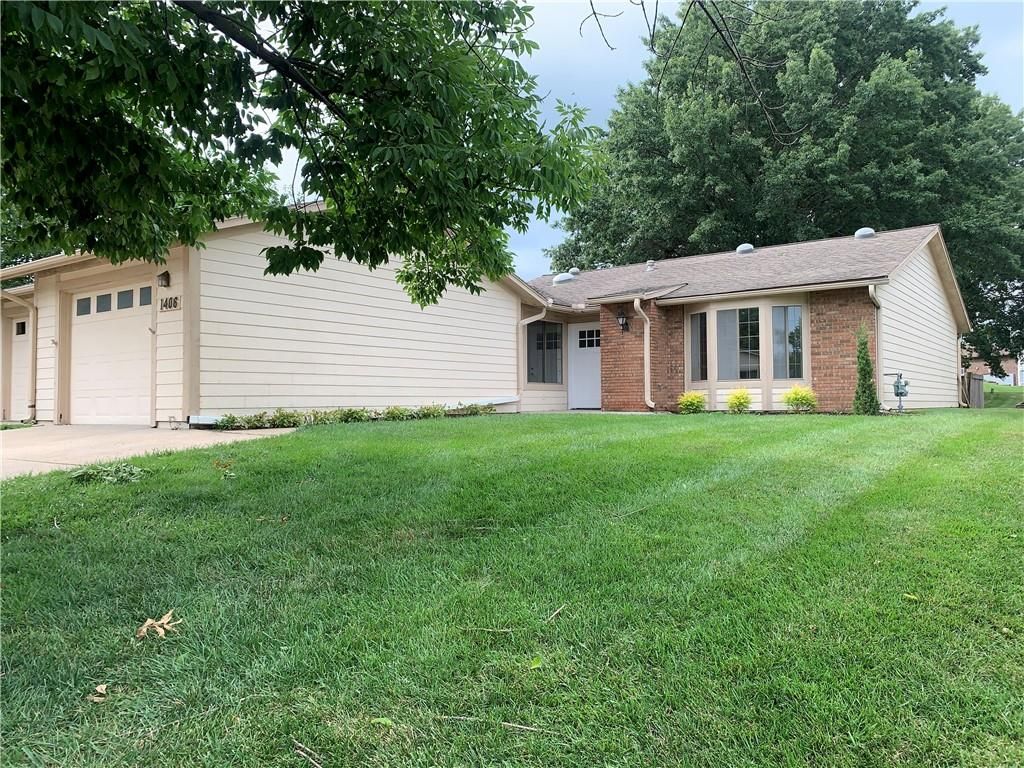
$245,000
 2 Beds
 2 Baths
 1,479 sqft
1406 W Stone Blvd, Raymore, MO 64083
Est. Mortgage $3,092/mo*
Get Pre-QualifiedHome Highlights

Property Type
Single-Family Home

Year Built
1979

Price/Sqft
$166

Parking
1 Car Garage

HOA
$1,580/Monthly
Local Information
- Map ViewExplore the area around 1406 W Stone Blvd.

- Schools1 Elementary School2 Middle Schools2 High Schools

- Shop & Eat

-- mins to
About this House
COMING SOON IN THE SOUGHT-AFTER FOXWOOD SPRINGS 55+ COMMUNITY! THIS BEAUTIFULLY AND COMPLETELY REMODELED GARDEN HOME IS MOVE-IN READY AND FILLED WITH THOUGHTFUL UPDATES THROUGHOUT!
PROFESSIONAL PHOTOS COMING SOON!
STEP INSIDE TO NEW LVP FLOORING THROUGHOUT, FRESH INTERIOR PAINT, NEW 2-PANEL INTERIOR DOORS, NEW LIGHT FIXTURES AND CEILING FANS, AND UPDATED TEXTURED CEILINGS WITH THE POPCORN CEILINGS REMOVED.
THE COMPLETELY UPDATED KITCHEN FEATURES NEW CUSTOM CABINETRY, QUARTZ COUNTERTOPS, BEAUTIFUL MARBLE WALL TILE, NEW STAINLESS STEEL APPLIANCES, NEW FAUCET, AND UPDATED FINISHES. THE BATHROOMS HAVE ALSO BEEN REFRESHED WITH NEW VANITIES, FAUCETS, SHOWER DOORS, TOWEL BARS, MIRRORS, AND UPDATED DETAILS.
MAJOR IMPROVEMENTS INCLUDE A NEW HVAC SYSTEM, NEW HOT WATER HEATER, NEW EXTERIOR DOOR, UPDATED OFFICE, ADDED FOUR-SEASONS ROOM, AND NEW LANDSCAPING. FROM THE MAJOR SYSTEMS TO THE FINISHING TOUCHES, THIS HOME HAS BEEN THOUGHTFULLY UPDATED FOR COMFORT, STYLE, AND EASY LIVING.
ENJOY THE CONVENIENCE OF MAINTENANCE-PROVIDED LIVING AT FOXWOOD SPRINGS. HOA SERVICES INCLUDE 24-HOUR SECURITY, EMERGENCY RESPONSE, LAWN CARE, SNOW REMOVAL, TRASH SERVICE, EXTERIOR AND INTERIOR MAINTENANCE, AND WATER/SEWER UTILITIES.
A ONE-TIME $3,000 ACCESS FEE PROVIDES USE OF AN IMPRESSIVE ARRAY OF COMMUNITY AMENITIES, INCLUDING AN INDOOR POOL, FITNESS CENTER, LIBRARY, LOUNGES, MEETING ROOMS, BILLIARDS, SHUFFLEBOARD, GARDEN PLOTS, GREENHOUSE, PICNIC AREA, AND ON-SITE DINING. OPTIONAL HOUSEKEEPING AND TRANSPORTATION SERVICES ARE ALSO AVAILABLE.
COMPLETELY REMODELED, BEAUTIFULLY FINISHED, AND LOCATED IN ONE OF RAYMORE'S SOUGHT-AFTER 55+ COMMUNITIES—THIS FOXWOOD SPRINGS GARDEN HOME OFFERS THE PERFECT COMBINATION OF COMFORT, CONVENIENCE, AND MAINTENANCE-PROVIDED LIVING. PROFESSIONAL PHOTOS COMING SOON!
PROFESSIONAL PHOTOS COMING SOON!
STEP INSIDE TO NEW LVP FLOORING THROUGHOUT, FRESH INTERIOR PAINT, NEW 2-PANEL INTERIOR DOORS, NEW LIGHT FIXTURES AND CEILING FANS, AND UPDATED TEXTURED CEILINGS WITH THE POPCORN CEILINGS REMOVED.
THE COMPLETELY UPDATED KITCHEN FEATURES NEW CUSTOM CABINETRY, QUARTZ COUNTERTOPS, BEAUTIFUL MARBLE WALL TILE, NEW STAINLESS STEEL APPLIANCES, NEW FAUCET, AND UPDATED FINISHES. THE BATHROOMS HAVE ALSO BEEN REFRESHED WITH NEW VANITIES, FAUCETS, SHOWER DOORS, TOWEL BARS, MIRRORS, AND UPDATED DETAILS.
MAJOR IMPROVEMENTS INCLUDE A NEW HVAC SYSTEM, NEW HOT WATER HEATER, NEW EXTERIOR DOOR, UPDATED OFFICE, ADDED FOUR-SEASONS ROOM, AND NEW LANDSCAPING. FROM THE MAJOR SYSTEMS TO THE FINISHING TOUCHES, THIS HOME HAS BEEN THOUGHTFULLY UPDATED FOR COMFORT, STYLE, AND EASY LIVING.
ENJOY THE CONVENIENCE OF MAINTENANCE-PROVIDED LIVING AT FOXWOOD SPRINGS. HOA SERVICES INCLUDE 24-HOUR SECURITY, EMERGENCY RESPONSE, LAWN CARE, SNOW REMOVAL, TRASH SERVICE, EXTERIOR AND INTERIOR MAINTENANCE, AND WATER/SEWER UTILITIES.
A ONE-TIME $3,000 ACCESS FEE PROVIDES USE OF AN IMPRESSIVE ARRAY OF COMMUNITY AMENITIES, INCLUDING AN INDOOR POOL, FITNESS CENTER, LIBRARY, LOUNGES, MEETING ROOMS, BILLIARDS, SHUFFLEBOARD, GARDEN PLOTS, GREENHOUSE, PICNIC AREA, AND ON-SITE DINING. OPTIONAL HOUSEKEEPING AND TRANSPORTATION SERVICES ARE ALSO AVAILABLE.
COMPLETELY REMODELED, BEAUTIFULLY FINISHED, AND LOCATED IN ONE OF RAYMORE'S SOUGHT-AFTER 55+ COMMUNITIES—THIS FOXWOOD SPRINGS GARDEN HOME OFFERS THE PERFECT COMBINATION OF COMFORT, CONVENIENCE, AND MAINTENANCE-PROVIDED LIVING. PROFESSIONAL PHOTOS COMING SOON!
Last check for updates: about 19 hours ago
Listing Provided by: Denise Cox, (913) 215-3165
Platinum Realty LLC
Jennifer Brule, (913) 314-3353
Platinum Realty LLC
Source: Heartland MLS as distributed by MLS GRID, MLS#2635940
Also Listed on Heartland MLS as distributed by MLS GRID.
Home Details for 1406 W Stone Blvd

|
|---|
MLS Status: Coming Soon |

|
|---|
Interior Details Basement: SlabNumber of Rooms: 10Types of Rooms: Bedroom 1, Bedroom 2, Bathroom 1, Bathroom 2, Dining Room, Kitchen, Laundry, Living Room, Office, Sun Room |
Beds & Baths Number of Bedrooms: 2Number of Bathrooms: 2Number of Bathrooms (full): 2 |
Dimensions and Layout Living Area: 1479 Square Feet |
Appliances & Utilities Appliances: Dishwasher, Microwave, Refrigerator, Electric RangeDishwasherMicrowaveRefrigerator |
Heating & Cooling Heating: ElectricHas CoolingAir Conditioning: ElectricHas HeatingHeating Fuel: Electric |
Fireplace & Spa No Fireplace |
Levels, Entrance, & Accessibility Accessibility: Accessible Full Bath, Accessible Bedroom, Accessible Central Living Area, Accessible Common Area, Accessible Entrance, Accessible Hallway(s), Accessible Kitchen |
Security Security: Smoke Detector(s) |

|
|---|
Exterior Home Features Roof: CompositionPatio / Porch: PatioOther Structures: Gazebo, GreenhouseNo Private Pool |
Parking & Garage Number of Garage Spaces: 1Number of Covered Spaces: 1No CarportHas a GarageHas an Attached GarageParking Spaces: 1Parking: Attached |
Frontage Responsible for Road Maintenance: Private Maintained RoadRoad Surface Type: Paved |
Water & Sewer Sewer: Public Sewer |
Finished Area Finished Area (above surface): 1479 |

|
|---|
Year Built Year Built: 1979 |
Property Type / Style Property Type: ResidentialProperty Subtype: Villa |
Building Construction Materials: Frame |
Property Information Parcel Number: 2219800 |

|
|---|
Price List Price: $245,000Price Per Sqft: $166 |
Status Change & Dates Possession Timing: Funding |

|
|---|
Direction & Address City: RaymoreCommunity: Foxwood Springs |
School Information High School District: Raymore-Peculiar |

|
|---|
Listing Agent Listing ID: 2635940 |

|
|---|
Building Area Building Area: 1479 Square Feet |

|
|---|
HOA Fee Includes: Curbside Recycle, HVAC, Maintenance Grounds, Management, Parking, Partial Amenities, Roof Repair, Roof Replace, Snow Removal, Street, Trash, WaterHOA Name: Foxwood SpringsHas an HOAHOA Fee: $1,580/Monthly |

|
|---|
Lot Area: 5706 sqft |

|
|---|
Listing Terms: Cash, Conventional |

|
|---|
Business Information Ownership: Investor |

|
|---|
Mls Number: 2635940Attribution Contact: 913-215-3165Above Grade Unfinished Area: 1479 |

|
|---|
HOA Amenities: Community Center,Exercise Room,Hobby Room,Party Room,Pool |
Around this home
What Locals Say about Raymore
At least 130 Trulia users voted on each feature.

93 % Say car is needed

89 % Say it's dog friendly

88 % Say parking is easy

87 % Say there are sidewalks

80 % Say yards are well-kept

79 % Say there's holiday spirit

77 % Say kids play outside

75 % Say it's quiet

74 % Say people would walk alone at night

73 % Say streets are well-lit

55 % Say neighbors are friendly

53 % Say they plan to stay for at least 5 years

44 % Say it's walkable to grocery stores

44 % Say there's wildlife

34 % Say it's walkable to restaurants

28 % Say there are community events
Sourced by Trulia users. Learn more about our methodology.
Market trends in Raymore
Last updated July 2026
Avg. sale price
$385K
$22KMoM
Sale-to-List Price
100.0%
Price per sq ft
$177
$6MoM
Available listings
80
3MoM
Home Value
Trulia Estimate
$200KSince last month
Increased$57K (+40.2%)Since last year
Increased$76K (+60.8%)Learn more about this home's value by checking out its Trulia Estimate, the value of nearby homes, and how much similar homes have sold for.
Trulia Estimate
The of this home's value increased by +240% in the last 10 years
| Month | Estimated value |
|---|---|
2026 | |
| August 2026 | $200K |
| August 2026 | $199K |
| July 2026 | $142K |
| June 2026 | $140K |
| May 2026 | $144K |
| April 2026 | $140K |
| March 2026 | $138K |
| February 2026 | $128K |
| January 2026 | $127K |
2025 | |
2024 | |
2023 | |
2022 | |
2021 | |
2020 | |
2019 | |
2018 | |
2017 | |
2016 | |
Comparable sales
These are recently sold homes that have a similar location or other similar features to this home, like bedrooms, bathrooms, and square footage. Get a sense of the expected prices in the area by viewing these homes.Address | Distance | Property Type | Sold Price | Sold Date | Bed | Bath | Sqft |
|---|---|---|---|---|---|---|---|
0.02 | Single-Family Home | - | 03/27/26 | 2 | 2 | 1,461 | |
0.05 | Single-Family Home | - | 10/20/25 | 2 | 2 | 1,343 | |
0.09 | Single-Family Home | - | 01/02/26 | 2 | 2 | 1,461 | |
0.16 | Single-Family Home | - | 03/31/26 | 2 | 2 | 1,833 | |
0.21 | Single-Family Home | - | 09/30/25 | 2 | 2 | 1,398 | |
0.16 | Single-Family Home | - | 08/19/26 | 2 | 2 | 1,134 | |
0.28 | Single-Family Home | - | 01/22/26 | 2 | 2 | 1,461 | |
0.07 | Single-Family Home | - | 02/27/26 | 2 | 1 | 1,205 | |
0.24 | Single-Family Home | - | 03/20/26 | 3 | 2.5 | 1,550 | |
0.36 | Single-Family Home | - | 10/30/25 | 3 | 1.5 | 1,460 |
Nearby home prices
Get a sense of expected prices in the area by checking the value of nearby homes.Address | Distance | Price | Bed | Bath | Sqft | Status |
|---|---|---|---|---|---|---|
0.01 | $215,000 | 2 | 2 | 1,461 | For Sale | |
0.02 | - | 2 | 2 | 1,461 | Recently Sold | |
0.03 | $137,000 | 2 | 2 | 1,330 | Off Market | |
0.03 | $111,700 | 2 | 2 | 1,296 | Off Market | |
0.05 | $147,800 | 2 | 2 | 1,461 | Off Market | |
0.05 | $200,700 | 2 | 2 | 1,343 | Off Market | |
0.07 | - | 2 | 1 | 1,205 | Recently Sold | |
0.06 | $187,400 | 2 | 2 | 1,296 | Off Market | |
0.09 | - | 2 | 2 | 1,461 | Recently Sold | |
0.12 | $144,100 | 2 | 2 | 1,426 | Off Market | |
0.13 | $182,900 | 2 | 2 | 1,426 | Off Market |
Price and Tax history
| Year | Property tax | Tax assessment |
|---|---|---|
| 2025 | $1,128 | $73,590 |
Home facts updated by county records
LGBTQ Local Legal Protections
LGBTQ Local Legal Protections



Denise Cox, Platinum Realty LLC
Agent Phone: (913) 215-3165
Based on information submitted to the MLS GRID as of 2026-09-01 18:18:19 PDT. All data is obtained from various sources and may not have been verified by broker or MLS GRID. Supplied Open House Information is subject to change without notice. All information should be independently reviewed and verified for accuracy. Properties may or may not be listed by the office/agent presenting the information. Some IDX listings have been excluded from this website. Prices displayed on all Sold listings are the Last Known Listing Price and may not be the actual selling price. Click here for more information
Listing Information presented by local MLS brokerage: Zillow, Inc., local REALTOR®- Terry York - (913) 213-6604
Listing Information presented by local MLS brokerage: Zillow, Inc., local REALTOR®- Terry York - (913) 213-6604
Similar Homes You May Like
 0.25 ACRESUnited Real Estate Kansas City
 0.27 ACRESKansas City Real Estate, Inc.
 0.26 ACRESUnited Real Estate Kansas City
 AUCTION
 0.32 ACRESRE/MAX Premier Properties
 AUCTION0.3 ACRES
 AUCTION0.3 ACRES
 0.27 ACRESKeller Williams Realty Partners Inc.
 OPEN WED, 4-6PMReeceNichols - Leawood
 0.28 ACRESReeceNichols -Johnson County W
 See more homes for sale inRaymore


New Listings near 1406 W Stone Blvd
 NEW - 2 DAYS AGO0.25 ACRESReeceNichols - Leawood
 NEW - 2 DAYS AGO0.3 ACRESReeceNichols Smith Realty
 0.36 ACRESRealty ONE Group Metro Home Pros
 0.32 ACRESKeller Williams Realty Partners Inc.
 COMING SOON 9/50.29 ACRESPlatinum Realty LLC
 NEW CONSTRUCTIONPlatinum Realty LLC
- See more homes for sale inRaymore


Frequently asked questions about 1406 W Stone Blvd
- What is the estimated monthly payment for 1406 W Stone Blvd?Based on a $245,000 list price with 20% down at today's rates, the estimated monthly payment for 1406 W Stone Blvd in Raymore, MO is approximately $1,548 (about $1,297 principal & interest, $176 property taxes, and $75 homeowner's insurance). This is an estimate. Actual payment depends on your loan terms.
- How does the list price for 1406 W Stone Blvd compare to homes in Raymore?1406 W Stone Blvd in Raymore, MO is listed at $245,000, about 36% below the $385K median sale price in Raymore.
- What do residents say about Raymore?Residents describe Raymore, MO as dog-friendly, easy to park in, and pedestrian-friendly. See homes for sale in Raymore, MO.
- What are the closest schools to 1406 W Stone Blvd?The closest schools to 1406 W Stone Blvd in Raymore, MO are Creekmoor Elementary School (rated 7/10), Raymore-Peculiar East Middle School (rated 4/10), Raymore-Peculiar Ninth Gr Cntr (Middle/High).
- Does 1406 W Stone Blvd have air conditioning?Yes, 1406 W Stone Blvd in Raymore, MO has air conditioning.
- Does 1406 W Stone Blvd have a pool?Yes, 1406 W Stone Blvd in Raymore, MO has a pool.
1406 W Stone Blvd, Raymore, MO 64083 is a 2 bedroom, 2 bathroom, 1,479 sqft single-family home built in 1979. This property is currently available for sale and was listed by Heartland MLS as distributed by MLS GRID on Sep 8, 2026. The MLS # for this home is MLS# 2635940.