


$1,250,000
 5 Beds
 4 Baths
 4,753 sqft (on 2.59 acres)
211 Pinner Rd, Arden, NC 28704
Est. Mortgage $7,537/mo*
Get Pre-QualifiedWe estimate this home will sell faster than 88% nearby.
Home Highlights

Single-Family Home

Built in 1969

2.59 acre lot

$263/sqft

Garage
Local Information
- Map ViewExplore the area around 211 Pinner Rd.

- Schools2 Preschool Schools3 Elementary Schools1 Middle School1 High School

- Shop & Eat

-- mins to
About this House
What's unique:Soaring beamed ceilingsAbundant natural lightRiver frontageWide-plank flooringOversized islandCustom cabinetry
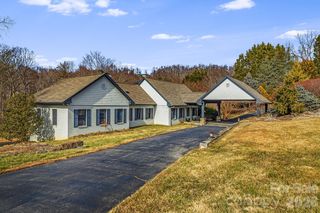
A rare combination of space, setting and thoughtful renovation, this exceptional Arden residence offers more than 4,700 square feet of beautifully updated living space on an expansive, level property with frontage along the river. Inside, the home balances contemporary finishes with architectural character. The main living spaces are bright and open, highlighted by soaring beamed ceilings, abundant natural light and a beautifully renovated kitchen designed as a true centerpiece of the home. Custom cabinetry, an oversized island and a professional-style 48-inch Forno range create a space equally suited for everyday living and large-scale entertaining. Generous living and dining areas extend from the kitchen, while multiple access points connect the interior to the home's outdoor spaces. The primary suite offers impressive proportions, vaulted ceilings and direct access to the outdoors, while the home's additional bedrooms and updated baths provide flexibility for family and guests. Throughout the residence, wide-plank flooring, extensive renovations and carefully selected finishes create a cohesive, sophisticated aesthetic. The finished basement dramatically expands the home's possibilities. Designed as a true second living quarters, it features an eat-in kitchen, spacious family room, recreation area, bedroom and additional sleeping space, making it exceptionally well suited for extended family, guests, multigenerational living or a private secondary living arrangement. Outside, the property becomes equally compelling. An expansive, level lawn stretches toward the river, framed by mature trees and providing a sense of openness increasingly difficult to find in South Asheville. Multiple outdoor living areas invite gatherings throughout the seasons, while the detached garage provides valuable additional parking, workshop or storage space. A Generac generator and whole-home dehumidifier add another layer of comfort and preparedness. Despite its peaceful setting, the property remains remarkably connected to the best of the area. Glenn Bridge River Park, Sierra Nevada Brewing Co., Asheville Regional Airport, Airport Road and Biltmore Park are all within convenient reach, placing dining, shopping, recreation and travel close at hand while preserving the space and privacy of a much larger property. River frontage. More than 4,700 square feet. Second living quarters. Expansive level grounds. Exceptional renovations and a location at the center of everything South Asheville has to offer - this is a property designed not simply around square footage, but around the freedom to live, gather and entertain on a larger scale.
Last check for updates: about 8 hours ago
Listing Provided by: James Dager
Keller Williams Elite Realty
Source: Canopy MLS as distributed by MLS GRID, MLS#4422716
Also Listed on Canopy MLS as distributed by MLS GRID.
We estimate this home will sell faster than 88% nearby.
Home Details for 211 Pinner Rd

|
|---|
Interior Details Basement: Apartment,Exterior Entry,Finished,Full,Interior EntryNumber of Rooms: 16Types of Rooms: Primary Bedroom, Bedroom S, Bathroom Full, 2 Nd Kitchen, Dining Area, Kitchen, Laundry, Living Room |
Beds & Baths Number of Bedrooms: 5Main Level Bedrooms: 3Number of Bathrooms: 4Number of Bathrooms (full): 4 |
Dimensions and Layout Living Area: 4753 Square Feet |
Appliances & Utilities Utilities: PropaneAppliances: Dishwasher, Gas Oven, Gas Range, Microwave, Refrigerator, Tankless Water Heater, Washer/DryerDishwasherLaundry: Main Level,Multiple Locations,OtherMicrowaveRefrigerator |
Heating & Cooling Heating: Central,Ductless,Electric,PropaneHas CoolingAir Conditioning: Central Air,DuctlessHas HeatingHeating Fuel: Central |
Fireplace & Spa Fireplace: Gas, Living Room |
Windows, Doors, Floors & Walls Flooring: Tile, Vinyl, Wood |
Levels, Entrance, & Accessibility Stories: 1Levels: OneFloors: Tile, Vinyl, Wood |
View No View |
Security Security: Radon Mitigation System |

|
|---|
Exterior Home Features Roof: MetalPatio / Porch: Deck |
Parking & Garage Number of Garage Spaces: 2Number of Covered Spaces: 2No CarportHas a GarageNo Attached GarageHas Open ParkingParking Spaces: 2Parking: Circular Driveway,Detached Garage |
Frontage WaterfrontWaterfront: None, River FrontResponsible for Road Maintenance: Publicly Maintained RoadRoad Surface Type: Asphalt, Concrete, PavedOn Waterfront |
Water & Sewer Sewer: Public SewerWater Body: French Broad River |
Surface & Elevation Elevation Units: Feet |
Finished Area Finished Area (above surface): 2599 Square FeetFinished Area (below surface): 353 Square Feet |

|
|---|
Cumulative Days on Market: 1Days on Market: 15 |

|
|---|
Year Built Year Built: 1969 |
Property Type / Style Property Type: ResidentialProperty Subtype: Single Family ResidenceArchitecture: Farmhouse,Ranch |
Building Construction Materials: Brick Partial, Hardboard Siding, WoodNot a New ConstructionNo Additional Parcels |
Property Information Parcel Number: 964306369300000 |

|
|---|
Price List Price: $1,250,000Price Per Sqft: $263 |

|
|---|
MLS Status: Active |


|
|---|
Direction & Address City: ArdenCommunity: River View Acres |
School Information Elementary School: Avery's Creek/KoontzJr High / Middle School: Valley SpringsHigh School: T.C. Roberson |

|
|---|
Listing Agent Listing ID: 4422716 |

|
|---|
Building Area Building Area: 2599 Square Feet |

|
|---|
Not Senior Community |

|
|---|
Lot Area: 2.59 acres |

|
|---|
Special Conditions: Standard |

|
|---|
Listing Terms: Cash, Conventional, FHA, USDA Loan, VA Loan |

|
|---|
BasementMls Number: 4422716Attribution Contact: james.dager@kw.comAbove Grade Unfinished Area: 2599 |
Around this home
What Locals Say about Arden
At least 123 Trulia users voted on each feature.

90 % Say car is needed

84 % Say it's dog friendly

75 % Say parking is easy

69 % Say there's holiday spirit

67 % Say kids play outside

66 % Say there's wildlife

65 % Say it's quiet

60 % Say yards are well-kept

60 % Say people would walk alone at night

55 % Say neighbors are friendly

47 % Say they plan to stay for at least 5 years

42 % Say it's walkable to restaurants

29 % Say it's walkable to grocery stores

28 % Say streets are well-lit

28 % Say there are community events

23 % Say there are sidewalks
Sourced by Trulia users. Learn more about our methodology.
Market trends in Arden
Last updated August 2026
Avg. sale price
$472K
Sale-to-List Price
—
Price per sq ft
$268
Available listings
187
2MoM
Home Value
Trulia Estimate
$1.2MSince last month
Increased$455K (+59.6%)Since last year
Decreased$218K (-15.2%)Since last sale
Increased$678K (+125.6%)Learn more about this home's value by checking out its Trulia Estimate, the value of nearby homes, and how much similar homes have sold for.
Trulia Estimate
The of this home's value increased by +237% in the last 10 years
| Month | Estimated value |
|---|---|
2026 | |
| September 2026 | $1.22M |
| August 2026 | $763K |
| July 2026 | $784K |
| June 2026 | $792K |
| May 2026 | $1.41M |
| April 2026 | $1.42M |
| March 2026 | $1.43M |
| February 2026 | $1.42M |
| January 2026 | $1.41M |
2025 | |
2024 | |
2023 | |
2022 | |
2021 | |
2020 | |
2019 | |
2018 | |
2017 | |
2016 | |
Comparable sales
These are recently sold homes that have a similar location or other similar features to this home, like bedrooms, bathrooms, and square footage. Get a sense of the expected prices in the area by viewing these homes.Address | Distance | Property Type | Sold Price | Sold Date | Bed | Bath | Sqft |
|---|---|---|---|---|---|---|---|
0.31 | Single-Family Home | $760,000 | 06/18/26 | 4 | 3 | 1,877 | |
0.07 | Single-Family Home | $615,000 | 12/22/25 | 3 | 3 | 2,302 | |
0.57 | Single-Family Home | $493,000 | 12/05/25 | 3 | 2.5 | 2,672 | |
0.46 | Single-Family Home | $915,000 | 12/20/25 | 4 | 3.5 | 3,843 | |
0.46 | Single-Family Home | $895,000 | 10/13/25 | 4 | 3.5 | 3,125 | |
0.61 | Single-Family Home | $746,527 | 06/30/26 | 5 | 3.5 | 3,240 | |
0.74 | Single-Family Home | $910,000 | 09/21/26 | 4 | 4 | 3,318 | |
0.58 | Single-Family Home | $714,248 | 05/11/26 | 4 | 3.5 | 3,238 | |
0.52 | Single-Family Home | $860,000 | 04/17/26 | 4 | 3.5 | 3,129 | |
0.51 | Single-Family Home | $425,000 | 02/09/26 | 3 | 3 | 1,500 |
Nearby home prices
Get a sense of expected prices in the area by checking the value of nearby homes.Address | Distance | Price | Bed | Bath | Sqft | Status |
|---|---|---|---|---|---|---|
0.07 | $615,000 | 3 | 3 | 2,302 | Recently Sold | |
0.09 | $511,400 | 3 | 2.5 | 2,028 | Off Market | |
0.12 | $647,200 | 4 | 3 | 2,402 | Off Market | |
0.26 | $646,800 | 3 | 2 | 2,096 | Off Market | |
0.30 | $399,000 | - | - | - | For Sale | |
0.30 | $139,000 | - | - | - | For Sale | |
0.32 | $249,000 | - | - | - | For Sale | |
0.31 | $760,000 | 4 | 3 | 1,877 | Recently Sold | |
0.31 | $650,000 | 3 | 2 | 1,750 | For Sale | |
0.32 | $679,000 | 4 | 3 | 3,743 | For Sale | |
0.32 | - | - | - | - | Off Market |
Price and Tax history
| Date | Event | Price |
|---|---|---|
Sep 11, 2026 Source: Canopy MLS as distributed by MLS GRID #4422716 | Listed For Sale | $1,250,000 |
Dec 10, 2025 Source: Canopy MLS as distributed by MLS GRID #4287115 | ListingRemoved | $1,499,999 |
Sep 3, 2025 Source: Canopy MLS as distributed by MLS GRID #4287115 | Listed For Sale | $1,499,999 |
Feb 1, 2021 Source: Canopy MLS as distributed by MLS GRID #3542899 | Sold | $540,000 |
Nov 13, 2020 Source: Canopy MLS as distributed by MLS GRID #3542899 | Pending | $565,000 |
Jan 20, 2020 Source: Agent Provided | Listed For Sale | $565,000 |
Aug 2, 1999 Source: N/A | Sold | $225,500 |
| Year | Property tax | Tax assessment |
|---|---|---|
| 2025 | $2,614 | $405,500 |
Home facts updated by county records
LGBTQ Local Legal Protections
LGBTQ Local Legal Protections



James Dager, Keller Williams Elite Realty
Based on information submitted to the MLS GRID as of 2026-09-25 10:33:20 PDT. All data is obtained from various sources and may not have been verified by broker or MLS GRID. Supplied Open House Information is subject to change without notice. All information should be independently reviewed and verified for accuracy. Properties may or may not be listed by the office/agent presenting the information. Some IDX listings have been excluded from this website. Click here for more information
Similar Homes You May Like
 0.77 ACRESHomespun Investment Realty Inc
 0.39 ACRESKeller Williams Professionals
 0.94 ACRESPatton Allen Real Estate LLC
 0.75 ACRESNexus Realty LLC
 0.55 ACRESTown and Mountain Realty
 2.38 ACRESKeller Williams Professionals
 3.56 ACRESCarolina Luxury Brokers LLC
 2.17 ACRESGeorge Real Estate Group Inc
 OPEN SUN, 2-4PM0.76 ACRESHoward Hanna Beverly-Hanks
 Unique: A Real Estate Collective
 0.93 ACRESLooking Glass Realty
 0.82 ACRESBetter Homes and Gardens Real Estate Heritage
 NEW CONSTRUCTIONObsidian Real Estate LLC
 OPEN SAT, 12-2PM0.47 ACRESEXP Realty LLC
 NEW CONSTRUCTION1.43 ACRESAsheville Realty Group
 0.38 ACRESMosaic Community Lifestyle Realty
 1.06 ACRESKeller Williams Professionals
 1.18 ACRESSouthern Roots Real Estate
 2.6 ACRESKeller Williams Professionals
 See more homes for sale inArden


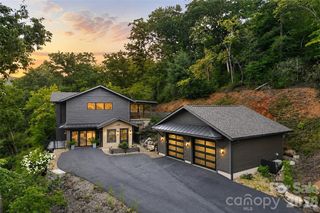




New Listings near 211 Pinner Rd
 OPEN SUN, 2-4PM0.74 ACRESHoward Hanna Beverly-Hanks Asheville-Biltmore Park
 NEWOPEN SAT, 1-3PMHoward Hanna Beverly-Hanks Asheville-Biltmore Park
 OPEN SUN, 2-4PM1.01 ACRESCentury 21 Connected
 2.5 ACRESPremier Sotheby's International Realty
 0.56 ACRESWalnut Cove Realty/Allen Tate/Beverly-Hanks
 0.34 ACRESKeller Williams Elite Realty
 1.09 ACRESPremier Sotheby’s International Realty
 OPEN SUN, 1-3PM0.99 ACRESHoward Hanna Beverly-Hanks Asheville-North
 NEW CONSTRUCTION2.66 ACRESCarolina Mountain Sales
 NEW CONSTRUCTION0.91 ACRESNextHome Partners
- See more homes for sale inArden


Frequently asked questions about 211 Pinner Rd
- What is the estimated monthly payment for 211 Pinner Rd?Based on a $1,250,000 list price with 20% down at today's rates, the estimated monthly payment for 211 Pinner Rd in Arden, NC is approximately $7,587 (about $6,960 principal & interest, $552 property taxes, and $75 homeowner's insurance). This is an estimate. Actual payment depends on your loan terms.
- How does the list price for 211 Pinner Rd compare to homes in Arden?211 Pinner Rd in Arden, NC is listed at $1,250,000, about 165% above the $472K median sale price in Arden.
- What do residents say about Arden?Residents describe Arden, NC as dog-friendly, easy to park in, and quiet. Most residents say you need a car. See homes for sale in Arden, NC.
- What are the closest schools to 211 Pinner Rd?The closest schools to 211 Pinner Rd in Arden, NC are Avery's Creek Elementary (Pre-K, rated 7/10), Koontz Intermediate School (Elementary, rated 5/10), T C Roberson High (Pre-K, rated 7/10).
- Does 211 Pinner Rd have air conditioning?Yes, 211 Pinner Rd in Arden, NC has air conditioning.
- Does 211 Pinner Rd have laundry facilities?Yes, 211 Pinner Rd in Arden, NC has laundry facilities.
211 Pinner Rd, Arden, NC 28704 is a 5 bedroom, 4 bathroom, 4,753 sqft single-family home built in 1969. This property is currently available for sale and was listed by Canopy MLS as distributed by MLS GRID on Sep 11, 2026. The MLS # for this home is MLS# 4422716.