


$364,900
 3 Beds
 2.5 Baths
 1,836 sqft
211 Lockheed Dr, Coraopolis, PA 15108
Est. Mortgage $2,644/mo*
Get Pre-QualifiedHome Highlights

Townhouse

Built in 2020

$199/sqft

Attached Garage

HOA $92/mo
Local Information
- Map ViewExplore the area around 211 Lockheed Dr.

- Schools2 Elementary Schools1 Middle School1 High School

- Shop & Eat

-- mins to
About this House
What's unique:Gas fireplaceModern finishesSurprisingly large level backyardBeautifully tiered landscapingSeparate soaking tubConvenient half bath
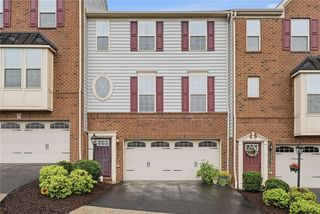
Welcome to Wiltshire Estates. Experience the perfect combination of low-maintenance living, modern style, and upscale comfort in this beautifully appointed St. Martin townhome. Offering 1,836 square feet of living space, 3 bedrooms, 2.5 bathrooms, and 2-car garage, this move-in ready home is designed to provide both everyday convenience and effortless entertaining. From the moment you step inside, you'll love the open-concept main level and thoughtful details throughout. The stylish kitchen features granite countertops, a large center island, abundant cabinetry, modern lighting, and stainless steel appliances. The kitchen flows seamlessly into the spacious formal dining room, where attractive laminate flooring, crown molding, and a gas fireplace create a warm and inviting atmosphere—perfect for family dinners, entertaining, and holiday gatherings. A convenient half bath completes the main level. Upstairs, retreat to the impressive primary suite, designed to feel like your own private oasis. French doors open to a spacious bedroom featuring a tray ceiling and walk-in closet. The spa-inspired ensuite bathroom is a true highlight, offering a custom tiled walk-in shower with glass enclosure, separate soaking tub, and dual vanity. Two additional large bedrooms provide plenty of room for family, guests, a home office, or flex space. The lower level offers exceptional functionality with a deep, spacious 2-car garage, and extra storage room. From the dining room, step outside onto the composite deck with stairs down to a surprisingly large, level backyard. Beautifully tiered landscaping adds character to this exceptional outdoor space, creating the perfect setting for morning coffee, evening drinks, entertaining guests, or simply relaxing at the end of the day. There's plenty of room for children, pets, and outdoor activities. Meticulously clean and exceptionally well maintained, this wonderful home offers a prime location just minutes from I-376, the airport, shopping, dining, and everyday conveniences. With its modern finishes, thoughtful layout, low-maintenance lifestyle, and fantastic outdoor space, this is a home you'll be proud to call your own. Don't miss your opportunity to make this exceptional Wiltshire Estates townhome yours. Schedule your private showing today!
Last check for updates: about 6 hours ago
Listing courtesy of Melissa Barker, (724) 933-6300
RE/MAX SELECT REALTY, (724) 933-6300
Originating MLS: West Penn Multi-List
Source: WPMLS, MLS#1768005
Also Listed on WPMLS.
Home Details for 211 Lockheed Dr

|
|---|
Interior Details Basement: Full,Walk-Out Access |
Beds & Baths Number of Bedrooms: 3Number of Bathrooms: 3Number of Bathrooms (full): 2Number of Bathrooms (half): 1 |
Appliances & Utilities Appliances: Some Gas Appliances, Dishwasher, Disposal, Microwave, Refrigerator, StoveDishwasherDisposalMicrowaveRefrigerator |
Heating & Cooling Heating: Forced Air,GasHas CoolingAir Conditioning: Central AirHas HeatingHeating Fuel: Forced Air |
Fireplace & Spa Number of Fireplaces: 1Fireplace: GasHas a Fireplace |
Windows, Doors, Floors & Walls Window: Multi Pane, Screens, Window TreatmentsFlooring: Ceramic Tile, Vinyl, Carpet |
Levels, Entrance, & Accessibility Stories: 2Levels: TwoFloors: Ceramic Tile, Vinyl, Carpet |

|
|---|
Exterior Home Features Roof: Asphalt |
Parking & Garage Has a GarageHas an Attached GarageParking Spaces: 2Parking: Built In,Garage Door Opener |
Pool Pool: None |
Frontage Not on Waterfront |
Water & Sewer Sewer: Public Sewer |

|
|---|
Days on Market: 61 |

|
|---|
Year Built Year Built: 2020 |
Property Type / Style Property Type: ResidentialProperty Subtype: TownhouseArchitecture: Two Story |
Building Construction Materials: Vinyl SidingDoes Not Include Home Warranty |
Property Information Condition: Resale |

|
|---|
Price List Price: $364,900Price Per Sqft: $199 |
Status Change & Dates Off Market Date: Tue Sep 08 2026 |

|
|---|
MLS Status: Pending |

|
|---|
Direction & Address City: CoraopolisCommunity: Wiltshire Estates |
School Information Elementary School District: Moon AreaJr High / Middle School District: Moon AreaHigh School District: Moon Area |

|
|---|
Listing Agent Listing ID: 1768005 |

|
|---|
Building Area Building Area: 1836 Square Feet |

|
|---|
Community Features: Public Transportation |

|
|---|
Association for this Listing: West Penn Multi-ListHas an HOAHOA Fee: $92/Monthly |

|
|---|
Lot Area: 3105.828 sqft |

|
|---|
BasementMls Number: 1768005Living Area Range Units: Square FeetZillow Contingency Status: Under ContractAbove Grade Unfinished Area Units: Square FeetBelow Grade Unfinished Area Units: Square Feet |

|
|---|
Public TransportationDays On Market Replication: 35 |
Around this home
Neighborhood Overview

Neighborhood stats provided by third party data sources.
What Locals Say about Carnot-Moon
At least 51 Trulia users voted on each feature.

95 % Say it's dog friendly

91 % Say car is needed

84 % Say there's holiday spirit

81 % Say parking is easy

72 % Say people would walk alone at night

66 % Say yards are well-kept

65 % Say they plan to stay for at least 5 years

63 % Say there's wildlife

62 % Say it's quiet

57 % Say kids play outside

55 % Say there are sidewalks

53 % Say neighbors are friendly

53 % Say streets are well-lit

36 % Say there are community events

31 % Say it's walkable to restaurants

30 % Say it's walkable to grocery stores
Sourced by Trulia users. Learn more about our methodology.
Market trends in Coraopolis
Last updated August 2026
Avg. sale price
$315K
$13.17KMoM
Sale-to-List Price
100.0%
Price per sq ft
$194
$4MoM
Available listings
112
8MoM
Home Value
Trulia Estimate
$358KSince last month
Decreased$1K (-0.3%)Since last year
$0 (0%)Since last sale
Increased$64K (+21.6%)Learn more about this home's value by checking out its Trulia Estimate, the value of nearby homes, and how much similar homes have sold for.
Trulia Estimate
The of this home's value increased by +34% in the last 10 years
| Month | Estimated value |
|---|---|
2026 | |
| October 2026 | $358K |
| September 2026 | $358K |
| August 2026 | $359K |
| July 2026 | $351K |
| June 2026 | $358K |
| May 2026 | $361K |
| April 2026 | $356K |
| March 2026 | $352K |
| February 2026 | $348K |
| January 2026 | $352K |
2025 | |
2024 | |
2023 | |
2022 | |
2021 | |
2020 | |
2019 | |
Comparable sales
These are recently sold homes that have a similar location or other similar features to this home, like bedrooms, bathrooms, and square footage. Get a sense of the expected prices in the area by viewing these homes.Address | Distance | Property Type | Sold Price | Sold Date | Bed | Bath | Sqft |
|---|---|---|---|---|---|---|---|
0.00 | Townhouse | $350,000 | 04/20/26 | 3 | 2.5 | 1,756 | |
0.13 | Townhouse | $306,000 | 03/04/26 | 3 | 2.5 | 1,772 | |
0.14 | Townhouse | $330,000 | 05/27/26 | 3 | 2.5 | 1,785 | |
0.10 | Townhouse | $310,000 | 11/24/25 | 3 | 2.5 | 1,664 | |
0.13 | Townhouse | $330,000 | 02/09/26 | 3 | 2.5 | 1,565 | |
0.13 | Townhouse | $345,000 | 11/14/25 | 3 | 2.5 | 1,565 | |
0.06 | Townhouse | $275,000 | 11/18/25 | 3 | 2.5 | 1,601 | |
0.11 | Townhouse | $325,000 | 10/21/25 | 3 | 2.5 | 1,565 | |
0.08 | Townhouse | $365,000 | 12/31/25 | 3 | 3 | 2,395 | |
0.13 | Townhouse | $322,191 | 02/05/26 | 3 | 2.5 | 1,772 |
Nearby home prices
Get a sense of expected prices in the area by checking the value of nearby homes.Address | Distance | Price | Bed | Bath | Sqft | Status |
|---|---|---|---|---|---|---|
0.00 | - | - | - | - | Off Market | |
0.00 | $350,000 | 3 | 2.5 | 1,756 | Recently Sold | |
0.00 | - | - | - | - | Off Market | |
0.01 | $356,400 | 3 | 2.5 | 1,565 | Off Market | |
0.01 | - | - | - | - | Off Market | |
0.01 | $265,300 | 3 | 2.5 | 1,565 | Off Market | |
0.01 | $349,200 | 3 | 3 | 1,741 | Off Market | |
0.01 | - | - | - | - | Off Market | |
0.01 | $382,700 | 3 | 2.5 | 1,788 | Off Market | |
0.01 | - | - | - | - | Off Market | |
0.02 | - | - | - | - | Off Market | |
0.02 | $362,700 | 3 | 3 | 1,875 | Off Market | |
0.02 | - | - | - | - | Off Market | |
0.03 | $371,500 | 3 | 3 | 2,248 | Off Market | |
0.03 | $410,500 | 3 | 3 | 2,334 | Off Market | |
0.03 | - | - | - | - | Off Market | |
0.03 | $340,800 | 3 | 2.5 | 1,565 | Off Market | |
0.03 | - | - | - | - | Off Market | |
0.03 | - | - | - | - | Off Market | |
0.03 | $366,300 | 3 | 3 | 1,788 | Off Market |
Price and Tax history
| Date | Event | Price |
|---|---|---|
Sep 9, 2026 Source: WPMLS #1768005 | Pending | $364,900 |
Aug 5, 2026 Source: WPMLS #1768005 | Listed For Sale | $364,900 |
Apr 2, 2020 Source: N/A | Sold | $294,075 |
Jan 15, 2020 Source: Agent Provided | PriceChange | $295,075 Price increased by 0% |
Jan 11, 2020 Source: Agent Provided | PriceChange | $294,275 Price increased by 1% |
Jan 9, 2020 Source: Agent Provided | PriceChange | $290,175 Price increased by 4% |
Dec 25, 2019 Source: Agent Provided | PriceChange | $278,130 Price decreased by 1% |
Dec 22, 2019 Source: Agent Provided | PriceChange | $280,930 Price increased by 1% |
Dec 13, 2019 Source: Agent Provided | PriceChange | $277,830 Price increased by 1% |
Nov 1, 2019 Source: Agent Provided | Listed For Sale | $275,230 |
| Year | Property tax | Tax assessment |
|---|---|---|
| 2025 | $8,034 | $239,200 |
Home facts updated by county records
LGBTQ Local Legal Protections
LGBTQ Local Legal Protections



Melissa Barker, RE/MAX SELECT REALTY, (724) 933-6300
Agent Phone: (724) 933-6300
Listing information is provided exclusively for personal, non-commercial use, and may not be used for any purpose other than to identify prospective properties consumers may be interested in purchasing.
Information is deemed reliable but not guaranteed.
Similar Homes You May Like


 NEW - 6 HRS AGO


 0.26 ACRES
 NEW - 2 DAYS AGO



 NEW CONSTRUCTION0.25 ACRES


 NEW CONSTRUCTION
 NEW CONSTRUCTION


 0.3 ACRES


 See more homes for sale inCoraopolis
New Listings near 211 Lockheed Dr
 0.65 ACRES
 0.27 ACRES

 0.28 ACRES
 0.4 ACRES
 0.28 ACRES
 0.5 ACRES
 0.37 ACRES
 OPEN SAT, 11-1PM
 0.25 ACRES
 1.29 ACRES
 NEW - 9 HRS AGOAUCTION0.4 ACRES
 0.26 ACRES
 OPEN SUN, 11-1PM0.36 ACRES
- See more homes for sale inCoraopolis
Frequently asked questions about 211 Lockheed Dr
- What is the estimated monthly payment for 211 Lockheed Dr?Based on a $364,900 list price with 20% down at today's rates, the estimated monthly payment for 211 Lockheed Dr in Coraopolis, PA is approximately $2,611 (about $2,062 principal & interest, $474 property taxes, and $75 homeowner's insurance). This is an estimate. Actual payment depends on your loan terms.
- How does the list price for 211 Lockheed Dr compare to homes in Coraopolis?211 Lockheed Dr in Coraopolis, PA is listed at $364,900, about 16% above the $315K median sale price in Coraopolis.
- What do residents say about the Carnot-Moon neighborhood?Residents describe the Carnot-Moon neighborhood in Coraopolis, PA as dog-friendly, easy to park in, and well-kept. Most residents say you need a car. See homes for sale in Carnot-Moon, Coraopolis.
- What are the closest schools to 211 Lockheed Dr?The closest schools to 211 Lockheed Dr in Coraopolis, PA are J H Brooks School (Elementary, rated 9/10), Moon Area Lower Middle School (Elementary, rated 7/10), Moon Area Upper Middle School (rated 9/10).
- Does 211 Lockheed Dr have air conditioning?Yes, 211 Lockheed Dr in Coraopolis, PA has air conditioning.
- Does 211 Lockheed Dr have a garage?Yes, 211 Lockheed Dr in Coraopolis, PA has an attached garage.
211 Lockheed Dr, Coraopolis, PA 15108 is a 3 bedroom, 3 bathroom, 1,836 sqft townhouse built in 2020. 211 Lockheed Dr is located in Carnot-Moon, Coraopolis. This property is currently available for sale and was listed by WPMLS on Aug 5, 2026. The MLS # for this home is MLS# 1768005.