

$230,900
 5 Beds
 4 Baths
 2,344 sqft
211 E Pine St, Hesston, KS 67062
Est. Refi. Payment $1,617/mo*
Refinance Your HomeHome Value
Trulia Estimate
$231KSince last month
Increased$5K (+2.3%)Since last year
Increased$7K (+3%)Since last sale
Increased$44K (+23.5%)Learn more about this home's value by checking out its Trulia Estimate, the value of nearby homes, and how much similar homes have sold for.
Trulia Estimate
The of this home's value increased by +83% in the last 10 years
| Month | Estimated value |
|---|---|
2026 | |
| October 2026 | $231K |
| September 2026 | $226K |
| August 2026 | $227K |
| July 2026 | $229K |
| June 2026 | $229K |
| May 2026 | $229K |
| April 2026 | $225K |
| March 2026 | $220K |
| February 2026 | $220K |
| January 2026 | $220K |
2025 | |
2024 | |
2023 | |
2022 | |
2021 | |
2020 | |
2019 | |
2018 | |
2017 | |
2016 | |
Comparable sales
These are recently sold homes that have a similar location or other similar features to this home, like bedrooms, bathrooms, and square footage. Get a sense of the expected prices in the area by viewing these homes.Address | Distance | Property Type | Sold Price | Sold Date | Bed | Bath | Sqft |
|---|---|---|---|---|---|---|---|
0.08 | Single-Family Home | - | 11/20/25 | 5 | 3 | 2,544 | |
0.12 | Single-Family Home | - | 03/24/26 | 4 | 3 | 2,322 | |
0.16 | Single-Family Home | - | 10/09/26 | 4 | 3 | 3,189 | |
0.06 | Single-Family Home | - | 07/31/26 | 3 | 2 | 2,120 | |
0.05 | Single-Family Home | - | 02/20/26 | 3 | 2 | 2,634 | |
0.39 | Single-Family Home | - | 09/10/26 | 3 | 3 | 2,058 | |
0.74 | Single-Family Home | - | 06/12/26 | 5 | 3 | 2,428 | |
0.44 | Single-Family Home | - | 11/10/25 | 3 | 2 | 1,960 | |
0.46 | Single-Family Home | - | 03/10/26 | 3 | 1.5 | 1,657 | |
0.75 | Single-Family Home | - | 06/26/26 | 4 | 3 | 2,200 |
Nearby home prices
Get a sense of expected prices in the area by checking the value of nearby homes.Address | Distance | Price | Bed | Bath | Sqft | Status |
|---|---|---|---|---|---|---|
0.01 | $132,000 | 2 | 2 | 1,088 | Off Market | |
0.02 | $134,100 | 3 | 1 | 960 | Off Market | |
0.02 | $142,400 | 2 | 2 | 880 | Off Market | |
0.03 | $164,900 | 3 | 2 | 1,328 | Off Market | |
0.03 | $183,300 | 3 | 2 | 1,328 | Off Market | |
0.03 | $159,400 | 2 | 2 | 2,037 | Off Market | |
0.03 | $162,300 | 2 | - | 1,679 | Off Market | |
0.04 | $166,900 | 2 | 2 | 1,679 | Off Market | |
0.04 | $194,200 | 3 | 2 | 1,500 | Off Market | |
0.04 | $142,600 | 1 | 2 | 1,064 | Off Market | |
0.04 | $227,700 | 4 | 2 | 2,000 | Off Market | |
0.04 | $152,300 | 2 | 2 | 936 | Off Market | |
0.05 | $184,200 | 6 | 2 | 1,176 | Off Market | |
0.05 | $191,500 | 3 | 2 | 1,434 | Off Market | |
0.05 | $103,600 | 4 | 2 | 1,104 | Off Market | |
0.05 | - | 3 | 2 | 2,634 | Recently Sold | |
0.06 | $185,600 | 3 | 2 | 1,734 | Off Market | |
0.06 | $199,500 | 3 | 2 | 1,020 | Off Market | |
0.06 | $157,700 | 3 | 1 | 1,140 | Off Market | |
0.06 | - | 3 | 2 | 2,968 | Off Market |
Local Information
- Map ViewExplore the area around 211 E Pine St.

- Schools1 Preschool School2 Elementary Schools1 Middle School1 High School

- Shop & Eat

-- mins to
Home Highlights

Single-Family Home

Built in 1900

2,344 sqft

$99/sqft

Garage
About this House
What's unique:Lots of roomGranite countertopsUpated kitchenPull outsNew laminate flooring throughout
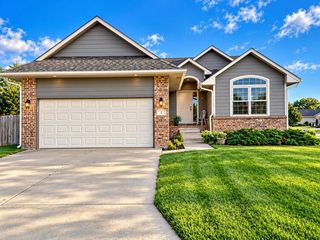
This beautiful home has many places to retreat for a quiet afternoon! The living room, the basement room, the back yard, or the upstairs above garage room! The bedroom on the main floor is smaller than the rest, 3 bedrooms up stairs, and one above the garage which is large with it's own full size bathroom! Basement can be refinished into a great family hangout area! The front porch has space to sit and enjoy the end of the day!
211 E Pine St, Hesston, KS 67062 is a 5 bedroom, 4 bathroom, 2,344 sqft single-family home built in 1900. It was last sold on Jul 28, 2023. This property is not currently displayed as for sale or rent on Trulia. The Trulia Estimate is $230,900, with a rent estimate of $1,924/month.
Home Details for 211 E Pine St

|
|---|
Interior Details BasementNumber of Rooms: 8 |
Levels, Entrance, & Accessibility Stories: 1.5Floors: Hardwood |
Heating & Cooling Air ConditioningCooling System: Central |

|
|---|
Exterior Home Features Roof: CompositionDeckExterior: StuccoFoundation Type: Concrete |
Parking & Garage GarageParking Spaces: 2Parking: Garage Attached |

|
|---|
Year Built Year Built: 1900Year Updated: 1987 |
Property Type / Style Property Type: Single Family HomeArchitecture: Bungalow |

|
|---|
Units in Building: 1 |

|
|---|
Lot Area: 9583 sqft |
Price and Tax history
| Date | Event | Price |
|---|---|---|
Jul 28, 2023 Source: N/A | Sold | -- |
Jun 27, 2023 Source: SCKMLS as distributed by MLS GRID #626683 | Pending | $225,000 |
Jun 21, 2023 Source: SCKMLS as distributed by MLS GRID #626683 | Listed For Sale | $225,000 |
Feb 11, 2022 Source: SCKMLS as distributed by MLS GRID #605880 | Sold | -- |
Jan 7, 2022 Source: SCKMLS as distributed by MLS GRID #605880 | Pending | $148,000 |
Dec 29, 2021 Source: SCKMLS as distributed by MLS GRID #605880 | PriceChange | $148,000 Price decreased by 5% |
Dec 24, 2021 Source: SCKMLS as distributed by MLS GRID #605880 | Listed For Sale | $155,000 |
Aug 8, 2017 Source: SCKMLS as distributed by MLS GRID #534975 | Sold | -- |
May 16, 2017 Source: Agent Provided | PriceChange | $135,000 Price decreased by 7% |
May 6, 2017 Source: Agent Provided | PriceChange | $144,500 Price decreased by 3% |
Apr 11, 2017 Source: Agent Provided | PriceChange | $148,900 Price decreased by 5% |
Mar 1, 2017 Source: Agent Provided | Listed For Sale | $156,000 |
Sep 1, 1992 Source: N/A | Sold | -- |
| Year | Property tax | Tax assessment |
|---|---|---|
| 2025 | $3,446 | $189,400 |
Home facts updated by county records
Market trends in Hesston
Last updated September 2026
Avg. sale price
—
Sale-to-List Price
—
Price per sq ft
—
Available listings
8
3MoM
Sourced by Trulia Market Trends
Around this home
What Locals Say about Hesston
This October
Trick-or-Treat Score
Built from what locals say about this neighborhood.- 80% say there are sidewalks
- 78% say there's holiday spirit
- 56% say there are community events
Trulia Trick or TreatStart Ghost Hunt
At least 7 Trulia users voted on each feature.

100 % Say parking is easy

92 % Say people would walk alone at night

90 % Say kids play outside

82 % Say it's dog friendly

80 % Say there are sidewalks

79 % Say yards are well-kept

78 % Say there's holiday spirit

67 % Say streets are well-lit

60 % Say it's quiet

57 % Say it's walkable to restaurants

56 % Say car is needed

56 % Say there are community events

50 % Say they plan to stay for at least 5 years

49 % Say neighbors are friendly

44 % Say there's wildlife

43 % Say it's walkable to grocery stores
Sourced by Trulia users. Learn more about our methodology.
LGBTQ Local Legal Protections
LGBTQ Local Legal Protections



Frequently asked questions about 211 E Pine St
- What is 211 E Pine St estimated to be worth?Trulia's estimated value for 211 E Pine St in Hesston, KS is $230,900.
- What is the price history for 211 E Pine St?211 E Pine St in Hesston, KS last sold in July 2023.
- Is Hesston a buyer's or seller's market?Hesston is currently a seller's market, based on recent for-sale activity.
- What do residents say about Hesston?Residents describe Hesston, KS as easy to park in, dog-friendly, and pedestrian-friendly. See recently sold homes in Hesston, KS.
- Does 211 E Pine St have air conditioning?Yes, 211 E Pine St in Hesston, KS has air conditioning.
- How big is the lot at 211 E Pine St?The lot at 211 E Pine St in Hesston, KS is about 0.22 acres (9,583 sq ft).
Apartments for Rent


Off Market Homes Near 211 E Pine St

- Results are loading
Homes for sale near 211 E Pine St
 0.28 ACRESSusan Swartzendruber, GLC Real Estate Services
 0.28 ACRESAlex Carbajal, RE/MAX Associates
 0.25 ACRESSusan Swartzendruber, GLC Real Estate Services
 0.5 ACRESJeremy Sidoriak, EXP Realty, LLC
 8.56 ACRESMichelle L Briggs, Real Broker, LLC
 9.62 ACRESChristy Friesen, RE/MAX Premier
 0.52 ACRESAimee Monares, RE/MAX Associates
 0.3 ACRESChris Bergquist, Coldwell Banker Plaza Real Estate
 0.63 ACRESRobin Metzler, Berkshire Hathaway PenFed Realty
 0.27 ACRESAndrea LaFever, Keller Williams Signature Partners, LLC
 See more homes for sale inHesston
- Results are loading