


$4,249,000
Original price: $4,950,000
 4 Beds
 5.5 Baths
 4,524 sqft (on 1.47 acres)
211 Deer Valley Dr, Mabank, TX 75147
Est. Mortgage $29,868/mo*
Get Pre-QualifiedHome Highlights

Single-Family Home

Built in 2020

1.47 acre lot

$939/sqft

2 Car Garage

HOA $140/mo
Local Information
- Map ViewExplore the area around 211 Deer Valley Dr.

- Schools1 Preschool School2 Elementary Schools1 Middle School1 High School

- Shop & Eat

-- mins to
About this House
What's unique:Mature pinesCurated lightingTwo downstairs lake-view suitesTwo living spacesIntentional seating areasWine fridge
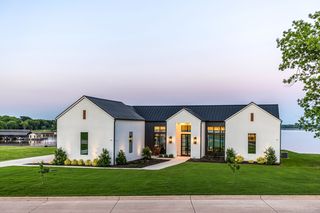
Proximity. Privacy. Peace: Delivered Day One. 211 Deer Valley stands as one of Cedar Creek Lake’s most distinguished estates, offering refined lakefront living just 55 minutes from Dallas. The rare proximity returns hours otherwise spent on the road, giving owners more time to enjoy the purpose of a lake home; rest, connection, and time on the water. Designed with intention at every turn, the home’s thoughtful 4,524 sqft layout offers an elevated yet effortless flow: two downstairs lake-view suites, two upstairs guest rooms, 5.1 baths, and two living spaces that support both quiet weekends for two or gatherings of ten or more. A $1M LandVisions transformation establishes privacy from the moment of arrival. A newly paved, winding drive slips through mature pines before revealing the home, screened from the road and neighboring estates. Sculpted iron terraces, curated lighting, and a secondary paved path to the ATV garage reinforce ease and seclusion. Inside, the influence of designer Laura Lee Clark is evident in the refined lighting, materials, and textures that create a calming, cohesive aesthetic. The kitchen features a Viking appliance suite, ice maker, and wine fridge, opening to dining and living areas framed by a wall of windows and doors that draw the lake inward. Outdoor living unfolds seamlessly through intentional seating areas, pergola, manicured turf, and Arboretum-style stonework leading to the shoreline. The precision-built boathouse includes dual lifts, touchless cover systems with discreet bird-deterrent integration, and efficient storage. Within 505 Ranch, owners enjoy boating, an infinity pool and beach, new sport courts, ATV and hiking trails, horseback riding, and a skeet range—amenities that complement the estate’s quiet Deer Valley setting, one of only nine along this coveted shoreline. Fully furnished and meticulously maintained, 211 Deer Valley offers immediate enjoyment and a rare peace of truly turnkey lake living.
Last check for updates: about 11 hours ago
Listing courtesy of Ryan Streiff 0569511, (214) 369-6000
Dave Perry Miller Real Estate, 214-369-6000
Lori Decker 0837590, (214) 789-5906
Dave Perry Miller Real Estate, (214) 369-6000
Source: NTREIS, MLS#21159546
Also Listed on NTREIS, Dave Perry Miller & Associates - An Ebby Halliday Company.
Home Details for 211 Deer Valley Dr

|
|---|
Interior Details Number of Rooms: 9Types of Rooms: Master Bedroom, Bedroom, Dining Room, Game Room, Kitchen, Living Room, Utility Room |
Beds & Baths Number of Bedrooms: 4Number of Bathrooms: 6Number of Bathrooms (full): 5Number of Bathrooms (half): 1 |
Dimensions and Layout Living Area: 4524 Square Feet |
Appliances & Utilities Utilities: Sewer Available, Separate Meters, Underground Utilities, Water Available, Cable AvailableAppliances: Some Gas Appliances, Built-In Refrigerator, Double Oven, Dryer, Dishwasher, Gas Cooktop, Disposal, Gas Oven, Plumbed For Gas, Refrigerator, Vented Exhaust Fan, Washer, Wine CoolerDishwasherDisposalDryerLaundry: Laundry in Utility RoomRefrigeratorWasher |
Heating & Cooling Heating: Central,Natural Gas,ZonedHas CoolingAir Conditioning: Central Air,Electric,ZonedHas HeatingHeating Fuel: Central |
Fireplace & Spa Number of Fireplaces: 1Fireplace: Gas Log, Gas Starter, Living Room, MetalHas a Fireplace |
Windows, Doors, Floors & Walls Window: Window CoveringsFlooring: Ceramic Tile, Wood |
Levels, Entrance, & Accessibility Stories: 2Levels: TwoFloors: Ceramic Tile, Wood |
View Has a ViewView: Water |
Security Security: Prewired, Security System, Carbon Monoxide Detector(s), Fire Alarm, Smoke Detector(s) |

|
|---|
Exterior Home Features Roof: MetalPatio / Porch: Rear Porch, Front Porch, Patio, CoveredExterior: Dock, Lighting, Outdoor Living Area, Rain GuttersFoundation: Slab |
Parking & Garage Number of Garage Spaces: 2Number of Covered Spaces: 2No CarportHas a GarageHas an Attached GarageParking Spaces: 2Parking: Additional Parking,Circular Driveway,Garage,Golf Cart Garage,Garage Door Opener,Oversized |
Pool Pool: None, Community |
Frontage WaterfrontWaterfront: Boat Dock/Slip, Lake Front, WaterfrontRoad Frontage: All Weather RoadRoad Surface Type: AsphaltOn Waterfront |
Water & Sewer Sewer: Public SewerWater Body: Cedar Creek |

|
|---|
Cumulative Days on Market: 204Days on Market: 180+ |

|
|---|
Year Built Year Built: 2020 |
Property Type / Style Property Type: ResidentialProperty Subtype: Single Family ResidenceStructure Type: HouseArchitecture: Farmhouse,Modern,Detached |
Building Construction Materials: Board & Batten Siding, Rock, StoneNot Attached Property |
Property Information Condition: ResaleParcel Number: 175596 |

|
|---|
Price List Price: $4,249,000Price Per Sqft: $939 |
Status Change & Dates Possession Timing: Negotiable |

|
|---|
MLS Status: Active |

|
|---|

|
|---|
Direction & Address City: MabankCommunity: 505 Ranch |
School Information Elementary School: MabankElementary School District: Mabank ISDJr High / Middle School: MabankJr High / Middle School District: Mabank ISDHigh School: MabankHigh School District: Mabank ISD |

|
|---|
Listing Agent Listing ID: 21159546 |

|
|---|
Community Features: Clubhouse, Gated, Pool, Tennis Court(s), Community Mailbox |

|
|---|
HOA Fee Includes: Association Management, Maintenance GroundsHOA Name: 505 Cedar Creek Ranch ClubHOA Phone: 000-000-0000Has an HOAHOA Fee: $1,678/Annually |

|
|---|
Lot Area: 1.47 Acres |

|
|---|
Mls Number: 21159546Living Area Range Units: Square FeetWater ViewAttribution Contact: 214-369-6000 |

|
|---|
ClubhouseGatedPoolTennis Court(s)Community Mailbox |
Around this home
What Locals Say about Mabank
At least 33 Trulia users voted on each feature.

87 % Say there's holiday spirit

85 % Say yards are well-kept

85 % Say kids play outside

81 % Say car is needed

79 % Say parking is easy

72 % Say it's dog friendly

66 % Say people would walk alone at night

65 % Say it's quiet

62 % Say neighbors are friendly

42 % Say it's walkable to grocery stores

42 % Say there's wildlife

37 % Say it's walkable to restaurants

34 % Say they plan to stay for at least 5 years

32 % Say there are community events

26 % Say there are sidewalks

19 % Say streets are well-lit
Sourced by Trulia users. Learn more about our methodology.
Market trends in Mabank
Last updated August 2026
Avg. sale price
—
Sale-to-List Price
—
Price per sq ft
—
Available listings
83
7MoM
Home Value
Trulia Estimate
$3.88MSince last month
Decreased$13K (-0.3%)Since last year
Increased$1M (+60.6%)Learn more about this home's value by checking out its Trulia Estimate, the value of nearby homes, and how much similar homes have sold for.
Trulia Estimate
The of this home's value increased by +97% in the last 10 years
| Month | Estimated value |
|---|---|
2026 | |
| September 2026 | $3.87M |
| August 2026 | $3.89M |
| July 2026 | $3.9M |
| June 2026 | $3.91M |
| May 2026 | $3.92M |
| April 2026 | $3.97M |
| March 2026 | $4.68M |
| February 2026 | $4.9M |
| January 2026 | $2.41M |
2025 | |
2024 | |
2023 | |
Comparable sales
These are recently sold homes that have a similar location or other similar features to this home, like bedrooms, bathrooms, and square footage. Get a sense of the expected prices in the area by viewing these homes.Address | Distance | Property Type | Sold Price | Sold Date | Bed | Bath | Sqft |
|---|---|---|---|---|---|---|---|
0.27 | Single-Family Home | - | 07/08/26 | 4 | 4.5 | 4,274 | |
1.62 | Single-Family Home | - | 08/28/26 | 3 | 3.5 | 3,281 | |
1.61 | Single-Family Home | - | 01/15/26 | 4 | 3 | 3,056 | |
1.43 | Single-Family Home | - | 06/09/26 | 3 | 2 | 1,740 | |
1.79 | Single-Family Home | - | 04/28/26 | 4 | 4.5 | 3,279 | |
1.48 | Single-Family Home | - | 09/10/26 | 3 | 2.5 | 2,261 | |
1.48 | Single-Family Home | - | 07/27/26 | 4 | 2 | 2,297 | |
1.40 | Single-Family Home | - | 07/21/26 | 3 | 2 | 2,272 | |
1.54 | Single-Family Home | - | 06/17/26 | 4 | 3 | 2,354 |
Nearby home prices
Get a sense of expected prices in the area by checking the value of nearby homes.Address | Distance | Price | Bed | Bath | Sqft | Status |
|---|---|---|---|---|---|---|
0.25 | $1,295,000 | - | - | - | For Sale | |
0.27 | - | 4 | 4.5 | 4,274 | Recently Sold | |
0.35 | $4,058,800 | 5 | 5 | 6,113 | Off Market | |
0.37 | $1,925,000 | 8 | 6.5 | 4,534 | For Sale | |
0.39 | - | - | - | - | Recently Sold | |
0.47 | $293,200 | 2 | 1 | 1,442 | Off Market | |
0.73 | - | - | - | - | Off Market | |
0.73 | - | - | - | - | Off Market | |
0.76 | - | 3 | 2 | 1,232 | Recently Sold | |
0.77 | - | - | - | - | Off Market | |
0.78 | $140,700 | 3 | 2 | 1,064 | Off Market |
Price and Tax history
| Date | Event | Price |
|---|---|---|
Apr 20, 2026 Source: NTREIS #21159546 | PriceChange | $4,249,000 Price decreased by 14% |
Feb 27, 2026 Source: NTREIS #21159546 | Listed For Sale | $4,950,000 |
| Year | Property tax | Tax assessment |
|---|---|---|
| 2025 | $50,273 | $2,644,400 |
Home facts updated by county records
LGBTQ Local Legal Protections
LGBTQ Local Legal Protections



Ryan Streiff, Dave Perry Miller Real Estate, 214-369-6000
Agent Phone: (214) 369-6000
IDX information is provided exclusively for personal, non-commercial use, and may not be used for any purpose other than to identify prospective properties consumers may be interested in purchasing. Information is deemed reliable but not guaranteed.
Similar Homes You May Like
 0.4 ACRES
 0.77 ACRES
 1.16 ACRES
 NEW - 2 DAYS AGO0.49 ACRES
 1.49 ACRES

 1.48 ACRES
 0.49 ACRES
 0.3 ACRES
 1.03 ACRES
 0.5 ACRES
 0.28 ACRES
 0.32 ACRES
 0.52 ACRES
 0.5 ACRES
 0.44 ACRES
 478 ACRES
 311.73 ACRES
 117 ACRES
 201 ACRES
 64.38 ACRES
 See more homes for sale inMabank

New Listings near 211 Deer Valley Dr
- 0.32 ACRES
 10.71 ACRES
 10.68 ACRES
 1.5 ACRES
 102.12 ACRES
- See more homes for sale inMabank
Frequently asked questions about 211 Deer Valley Dr
- What is the estimated monthly payment for 211 Deer Valley Dr?Based on a $4,249,000 list price with 20% down at today's rates, the estimated monthly payment for 211 Deer Valley Dr in Mabank, TX is approximately $30,422 (about $23,584 principal & interest, $6,763 property taxes, and $75 homeowner's insurance). This is an estimate. Actual payment depends on your loan terms.
- What do residents say about Mabank?Residents describe Mabank, TX as well-kept, easy to park in, and dog-friendly. Most residents say you need a car. See homes for sale in Mabank, TX.
- What are the closest schools to 211 Deer Valley Dr?The closest schools to 211 Deer Valley Dr in Mabank, TX are Central Elementary School (Pre-K, rated 9/10), Mabank High School (rated 6/10), Mabank Intermediate School (Elementary, rated 4/10).
- What is 211 Deer Valley Dr estimated to be worth?Trulia's estimated value for 211 Deer Valley Dr in Mabank, TX is $3,881,900.
- Does 211 Deer Valley Dr have air conditioning?Yes, 211 Deer Valley Dr in Mabank, TX has air conditioning.
- Does 211 Deer Valley Dr have a pool?Yes, 211 Deer Valley Dr in Mabank, TX has a pool.
211 Deer Valley Dr, Mabank, TX 75147 is a 4 bedroom, 6 bathroom, 4,524 sqft single-family home built in 2020. This property is currently available for sale and was listed by NTREIS on Feb 27, 2026. The MLS # for this home is MLS# 21159546.