


$3,799,999
 4 Beds
 3.5 Baths
 2,942 sqft (on 1.03 acres)
5000 Esquire Estates Rd, Mabank, TX 75156
Est. Mortgage $23,284/mo*
Get Pre-QualifiedHome Highlights

Parking
5 Car Garage

Outdoor
Pool

HOA
$250/Monthly

Price/Sqft
$1,292

Climate Control
Central, Fireplace & Central Air

Listed
109 days ago
Local Information
- Map ViewExplore the area around 5000 Esquire Estates Rd.

- Schools1 Preschool School1 Elementary School1 Middle School1 High School

- Shop & Eat

-- mins to
About this House
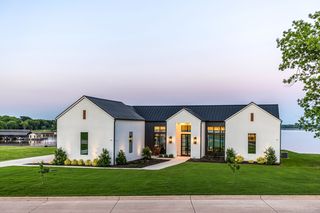
Experience luxury lakefront living at its finest in this extraordinary Cedar Creek Lake retreat situated on approximately 1.03 acres with expansive shoreline views. Designed for entertaining on a grand scale, this custom waterfront estate blends modern luxury, resort-style amenities, and unforgettable indoor-outdoor living. From the striking architectural design and oversized concrete approach to the copper-toned roofing accents and expansive garage space, every detail was thoughtfully curated to create a true destination property. Inside, soaring vaulted ceilings, dramatic custom wood accents, designer lighting, polished luxury flooring, and walls of glass frame breathtaking water views throughout the home. The open-concept living area flows seamlessly into a chef-inspired kitchen featuring oversized islands, premium appliances, double ovens, wine storage, custom cabinetry, and expansive entertaining space ideal for hosting large gatherings or executive retreats. A statement spiral staircase and elevated architectural finishes add to the home’s distinctive luxury appeal.
Step outside to a private resort atmosphere complete with a custom pool and slide, 8 person hot tub with jets, 8 person sauna, tanning ledges, expansive decking, covered outdoor living areas, retractable screens, outdoor kitchen, mounted TVs, Ferrari speaker sound system, sauna, and multiple lounge spaces overlooking the water. Additional highlights include three boat slips, oversized garage capacity, upgraded efficiency systems, premium doors and windows, spray foam insulation throughout, generator-ready infrastructure, and dedicated fitness space. Whether envisioned as a luxury vacation home, executive retreat, corporate getaway, multi-generational estate, or premier short-term rental investment, this one-of-a-kind waterfront property delivers an unmatched lifestyle on Cedar Creek Lake.
Step outside to a private resort atmosphere complete with a custom pool and slide, 8 person hot tub with jets, 8 person sauna, tanning ledges, expansive decking, covered outdoor living areas, retractable screens, outdoor kitchen, mounted TVs, Ferrari speaker sound system, sauna, and multiple lounge spaces overlooking the water. Additional highlights include three boat slips, oversized garage capacity, upgraded efficiency systems, premium doors and windows, spray foam insulation throughout, generator-ready infrastructure, and dedicated fitness space. Whether envisioned as a luxury vacation home, executive retreat, corporate getaway, multi-generational estate, or premier short-term rental investment, this one-of-a-kind waterfront property delivers an unmatched lifestyle on Cedar Creek Lake.
Last check for updates: about 10 hours ago
Listing courtesy of Spencer Hal 0752812, (214) 499-2522 x2144992522
LPT Realty, LLC, 2144992522,2144992522
Source: NTREIS, MLS#21266196
Also Listed on NTREIS.
Home Details for 5000 Esquire Estates Rd

|
|---|
Interior Details Number of Rooms: 12Types of Rooms: Master Bedroom, Bedroom, Master Bathroom, Dining Room, Full Bath, Half Bath, Kitchen, Living Room, Loft |
Beds & Baths Number of Bedrooms: 4Number of Bathrooms: 4Number of Bathrooms (full): 3Number of Bathrooms (half): 1 |
Dimensions and Layout Living Area: 2942 Square Feet |
Appliances & Utilities Utilities: Sewer Available, Underground Utilities, Water AvailableAppliances: Double Oven, Dryer, Dishwasher, Electric Cooktop, Electric Water Heater, Disposal, Gas Oven, Microwave, Refrigerator, Vented Exhaust Fan, Water Purifier, WasherDishwasherDisposalDryerLaundry: Washer Hookup,Dryer HookupMicrowaveRefrigeratorWasher |
Heating & Cooling Heating: Central,ENERGY STAR/ACCA RSI Qualified Installation,ENERGY STAR Qualified Equipment,Fireplace(s),PropaneHas CoolingAir Conditioning: Central Air,Electric,ENERGY STAR Qualified EquipmentHas HeatingHeating Fuel: Central |
Fireplace & Spa Number of Fireplaces: 1Fireplace: Gas StarterHas a Fireplace |
Windows, Doors, Floors & Walls Flooring: Carpet, Terrazzo |
Levels, Entrance, & Accessibility Levels: One and One HalfFloors: Carpet, Terrazzo |
View Has a ViewView: Water |
Security Security: Security Gate |

|
|---|
Exterior Home Features Roof: Metal ShinglePatio / Porch: CoveredFencing: Electric, Gate, Masonry, Stone, Wrought IronOther Structures: Shed(s)Exterior: Basketball Court, Boat Slip, Outdoor Grill, Outdoor Kitchen, StorageFoundation: Slab, Stone |
Parking & Garage Number of Garage Spaces: 5Number of Covered Spaces: 5No CarportHas a GarageHas an Attached GarageParking Spaces: 5Parking: Additional Parking,Driveway,Garage,Gated,Garage Faces Side |
Pool Pool: Fiberglass, Heated, In Ground, Pool, Salt WaterPool |
Frontage WaterfrontWaterfront: Boat Dock/Slip, Lake FrontOn Waterfront |
Water & Sewer Sewer: Private SewerWater Body: Cedar Creek |

|
|---|
Cumulative Days on Market: 65Days on Market: 109 |

|
|---|
Year Built Year Built: 2023 |
Property Type / Style Property Type: ResidentialProperty Subtype: Single Family ResidenceStructure Type: HouseArchitecture: Traditional |
Building Construction Materials: Fiber CementAttached To Another Structure |
Property Information Parcel Number: 20070000003060 |

|
|---|
Price List Price: $3,799,999Price Per Sqft: $1,292 |
Status Change & Dates Possession Timing: Close Of Escrow |

|
|---|
MLS Status: Active |

|
|---|

|
|---|
Direction & Address City: MabankCommunity: Admirals Harbor |
School Information Elementary School: MalakoffElementary School District: Malakoff ISDJr High / Middle School: MalakoffJr High / Middle School District: Malakoff ISDHigh School: MalakoffHigh School District: Malakoff ISD |

|
|---|
Listing Agent Listing ID: 21266196 |

|
|---|
Community Features: Lake |

|
|---|
HOA Fee Includes: All FacilitiesHOA Name: Admirals. HarborHOA Phone: 972-261-8527Has an HOAHOA Fee: $3,000/Annually |

|
|---|
Lot Area: 1.03 Acres |

|
|---|
Listing Terms: Cash, Conventional, VA Loan |

|
|---|
Mls Number: 21266196Living Area Range Units: Square FeetWater ViewAttribution Contact: 2144992522, 2144992522 |

|
|---|
Lake |
Around this home
What Locals Say about Mabank
At least 33 Trulia users voted on each feature.

87 % Say there's holiday spirit

85 % Say yards are well-kept

85 % Say kids play outside

81 % Say car is needed

79 % Say parking is easy

72 % Say it's dog friendly

66 % Say people would walk alone at night

65 % Say it's quiet

62 % Say neighbors are friendly

42 % Say it's walkable to grocery stores

42 % Say there's wildlife

37 % Say it's walkable to restaurants

34 % Say they plan to stay for at least 5 years

32 % Say there are community events

26 % Say there are sidewalks

19 % Say streets are well-lit
Sourced by Trulia users. Learn more about our methodology.
Market trends in Mabank
Last updated July 2026
Avg. sale price
—
Sale-to-List Price
—
Price per sq ft
—
Available listings
90
6MoM
Home Value
Trulia Estimate
$3.46MSince last month
Decreased$18K (-0.5%)Since last year
Increased$2M (+191.6%)Learn more about this home's value by checking out its Trulia Estimate, the value of nearby homes, and how much similar homes have sold for.
Trulia Estimate
The of this home's value increased by +2,970% in the last 10 years
| Month | Estimated value |
|---|---|
2026 | |
| August 2026 | $3.45M |
| July 2026 | $3.47M |
| June 2026 | $3.49M |
| May 2026 | $3.56M |
| April 2026 | $1.31M |
| March 2026 | $1.39M |
| February 2026 | $1.4M |
| January 2026 | $1.31M |
2025 | |
2024 | |
2023 | |
2022 | |
2021 | |
2020 | |
2019 | |
2018 | |
2017 | |
2016 | |
Comparable sales
These are recently sold homes that have a similar location or other similar features to this home, like bedrooms, bathrooms, and square footage. Get a sense of the expected prices in the area by viewing these homes.Address | Distance | Property Type | Sold Price | Sold Date | Bed | Bath | Sqft |
|---|---|---|---|---|---|---|---|
0.17 | Single-Family Home | - | 07/01/26 | 5 | 4 | 4,443 | |
0.26 | Single-Family Home | - | 02/20/26 | 3 | 3 | 2,924 | |
0.34 | Single-Family Home | - | 05/22/26 | 4 | 3 | 2,600 | |
0.62 | Single-Family Home | - | 09/13/25 | 5 | 3 | 2,427 | |
0.51 | Single-Family Home | - | 07/09/26 | 5 | 4 | 4,833 | |
0.41 | Single-Family Home | - | 07/27/26 | 4 | 3.5 | 2,745 | |
0.51 | Single-Family Home | - | 09/19/25 | 3 | 3 | 3,574 | |
0.71 | Single-Family Home | - | 11/14/25 | 4 | 4.5 | 3,250 | |
0.71 | Single-Family Home | - | 11/19/25 | 4 | 3.5 | 3,800 | |
0.65 | Single-Family Home | - | 09/05/25 | 4 | 2.5 | 2,646 |
Nearby home prices
Get a sense of expected prices in the area by checking the value of nearby homes.Address | Distance | Price | Bed | Bath | Sqft | Status |
|---|---|---|---|---|---|---|
0.02 | $874,000 | 4 | 3.5 | 2,800 | For Sale | |
0.10 | $559,000 | 3 | 2.5 | 2,453 | Off Market | |
0.15 | $37,000 | - | - | - | For Sale | |
0.17 | - | 5 | 4 | 4,443 | Recently Sold | |
0.17 | $30,000 | - | - | - | For Sale | |
0.18 | - | - | - | - | Off Market | |
0.17 | $725,000 | - | - | - | For Sale | |
0.15 | $125,000 | - | - | - | For Sale | |
0.16 | $268,999 | - | - | - | For Sale | |
0.16 | $295,000 | - | - | - | For Sale | |
0.18 | $300,000 | Studio | - | 1,440 | For Sale |
Price and Tax history
| Date | Event | Price |
|---|---|---|
May 12, 2026 Source: NTREIS #21266196 | Listed For Sale | $3,799,999 |
Aug 29, 2017 Source: Agent Provided | ListingRemoved | $249,500 |
Aug 1, 2017 Source: Agent Provided | Listed For Sale | $249,500 |
Jul 1, 2017 Source: Agent Provided | ListingRemoved | $259,500 |
Apr 20, 2017 Source: Agent Provided | PriceChange | $259,500 Price decreased by 6% |
Sep 29, 2016 Source: Agent Provided | Listed For Sale | $275,000 |
Jul 18, 2015 Source: Agent Provided | ListingRemoved | $119,900 |
Jun 2, 2015 Source: Agent Provided | PriceChange | $119,900 Price increased by 20% |
Feb 22, 2015 Source: Agent Provided | Listed For Sale | $99,900 |
Nov 12, 2014 Source: Agent Provided | ListingRemoved | $59,900 |
Aug 14, 2014 Source: Agent Provided | Listed For Sale | $59,900 |
| Year | Property tax | Tax assessment |
|---|---|---|
| 2025 | $26,066 | $1,931,735 |
Home facts updated by county records
LGBTQ Local Legal Protections
LGBTQ Local Legal Protections



Spencer Hal, LPT Realty, LLC, 2144992522,2144992522
Agent Phone: (214) 499-2522 x2144992522
IDX information is provided exclusively for personal, non-commercial use, and may not be used for any purpose other than to identify prospective properties consumers may be interested in purchasing. Information is deemed reliable but not guaranteed.
Similar Homes You May Like
 0.41 ACRES
 1.28 ACRES
 0.28 ACRES
 3.36 ACRES
 1.48 ACRES
 0.3 ACRES
 0.49 ACRES
 0.75 ACRES
 0.77 ACRES
 39.36 ACRES
 0.28 ACRES
 0.44 ACRES
 478 ACRES
 42 ACRES
 140 ACRES
 64.38 ACRES
 See more homes for sale inMabank
New Listings near 5000 Esquire Estates Rd
- 0.49 ACRES
 0.59 ACRES
 0.5 ACRES
 0.59 ACRES
 3.19 ACRES
 1.16 ACRES
 0.4 ACRES
 0.52 ACRES
 2.17 ACRES
 0.5 ACRES
 3.75 ACRES
- See more homes for sale inMabank
Frequently asked questions about 5000 Esquire Estates Rd
- What is the estimated monthly payment for 5000 Esquire Estates Rd?Based on a $3,799,999 list price with 20% down at today's rates, the estimated monthly payment for 5000 Esquire Estates Rd in Mabank, TX is approximately $23,468 (about $19,910 principal & interest, $3,483 property taxes, and $75 homeowner's insurance). This is an estimate. Actual payment depends on your loan terms.
- What are the closest schools to 5000 Esquire Estates Rd?The closest schools to 5000 Esquire Estates Rd in Mabank, TX are Malakoff Elementary School (Pre-K, rated 8/10), Malakoff High School (rated 6/10), Malakoff Middle School (rated 5/10).
- What is 5000 Esquire Estates Rd estimated to be worth?Trulia's estimated value for 5000 Esquire Estates Rd in Mabank, TX is $3,456,100.
- Does 5000 Esquire Estates Rd have air conditioning?Yes, 5000 Esquire Estates Rd in Mabank, TX has air conditioning.
- Does 5000 Esquire Estates Rd have a pool?Yes, 5000 Esquire Estates Rd in Mabank, TX has a pool.
- Does 5000 Esquire Estates Rd have laundry facilities?Yes, 5000 Esquire Estates Rd in Mabank, TX has in-unit laundry.
5000 Esquire Estates Rd, Mabank, TX 75156 is a 4 bedroom, 4 bathroom, 2,942 sqft single-family home built in 2023. This property is currently available for sale and was listed by NTREIS on May 12, 2026. The MLS # for this home is MLS# 21266196.