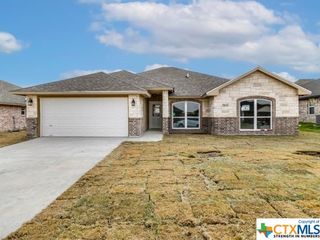
2108 Buckner St
Nolanville, TX 76559
 4 Beds
 3 Baths
 3,150 sqft
4 Beds
3 Baths
3,150 sqft
Local Information
- Map ViewExplore the area around 2108 Buckner St.

- Schools1 Preschool School1 Elementary School1 Middle School1 High School

- Shop & Eat

-- mins to
Home Highlights

Property Type
Single-Family Home

Year Built
2026
Living Area
3,150 sqft

Price/Sqft
$131

Parking
Garage
About this House
Welcome to the Kiawa plan, a beautiful two-story floor plan in our Warrior's Legacy community in Nolanville, Texas. These 4-5 bedrooms, 3-bath plan has the perfect amount of space at approximately 3,150 sq. ft. and a 2 car garage.
Enjoy the first floor as you walk into the entry to the dining area and the living area that can be opted for a study. Walking further in you will come to the family room and kitchen area, as well as a secondary bedroom with easy access to the secondary bathroom.
You can find the laundry room next to the garage, that is easily accessed from the kitchen. The kitchen also features flat panel birch cabinets and granite countertops, with decorative tile backsplash. Find time to enjoy nature from the two option covered patios that is connected to the nook.
Heading upstairs, you'll find two secondary bedrooms with an option of adding another bedroom. With easy access to a secondary bathroom, and the game-room that can be opted for a media room. Retreat to the primary bedroom that has an attached bathroom with a walk-in shower that has an option for a tub and shower, and a spacious walk-in closet.
Like with all our homes, you'll never be too far from home with our smart home technology thoughtfully designed into every detail. Find security and control through the Qolsys panel, your phone, or voice.
Contact us today to learn more about the Kiawa floorplan!
Enjoy the first floor as you walk into the entry to the dining area and the living area that can be opted for a study. Walking further in you will come to the family room and kitchen area, as well as a secondary bedroom with easy access to the secondary bathroom.
You can find the laundry room next to the garage, that is easily accessed from the kitchen. The kitchen also features flat panel birch cabinets and granite countertops, with decorative tile backsplash. Find time to enjoy nature from the two option covered patios that is connected to the nook.
Heading upstairs, you'll find two secondary bedrooms with an option of adding another bedroom. With easy access to a secondary bathroom, and the game-room that can be opted for a media room. Retreat to the primary bedroom that has an attached bathroom with a walk-in shower that has an option for a tub and shower, and a spacious walk-in closet.
Like with all our homes, you'll never be too far from home with our smart home technology thoughtfully designed into every detail. Find security and control through the Qolsys panel, your phone, or voice.
Contact us today to learn more about the Kiawa floorplan!
2108 Buckner St, Nolanville, TX 76559 is a 4 bedroom, 3 bathroom, 3,150 sqft single-family home built in 2026. It is currently off market. The Trulia Estimate is $411,800, with a rent estimate of $2,812/month.
Contact this Building
Home Details for 2108 Buckner St

|
|---|
Levels, Entrance, & Accessibility Stories: 2 |

|
|---|
Year Built Year Built: 2026 |
Property Type / Style Property Type: Single Family HomeArchitecture: House |

|
|---|
Parking & Garage GarageParking Spaces: 2Parking: Garage |
Source: DR Horton
Price History for 2108 Buckner St
| Date | Price | Event | Source |
|---|---|---|---|
| 01/21/2026 | $390,895 | ListingRemoved | DR Horton |
| 01/10/2026 | $390,895 | PriceChange | DR Horton |
| 12/24/2025 | $400,895 | Listed For Sale | DR Horton |
Market trends in Nolanville
Last updated June 2026
Avg. sale price
—
Sale-to-List Price
—
Price per sq ft
—
Available listings
55
6MoM

- Results are loading
Comparable Sales for 2108 Buckner St
Address | Distance | Property Type | Sold Price | Sold Date | Bed | Bath | Sqft |
|---|---|---|---|---|---|---|---|
0.00 | Single-Family Home | - | 06/10/26 | 4 | 2.5 | 2,572 | |
0.00 | Single-Family Home | - | 02/05/26 | 4 | 2.5 | 1,953 | |
0.16 | Single-Family Home | - | 09/30/25 | 4 | 3 | 3,150 | |
0.17 | Single-Family Home | - | 04/08/26 | 4 | 2.5 | 2,598 | |
0.17 | Single-Family Home | - | 07/01/26 | 4 | 2.5 | 2,577 | |
0.16 | Single-Family Home | - | 09/26/25 | 4 | 3 | 2,442 | |
0.18 | Single-Family Home | - | 01/07/26 | 5 | 3 | 3,150 | |
0.16 | Single-Family Home | - | 03/04/26 | 4 | 2.5 | 2,324 | |
0.20 | Single-Family Home | - | 01/21/26 | 5 | 3 | 3,150 | |
0.16 | Single-Family Home | - | 05/28/26 | 4 | 3 | 2,043 |
Nearby homes
Get a sense of prices in the area by checking nearby homes. OFF MARKETNexthome Tropicana Realty, Closed
 OFF MARKET
 OFF MARKET
 SOLDFEB 5, 2026
 OFF MARKET
 FOR SALENEW CONSTRUCTIONBUILDABLE PLAN
 3D VIEW
 FOR SALENEW CONSTRUCTIONBUILDABLE PLAN3D VIEW
 FOR SALENEW CONSTRUCTIONBUILDABLE PLAN3D VIEW
 FOR SALENEW CONSTRUCTIONBUILDABLE PLAN3D VIEW
 FOR SALENEW CONSTRUCTIONBUILDABLE PLAN
 FOR SALENEW CONSTRUCTIONBUILDABLE PLAN3D VIEW
Assigned Schools
These are the assigned schools for 2108 Buckner St.
- Nolanville Elementary School
- PK-5
- Public
- 618 Students
6/10GreatSchools RatingParent Rating AveragePrincipal needs education on how to work with children with disabilities. They cover for teachers, sweep under the rug. Assistant Principal no better. Stay away from this school! It went way down hill when new admin came in!Parent Review5mo ago - Harker Heights High School
- 9-12
- Public
- 2191 Students
5/10GreatSchools RatingParent Rating AverageSo grateful my child is now attending CHS. Had horrible experiences at this place. Also grateful Business teacher did not follow over to CHS. She is the laziest teacher I have ever heard of. Doesn't do any teaching!Parent Review3y ago - Nolan Middle School
- 6-8
- Public
- 1068 Students
5/10GreatSchools RatingParent Rating Average No reviews available for this school.
  Check out schools near 2108 Buckner St.
What Locals Say about Nolanville
At least 59 Trulia users voted on each feature.

95 % Say yards are well-kept

88 % Say car is needed

85 % Say it's dog friendly

84 % Say parking is easy

77 % Say there's holiday spirit

74 % Say kids play outside

74 % Say people would walk alone at night

69 % Say it's quiet

56 % Say neighbors are friendly

42 % Say there's wildlife

38 % Say streets are well-lit

34 % Say they plan to stay for at least 5 years

25 % Say there are sidewalks

15 % Say it's walkable to grocery stores

15 % Say there are community events

14 % Say it's walkable to restaurants
Sourced by Trulia users. Learn more about our methodology.
LGBTQ Local Legal Protections
LGBTQ Local Legal Protections



Apartments for Rent
 PET FRIENDLY
 PET FRIENDLYTotal price$1,949 - $2,019/mo3 bd2 baThe Laramie at Indian Trail | 329 Indian Trl,
Harker Heights, TX 76548 PET FRIENDLY
 APPLY INSTANTLY
 APPLY INSTANTLYPET FRIENDLY


 PET FRIENDLYFURNISHED
 See more homes for rent inNolanville
Explore by feature - Pet Friendly
- APPLY INSTANTLYPET FRIENDLY
 PET FRIENDLY
 PET FRIENDLY
 PET FRIENDLY
 PET FRIENDLY
 NEW - 2 DAYS AGOPET FRIENDLY
 PET FRIENDLY
 PET FRIENDLY
 PET FRIENDLY
 PET FRIENDLY
Explore by feature - Garage
- APPLY INSTANTLYPET FRIENDLY
- PET FRIENDLY
- PET FRIENDLY
 PET FRIENDLY
- PET FRIENDLY
- NEW - 2 DAYS AGOPET FRIENDLY
- PET FRIENDLY

- PET FRIENDLY
 PET FRIENDLY
Explore by feature - Air Conditioning
 APPLY INSTANTLYPET FRIENDLY
- APPLY INSTANTLYPET FRIENDLY
- PET FRIENDLY
- PET FRIENDLY
- PET FRIENDLY
- PET FRIENDLY
- NEW - 2 DAYS AGOPET FRIENDLY

- PET FRIENDLY
Explore by feature - Washer/dryer
- PET FRIENDLY
- PET FRIENDLY
- PET FRIENDLY
- PET FRIENDLY
- PET FRIENDLY
- NEW - 2 DAYS AGOPET FRIENDLY
- PET FRIENDLY
- PET FRIENDLY
- PET FRIENDLY
Homes for sale near 2108 Buckner St
- NEW CONSTRUCTION
- NEW CONSTRUCTION
- NEW CONSTRUCTION
- NEW CONSTRUCTION

 NEW CONSTRUCTIONStylecraft Brokerage, LLC, Active
- NEW CONSTRUCTION
 NEW CONSTRUCTION
- NEW CONSTRUCTION
 See more homes for sale inNolanville

Off Market Homes Near 2108 Buckner St
 SOLDJUN 10, 2026
 SOLDJUN 8, 2026
 SOLDMAY 19, 2026
 SOLDMAY 18, 2026
 SOLDMAY 13, 2026Coldwell Banker Apex, Realtors, Closed
 SOLDMAY 11, 2026Century 21 Bill Bartlett, Closed
 SOLDMAY 8, 2026Vista Real Estate Group-Compass RE Texas, LLC, Closed
 SOLDMAY 8, 2026Coldwell Banker Realty, Closed
- See more homes for sale inNolanville