


$521,045
 5 Beds
 3.5 Baths
 3,532 sqft
21074 Millstream Bend, San Antonio, TX 78266
Est. Mortgage $3,636/mo*
Get Pre-QualifiedWe estimate this home will sell faster than 91% nearby.
Home Highlights

Single-Family Home

Built in 2026

$148/sqft

2 Car Garage

HOA $80/mo
Local Information
- Map ViewExplore the area around 21074 Millstream Bend.

- Schools1 Preschool School1 Elementary School1 Middle School1 High School

- Shop & Eat

-- mins to
About this House
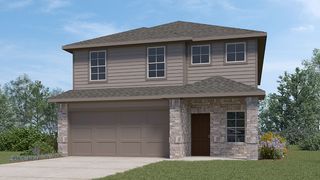
The Clydesdale is the largest two-story home at Brookstone Creek in San Antonio, TX, offering 5 bedrooms, 3.5 bathrooms, a 2-car garage, and 3,534 sq. ft. of spacious living. Step inside to a welcoming entry that leads to a private office, formal dining room, and an open-concept kitchen and breakfast area. The kitchen features quartz or granite countertops, a subway tile backsplash, stainless steel appliances, a natural gas range, shaker-style cabinets, a corner pantry, and a large island with a breakfast bar overlooking the dining space. The living room offers abundant natural light, a ceiling fan, and easy access to the covered patio (per plan) and landscaped backyard-perfect for relaxing or entertaining. The private main bedroom is located off the breakfast area and includes plush carpet, a ceiling fan, and an ensuite bath with dual sinks, a tiled walk-in shower, a private water closet, and a spacious walk-in closet. Upstairs, a large game room connects to secondary bedrooms and bathrooms, including one bedroom with a private bath-ideal for guests. Additional features include a tankless water heater, luxury laminate flooring in main living areas and wet zones, full yard landscaping with irrigation, and a pre-plumbed water softener loop. The HOME IS CONNECTED package allows control of lights, thermostat, and locks from your smartphone.
Contact this Building
Last check for updates: about 5 hours ago
Listing courtesy of R.J. Reyes TREC #550413, (210) 842-5458
Keller Williams Heritage
Source: LERA MLS, MLS#2011987
Also Listed on DR Horton, LERA MLS.
We estimate this home will sell faster than 91% nearby.
Home Details for 21074 Millstream Bend

|
|---|
Heating & Cooling Heating: Central, Natural GasAir ConditioningCooling System: 13 15 SEER AX, Central AirHeating Fuel: Central |
Levels, Entrance, & Accessibility Stories: 2Floors: Carpet, Laminate |
Interior Details Number of Rooms: 9Types of Rooms: Master Bedroom, Bedroom 2, Bedroom 3, Bedroom 4, Bedroom 5, Master Bathroom, Dining Room, Family Room, Kitchen |
Appliances & Utilities DishwasherDisposalMicrowave |

|
|---|
Exterior Home Features Roof: CompositionFoundation Type: SlabSprinkler System |
Parking & Garage GarageParking Spaces: 2Parking: Two Car Garage Attached Garage Door Opener |

|
|---|
Year Built Year Built: 2026 |
Property Type / Style Property Type: Single Family Home |

|
|---|
Price Price Per Sqft: $148 |

|
|---|

|
|---|
Listing Agent MLS/Source ID: 2011987 |

|
|---|
Other Playground |

|
|---|
HOA Fee: $960/Yearly |

|
|---|
Lot Area: 5662.8 sqft |

|
|---|
ClubhousePlaygroundCluster Mail Box |
All New Homes in Brookstone Creek
Quick Move-in Homes (26)
| 21031 Gravel Keep | 4bd 2ba 1,778 sqft | $359,950 | |
| 5325 Coulee Cove | 4bd 2.5ba 1,823 sqft | $384,950 | |
| 5411 Chase Falls | 4bd 2.5ba 1,823 sqft | $386,950 | |
| 20757 Streamlet End | 3bd 2ba 1,651 sqft | $401,000 | |
| 20735 Streamlet End | 3bd 2ba 1,651 sqft | $401,000 | |
| 20743 Streamlet End | 4bd 2ba 1,703 sqft | $412,000 | |
| 20727 Streamlet End | 4bd 2ba 1,703 sqft | $412,000 | |
| 20803 Streamlet End | 4bd 2ba 1,703 sqft | $413,000 | |
| 20615 Streamlet End | 4bd 2.5ba 1,823 sqft | $419,500 | |
| 20731 Streamlet End | 4bd 2.5ba 2,366 sqft | $424,950 | |
| 20611 Streamlet End | 4bd 3ba 2,257 sqft | $439,000 | |
| 20753 Streamlet End | 5bd 3.5ba 2,677 sqft | $452,300 | |
| 20739 Streamlet End | 5bd 3.5ba 2,677 sqft | $452,300 | |
| 20862 Stonework Spur | 4bd 3ba 2,310 sqft | $465,075 | |
| 20824 Streamlet End | 4bd 2.5ba 2,598 sqft | $470,715 | |
| 21083 Millstream Bend | 4bd 2.5ba 2,598 sqft | $475,395 | |
| 20832 Streamlet End | 5bd 3.5ba 2,862 sqft | $492,230 | |
| 20923 Streamlet End | 5bd 3.5ba 2,862 sqft | $494,810 | |
| 20820 Streamlet End | 4bd 3.5ba 3,286 sqft | $515,965 | |
| 20924 Streamlet End | 4bd 3.5ba 3,286 sqft | $516,965 | |
| 21078 Millstream Bend | 4bd 3.5ba 3,286 sqft | $519,735 | |
| 21074 Millstream Bend | 5bd 3.5ba 3,532 sqft | $521,045 | |
| 20828 Streamlet | 5bd 3.5ba 3,532 sqft | $521,045 | |
| 20916 Streamlet End | 5bd 3.5ba 3,532 sqft | $521,045 | |
| 20812 Streamlet End | 5bd 3.5ba 3,532 sqft | $523,455 | |
| 5306 Coulee Cove | 4bd 2.5ba 2,598 sqft | $459,950 |
Quick Move-In Homes provided by LERA MLS,DR Horton
Buildable Plans (30)
| The Brown Plan | 3bd 2ba 1,650 sqft | $394,000+ | |
| The Caden Plan | 3bd 2ba 1,595 sqft | $394,000+ | |
| The Bryant Plan | 4bd 2ba 1,703 sqft | $404,000+ | |
| The Easton Plan | 4bd 2ba 1,680 sqft | $404,000+ | |
| The Irvine Plan | 4bd 2ba 1,796 sqft | $409,000+ | |
| The Gaven Plan | 4bd 2ba 1,778 sqft | $410,000+ | |
| The Knight Plan | 4bd 2ba 1,901 sqft | $413,000+ | |
| The Harris Plan | 4bd 2.5ba 1,823 sqft | $413,000+ | |
| The Gregg Plan | 4bd 3ba 1,924 sqft | $416,000+ | |
| The Kendall Plan | 4bd 2.5ba 2,171 sqft | $422,000+ | |
| The Bowen Plan | 3bd 2.5ba 2,241 sqft | $423,000+ | |
| The Kingston Plan | 4bd 2ba 2,031 sqft | $425,000+ | |
| The Driftwood Plan | 3bd 2ba 2,050 sqft | $428,000+ | |
| The Walsh Plan | 4bd 2.5ba 2,323 sqft | $430,000+ | |
| The Lakeway Plan | 4bd 3ba 2,034 sqft | $430,000+ | |
| The Mitchell Plan | 4bd 3ba 2,257 sqft | $431,000+ | |
| The Lombardi Plan | 5bd 2.5ba 2,539 sqft | $438,000+ | |
| The Pierce Plan | 4bd 2.5ba 2,336 sqft | $441,000+ | |
| The Saban Plan | 4bd 2.5ba 2,361 sqft | $442,000+ | |
| The Callum Plan | 5bd 3.5ba 2,677 sqft | $443,000+ | |
| The Ozark Plan | 4bd 3ba 2,475 sqft | $449,000+ | |
| The Naples Plan | 4bd 3ba 2,293 sqft | $449,000+ | |
| The Caspian Plan | 4bd 2.5ba 2,598 sqft | $455,000+ | |
| The Quincy Plan | 4bd 3ba 2,672 sqft | $461,000+ | |
| The Rosemont Plan | 5bd 3ba 2,733 sqft | $465,000+ | |
| The Boerne Plan | 5bd 3.5ba 2,710 sqft | $465,500+ | |
| The Salerno Plan | 5bd 3.5ba 2,862 sqft | $467,000+ | |
| The Hondo Plan | 4bd 3ba 2,702 sqft | $472,000+ | |
| The Stallion Plan | 4bd 3.5ba 3,286 sqft | $496,000+ | |
| The Clydesdale Plan | 5bd 3.5ba 3,532 sqft | $503,000+ |
Buildable Plans provided by D.R. Horton
Community Description
Home changes everything so let us help you find yours in Brookstone Creek, a new home community located in San Antonio, TX. Nestled in the hills near Evans Rd. & TPC Parkway, this neighborhood offers over 20 classic floor plans ranging from single-story to two-story with 3 to 5 bedrooms, 2 to 3.5 bathrooms and 2-car garages.
When you step inside any of our Brookstone Creek homes, you will first notice grand, open-concept spaces. Kitchens, dining areas and living rooms flow seamlessly together, providing plenty of room for life's everyday moments. Enjoy granite or quartz kitchen counter tops, gleaming subway tile backsplashes, gas stainless steel appliances, a tankless water heater, and stylish flat panel or shaker style cabinetry (per plan) in your new home. Smart home technology is standard in all of our homes and allows you to control your home and peace of mind conveniently from your cellular device.
New home exteriors have also been thoughtfully designed and constructed. Whether your new home has a classic stone or brick exterior, no attention to detail has been spared. These homes include a generous landscaping package with full front and back yard landscaping and irrigation, ensuring your home looks it's best every single day.
Brookstone Creek's resort-style amenity center complex is now open and includes numerous attractions for the whole family, including a pool, splash pad, basketball court, tennis court, fitness center and playground. Residents also have access to fun and engaging community events hosted by the on-site Lifestyle Director.
Commuting is convenient in this northeast San Antonio community. Desirable NEISD schools, including Johnson High School, are located minutes from your doorstep and you'll love easy access to popular Stone Oak, Loop 1604 and Hwy. 281. Natural Bridge Caverns and Wildlife Ranch®, Six Flags Fiesta Texas® and the JW Marriott® Hill Country Resort and Spa are also located nearby, perfect for family outings.
Don't miss out o
When you step inside any of our Brookstone Creek homes, you will first notice grand, open-concept spaces. Kitchens, dining areas and living rooms flow seamlessly together, providing plenty of room for life's everyday moments. Enjoy granite or quartz kitchen counter tops, gleaming subway tile backsplashes, gas stainless steel appliances, a tankless water heater, and stylish flat panel or shaker style cabinetry (per plan) in your new home. Smart home technology is standard in all of our homes and allows you to control your home and peace of mind conveniently from your cellular device.
New home exteriors have also been thoughtfully designed and constructed. Whether your new home has a classic stone or brick exterior, no attention to detail has been spared. These homes include a generous landscaping package with full front and back yard landscaping and irrigation, ensuring your home looks it's best every single day.
Brookstone Creek's resort-style amenity center complex is now open and includes numerous attractions for the whole family, including a pool, splash pad, basketball court, tennis court, fitness center and playground. Residents also have access to fun and engaging community events hosted by the on-site Lifestyle Director.
Commuting is convenient in this northeast San Antonio community. Desirable NEISD schools, including Johnson High School, are located minutes from your doorstep and you'll love easy access to popular Stone Oak, Loop 1604 and Hwy. 281. Natural Bridge Caverns and Wildlife Ranch®, Six Flags Fiesta Texas® and the JW Marriott® Hill Country Resort and Spa are also located nearby, perfect for family outings.
Don't miss out o
Contact this Building
Office Hours
Sales Office
5030 Millrace Landing
San Antonio, TX 78266
(830) 402-5471
Around this home
What Locals Say about San Antonio
At least 11205 Trulia users voted on each feature.

84 % Say car is needed

82 % Say there are sidewalks

80 % Say yards are well-kept

79 % Say it's dog friendly

76 % Say parking is easy

74 % Say there's holiday spirit

61 % Say kids play outside

60 % Say it's quiet

54 % Say people would walk alone at night

52 % Say they plan to stay for at least 5 years

51 % Say streets are well-lit

47 % Say neighbors are friendly

45 % Say there's wildlife

43 % Say it's walkable to restaurants

39 % Say it's walkable to grocery stores

26 % Say there are community events
Sourced by Trulia users. Learn more about our methodology.
Market trends in San Antonio
Last updated July 2026
Avg. sale price
$288K
$8.33KMoM
Sale-to-List Price
98.8%
0.1%MoM
Price per sq ft
$156
$2MoM
Available listings
8635
85MoM
Home Value
Learn more about this home's value by checking out the value of nearby homes and how much similar homes have sold for.
Comparable sales
These are recently sold homes that have a similar location or other similar features to this home, like bedrooms, bathrooms, and square footage. Get a sense of the expected prices in the area by viewing these homes.Address | Distance | Property Type | Sold Price | Sold Date | Bed | Bath | Sqft |
|---|---|---|---|---|---|---|---|
0.04 | Single-Family Home | - | 11/04/25 | 5 | 3.5 | 3,532 | |
0.02 | Single-Family Home | - | 08/17/26 | 5 | 3.5 | 2,710 | |
0.03 | Single-Family Home | - | 11/19/25 | 4 | 3.5 | 3,286 | |
0.20 | Single-Family Home | - | 06/29/26 | 5 | 3.5 | 3,532 | |
0.02 | Single-Family Home | - | 04/24/26 | 4 | 3 | 2,682 | |
0.03 | Single-Family Home | - | 12/29/25 | 4 | 3 | 2,682 | |
0.20 | Single-Family Home | - | 05/21/26 | 5 | 3.5 | 3,532 | |
0.20 | Single-Family Home | - | 03/27/26 | 5 | 3.5 | 3,532 | |
0.04 | Single-Family Home | - | 12/29/25 | 4 | 3 | 2,682 | |
0.03 | Single-Family Home | - | 12/30/25 | 4 | 2.5 | 2,598 |
Nearby home prices
Get a sense of expected prices in the area by checking the value of nearby homes.Address | Distance | Price | Bed | Bath | Sqft | Status |
|---|---|---|---|---|---|---|
0.00 | $470,715 | 4 | 2.5 | 2,598 | For Sale | |
0.00 | $412,000 | 4 | 2 | 1,703 | For Sale | |
0.01 | $419,500 | 4 | 2.5 | 1,823 | For Sale | |
0.01 | $492,230 | 5 | 3.5 | 2,862 | For Sale | |
0.01 | $448,500 | 4 | 2.5 | 2,366 | For Sale | |
0.01 | $465,075 | 4 | 3 | 2,310 | For Sale | |
0.01 | $516,965 | 4 | 3.5 | 3,286 | For Sale | |
0.01 | $401,000 | 3 | 2 | 1,651 | For Sale | |
0.01 | - | 3 | 2 | 1,595 | Recently Sold | |
0.01 | $413,000 | 4 | 2 | 1,703 | For Sale | |
0.01 | $523,455 | 5 | 3.5 | 3,532 | For Sale |
Price and Tax history
| Date | Event | Price |
|---|---|---|
Aug 27, 2026 Source: LERA MLS #2011987 | Listed For Sale | $521,045 |
LGBTQ Local Legal Protections
LGBTQ Local Legal Protections



R.J. Reyes, Keller Williams Heritage
Agent Phone: (210) 842-5458
IDX information is provided exclusively for personal, non-commercial use, and may not be used for any purpose other than to identify prospective properties consumers may be interested in purchasing.
Information is deemed reliable but not guaranteed.
Similar Homes You May Like
 NEW CONSTRUCTIONR.J. Reyes TREC #550413, Keller Williams Heritage
 NEW CONSTRUCTIONR.J. Reyes TREC #550413, Keller Williams Heritage
- NEW CONSTRUCTIONR.J. Reyes TREC #550413, Keller Williams Heritage
 NEW CONSTRUCTIONR.J. Reyes TREC #550413, Keller Williams Heritage
 NEW CONSTRUCTIONR.J. Reyes TREC #550413, Keller Williams Heritage
- NEW CONSTRUCTIONR.J. Reyes TREC #550413, Keller Williams Heritage
 NEW CONSTRUCTIONR.J. Reyes TREC #550413, Keller Williams Heritage
 NEW CONSTRUCTIONR.J. Reyes TREC #550413, Keller Williams Heritage
- NEW CONSTRUCTIONR.J. Reyes TREC #550413, Keller Williams Heritage
 NEW CONSTRUCTION
 NEW CONSTRUCTION
 NEW CONSTRUCTION
 NEW CONSTRUCTION
- NEW CONSTRUCTION
 NEW CONSTRUCTION
 NEW CONSTRUCTION
 NEW CONSTRUCTION
 NEW CONSTRUCTION
 NEW CONSTRUCTIONR.J. Reyes TREC #550413, Keller Williams Heritage
 NEW CONSTRUCTION
 NEW CONSTRUCTION
 NEW CONSTRUCTION
 NEW CONSTRUCTION
 NEW CONSTRUCTION
- NEW CONSTRUCTION
 NEW CONSTRUCTION
 NEW CONSTRUCTION
 NEW CONSTRUCTION
 NEW CONSTRUCTIONR.J. Reyes TREC #550413, Keller Williams Heritage
 NEW CONSTRUCTION
 NEW CONSTRUCTION
- NEW CONSTRUCTION
 NEW CONSTRUCTION
 NEW CONSTRUCTION
 NEW CONSTRUCTION
 NEW CONSTRUCTION
 NEW CONSTRUCTION
- NEW CONSTRUCTIONR.J. Reyes TREC #550413, Keller Williams Heritage
- NEW CONSTRUCTIONR.J. Reyes TREC #550413, Keller Williams Heritage
 NEW CONSTRUCTION
 See more homes for sale inSan Antonio
New Listings near 21074 Millstream Bend
 NEW - 2 DAYS AGO0.25 ACRESElisa Nabers TREC #702070, Levi Rodgers Real Estate Group
 0.25 ACRESTiffany Stevens TREC #544138, Real Broker, LLC
 Troy Cox TREC #824964, Exquisite Properties, LLC
 Ines Garcia TREC #774925, eXp Realty
 David Anderson TREC #714361, Redbird Realty LLC
 Christina Carr TREC #670860, LPT Realty, LLC
 Sheree Hamilton TREC #653291, Orchard Brokerage
 NEW - 16 HRS AGOChristopher Marti TREC #628996, Keller Williams City-View
 OPEN SAT, 2-4PMShaunae LaCombe TREC #490636, Phyllis Browning Company
 Criselda Farias TREC #606389, Keller Williams Heritage
 0.25 ACRESKristen Smith TREC #697938, SERHANT.
 Catherine Lodge TREC #659769, Kuper Sotheby's Int'l Realty
 Jessica Magder TREC #660386, Homestead Realty
 Jorge Grajales TREC #658967, Keller Williams City-View
 Stephanie Muhlenfeld TREC #840182, Keller Williams City-View
- See more homes for sale inSan Antonio
Frequently asked questions about 21074 Millstream Bend
- What is the estimated monthly payment for 21074 Millstream Bend?Based on a $521,045 list price with 20% down at today's rates, the estimated monthly payment for 21074 Millstream Bend in San Antonio, TX is approximately $3,592 (about $2,748 principal & interest, $769 property taxes, and $75 homeowner's insurance). This is an estimate. Actual payment depends on your loan terms.
- How does the list price for 21074 Millstream Bend compare to homes in San Antonio?21074 Millstream Bend in San Antonio, TX is listed at $521,045, about 81% above the $288K median sale price in San Antonio.
- What do residents say about San Antonio?Residents describe San Antonio, TX as pedestrian-friendly, well-kept, and dog-friendly. See homes for sale in San Antonio, TX.
- What are the closest schools to 21074 Millstream Bend?The closest schools to 21074 Millstream Bend in San Antonio, TX are Hill Middle (rated 9/10), Johnson High School (rated 8/10), Roan Forest Elementary School (Pre-K, rated 9/10).
- Does 21074 Millstream Bend have air conditioning?Yes, 21074 Millstream Bend in San Antonio, TX has air conditioning.
- How big is the lot at 21074 Millstream Bend?The lot at 21074 Millstream Bend in San Antonio, TX is about 0.13 acres (5,663 sq ft).
21074 Millstream Bend, San Antonio, TX 78266 is a 5 bedroom, 4 bathroom, 3,532 sqft single-family home built in 2026. This property is currently available for sale and was listed by LERA MLS on Aug 27, 2026. The MLS # for this home is MLS# 2011987.