


2107 Elliott Ave
Mc Lean, VA 22101
 6 Beds
 6 Baths
 7,762 sqft (on 0.63 acres)
6 Beds
6 Baths
7,762 sqft
(on 0.63 acres)
Home Highlights

Parking
4 Car Garage

Outdoor
Porch, Patio, Deck

Price/Sqft
$515

Listed
2 days ago

Climate Control
Forced Air, Heat Pump & Central Air, Electric
Local Information
- Map ViewExplore the area around 2107 Elliott Ave.

- Schools1 Preschool School1 Elementary School1 Middle School1 High School

- Shop & Eat

-- mins to
About this House
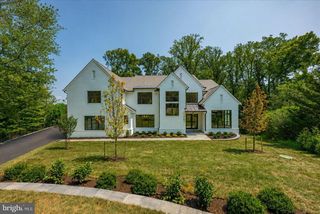
In a setting where nature enhances design, 2107 Elliott Avenue stands as Brush Arbor’s latest offering, crafted with intention and grace in collaboration with Wellhouse & Co. Tucked into the desirable enclave of Franklin Park—known for its winding streets, oversized lots, and privacy—this 0.63-acre setting backs to protected green space, providing an extraordinary sense of seclusion in one of McLean’s most coveted pockets. The white and grey paneled façade evokes a charming cottage sensibility, while the home itself is anything but quaint. A curated interior of over 7,550 thoughtfully composed square feet unfolds with six serene bedroom suites, five full baths, two elegant powder rooms, two fireplaces and attached 4-car garage, accessed by a private drive. The architecture is defined by balance and proportion, with intentionally layered finishes, designer-led materiality, and a natural palette that speaks fluently from one space to the next. Upon entry, herringbone white oak floors welcome you, setting the tone for a home rooted in craftsmanship. The formal dining room—refined with an arched reeded accent niche—offers symmetry and rhythm that echo in the family room’s built-ins with reeded backing. Warmth is introduced through natural materials and custom finishes, bringing together every moment of the home in a quiet, confident harmony. The kitchen, butler’s pantry, and family room are anchored by textures—wood, stone, and soft-toned plaster—all underscored by thoughtful design. A graceful arched opening into the butler's pantry provides both function and charm. Moments of delight are everywhere: from the symmetry of sightlines to the interplay of material finishes, each curated by Wellhouse & Co to feel distinct yet connected. Intelligent infrastructure includes prewiring for a future elevator, screened porch with fireplace and expansive ceilings throughout. Oversized windows pour light into every corner, and even with its generous scale, this home retains a sense of intimacy and flow. Outdoors, the rear yard offers a fully private sanctuary with mature trees, green space, and generous room for future customization—gardens, sport court, or whatever life may inspire. 2107 Elliott Avenue is an expression of Brush Arbor’s highest work—designed in collaboration with Wellhouse & Co and featuring cabinetry by Studio 37. This is not a builder-grade new construction home; it is an architectural experience. A lifestyle of intentional luxury awaits—one where no detail is accidental, and every moment is elevated. This is a home that deserves to be seen—and more importantly, felt.
Last check for updates: about 16 hours ago
Listing courtesy of Jennifer Thornett, (202) 415-7050
Washington Fine Properties, LLC, (703) 317-7000
Co-Listing Agent: Micah A Corder, (571) 271-9828
Washington Fine Properties, LLC, (703) 317-7000
Source: Bright MLS, MLS#VAFX2328284
Also Listed on Bright MLS.
Home Details for 2107 Elliott Ave

|
|---|
Interior Details Basement: Walk-Out Access,Connecting Stairway,Improved,Interior Entry,Exterior Entry,Partially Finished,Side Entrance,OtherNumber of Rooms: 1Types of Rooms: Basement |
Beds & Baths Number of Bedrooms: 6Number of Bathrooms: 7Number of Bathrooms (full): 5Number of Bathrooms (half): 2Number of Bathrooms (main level): 2 |
Dimensions and Layout Living Area: 7762 Square Feet |
Appliances & Utilities Appliances: Microwave, Dishwasher, Disposal, Dryer, Exhaust Fan, Oven/Range - Gas, Range Hood, Refrigerator, Washer, Gas Water HeaterDishwasherDisposalDryerMicrowaveRefrigeratorWasher |
Heating & Cooling Heating: Forced Air,Heat Pump,Natural Gas,ElectricHas CoolingAir Conditioning: Central Air,ElectricHas HeatingHeating Fuel: Forced Air |
Fireplace & Spa Number of Fireplaces: 2Has a Fireplace |
Windows, Doors, Floors & Walls Flooring: Wood |
Levels, Entrance, & Accessibility Stories: 3Levels: ThreeAccessibility: OtherFloors: Wood |
View No View |

|
|---|
Exterior Home Features Patio / Porch: Deck, Porch, Screened, PatioOther Structures: Above Grade, Below GradeFoundation: OtherNo Private Pool |
Parking & Garage Number of Garage Spaces: 4Number of Covered Spaces: 4No CarportHas a GarageHas an Attached GarageHas Open ParkingParking Spaces: 4Parking: Garage Faces Front,Garage Faces Side,Attached,Driveway |
Pool Pool: None |
Frontage Not on Waterfront |
Water & Sewer Sewer: Public Sewer |
Finished Area Finished Area (above surface): 5612 Square FeetFinished Area (below surface): 2150 Square Feet |

|
|---|
Days on Market: 2 |

|
|---|
Year Built Year Built: 2025 |
Property Type / Style Property Type: ResidentialProperty Subtype: Single Family ResidenceStructure Type: DetachedArchitecture: Transitional |
Building Construction Materials: OtherIs a New Construction |
Property Information Condition: ExcellentParcel Number: 0411 20 0003 |

|
|---|
Price List Price: $3,999,000Price Per Sqft: $515 |
Status Change & Dates Possession Timing: Close Of Escrow, Other |

|
|---|
MLS Status: COMING SOON |

|
|---|
Direction & Address City: MCLEANCommunity: Franklin Park |
School Information Elementary School District: Fairfax County Public SchoolsJr High / Middle School District: Fairfax County Public SchoolsHigh School District: Fairfax County Public Schools |

|
|---|
Listing Agent Listing ID: VAFX2328284 |

|
|---|
Building Details Builder Name: Brush Arbor Home Construction |
Building Area Building Area: 7762 Square Feet |

|
|---|
Not Senior Community |

|
|---|
No HOA |

|
|---|
Lot Area: 0.63 acres |

|
|---|
Special Conditions: Standard |

|
|---|
Listing Agreement Type: Exclusive Right To Sell |

|
|---|
Business Information Ownership: Fee Simple |

|
|---|
BasementMls Number: VAFX2328284Above Grade Unfinished Area: 5612 |

|
|---|
Source Internet Automated Valuation Display: YSource Internet Consumer Comment: YSource Internet Entire Listing Display: YSource Internet Address Display: Y |
Around this home
What Locals Say about McLean
At least 228 Trulia users voted on each feature.

91 % Say it's dog friendly

87 % Say car is needed

87 % Say parking is easy

78 % Say it's quiet

76 % Say people would walk alone at night

69 % Say yards are well-kept

69 % Say there are sidewalks

68 % Say there's holiday spirit

64 % Say they plan to stay for at least 5 years

61 % Say there's wildlife

61 % Say kids play outside

57 % Say streets are well-lit

54 % Say it's walkable to grocery stores

49 % Say neighbors are friendly

48 % Say there are community events

47 % Say it's walkable to restaurants
Sourced by Trulia users. Learn more about our methodology.
Market trends in McLean
Last updated July 2026
Avg. sale price
$1.52M
$62.5KMoM
Sale-to-List Price
99.4%
0.6%MoM
Price per sq ft
$453
$2MoM
Available listings
240
11MoM
Home Value
Learn more about this home's value by checking out its Trulia Estimate, the value of nearby homes, and how much similar homes have sold for.
Trulia Estimate
The of this home's value increased by +309% in the last 10 years
| Month | Estimated value |
|---|---|
2026 | |
| August 2026 | $4.27M |
| June 2026 | $4.04M |
| May 2026 | $4.06M |
| April 2026 | $4.16M |
2025 | |
2024 | |
2023 | |
2022 | |
2021 | |
2020 | |
2019 | |
2018 | |
2017 | |
2016 | |
Comparable sales
These are recently sold homes that have a similar location or other similar features to this home, like bedrooms, bathrooms, and square footage. Get a sense of the expected prices in the area by viewing these homes.Address | Distance | Property Type | Sold Price | Sold Date | Bed | Bath | Sqft |
|---|---|---|---|---|---|---|---|
0.02 | Single-Family Home | $4,650,000 | 09/12/25 | 6 | 7.5 | 8,400 | |
0.10 | Single-Family Home | $2,350,000 | 04/07/26 | 5 | 4.5 | 5,200 | |
0.16 | Single-Family Home | $2,850,000 | 12/24/25 | 7 | 6.5 | 6,776 | |
0.36 | Single-Family Home | $3,200,000 | 09/04/25 | 6 | 5.5 | 6,018 | |
0.11 | Single-Family Home | $3,850,000 | 06/11/26 | 7 | 7 | 8,500 | |
0.31 | Single-Family Home | $2,950,000 | 07/30/26 | 5 | 4.5 | 5,900 | |
0.21 | Single-Family Home | $2,410,000 | 06/18/26 | 5 | 5.5 | 6,237 | |
0.16 | Single-Family Home | $2,795,000 | 06/29/26 | 5 | 4.5 | 5,424 | |
0.26 | Single-Family Home | $2,550,000 | 12/18/25 | 6 | 6.5 | 6,666 | |
0.13 | Single-Family Home | $3,595,000 | 11/25/25 | 7 | 7.5 | 7,260 |
Nearby home prices
Get a sense of expected prices in the area by checking the value of nearby homes.Address | Distance | Price | Bed | Bath | Sqft | Status |
|---|---|---|---|---|---|---|
0.02 | $4,753,300 | 6 | 7.5 | 8,400 | Off Market | |
0.07 | $3,008,100 | 6 | 6.5 | 6,711 | Off Market | |
0.08 | $2,590,400 | 6 | 7 | 7,170 | Off Market | |
0.09 | $2,590,400 | 6 | 5.5 | 6,120 | Off Market | |
0.09 | $1,880,100 | 5 | 4.5 | 5,038 | Off Market | |
0.11 | $3,850,000 | 7 | 7 | 8,500 | Recently Sold | |
0.12 | $1,869,500 | 5 | 3 | 1,467 | Off Market | |
0.10 | $2,350,000 | 5 | 4.5 | 5,200 | Recently Sold | |
0.13 | $2,299,000 | 5 | 4.5 | 4,587 | For Sale | |
0.13 | $2,036,600 | 5 | 4.5 | 5,240 | Off Market | |
0.13 | $2,251,400 | 5 | 4.5 | 5,500 | Off Market |
Price and Tax history
| Date | Event | Price |
|---|---|---|
Jul 13, 2026 Source: Bright MLS #VAFX2301900 | ListingRemoved | $4,195,000 |
Jul 1, 2026 Source: Bright MLS #VAFX2301900 | Contingent | $4,195,000 |
May 22, 2026 Source: Bright MLS #VAFX2301900 | PriceChange | $4,195,000 Price decreased by 1% |
Apr 30, 2026 Source: Bright MLS #VAFX2301900 | PriceChange | $4,249,000 Price decreased by 1% |
Apr 9, 2026 Source: Bright MLS #VAFX2301900 | Listed For Sale | $4,299,000 |
Dec 16, 2025 Source: Bright MLS #VAFX2278138 | ListingRemoved | $4,299,000 |
Nov 21, 2025 Source: Bright MLS #VAFX2278138 | PriceChange | $4,299,000 Price decreased by 1% |
Nov 14, 2025 Source: Bright MLS #VAFX2278138 | PriceChange | $4,325,000 Price decreased by 1% |
Nov 6, 2025 Source: Bright MLS #VAFX2278138 | PriceChange | $4,350,000 Price decreased by 1% |
Oct 25, 2025 Source: Bright MLS #VAFX2240682 | PriceChange | $4,375,000 Price decreased by 0% |
Oct 17, 2025 Source: Bright MLS #VAFX2240682 | PriceChange | $4,395,000 Price decreased by 1% |
Sep 19, 2025 Source: Bright MLS #VAFX2240682 | PriceChange | $4,425,000 Price decreased by 0% |
Sep 10, 2025 Source: Bright MLS #VAFX2240682 | PriceChange | $4,445,000 Price decreased by 1% |
May 17, 2025 Source: Bright MLS #VAFX2240682 | Listed For Sale | $4,495,000 |
Jan 26, 2024 Source: Bright MLS #VAFX2183016 | Sold | $1,600,000 |
Jul 26, 2011 Source: N/A | Sold | $1,081,250 |
Jun 3, 2011 Source: Agent Provided | Pending | $1,149,250 |
May 15, 2011 Source: Agent Provided | Listed For Sale | $1,149,250 |
| Year | Property tax | Tax assessment |
|---|---|---|
| 2025 | $37,291 | $3,591,370 |
Home facts updated by county records
LGBTQ Local Legal Protections
LGBTQ Local Legal Protections



Jennifer Thornett, Washington Fine Properties, LLC, (703) 317-7000
Agent Phone: (202) 415-7050
The data relating to real estate for sale on this website appears in part through the BRIGHT Internet Data Exchange program, a voluntary cooperative exchange of property listing data between licensed real estate brokerage firms, and is provided by BRIGHT through a licensing agreement.
Listing information is from various brokers who participate in the Bright MLS IDX program and not all listings may be visible on the site. The property information being provided on or through the website is for the personal, non-commercial use of consumers and such information may not be used for any purpose other than to identify prospective properties consumers may be interested in purchasing.
Some properties which appear for sale on the website may no longer be available because they are for instance, under contract, sold or are no longer being offered for sale.
Property information displayed is deemed reliable but is not guaranteed.
Copyright 2026 Bright MLS, Inc. Click here for more information
Similar Homes You May Like
 NEW CONSTRUCTION0.75 ACRESKW Metro Center
 NEW CONSTRUCTION0.35 ACRESKW Metro Center
 NEW CONSTRUCTIONTTR Sothebys International Realty
 NEW CONSTRUCTION$3,288,888+7 bd7.5 ba7,142 sqftLuxury New Home - A Commute You'll Like Plan in PCI - 20815,
Chevy Chase, MD 20815 NEW CONSTRUCTION$3,288,888+7 bd7.5 ba7,142 sqftCresthaven Model — 7KSF Luxury New Home Plan in PCI - 20815,
Chevy Chase, MD 20815 NEW CONSTRUCTION$3,288,888+7 bd7.5 ba7,142 sqftFor Sale - Buy New, Inherit Nothing Plan in PCI - 20852,
Bethesda, MD 20852 NEW CONSTRUCTION$3,288,888+7 bd7.5 ba7,142 sqftLuxury New Home - Summers Made for the Backyard Plan in PCI - 22101,
Mc Lean, VA 22101 NEW CONSTRUCTION$3,288,888+7 bd7.5 ba7,142 sqftFor Sale - A Forever Home, Not a Five-Year Stop Plan in PCI - 22101,
Mc Lean, VA 22101 NEW CONSTRUCTION$3,288,888+7 bd7.5 ba7,142 sqftLuxury New Home - Walk to Metro, Home to Quiet Plan in PCI - 20854,
Potomac, MD 20854- NEW CONSTRUCTION$3,288,888+7 bd7.5 ba7,142 sqftCresthaven Model — 7KSF Luxury New Home Plan in PCI - 20817,
Bethesda, MD 20817 - NEW CONSTRUCTION$3,288,888+7 bd7.5 ba7,142 sqftModern Farmhouse - Pella, Thermador, No Shortcuts Plan in PCI - 20814,
Bethesda, MD 20814 - NEW CONSTRUCTION$3,288,888+7 bd7.5 ba7,142 sqftLuxury NewHome 1st Floor BR Suite Cresthaven Plan in PCI - 20816,
Bethesda, MD 20816  NEW CONSTRUCTION$3,288,888+7 bd7.5 ba7,142 sqftModern Farmhouse - A Quiet Corner of Wilson Lane Plan in PCI - 20007,
Washington, DC 20007- NEW CONSTRUCTION$3,288,888+7 bd7.5 ba7,142 sqftLuxury NewHome 1st Floor BR Suite Cresthaven Plan in PCI - 20815,
Chevy Chase, MD 20815  NEW CONSTRUCTION$3,288,888+7 bd7.5 ba7,142 sqftFor Sale - Morning Coffee, Trees, No Neighbors Plan in PCI - 20008,
Washington, DC 20007 NEW CONSTRUCTION$3,288,888+7 bd7.5 ba7,142 sqftModern Farmhouse - Whitman, Blocks Away Plan in PCI 22205,
Arlington, VA 22205- NEW CONSTRUCTION$3,288,888+7 bd7.5 ba7,142 sqftModern Farmhouse - Every Cabinet Drawn to Fit Plan in PCI - 22043,
Falls Church, VA 22043 - NEW CONSTRUCTION$3,288,888+7 bd7.5 ba7,142 sqftModern Farmhouse - Relocating? It's Done Plan in PCI -20016,
Bethesda, MD 20817  NEW CONSTRUCTION$3,288,888+7 bd7.5 ba7,142 sqftFor Sale - Downsize the Hassle, Not the House Plan in PCI - 20814,
Bethesda, MD 20814- NEW CONSTRUCTION$3,288,888+7 bd7.5 ba7,142 sqftFor Sale - Fall Fires on a Porch You'll Live On Plan in PCI - 22043,
Falls Church, VA 22043 - NEW CONSTRUCTION$3,288,888+7 bd7.5 ba7,142 sqftLuxury NewHome 1st Floor BR Suite Cresthaven Plan in PCI - 22101,
Mc Lean, VA 22101 - NEW CONSTRUCTION$3,288,888+7 bd7.5 ba7,142 sqftLuxury New Home - 7,100 SF, Every One Finished Plan in PCI -20016,
Bethesda, MD 20817 - NEW CONSTRUCTION$3,288,888+7 bd7.5 ba7,142 sqftFor Sale - Settings Like This Are Nearly Gone Plan in PCI 22205,
Arlington, VA 22205 - NEW CONSTRUCTION$3,288,888+7 bd7.5 ba7,142 sqftLuxury Home - For the One Who Hosts Everything Plan in PCI - 20008,
Washington, DC 20007  NEW CONSTRUCTION$3,288,888+7 bd7.5 ba7,142 sqftFor Sale - 300 Trees, a Decades-Old Buffer Plan in PCI - 20817,
Bethesda, MD 20817- NEW CONSTRUCTION$3,288,888+7 bd7.5 ba7,142 sqftCresthaven Model — 7KSF Luxury New Home Plan in PCI - 22180,
Vienna, VA 22180  NEW CONSTRUCTION$3,288,888+7 bd7.5 ba7,142 sqftFor Sale - The In-Law Suite That Keeps the Peace Plan in PCI - 20815,
Chevy Chase, MD 20815- NEW CONSTRUCTION$3,288,888+7 bd7.5 ba7,142 sqftFor Sale - Three Generations, One Roof Plan in PCI - 20007,
Washington, DC 20007 - NEW CONSTRUCTION$3,288,888+7 bd7.5 ba7,142 sqftModern Farmhouse - Curb Appeal That Stops You Plan in PCI - 20854,
Potomac, MD 20854 - NEW CONSTRUCTION$3,288,888+7 bd7.5 ba7,142 sqftLuxury Home - A Backyard That Plays Bigger Plan in PCI - 20816,
Bethesda, MD 20816  NEW CONSTRUCTION$3,288,888+7 bd7.5 ba7,142 sqftModern Farmhouse - The Family's End Game Plan in PCI - 20817,
Bethesda, MD 20817- NEW CONSTRUCTION$3,288,888+7 bd7.5 ba7,142 sqftModern Farmhouse - A Primary You Won't Leave Plan in PCI - 20816,
Bethesda, MD 20816 - NEW CONSTRUCTION$3,288,888+7 bd7.5 ba7,142 sqftLuxury Home - Built 700 Times, Done Right Plan in PCI - 20852,
Bethesda, MD 20852  OPEN SUN, 2-4PMNEW CONSTRUCTION0.27 ACRESCompass
 NEW CONSTRUCTION$3,288,888+7 bd7.5 ba7,100 sqftCresthaven - En-Suite Bedroom on the Main Level Plan in PCI - 22043,
Falls Church, VA 22043- NEWNEW CONSTRUCTION$3,288,888+7 bd7.5 ba7,100 sqftCresthaven Farmhouse With Main Level Guest Suite Plan in PCI - 22043,
Falls Church, VA 22043 - NEWNEW CONSTRUCTION$3,288,888+7 bd7.5 ba7,100 sqftCresthaven - Guest Suite, Main Level Plan in PCI - 20854,
Potomac, MD 20854  See more homes for sale inMc Lean


New Listings near 2107 Elliott Ave
 NEWCOMING SOON 8/260.48 ACRESTTR Sothebys International Realty
 NEWCOMING SOON 9/80.56 ACRESTTR Sotheby's International Realty
 0.25 ACRESTTR Sotheby's International Realty
 Washington Fine Properties, LLC
 TTR Sotheby's International Realty
 NEW0.27 ACRESWashington Fine Properties, LLC
 TRULIA PREVIEW0.3 ACRES
 0.41 ACRESTTR Sotheby's International Realty
 0.37 ACRESTTR Sotheby's International Realty
 COMING SOON 9/4Washington Fine Properties
 NEWCOMING SOON 8/261.4 ACRESTTR Sotheby's International Realty
- See more homes for sale inMc Lean


Frequently asked questions about 2107 Elliott Ave
- What is the estimated monthly payment for 2107 Elliott Ave?Based on a $3,999,000 list price with 20% down at today's rates, the estimated monthly payment for 2107 Elliott Ave in Mc Lean, VA is approximately $24,201 (about $20,827 principal & interest, $3,299 property taxes, and $75 homeowner's insurance). This is an estimate. Actual payment depends on your loan terms.
- How does the list price for 2107 Elliott Ave compare to homes in Mc Lean?2107 Elliott Ave in Mc Lean, VA is listed at $3,999,000, about 163% above the $1.52M median sale price in Mc Lean.
- What do residents say about Mc Lean?Residents describe Mc Lean, VA as dog-friendly, easy to park in, and quiet. Most residents say you need a car. See homes for sale in Mc Lean, VA.
- What are the closest schools to 2107 Elliott Ave?The closest schools to 2107 Elliott Ave in Mc Lean, VA are Haycock Elementary School (Pre-K, rated 10/10), Longfellow Middle School (rated 10/10), McLean High School (rated 9/10).
- Does 2107 Elliott Ave have air conditioning?Yes, 2107 Elliott Ave in Mc Lean, VA has air conditioning.
- Does 2107 Elliott Ave have laundry facilities?Yes, 2107 Elliott Ave in Mc Lean, VA has in-unit laundry.
2107 Elliott Ave, Mc Lean, VA 22101 is a 6 bedroom, 7 bathroom, 7,762 sqft single-family home built in 2025. This property is currently available for sale and was listed by Bright MLS on Aug 21, 2026. The MLS # for this home is MLS# VAFX2328284.