


$481,100
 4 Beds
 2.5 Baths
 4,302 sqft (on 5.18 acres)
2105 Beattie Rd, Albany, GA 31721
Est. Refi. Payment $3,181/mo*
Refinance Your HomeCurrently Off Market - Sold Apr 6, 2026 for $474,900
Home Value
Trulia Estimate
$481KSince last month
Increased$2K (+0.3%)Since last year
Decreased$82K (-14.6%)Since last sale
Increased$6K (+1.2%)Learn more about this home's value by checking out its Trulia Estimate, the value of nearby homes, and how much similar homes have sold for.
Trulia Estimate
The of this home's value increased by +28% in the last 10 years
| Month | Estimated value |
|---|---|
2026 | |
| September 2026 | $481K |
| August 2026 | $479K |
| July 2026 | $481K |
| June 2026 | $477K |
| May 2026 | $476K |
| April 2026 | $475K |
| March 2026 | $463K |
| February 2026 | $462K |
2025 | |
2024 | |
2023 | |
2022 | |
2021 | |
2020 | |
2019 | |
2018 | |
2017 | |
2016 | |
Comparable sales
These are recently sold homes that have a similar location or other similar features to this home, like bedrooms, bathrooms, and square footage. Get a sense of the expected prices in the area by viewing these homes.Address | Distance | Property Type | Sold Price | Sold Date | Bed | Bath | Sqft |
|---|---|---|---|---|---|---|---|
0.47 | Single-Family Home | $375,000 | 09/09/26 | 4 | 2.5 | 3,387 | |
0.37 | Single-Family Home | $306,250 | 04/17/26 | 4 | 2.5 | 2,523 | |
0.45 | Single-Family Home | $480,000 | 01/13/26 | 4 | 3.5 | 3,401 | |
0.11 | Single-Family Home | $199,000 | 10/16/25 | 4 | 2 | 1,788 | |
0.49 | Single-Family Home | $479,900 | 05/15/26 | 4 | 3.5 | 3,369 | |
0.06 | Single-Family Home | $225,000 | 09/04/26 | 3 | 2 | 1,764 | |
0.45 | Single-Family Home | $435,000 | 07/07/26 | 3 | 3 | 3,292 | |
0.53 | Single-Family Home | $475,000 | 05/21/26 | 4 | 3.5 | 3,585 |
Nearby home prices
Get a sense of expected prices in the area by checking the value of nearby homes.Address | Distance | Price | Bed | Bath | Sqft | Status |
|---|---|---|---|---|---|---|
0.06 | $225,000 | 3 | 2 | 1,764 | Recently Sold | |
0.07 | $209,000 | 3 | 2 | 1,656 | Recently Sold | |
0.11 | $205,700 | 4 | 2 | 1,788 | Off Market | |
0.13 | $211,800 | 3 | 2.5 | 1,903 | Off Market | |
0.16 | $223,900 | 3 | 2.5 | 1,797 | For Sale | |
0.17 | $246,500 | 3 | 2.5 | 2,169 | Off Market | |
0.15 | $291,000 | 4 | 3 | 2,452 | Off Market | |
0.21 | $223,100 | 3 | 2 | 1,778 | Off Market | |
0.20 | $170,000 | 3 | 2 | 1,700 | Recently Sold | |
0.24 | $244,700 | 3 | 2 | 1,956 | Off Market | |
0.26 | $229,900 | 3 | 2 | 1,804 | For Sale |
Local Information
- Map ViewExplore the area around 2105 Beattie Rd.

- Schools1 Preschool School1 Elementary School1 Middle School1 High School

- Shop & Eat

-- mins to
Home Highlights

Single-Family Home

Built in 1967

5.18 acre lot

4,302 sqft

$110/sqft

Open Parking
About this House
What's unique:Cozy fireplaceCrown moldingRich hardwood floorsLarge center islandExpansive floor planLandscaped yard
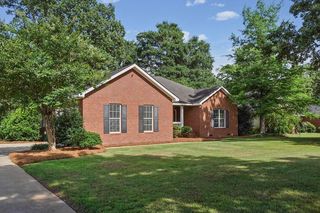
ELEGANCE and ACREAGE - this Williamsburg inspired FRENCH PROVINCIAL beautifully combines timeless elegance with modern comfort, offering an exceptional setting for family living. Featuring 4 spacious bedrooms, 2.5 bathrooms, and over 4,300 square feet of thoughtfully designed space, the residence showcases classic architecture and refined details throughout. Step inside to a grand foyer that opens into an expansive floor plan, effortlessly connecting each room. The formal living and dining rooms are perfect for entertaining, highlighted by rich hardwood floors, crown molding, and oversized windows that bathe the home in natural light. The gourmet kitchen is truly a chef's delight, complete with high-end appliances, abundant cabinetry, a large center island, and a picturesque window overlooking the beautifully manicured backyard. Just beyond, the inviting family room features a cozy fireplace, creating the perfect retreat for relaxed gatherings. Off the main living area, a grand wet bar provides an impressive space to host guests, with ample seating for memorable evenings. Upstairs, the primary suite serves as a private sanctuary, boasting a generous walk-in closet and a luxurious en-suite bath with dual vanities and a soaking tub. Three additional bedrooms offer plenty of space for family or visitors, each with ample closet storage. Step outside and discover a 572-square-foot guest home, ideal for hosting extended family or overnight guests with comfort and privacy. Filled with natural light from grand windows, this space includes its own en-suite bathroom, making it feel like a personal retreat. The outdoor setting is equally impressive, featuring a landscaped yard, brick patio for dining and entertaining, and charming walkways that wind through manicured gardens. Located on a convenient, tree-lined street, this Colonial Williamsburg-inspired estate provides a serene escape while delivering sophisticated living with historic charm and contemporary comforts. Nestled on 5.18 acres in the heart of NW Albany - it won't last long! Call an agent for a private tour of this home TODAY!
2105 Beattie Rd, Albany, GA 31721 is a 4 bedroom, 3 bathroom, 4,302 sqft single-family home built in 1967. It last sold for the $474,900 asking price on Apr 6, 2026. This property is not currently displayed as for sale or rent on Trulia. The Trulia Estimate is $481,100, with a rent estimate of $2,268/month.
Last check for updates: about 21 hours ago
Listed by Jamye Spence, (229) 343-6229
COLDWELL BANKER WALDEN & KIRKLAND
Bought with: Jamye Spence, (229) 343-6229, COLDWELL BANKER WALDEN & KIRKLAND
Source: SWGMLS, MLS#167538
Home Details for 2105 Beattie Rd

|
|---|
Interior Details Number of Rooms: 7Types of Rooms: Bedroom 2, Bedroom 3, Bedroom 4, Bathroom 1, Dining Room, Kitchen, Living RoomWet Bar |
Beds & Baths Number of Bedrooms: 4Number of Bathrooms: 3Number of Bathrooms (full): 2Number of Bathrooms (half): 1 |
Dimensions and Layout Living Area: 4302 Square Feet |
Appliances & Utilities Utilities: Electricity Connected, Water ConnectedAppliances: Dishwasher, Oven, Stove/Oven Gas, Stainless Steel Appliance(s)DishwasherLaundry: Laundry Room |
Heating & Cooling Heating: Heat: Central Electric,Heat: 2 or More,Fireplace(s)Has CoolingAir Conditioning: A/C: Central Electric,A/C: Central Gas,A/C: 2 or More,Ceiling Fan(s)Has HeatingHeating Fuel: Heat Central Electric |
Fireplace & Spa Fireplace: GasHas a Fireplace |
Gas & Electric Electric: Albany UtilitiesHas Electric on Property |
Windows, Doors, Floors & Walls Window: Blinds Plantation, Plantation Shutters, Double Pane WindowsFlooring: Ceramic Tile, Hardwood |
Levels, Entrance, & Accessibility Stories: 2Levels: Multi/SplitFloors: Ceramic Tile, Hardwood |
Security Security: Alarm Security System |

|
|---|
Exterior Home Features Roof: ArchitecturalPatio / Porch: Patio Covered, Patio Open, Porch CoveredOther Structures: Storage, Workshop, Workshop Wired, Boat House, Greenhouse, Barn(s)Exterior: Sprinkler System, Sprinkler System Beds, Ring DoorbellFoundation: SlabSprinkler System |
Parking & Garage Has Open ParkingParking: Driveway Only,Parking Pad |
Frontage Waterfront: NoneRoad Surface Type: PavedNot on Waterfront |
Water & Sewer Sewer: Septic Tank, Septic System On Site |

|
|---|
Year Built Year Built: 1967 |
Property Type / Style Property Type: ResidentialProperty Subtype: Detached Single FamilyArchitecture: French Provincial |
Building Construction Materials: Brick, Wood TrimNot Attached Property |
Property Information Parcel Number: 00357/00004/007 |

|
|---|
Price List Price: $474,900Price Per Sqft: $110/sqft |
Status Change & Dates Possession Timing: Immediate |

|
|---|
MLS Status: Closed |

|
|---|

|
|---|
Direction & Address City: AlbanyCommunity: Other |

|
|---|
Building Area Building Area: 4302 Square Feet |

|
|---|
Lot Area: 5.18 Acres |

|
|---|
Listing Terms: Cash, FHA, VA Loan, Conventional |

|
|---|
Business Information Ownership: Individual |

|
|---|
Mls Number: 167538Attribution Contact: 2294368811 |
Price and Tax history
| Date | Event | Price |
|---|---|---|
Apr 6, 2026 Source: SWGMLS #167538 | Sold | $474,900 |
Feb 22, 2026 Source: SWGMLS #167538 | Pending | $474,900 |
Feb 6, 2026 Source: SWGMLS #167538 | Listed For Sale | $474,900 |
Nov 27, 2025 Source: SWGMLS #164029 | ListingRemoved | $600,000 |
Apr 24, 2025 Source: SWGMLS #164029 | PriceChange | $600,000 Price decreased by 8% |
Nov 27, 2024 Source: SWGMLS #164029 | Listed For Sale | $650,000 |
| Year | Property tax | Tax assessment |
|---|---|---|
| 2025 | $6,791 | $335,260 |
Home facts updated by county records
Market trends in Albany
Last updated August 2026
Avg. sale price
$163K
$8.94KMoM
Sale-to-List Price
98.3%
0.9%MoM
Price per sq ft
$100
$4MoM
Available listings
430
20MoM
Around this home
What Locals Say about Albany
At least 458 Trulia users voted on each feature.

89 % Say car is needed

80 % Say parking is easy

79 % Say yards are well-kept

64 % Say there's holiday spirit

58 % Say it's dog friendly

57 % Say kids play outside

56 % Say it's quiet

45 % Say neighbors are friendly

42 % Say they plan to stay for at least 5 years

41 % Say streets are well-lit

40 % Say there's wildlife

40 % Say people would walk alone at night

33 % Say it's walkable to grocery stores

33 % Say there are sidewalks

28 % Say it's walkable to restaurants

21 % Say there are community events
Sourced by Trulia users. Learn more about our methodology.
LGBTQ Local Legal Protections
LGBTQ Local Legal Protections



IDX information is provided exclusively for personal, non-commercial use, and may not be used for any purpose other than to identify prospective properties consumers may be interested in purchasing. Information is deemed reliable but not guaranteed.
Frequently asked questions about 2105 Beattie Rd
- What is 2105 Beattie Rd estimated to be worth?Trulia's estimated value for 2105 Beattie Rd in Albany, GA is $481,100.
- What is the price history for 2105 Beattie Rd?2105 Beattie Rd in Albany, GA last sold for $474,900 in April 2026.
- Is Albany a buyer's or seller's market?Albany is currently a buyer's market, based on recent for-sale activity.
- What's the median sale price in Albany?The median sale price in Albany is $163K. That is up $8.94K from the prior month.
- Does 2105 Beattie Rd have air conditioning?Yes, 2105 Beattie Rd in Albany, GA has air conditioning.
- Does 2105 Beattie Rd have laundry facilities?Yes, 2105 Beattie Rd in Albany, GA has laundry facilities.
Explore by feature - Pet Friendly
 PET FRIENDLY
 PET FRIENDLYINCOME RESTRICTED
 PET FRIENDLY
 SPECIAL OFFERPET FRIENDLY
 SPECIAL OFFERPET FRIENDLY
 PET FRIENDLY
 SPECIAL OFFERPET FRIENDLY
 PET FRIENDLY
 PET FRIENDLYINCOME RESTRICTED
 SPECIAL OFFERPET FRIENDLY
Explore by feature - Garage
- SPECIAL OFFERPET FRIENDLY
 PET FRIENDLY
 APPLY INSTANTLY
 PET FRIENDLY

Explore by feature - Air Conditioning
 SENIOR HOUSINGPET FRIENDLYINCOME RESTRICTED
- PET FRIENDLY
- PET FRIENDLYINCOME RESTRICTED
- PET FRIENDLY

- SPECIAL OFFERPET FRIENDLY
- PET FRIENDLY

- PET FRIENDLY
- PET FRIENDLYINCOME RESTRICTED
Explore by feature - Pool
- PET FRIENDLY
- SPECIAL OFFERPET FRIENDLY
- PET FRIENDLYINCOME RESTRICTED
- SPECIAL OFFERPET FRIENDLY
 SPECIAL OFFERPET FRIENDLY
 SPECIAL OFFERFURNISHED
 NEW - 1 DAY AGOPET FRIENDLY
Explore by feature - Washer/dryer
- SENIOR HOUSINGPET FRIENDLYINCOME RESTRICTED
- PET FRIENDLY
- SPECIAL OFFERPET FRIENDLY
- PET FRIENDLY
- PET FRIENDLYINCOME RESTRICTED
 PET FRIENDLYINCOME RESTRICTED
 FURNISHED
- SPECIAL OFFERFURNISHED

 APPLY INSTANTLY
Explore by feature - Outdoor Space
 APPLY INSTANTLYPET FRIENDLY
 PET FRIENDLY
 APPLY INSTANTLYPET FRIENDLY


Apartments for Rent
- PET FRIENDLY
- PET FRIENDLY

- SENIOR HOUSINGPET FRIENDLYINCOME RESTRICTED
- PET FRIENDLY
- PET FRIENDLYINCOME RESTRICTED
- PET FRIENDLYINCOME RESTRICTED
- FURNISHED
 See more homes for rent inAlbany
Off Market Homes Near 2105 Beattie Rd
 SOLDSEP 21, 2026COLDWELL BANKER WALDEN & KIRKLAND
 SOLDSEP 10, 2026PARKER REAL ESTATE GROUP
 SOLDSEP 9, 2026COLDWELL BANKER WALDEN & KIRKLAND
 See more homes for sale inAlbany




Homes for sale near 2105 Beattie Rd
 0.34 ACRESCOLDWELL BANKER WALDEN & KIRKLAND
 0.48 ACRESLOVE THAT HOUSE REALTY CO, LLC
 0.47 ACRESLOVE THAT HOUSE REALTY CO, LLC
- See more homes for sale inAlbany


- Results are loading