


$769,900
 4 Beds
 3.5 Baths
 2,645 sqft (on 0.38 acres)
2101 Brixham Ct, Raleigh, NC 27615
Est. Mortgage $4,634/mo*
Get Pre-QualifiedHome Highlights

Single-Family Home

Built in 1985

0.38 acre lot

$291/sqft

Open Parking
Local Information
- Map ViewExplore the area around 2101 Brixham Ct.

- Schools1 Elementary School1 Middle School1 High School

- Shop & Eat

-- mins to
About this House
What's unique:Designer color paletteNatural lightTiered trex deckingHigh-end fixturesLight fixturesReal hardwoods
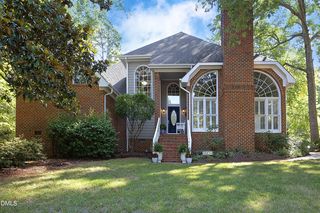
One of the most preferred north Raleigh neighborhoods is offering you a REMODELED beauty. Tree-lined streets with parks and lakes nearby, plus dining, shopping, grocery within walking distance. A picturesque neighborhood that feels relaxed and comfortable. A move-in-ready house with space to spread out. You thought this would be too hard to find. Guess what? You've found it! The work is done. Remodeled, updated, and perfected to contemporary living with designer color palette, high-end hardware, marble and tile, real hardwoods. Beautifully designed and modernized to perfection. Key points to note: Drop zone/mudroom and good sized laundry room. Storage where you don't expect it. Flowing floor plan. Hardwood floors on 1st and 2nd level. Third floor with BONUS ROOM/rec room/flex space plus a bedroom and full bath. A traditional Stonehenge house plus ALL the good stuff! We are firing on ALL cylinders! Archway entry will spark the visual senses ....then you step into a light-filled foyer of real hardwoods, gorgeous Baldwin door hardware, light fixtures, moldings, warm neutral colors....noting the quality of this remodel and the immediate sense of comfort and livability. Wonderful, bright family room with built-in book shelves and french doors to the outdoor space. Separate dining room. The kitchen offers great space, allowing entertaining and conversation from all angles. Quartz counters with marbled veining, Bedrosians Cloe' Collection ceramic tile backsplash in glossy white, newer GE appliances and Samsung smooth-top range, wine/cold drinks refrigerator. Mud room area, laundry room, pantry closet - at every turn there is a nice surprise of the smart use of space. Comfortable livability. Steady "hum" of internal cylinders... Then the outdoor space will light up sheer joy & happiness. A truly comfortable gathering spot with tiered Trex decking, fire pit area, several relaxing "kick your feet up" zones, plus dining & cooking space . Open, park-like backyard for imagination, games, or building forts.. You can do it all here, on .38 acre. Easy access from the kitchen to serve drinks and enjoy meals al fresco. Completely fenced, low-maintenance yard. Storage for tools and toys. Crawlspace is sealed. We are now revved! Upstairs, the beautiful hardwood flooring throughout and the natural light! has your full attention until you see the bathrooms...Carrara marble countertops along with more Bedrosians tile, terrazzo tile, high-end fixtures, tasteful decor that hits that 'aesthetic' sense and sparks the luxury-spa "I want to be pampered" feeling. Perfect use of space. Walk-in glass shower. Two closets - one walk-in closet plus additional wall-armoire. Natural light boosts the positive energy to idling high! Hall bathroom ....and the third floor *full bathroom* both similar to primary bath...gorgeous remodels. Secondary bedrooms, plus a sweet playroom/craft room/home office offers just the right flex space. The third floor is additional room to spread out....and will get the 'SURPRISE!! spark' ignited. A wonderful light-filled den/bonus room, which affords the family a separate movie vs. game watching OR everybody in for family fun...because it is a great size. Would make the perfect home office too. The additional surprise jolt is the FULL bathroom and bedroom. It is truly the "extra" space that makes this one a Stonehenge dream. The work is done! You get a Stonehenge beauty with all the good stuff!! Every box is checked. You found it! All cylinders are firing!!
Last check for updates: about 8 hours ago
Listing courtesy of Jeannie Kyle, (919) 215-3631
Berkshire Hathaway HomeService
Source: Doorify MLS, MLS#10194349
Also Listed on Doorify MLS.
Home Details for 2101 Brixham Ct

|
|---|
Interior Details Number of Rooms: 11Types of Rooms: Master Bedroom, Bedroom 2, Bedroom 3, Bedroom 4, Bonus Room, Breakfast Room, Dining Room, Family Room, Kitchen, Laundry, Other |
Beds & Baths Number of Bedrooms: 4Number of Bathrooms: 4Number of Bathrooms (full): 3Number of Bathrooms (half): 1Number of Bathrooms (main level): 1 |
Dimensions and Layout Living Area: 2645 Square Feet |
Appliances & Utilities Appliances: Dishwasher, Electric Oven, Electric Range, Electric Water Heater, Free-Standing Refrigerator, Freezer, Microwave, Range, Refrigerator, Stainless Steel Appliance(s)DishwasherLaundry: Laundry Room,Main LevelMicrowaveRefrigerator |
Heating & Cooling Heating: Central,ElectricHas CoolingAir Conditioning: Central Air,Ceiling Fan(s),ElectricHas HeatingHeating Fuel: Central |
Fireplace & Spa Number of Fireplaces: 1Fireplace: Family Room |
Windows, Doors, Floors & Walls Flooring: Carpet, Ceramic Tile, Hardwood, Tile, Terrazzo, Wood |
Levels, Entrance, & Accessibility Stories: 3Levels: Three Or MoreFloors: Carpet, Ceramic Tile, Hardwood, Tile, Terrazzo, Wood |
View No View |

|
|---|
Exterior Home Features Roof: ShinglePatio / Porch: Deck, PorchFencing: Back Yard, Fenced, FullExterior: Fire Pit, Private Entrance, Private Yard, Smart Lock(s), Storage, Fenced YardFoundation: Crawlspace |
Parking & Garage No GarageHas Open ParkingParking: Driveway,Side By Side |
Frontage Responsible for Road Maintenance: Public Maintained Road |
Water & Sewer Sewer: Public Sewer |
Finished Area Finished Area (above surface): 2645 Square Feet |

|
|---|
Days on Market: <1 day on Trulia |

|
|---|
Year Built Year Built: 1985 |
Property Type / Style Property Type: ResidentialProperty Subtype: Single Family ResidenceStructure Type: Site BuiltArchitecture: Traditional |
Building Construction Materials: Attic/Crawl Hatchway(s) Insulated, Fiber Cement, HardiPlank Type, Masonite, Vertical SidingNot a New Construction |
Property Information Condition: Updated/RemodeledParcel Number: 079819513554000 0140238 |

|
|---|
Price List Price: $769,900Price Per Sqft: $291 |
Status Change & Dates Possession Timing: Close Of Escrow, Negotiable |

|
|---|
MLS Status: Active |

|
|---|

|
|---|
Direction & Address City: RaleighCommunity: Stonehenge |
School Information Elementary School: Wake County SchoolsJr High / Middle School: Wake County SchoolsHigh School: Wake County Schools |

|
|---|
Listing Agent Listing ID: 10194349 |

|
|---|
Building Area Building Area: 2645 Square Feet |

|
|---|
No HOA |

|
|---|
Lot Area: 0.38 acres |

|
|---|
Special Conditions: Standard |

|
|---|
Listing Agreement Type: Exclusive Right To SellListing Terms: Cash, Conventional |

|
|---|
Mobile Home Park Mobile Home Units: Feet |

|
|---|
Mls Number: 10194349Above Grade Unfinished Area: 2645 |

|
|---|
Source Internet Entire Listing Display |
Around this home
Neighborhood Overview

Neighborhood stats provided by third party data sources.
What Locals Say about North Raleigh
At least 521 Trulia users voted on each feature.

94 % Say it's dog friendly

93 % Say car is needed

85 % Say there are sidewalks

83 % Say parking is easy

76 % Say there's holiday spirit

71 % Say streets are well-lit

70 % Say people would walk alone at night

69 % Say it's quiet

68 % Say kids play outside

61 % Say yards are well-kept

60 % Say it's walkable to grocery stores

57 % Say neighbors are friendly

54 % Say it's walkable to restaurants

54 % Say they plan to stay for at least 5 years

52 % Say there's wildlife

40 % Say there are community events
Sourced by Trulia users. Learn more about our methodology.
Market trends in North Raleigh
Last updated August 2026
Avg. sale price
$487K
$2KMoM
Sale-to-List Price
99.3%
Price per sq ft
$232
$7MoM
Available listings
364
13MoM
Home Value
Trulia Estimate
$738KSince last month
Increased$182K (+32.7%)Since last year
Increased$191K (+34.9%)Since last sale
Increased$408K (+123.5%)Learn more about this home's value by checking out its Trulia Estimate, the value of nearby homes, and how much similar homes have sold for.
Trulia Estimate
The of this home's value increased by +142% in the last 10 years
| Month | Estimated value |
|---|---|
2026 | |
| September 2026 | $738K |
| August 2026 | $556K |
| July 2026 | $564K |
| June 2026 | $565K |
| May 2026 | $566K |
| April 2026 | $563K |
| March 2026 | $549K |
| February 2026 | $540K |
| January 2026 | $533K |
2025 | |
2024 | |
2023 | |
2022 | |
2021 | |
2020 | |
2019 | |
2018 | |
2017 | |
2016 | |
Comparable sales
These are recently sold homes that have a similar location or other similar features to this home, like bedrooms, bathrooms, and square footage. Get a sense of the expected prices in the area by viewing these homes.Address | Distance | Property Type | Sold Price | Sold Date | Bed | Bath | Sqft |
|---|---|---|---|---|---|---|---|
0.09 | Single-Family Home | $560,000 | 08/03/26 | 4 | 3.5 | 2,911 | |
0.20 | Single-Family Home | $661,000 | 02/05/26 | 4 | 3 | 2,657 | |
0.18 | Single-Family Home | $600,000 | 05/29/26 | 3 | 2.5 | 2,768 | |
0.31 | Single-Family Home | $675,000 | 04/17/26 | 4 | 2.5 | 2,752 | |
0.30 | Single-Family Home | $736,000 | 04/22/26 | 4 | 2.5 | 2,986 | |
0.23 | Single-Family Home | $755,000 | 04/30/26 | 4 | 2.5 | 2,560 | |
0.22 | Single-Family Home | $665,000 | 04/17/26 | 3 | 2.5 | 2,164 | |
0.47 | Single-Family Home | $645,000 | 09/16/26 | 4 | 2.5 | 2,714 | |
0.28 | Single-Family Home | $650,000 | 01/12/26 | 3 | 2.5 | 2,317 | |
0.43 | Single-Family Home | $711,000 | 03/17/26 | 3 | 2.5 | 2,524 |
Nearby home prices
Get a sense of expected prices in the area by checking the value of nearby homes.Address | Distance | Price | Bed | Bath | Sqft | Status |
|---|---|---|---|---|---|---|
0.09 | $560,000 | 4 | 3.5 | 2,911 | Recently Sold | |
0.10 | $816,700 | 4 | 2.5 | 2,850 | Off Market | |
0.16 | $1,499,999 | 4 | 5 | 5,250 | For Sale | |
0.18 | $600,000 | 3 | 2.5 | 2,768 | Recently Sold | |
0.20 | $661,000 | 4 | 3 | 2,657 | Recently Sold | |
0.20 | $671,400 | 4 | 2.5 | 2,988 | Off Market | |
0.23 | $746,900 | 3 | 2.5 | 2,730 | Off Market | |
0.22 | $658,700 | 4 | 2.5 | 2,464 | Off Market | |
0.22 | $665,000 | 3 | 2.5 | 2,164 | Recently Sold | |
0.22 | $276,100 | 2 | 2.5 | 1,223 | Off Market | |
0.23 | $755,000 | 4 | 2.5 | 2,560 | Recently Sold |
Price and Tax history
| Date | Event | Price |
|---|---|---|
Sep 23, 2026 Source: Doorify MLS #10194349 | Listed For Sale | $769,900 |
Jul 16, 2020 Source: Doorify MLS #2325590 | Sold | $330,000 |
Jun 18, 2020 Source: Agent Provided | Pending | $325,000 |
Jun 17, 2020 Source: Agent Provided | Listed For Sale | $325,000 |
Oct 17, 1997 Source: N/A | Sold | $185,000 |
| Year | Property tax | Tax assessment |
|---|---|---|
| 2025 | $4,462 | $509,328 |
Home facts updated by county records
LGBTQ Local Legal Protections
LGBTQ Local Legal Protections



Jeannie Kyle, Berkshire Hathaway HomeService
Agent Phone: (919) 215-3631
The MLS listing information displayed is deemed reliable, but is not guaranteed accurate by the MLS.
Copyright 2026 Doorify MLS of North Carolina. All rights reserved.
Copyright 2026 Doorify MLS of North Carolina. All rights reserved.
Similar Homes You May Like


 OPEN SAT, 2-4PM0.57 ACRES
 NEW - 13 HRS AGO0.38 ACRES
 0.31 ACRES

 0.39 ACRES
 0.25 ACRES
 0.25 ACRES
 0.28 ACRES
 NEWNEW CONSTRUCTION
 NEWNEW CONSTRUCTION
 0.37 ACRES
 0.26 ACRES
 0.31 ACRES


 0.59 ACRES
 0.92 ACRES
 OPEN THU, 9-7PM0.27 ACRES
 0.25 ACRES
 0.31 ACRES
 0.36 ACRES
 0.43 ACRES
 0.34 ACRES
 OPEN SAT, 2-4PM0.25 ACRES
 OPEN FRI, 5-6PM0.26 ACRES
 0.33 ACRES
 0.9 ACRES
 1.85 ACRES
 See more homes for sale inRaleigh
New Listings near 2101 Brixham Ct
- OPEN SAT, 2-4PM0.57 ACRES
 OPEN SAT, 12-2PM0.29 ACRES
- NEW - 13 HRS AGO0.38 ACRES
 NEW - 15 HRS AGO0.33 ACRES
 0.92 ACRES
 NEW - 1 DAY AGO1.16 ACRES
 NEWOPEN SAT, 11-1PM0.37 ACRES
 0.41 ACRES
 COMING SOON0.45 ACRES
 OPEN SAT, 12-2PM0.32 ACRES
 0.42 ACRES
 COMING SOON0.32 ACRES
- See more homes for sale inRaleigh
Frequently asked questions about 2101 Brixham Ct
- What is the estimated monthly payment for 2101 Brixham Ct?Based on a $769,900 list price with 20% down at today's rates, the estimated monthly payment for 2101 Brixham Ct in Raleigh, NC is approximately $4,745 (about $4,234 principal & interest, $436 property taxes, and $75 homeowner's insurance). This is an estimate. Actual payment depends on your loan terms.
- How does the list price for 2101 Brixham Ct compare to homes in Raleigh?2101 Brixham Ct in Raleigh, NC is listed at $769,900, about 58% above the $487K median sale price in Raleigh.
- What do residents say about the North Raleigh neighborhood?Residents describe the North Raleigh neighborhood in Raleigh, NC as dog-friendly, pedestrian-friendly, and easy to park in. See homes for sale in North Raleigh, Raleigh.
- What are the closest schools to 2101 Brixham Ct?The closest schools to 2101 Brixham Ct in Raleigh, NC are Carroll Middle (rated 5/10), Lead Mine Elementary (rated 6/10), Sanderson High (rated 6/10).
- Does 2101 Brixham Ct have air conditioning?Yes, 2101 Brixham Ct in Raleigh, NC has air conditioning.
- Does 2101 Brixham Ct have laundry facilities?Yes, 2101 Brixham Ct in Raleigh, NC has laundry facilities.
2101 Brixham Ct, Raleigh, NC 27615 is a 4 bedroom, 4 bathroom, 2,645 sqft single-family home built in 1985. 2101 Brixham Ct is located in North Raleigh, Raleigh. This property is currently available for sale and was listed by Doorify MLS on Sep 23, 2026. The MLS # for this home is MLS# 10194349.