

210 Summit Ridge Dr
Rockwall, TX 75087
 3 Beds
 2.5 Baths
 2,430 sqft
3 Beds
2.5 Baths
2,430 sqft
Local Information
- Map ViewExplore the area around 210 Summit Ridge Dr.

- Schools1 Preschool School1 Elementary School1 Middle School1 High School

- Shop & Eat

-- mins to
Home Highlights

Property Type
Single-Family Home

Year Built
1975
Living Area
2,430 sqft

Price/Sqft
$191

Parking
2 Car Garage
About this House
Inviting home with an open floor plan is the perfect place to relax or entertain. Lounge by the pool on hot summer days and enjoy the evenings on the spacious covered patio! As you walk up the landscaped pathway, notice the stained glass windows on either side of the front door, boasting character from the moment you enter. Spacious living area features a view of the pool, brick fireplace, and built ins that add charm and extra storage. Kitchen boasts new appliances including a gas stovetop, island for extending countertop space and a pantry. Main bedroom is oversized with a sitting area, dual closets, dual sinks and a walk-in shower. Small patio off main bedroom. Secondary rooms are both large and share a bath that is ready to customize. Bonus space upstairs offers a lakeview and includes a half bath - Ideal for a bedroom, game room or office. Laundry room is a must see with a desk, workspace, cedar closet and more. Golf cart garage offers extra storage and even space for a home gym.
210 Summit Ridge Dr, Rockwall, TX 75087 is a 3 bedroom, 3 bathroom, 2,430 sqft single-family home built in 1975. It last sold for the $474,900 asking price on Aug 23, 2023. It is currently off market. The Trulia Estimate is $464,800, with a rent estimate of $2,646/month.
Home Details for 210 Summit Ridge Dr

|
|---|
Interior Details Number of Rooms: 8Types of Rooms: Master Bedroom, Bedroom, Dining Room, Game Room, Kitchen, Living Room, Utility Room |
Beds & Baths Number of Bedrooms: 3Number of Bathrooms: 3Number of Bathrooms (full): 2Number of Bathrooms (half): 1 |
Dimensions and Layout Living Area: 2430 Square Feet |
Appliances & Utilities Utilities: Sewer Available, Water Available, Cable AvailableAppliances: Some Gas Appliances, Built-In Gas Range, Dishwasher, Gas Cooktop, Disposal, Gas Range, Gas Water Heater, Microwave, Plumbed For Gas, Tankless Water Heater, Vented Exhaust Fan, Wine CoolerDishwasherDisposalLaundry: Washer Hookup,Electric Dryer Hookup,Laundry in Utility RoomMicrowave |
Heating & Cooling Heating: Central,Natural GasHas CoolingAir Conditioning: Central Air,Ceiling Fan(s),Electric,Wall/Window Unit(s)Has HeatingHeating Fuel: Central |
Fireplace & Spa Number of Fireplaces: 1Fireplace: Gas, Gas Starter, Living Room, MasonryHas a Fireplace |
Windows, Doors, Floors & Walls Window: Skylight(s), Window CoveringsFlooring: Carpet, Ceramic Tile, Luxury Vinyl, Luxury VinylPlank, Simulated Wood |
Levels, Entrance, & Accessibility Stories: 1.5Levels: One and One HalfFloors: Carpet, Ceramic Tile, Luxury Vinyl, Luxury Vinyl Plank, Simulated Wood |
View Has a ViewView: Water |
Security Security: Smoke Detector(s) |

|
|---|
Exterior Home Features Roof: CompositionPatio / Porch: Rear Porch, Deck, Front Porch, Patio, Side Porch, CoveredFencing: WoodOther Structures: Garage(s)Exterior: Garden, Lighting, Rain GuttersFoundation: SlabGardenHas a Private Pool |
Parking & Garage Number of Carport Spaces: 2Number of Covered Spaces: 2Has a CarportNo GarageHas an Attached GarageHas Open ParkingParking Spaces: 2Parking: Attached Carport,Alley Access,Covered,Driveway,Golf Cart Garage,Storage,Workshop in Garage |
Pool Pool: In Ground, Outdoor Pool, Pool, Private, Pool SweepPool |
Frontage Not on Waterfront |
Water & Sewer Sewer: Public Sewer |

|
|---|
Cumulative Days on Market: 4 |

|
|---|
Year Built Year Built: 1975 |
Property Type / Style Property Type: ResidentialProperty Subtype: Single Family ResidenceStructure Type: HouseArchitecture: Traditional,Detached |
Building Construction Materials: BrickNot Attached Property |
Property Information Not Included in Sale: deep freeze in garage, washer, dryerParcel Number: 000000021042 |

|
|---|
Price List Price: $474,900 |
Status Change & Dates Possession Timing: Negotiable |

|
|---|
MLS Status: Closed |

|
|---|

|
|---|
Direction & Address City: RockwallCommunity: Ridge Road Village |
School Information Elementary School: ReinhardtElementary School District: Rockwall ISDJr High / Middle School: Herman E UtleyJr High / Middle School District: Rockwall ISDHigh School: RockwallHigh School District: Rockwall ISD |

|
|---|
Community Features: Curbs, Sidewalks |

|
|---|
No HOA |

|
|---|
Lot Area: 10018.8 sqft |

|
|---|
Listing Terms: Cash, Conventional, FHA, VA Loan |

|
|---|
Mls Number: 20393034Living Area Range Units: Square FeetWater ViewWater View: WaterAttribution Contact: 972-771-8163Above Grade Unfinished Area Units: Square FeetBelow Grade Unfinished Area Units: Square FeetUniversal Property Id: US-48397-N-000000021042-R-N |

|
|---|
CurbsSidewalks |
Last check for updates: about 3 hours ago
Listed by Lacy Deckard 0640378, (972) 771-8163
Ebby Halliday, REALTORS, (972) 771-8163
Bought with: Jennifer Roberts, Orchard Brokerage, (844) 819-1373
Source: NTREIS, MLS#20393034
Price History for 210 Summit Ridge Dr
| Date | Price | Event | Source |
|---|---|---|---|
| 08/23/2023 | -- | Sold | NTREIS #20393034 |
| 08/11/2023 | $474,900 | Pending | NTREIS #20393034 |
| 08/03/2023 | $474,900 | Contingent | NTREIS #20393034 |
| 07/30/2023 | $474,900 | Listed For Sale | NTREIS #20393034 |
Market trends in Rockwall
Last updated June 2026
Avg. sale price
$464K
$21.8KMoM
Sale-to-List Price
98.6%
0.1%MoM
Price per sq ft
$185
$3MoM
Available listings
533
16MoM

- Results are loading
Property Tax and Assessment
| Year | 2025 |
|---|---|
| Tax | $5,659 |
| Assessment | $454,000 |
Home facts updated by county records
Comparable Sales for 210 Summit Ridge Dr
Address | Distance | Property Type | Sold Price | Sold Date | Bed | Bath | Sqft |
|---|---|---|---|---|---|---|---|
0.04 | Single-Family Home | - | 02/27/26 | 4 | 2 | 2,450 | |
0.10 | Single-Family Home | - | 07/21/26 | 3 | 2 | 1,801 | |
0.10 | Single-Family Home | - | 01/16/26 | 3 | 2.5 | 3,120 | |
0.13 | Single-Family Home | - | 06/26/26 | 3 | 2 | 2,308 | |
0.22 | Single-Family Home | - | 11/24/25 | 3 | 2 | 2,035 | |
0.50 | Single-Family Home | - | 07/20/26 | 3 | 2 | 2,011 | |
0.52 | Single-Family Home | - | 04/16/26 | 3 | 3 | 1,911 | |
0.53 | Single-Family Home | - | 10/23/25 | 3 | 2 | 2,025 | |
0.53 | Single-Family Home | - | 08/19/25 | 3 | 2 | 2,097 | |
0.54 | Single-Family Home | - | 05/12/26 | 3 | 3 | 2,428 |
Nearby homes
Get a sense of prices in the area by checking nearby homes. OFF MARKET
 SOLDFEB 27, 2026
 OFF MARKET
 FOR SALE
 3D VIEW
 SOLDJUL 21, 2026
 OFF MARKET
 SOLDJAN 16, 2026
 OFF MARKET
 OFF MARKET
 FOR SALE3D VIEW0.3 ACRES
 OFF MARKET
Assigned Schools
These are the assigned schools for 210 Summit Ridge Dr.
- Rockwall High School
- 9-12
- Public
- 2947 Students
9/10GreatSchools RatingParent Rating AverageTeachers are like a mob, securing the best for their own and each others children. Speak out about it and they will gang up on your child. They are extremely vindictive, and the administration won't do anything about it. Rockwall has become a B rated district for many reasons.Parent Review1y ago - Virginia Reinhardt Elementary School
- PK-6
- Public
- 648 Students
8/10GreatSchools RatingParent Rating AverageI can’t say enough positive things about this school or Mrs. Cerra. Terribly sad we had to move out of the district. Our daughter was cared for, learned more than I did after 1st grade, and was kept engaged. I really don’t expect we’ll find another teacher or school of this caliber any time soon.Parent Review7y ago - Herman E Utley Middle School
- 7-8
- Public
- 968 Students
7/10GreatSchools RatingParent Rating AverageThis school has some truly wonderful teachers who go above and beyond and then like all schools they have some ok ones. I don't like that they let the teachers dress like slobs (fortunately only a couple do though). I have been very disappointed with the English department in Rockwall schools in general. My child gets straight A's in "advanced" classes but his writing is atrocious, as demonstrated on his last STAAR test. I wish the kids had lockers and their own textbooks because the online books don't always work and the teachers use more random worksheets than any school I've ever experienced. Communication from the school is the biggest reason I say the school is just average. If you sign up for 6 different sites and with every teacher you might get the majority of the info but the emailed "updates" they send are more about what's going on with the PTA. The great things though are the majority of the teachers are very hard working, caring and dedicated. The kids seem to be very happy with the school too, and that's what matters most!Parent Review11y ago  Check out schools near 210 Summit Ridge Dr.
What Locals Say about Rockwall
At least 381 Trulia users voted on each feature.

92 % Say car is needed

90 % Say it's dog friendly

86 % Say yards are well-kept

84 % Say there's holiday spirit

82 % Say parking is easy

76 % Say it's quiet

75 % Say there are sidewalks

75 % Say people would walk alone at night

73 % Say kids play outside

60 % Say streets are well-lit

55 % Say they plan to stay for at least 5 years

54 % Say neighbors are friendly

43 % Say there's wildlife

39 % Say there are community events

37 % Say it's walkable to grocery stores

35 % Say it's walkable to restaurants
Sourced by Trulia users. Learn more about our methodology.
LGBTQ Local Legal Protections
LGBTQ Local Legal Protections



Apartments for Rent
 NEW - 1 DAY AGOPET FRIENDLY
 NEW - 1 DAY AGOPET FRIENDLY
 PET FRIENDLYTotal price$1,370 - $2,439/mo1-3 bd1-2 baLuxia Rockwall Downes | 2300 Discovery Blvd,
Rockwall, TX 75032 NEW - 1 DAY AGOPET FRIENDLY
 NEW - 1 DAY AGOPET FRIENDLYTotal price$1,573 - $3,438/moStudio-2 bd1-2 baAblon At Harbor Village | 2600 Lakefront Trl,
Rockwall, TX 75032 PET FRIENDLY
 PET FRIENDLYTotal price$1,167 - $2,122/mo1-3 bd1-2 baMission Rockwall | 923 W Yellow Jacket Ln,
Rockwall, TX 75087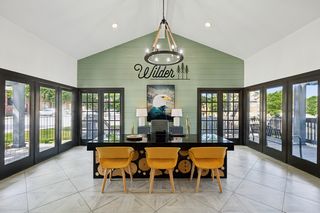 PET FRIENDLY
 PET FRIENDLY
 PET FRIENDLY
 PET FRIENDLYTotal price$1,892 - $2,462/mo1 bd1 baAlders Rockwall 62+ Active Adult | 1196 T L Townsend Dr,
Rockwall, TX 75087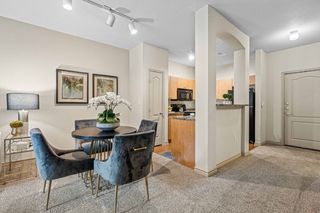 PET FRIENDLY
 APPLY INSTANTLYPET FRIENDLY
 See more homes for rent inRockwall
Explore by feature - Pet Friendly
- SPECIAL OFFERPET FRIENDLYTotal price$1,370 - $2,439/mo1-3 bd1-2 baLuxia Rockwall Downes | 2300 Discovery Blvd,
Rockwall, TX 75032 - NEW - 1 DAY AGOSPECIAL OFFERPET FRIENDLY
- SPECIAL OFFERPET FRIENDLY
- NEW - 1 DAY AGOPET FRIENDLYTotal price$1,573 - $3,438/moStudio-2 bd1-2 baAblon At Harbor Village | 2600 Lakefront Trl,
Rockwall, TX 75032 - SPECIAL OFFERPET FRIENDLY
- SPECIAL OFFERPET FRIENDLY
- SPECIAL OFFERPET FRIENDLY
- SPECIAL OFFERPET FRIENDLY
- SPECIAL OFFERPET FRIENDLYTotal price$1,167 - $2,122/mo1-3 bd1-2 baMission Rockwall | 923 W Yellow Jacket Ln,
Rockwall, TX 75087 - SPECIAL OFFERPET FRIENDLYTotal price$1,892 - $2,462/mo1 bd1 baAlders Rockwall 62+ Active Adult | 1196 T L Townsend Dr,
Rockwall, TX 75087
Explore by feature - Garage
- NEW - 1 DAY AGOPET FRIENDLYTotal price$1,573 - $3,438/moStudio-2 bd1-2 baAblon At Harbor Village | 2600 Lakefront Trl,
Rockwall, TX 75032  APPLY INSTANTLYPET FRIENDLYFURNISHED
- APPLY INSTANTLYPET FRIENDLY
 APPLY INSTANTLYPET FRIENDLY
 APPLY INSTANTLYPET FRIENDLY
 APPLY INSTANTLYPET FRIENDLY
 APPLY INSTANTLYPET FRIENDLY
 APPLY INSTANTLYPET FRIENDLY
 APPLY INSTANTLYPET FRIENDLY
 APPLY INSTANTLYPET FRIENDLY
Explore by feature - Air Conditioning
- NEW - 1 DAY AGOSPECIAL OFFERPET FRIENDLY
- SPECIAL OFFERPET FRIENDLYTotal price$1,167 - $2,122/mo1-3 bd1-2 baMission Rockwall | 923 W Yellow Jacket Ln,
Rockwall, TX 75087 - APPLY INSTANTLYPET FRIENDLYFURNISHED
- APPLY INSTANTLYPET FRIENDLY
 APPLY INSTANTLYPET FRIENDLY
- APPLY INSTANTLYPET FRIENDLY
 APPLY INSTANTLYPET FRIENDLY
- APPLY INSTANTLYPET FRIENDLY
- APPLY INSTANTLYPET FRIENDLY
- APPLY INSTANTLYPET FRIENDLY
Explore by feature - Pool
- SPECIAL OFFERPET FRIENDLYTotal price$1,370 - $2,439/mo1-3 bd1-2 baLuxia Rockwall Downes | 2300 Discovery Blvd,
Rockwall, TX 75032 - NEW - 1 DAY AGOSPECIAL OFFERPET FRIENDLY
- SPECIAL OFFERPET FRIENDLY
- NEW - 1 DAY AGOPET FRIENDLYTotal price$1,573 - $3,438/moStudio-2 bd1-2 baAblon At Harbor Village | 2600 Lakefront Trl,
Rockwall, TX 75032 - SPECIAL OFFERPET FRIENDLY
- SPECIAL OFFERPET FRIENDLY
- SPECIAL OFFERPET FRIENDLY
- SPECIAL OFFERPET FRIENDLY
- SPECIAL OFFERPET FRIENDLYTotal price$1,167 - $2,122/mo1-3 bd1-2 baMission Rockwall | 923 W Yellow Jacket Ln,
Rockwall, TX 75087 - SPECIAL OFFERPET FRIENDLYTotal price$1,892 - $2,462/mo1 bd1 baAlders Rockwall 62+ Active Adult | 1196 T L Townsend Dr,
Rockwall, TX 75087
Explore by feature - Washer/dryer
- SPECIAL OFFERPET FRIENDLY
- SPECIAL OFFERPET FRIENDLYTotal price$1,892 - $2,462/mo1 bd1 baAlders Rockwall 62+ Active Adult | 1196 T L Townsend Dr,
Rockwall, TX 75087 - APPLY INSTANTLYPET FRIENDLYFURNISHED
- APPLY INSTANTLYPET FRIENDLY
- APPLY INSTANTLYPET FRIENDLY
- APPLY INSTANTLYPET FRIENDLY
- APPLY INSTANTLYPET FRIENDLY
- APPLY INSTANTLYPET FRIENDLY
 APPLY INSTANTLY
- APPLY INSTANTLYPET FRIENDLY
Explore by feature - Outdoor Space
- APPLY INSTANTLYPET FRIENDLYFURNISHED
- APPLY INSTANTLYPET FRIENDLY
- APPLY INSTANTLYPET FRIENDLY
- APPLY INSTANTLYPET FRIENDLY
- APPLY INSTANTLYPET FRIENDLY

 PET FRIENDLY
 PET FRIENDLY
 PET FRIENDLY
 PET FRIENDLY
Homes for sale near 210 Summit Ridge Dr
- 0.3 ACRES

 0.41 ACRES
 0.26 ACRES
 0.25 ACRES


 See more homes for sale inRockwall
Off Market Homes Near 210 Summit Ridge Dr
 SOLDJUL 24, 2026
- SOLDJUL 15, 2026
 SOLDJUN 23, 2026
 SOLDJUN 17, 2026
 SOLDMAR 3, 2026
 SOLDMAR 2, 2026
 SOLDFEB 27, 2026
- SOLDFEB 19, 2026
- SOLDJAN 20, 2026
- See more homes for sale inRockwall

IDX information is provided exclusively for personal, non-commercial use, and may not be used for any purpose other than to identify prospective properties consumers may be interested in purchasing. Information is deemed reliable but not guaranteed.