


$364,900
Original price: $399,995
 3 Beds
 2 Baths
 1,750 sqft
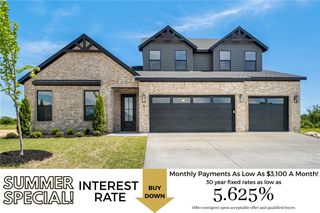
210 Ryker Rdg, Centerton, AR 72719
Est. Mortgage $2,132/mo*
Get Pre-QualifiedHome Highlights

Single-Family Home

Built in 2026

$209/sqft

3 Car Garage
Local Information
- Map ViewExplore the area around 210 Ryker Rdg.

- Schools2 Elementary Schools1 Middle School1 High School

- Shop & Eat

-- mins to
About this House
This floor plan is a 3-4 bedroom, 2-bathroom 1750 square
feet home featuring 10-foot ceilings in the entryway,
kitchen, and living area, plus dual vanities in the primary
bathroom. The 1750 3-Car Series delivers the luxury of a
larger floor plan with an included 3rd car garage. Enjoy
the flexible floor plan with the choice of 3 or 4 bedrooms
to find the best fit for your life. Taxes subject to change based on new construction.
feet home featuring 10-foot ceilings in the entryway,
kitchen, and living area, plus dual vanities in the primary
bathroom. The 1750 3-Car Series delivers the luxury of a
larger floor plan with an included 3rd car garage. Enjoy
the flexible floor plan with the choice of 3 or 4 bedrooms
to find the best fit for your life. Taxes subject to change based on new construction.
Contact this Building
Last check for updates: about 10 hours ago
Listing courtesy of Shawn Giddens, (417) 815-4637
Schuber Mitchell Realty, (417) 815-4637
Originating MLS: Northwest Arkansas Board of REALTORS MLS
Source: ArkansasOne MLS, MLS#1318702
Also Listed on Schuber Mitchell Homes, ArkansasOne MLS.
Home Details for 210 Ryker Rdg

|
|---|
Heating & Cooling Heating: GasAir ConditioningCooling System: Electric, Heat PumpHeating Fuel: Gas |
Levels, Entrance, & Accessibility Stories: 1Floors: Luxury Vinyl Plank |
Appliances & Utilities DishwasherDisposalMicrowave |

|
|---|
Exterior Home Features Roof: Architectural, ShingleFoundation Type: Slab |
Parking & Garage GarageParking Spaces: 3Parking: Attached Garage Garage Door Opener |

|
|---|
Year Built Year Built: 2026 |
Property Type / Style Property Type: Single Family HomeArchitecture: House |

|
|---|
Price Price Per Sqft: $209 |

|
|---|

|
|---|
Listing Agent MLS/Source ID: 1318702 |

|
|---|
Lot Area: 6969.6 sqft |
All New Homes in Woodcrest Walk
Quick Move-in Homes (21)
| 230 Ryker Rdg | 3bd 2ba 1,741 sqft | $349,900 | |
| 1100 Garrett Ln | 3bd 2ba 1,760 sqft | $349,900 | |
| 190 Spicewood Trl | 3bd 2ba 1,734 sqft | $359,900 | |
| 180 Spicewood Trl | 3bd 2ba 1,741 sqft | $359,900 | |
| 171 Spicewood Trl | 3bd 2ba 1,734 sqft | $359,900 | |
| 210 Ryker Rdg | 3bd 2ba 1,750 sqft | $364,900 | |
| 1090 Garrett Ln | 4bd 2ba 1,964 sqft | $369,900 | |
| 1140 Garrett Ln | 3bd 2ba 1,968 sqft | $369,900 | |
| 1130 Garrett Ln | 4bd 2ba 1,964 sqft | $369,900 | |
| 1160 Garrett Ln | 4bd 2ba 1,950 sqft | $369,900 | |
| 1170 Garrett Ln | 4bd 2ba 1,964 sqft | $369,900 | |
| 211 Spicewood Trl | 3bd 2ba 1,741 sqft | $369,900 | |
| 220 Spicewood Trl | 4bd 3.5ba 2,000 sqft | $369,900 | |
| 200 Spicewood Trl | 3bd 2.5ba 1,979 sqft | $369,900 | |
| 201 Spicewood Trl | 4bd 2ba 1,729 sqft | $369,900 | |
| 191 Spicewood Trl | 3bd 2ba 1,744 sqft | $369,900 | |
| 161 Spicewood Trl | 3bd 2ba 1,741 sqft | $369,900 | |
| 1150 Garrett Ln | 4bd 2ba 2,150 sqft | $384,900 | |
| 1100 Ari Ave | 3bd 2ba 2,050 sqft | $384,945 | |
| 160 Spicewood Trl | 4bd 3ba 2,575 sqft | $474,900 | |
| 181 Spicewood Trl | 3bd 2ba 1,726 sqft | $369,200 |
Quick Move-In Homes provided by ArkansasOne MLS,Schuber Mitchell Homes
Buildable Plans (10)
| 1714 Plan | 3bd 2ba 1,726 sqft | $386,160+ | |
| 1729-4 Plan | 4bd 2ba 1,729 sqft | $393,680+ | |
| 1750 Plan | 3bd 2ba 1,760 sqft | $399,866+ | |
| 1950 Plan | 3bd 2ba 1,950 sqft | $407,932+ | |
| 1950-4 Plan | 4bd 2ba 1,950 sqft | $409,834+ | |
| 1750 3-Car Plan | 3bd 2ba 1,752 sqft | $418,317+ | |
| 2050 Plan | 3bd 2ba 2,050 sqft | $418,565+ | |
| 2000 Two Story Plan | 3bd 2.5ba 2,000 sqft | $425,279+ | |
| 2150-4 Plan | 4bd 2ba 2,150 sqft | $429,394+ | |
| 2575 Plan | 5bd 3ba 2,576 sqft | $496,809+ |
Buildable Plans provided by Schuber Mitchell Homes
Community Description
Why Families Love Coming Home to Woodcrest Walk Nestled in the heart of Centerton, Woodcrest Walk is a community designed for families who value both peaceful surroundings and modern convenience. Featuring beautifully maintained green space, a scenic community pond, and sidewalks throughout the neighborhood, Woodcrest Walk makes it easy to enjoy an active, outdoor lifestyle. Thoughtfully designed homes with premium finishes and luxury details create a neighborhood that's as beautiful as it is welcoming. Life in Woodcrest Walk means enjoying the best of Northwest Arkansas while staying close to everything you need. Located within the highly acclaimed Bentonville School District , families benefit from top-rated schools and a location just minutes from shopping, dining, parks, and everyday essentials. Major employers like Walmart, Sam's Club, and J.B. Hunt are also just a short commute away. Whether you're purchasing your first home, upgrading for your growing family, or searching for a neighborhood that offers both luxury and livability, Woodcrest Walk delivers the perfect balance of comfort, convenience, and connection. Featuring premium finishes, thoughtfully crafted floor plans , and the walkable lifestyle today's homeowners are looking for, Woodcrest Walk is more than a neighborhood-it's a place where neighbors become friends and every day feels a little more like home.
Contact this Building
Office Hours
Sales Office
630 Whitten Road
Centerton, AR 72719
(479) 341-5155
Monday - Saturday from 10 a.m. to 6 p.m.
Around this home
What Locals Say about Centerton
At least 129 Trulia users voted on each feature.

94 % Say car is needed

92 % Say it's dog friendly

87 % Say there are sidewalks

86 % Say parking is easy

85 % Say yards are well-kept

82 % Say kids play outside

78 % Say there's holiday spirit

75 % Say it's quiet

72 % Say people would walk alone at night

63 % Say streets are well-lit

50 % Say neighbors are friendly

46 % Say they plan to stay for at least 5 years

40 % Say it's walkable to grocery stores

36 % Say there's wildlife

33 % Say it's walkable to restaurants

23 % Say there are community events
Sourced by Trulia users. Learn more about our methodology.
Market trends in Centerton
Last updated July 2026
Avg. sale price
$345K
$6.26KMoM
Sale-to-List Price
—
Price per sq ft
$205
$2MoM
Available listings
163
18MoM
Home Value
Trulia Estimate
$366KSince last month
Decreased$45K (-11%)Since last year
Decreased$76K (-17.1%)Since last sale
Increased$206K (+129.2%)Learn more about this home's value by checking out its Trulia Estimate, the value of nearby homes, and how much similar homes have sold for.
Trulia Estimate
The of this home's value decreased by -17% in the last 10 years
| Month | Estimated value |
|---|---|
2026 | |
| August 2026 | $366K |
| August 2026 | $366K |
| July 2026 | $411K |
| June 2026 | $418K |
| May 2026 | $421K |
| March 2026 | $386K |
| February 2026 | $442K |
| January 2026 | $442K |
2025 | |
Comparable sales
These are recently sold homes that have a similar location or other similar features to this home, like bedrooms, bathrooms, and square footage. Get a sense of the expected prices in the area by viewing these homes.Address | Distance | Property Type | Sold Price | Sold Date | Bed | Bath | Sqft |
|---|---|---|---|---|---|---|---|
0.01 | Single-Family Home | $379,969 | 08/14/26 | 3 | 2 | 1,714 | |
0.03 | Single-Family Home | $399,181 | 06/22/26 | 3 | 2 | 1,714 | |
0.04 | Single-Family Home | $410,749 | 07/24/26 | 3 | 2 | 1,750 | |
0.04 | Single-Family Home | $410,000 | 03/27/26 | 3 | 2 | 1,714 | |
0.06 | Single-Family Home | $381,109 | 02/09/26 | 3 | 2 | 1,744 | |
0.01 | Single-Family Home | $415,497 | 03/02/26 | 3 | 2 | 1,734 | |
0.05 | Single-Family Home | $409,830 | 04/27/26 | 3 | 2 | 1,714 | |
0.03 | Single-Family Home | $392,469 | 02/02/26 | 3 | 2 | 1,741 | |
0.06 | Single-Family Home | $407,775 | 01/15/26 | 3 | 2 | 1,734 | |
0.08 | Single-Family Home | $401,261 | 12/22/25 | 3 | 2 | 1,734 |
Nearby home prices
Get a sense of expected prices in the area by checking the value of nearby homes.Address | Distance | Price | Bed | Bath | Sqft | Status |
|---|---|---|---|---|---|---|
0.02 | $430,439 | 3 | 2 | 1,750 | Recently Sold | |
0.01 | $379,969 | 3 | 2 | 1,714 | Recently Sold | |
0.02 | $410,689 | 4 | 2 | 1,962 | Recently Sold | |
0.03 | $551,426 | 5 | 3 | 2,575 | Recently Sold | |
0.01 | $415,497 | 3 | 2 | 1,734 | Recently Sold | |
0.04 | $456,000 | 4 | 2 | 1,950 | Recently Sold | |
0.04 | $446,189 | 4 | 2 | 2,150 | Recently Sold | |
0.04 | $349,900 | 3 | 2 | 1,741 | For Sale | |
0.04 | $505,680 | 4 | 3 | 2,410 | Recently Sold | |
0.03 | $399,181 | 3 | 2 | 1,714 | Recently Sold | |
0.05 | $369,900 | 4 | 2 | 1,964 | For Sale |
Price and Tax history
| Date | Event | Price |
|---|---|---|
Aug 21, 2026 Source: ArkansasOne MLS #1318702 | PriceChange | $364,900 Price decreased by 9% |
Jul 31, 2026 Source: ArkansasOne MLS #1318702 | PriceChange | $399,995 Price decreased by 2% |
Jul 13, 2026 Source: ArkansasOne MLS #1318702 | PriceChange | $409,900 Price decreased by 2% |
Jun 12, 2026 Source: ArkansasOne MLS #1318702 | PriceChange | $416,900 Price decreased by 1% |
May 15, 2026 Source: ArkansasOne MLS #1318702 | PriceChange | $419,935 Price decreased by 1% |
May 2, 2026 Source: Schuber Mitchell Homes | PriceChange | $424,935 Price decreased by 1% |
Apr 22, 2026 Source: Schuber Mitchell Homes | PriceChange | $429,935 Price decreased by 2% |
Mar 17, 2026 Source: ArkansasOne MLS #1318702 | PriceChange | $439,935 Price decreased by 0% |
Nov 19, 2025 Source: Schuber Mitchell Homes | PriceChange | $441,935 Price increased by 0% |
Nov 12, 2025 Source: Schuber Mitchell Homes | PriceChange | $441,477 Price increased by 0% |
Nov 5, 2025 Source: Schuber Mitchell Homes | PriceChange | $441,194 Price decreased by 0% |
Aug 20, 2025 Source: ArkansasOne MLS #1318702 | Listed For Sale | $441,477 |
Dec 23, 2019 Source: N/A | Sold | $159,532 |
LGBTQ Local Legal Protections
LGBTQ Local Legal Protections



Agent Phone: (417) 815-4637
IDX information is provided exclusively for personal, non-commercial use, and may not be used for any purpose other than to identify prospective properties consumers may be interested in purchasing. Information is deemed reliable but not guaranteed.
Similar Homes You May Like
 NEW CONSTRUCTIONSchuber Mitchell Realty
 NEW CONSTRUCTIONSchuber Mitchell Realty
 NEW CONSTRUCTIONSchuber Mitchell Realty
 NEW CONSTRUCTIONSchuber Mitchell Realty
 NEW CONSTRUCTIONSchuber Mitchell Realty
 NEW CONSTRUCTION0.27 ACRESSchuber Mitchell Realty
 NEW CONSTRUCTION0.26 ACRESSchuber Mitchell Realty
 NEW CONSTRUCTIONSchuber Mitchell Realty
 NEW CONSTRUCTIONSchuber Mitchell Realty
 NEW CONSTRUCTION1.27 ACRESSchuber Mitchell Realty
 NEW CONSTRUCTIONREMAX Real Estate Results
 0.29 ACRESColdwell Banker Harris McHaney & Faucette-Rogers
 NEW CONSTRUCTIONHomescape Realty
 NEW CONSTRUCTIONKeller Williams Market Pro Realty Branch Office
 OPEN SUN, 2-4PMNEW CONSTRUCTION0.26 ACRESKeller Williams Market Pro Realty Branch Office
 NEW CONSTRUCTIONSchuber Mitchell Realty
 NEW CONSTRUCTIONHomescape Realty
 NEW - 1 DAY AGONEW CONSTRUCTIONNWA Residential Real Estate
 NEW CONSTRUCTION0.27 ACRESHomescape Realty
 NEW CONSTRUCTIONKaufmann Realty, LLC
 NEW CONSTRUCTIONHomescape Realty
 NEW CONSTRUCTIONNWA Residential Real Estate
 NEW CONSTRUCTIONCollier & Associates
 NEW CONSTRUCTIOND.R. Horton Realty of Arkansas, LLC
 NEW CONSTRUCTIOND.R. Horton Realty of Arkansas, LLC
- NEW CONSTRUCTIOND.R. Horton Realty of Arkansas, LLC
 NEW CONSTRUCTION0.37 ACRESlistwithfreedom.com
 NEW CONSTRUCTIONSchuber Mitchell Realty
 NEW CONSTRUCTION0.48 ACRESHomescape Realty
 See more homes for sale inCenterton


New Listings near 210 Ryker Rdg
 NEW - 17 HRS AGOCollier & Associates- Rogers Branch
 NEW - 1 DAY AGOWeichert REALTORS - The Griffin Company Springdale
 NEW - 2 DAYS AGO0.3 ACRESKaufmann Realty, LLC
 OPEN SUN, 11-1PMExit Realty Harper Carlton Group
 0.29 ACRESKeller Williams Market Pro Realty - Rogers Branch
 Keller Williams Market Pro Realty Branch Office
 NEW - 8 HRS AGOKeller Williams Market Pro Realty - Rogers Branch
 NEW - 8 HRS AGOKeller Williams Market Pro Realty - Rogers Branch
- See more homes for sale inCenterton


Frequently asked questions about 210 Ryker Rdg
- What is the estimated monthly payment for 210 Ryker Rdg?Based on a $364,900 list price with 20% down at today's rates, the estimated monthly payment for 210 Ryker Rdg in Centerton, AR is approximately $2,177 (about $1,929 principal & interest, $173 property taxes, and $75 homeowner's insurance). This is an estimate. Actual payment depends on your loan terms.
- How does the list price for 210 Ryker Rdg compare to homes in Centerton?210 Ryker Rdg in Centerton, AR is listed at $364,900, about 6% above the $345K median sale price in Centerton.
- What do residents say about Centerton?Residents describe Centerton, AR as dog-friendly, pedestrian-friendly, and easy to park in. See homes for sale in Centerton, AR.
- What are the closest schools to 210 Ryker Rdg?The closest schools to 210 Ryker Rdg in Centerton, AR are Ardis Ann Middle School (Elementary, rated 9/10), Bentonville West High School (rated 9/10), Centerton Gamble Elementary (rated 7/10).
- Does 210 Ryker Rdg have air conditioning?Yes, 210 Ryker Rdg in Centerton, AR has air conditioning.
- How big is the lot at 210 Ryker Rdg?The lot at 210 Ryker Rdg in Centerton, AR is about 0.16 acres (6,970 sq ft).
210 Ryker Rdg, Centerton, AR 72719 is a 3 bedroom, 2 bathroom, 1,750 sqft single-family home built in 2026. This property is currently available for sale and was listed by ArkansasOne MLS on Aug 20, 2025. The MLS # for this home is MLS# 1318702.