


$239,000
 2 Beds
 2 Baths
 1,250 sqft
210 GRETCHEN COURT, Oldsmar, FL 34677
Est. Mortgage $2,157/mo*
Get Pre-QualifiedHome Highlights

Single-Family Home

Built in 1982

$191/sqft

1 Carport Spaces

HOA $451/mo
Local Information
- Map ViewExplore the area around 210 GRETCHEN COURT.

- Schools2 Preschool Schools1 Elementary School1 Middle School1 High School

- Shop & Eat

-- mins to
About this House
What's unique:Vertical blinds offer privacyLinen closet
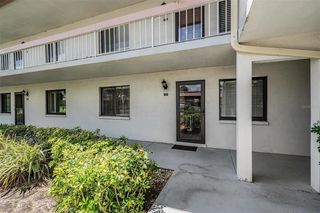
Virtually Staged. Welcome to this well-cared for 2-bedroom, 2-bath villa in desirable Quail Forest, an attached villa neighborhood within East Lake Woodlands, a private country club community. The current owner has lovingly maintained the home for approximately 20 years & made many improvements. Wood -look laminate flooring extends through the main living areas & bedrooms, while tile finishes the kitchen & bathrooms. Ceiling fans in every room provide breezy comfort, & vertical blinds offer privacy. From the parking area & deeded carport, mature trees create a naturally green setting. Near the front door, a covered patio provides an ideal spot for grilling and outdoor relaxation. It is accessible from the front gate as well as sliding patio doors in both the dining room & kitchen. To the left of the entry foyer is the primary bedroom with an ensuite bath. The updated shower & toilet are separate from the ink area, allowing more than one person to use the space at a time. Storage includes a double closet that runs the length of the hall, plus a linen closet. A convenient pocket door provides privacy between the bedroom & bath. Sliding doors overlook the rear yard & lake, offering serene morning views. The beautiful lake view is one of the home's standout features, creating a peaceful setting for reading or entertaining. The second bedroom features a walk-in closet & an ensuite bath with a high-end walk -in tub/shower combination-perfect for a relaxing soak. The living room & dining rooms flow together comfortably. Between the dining room & the laundry closet is a storage island with cabinetry & sink, creating a convenient wet-bar area plus folding space for your laundry. The kitchen is in great condition & ready for your personal updates. The washer & dryer are newer (2023), the electrical panel is updated, roof 2022 & the HVAC system is new in 2024. No 4-point inspection worries here! Your HOA fees include at lot; cable & internet, pool, roads, roofs, lawn care, trash, exterior paint & maintenance & more. Check with the property manager with any questions. Quail Forest has a beautifully maintained community pool that is tucked away & just a short drive from your front door. Competitively priced & filled with potential, this welcoming villa will not last long. Don't wait to make it yours. Country club membership is an option: Please contact Ardea Country Club for more information.
Last check for updates: about 3 hours ago
Listing Provided by: Cathy McCarthy, (727) 452-9339
RE/MAX REALTEC GROUP INC, (727) 789-5555
Originating MLS: Suncoast Tampa
Source: Stellar MLS, MLS#TB8550922
Also Listed on Stellar MLS.
IDX information is provided exclusively for personal, non-commercial use, and may not be used for any purpose other than to identify prospective properties consumers may be interested in purchasing. Information is deemed reliable but not guaranteed. Some IDX listings have been excluded from this website.
Listing Information presented by local MLS brokerage: Zillow, Inc - (407) 904-3511
Listing Information presented by local MLS brokerage: Zillow, Inc - (407) 904-3511
Home Details for 210 GRETCHEN COURT

|
|---|
Interior Details Number of Rooms: 7Types of Rooms: Primary Bedroom, Bedroom 2, Balcony Porch Lanai, Dining Room, Kitchen, Laundry, Living Room |
Beds & Baths Number of Bedrooms: 2Number of Bathrooms: 2Number of Bathrooms (full): 2 |
Dimensions and Layout Living Area: 1250 Square Feet |
Appliances & Utilities Utilities: PublicAppliances: Dishwasher, Disposal, Dryer, Electric Water Heater, Microwave, Range, Refrigerator, Washer, Water Filtration SystemDishwasherDisposalDryerLaundry: Inside,Laundry ClosetMicrowaveRefrigeratorWasher |
Heating & Cooling Heating: Central,ElectricHas CoolingAir Conditioning: Central AirHas HeatingHeating Fuel: Central |
Fireplace & Spa No Fireplace |
Windows, Doors, Floors & Walls Flooring: Laminate, Tile |
Levels, Entrance, & Accessibility Stories: 1Number of Stories: 1Levels: OneFloors: Laminate, Tile |
View No ViewView: Pond |
Security Security: Gated Community, Security Gate |

|
|---|
Exterior Home Features Roof: ShingleExterior: Irrigation System, SidewalkFoundation: SlabNo Private Pool |
Parking & Garage Number of Carport Spaces: 1Number of Covered Spaces: 1Has a CarportNo GarageParking Spaces: 1Parking: Carport |
Frontage Responsible for Road Maintenance: Private Maintained RoadRoad Surface Type: AsphaltNot on Waterfront |
Water & Sewer Sewer: Public Sewer |

|
|---|
Days on Market: <1 day on Trulia |

|
|---|
Year Built Year Built: 1982 |
Property Type / Style Property Type: ResidentialProperty Subtype: Villa |
Building Construction Materials: BlockNot a New ConstructionNo Additional Parcels |
Property Information Parcel Number: 042816733620000830 |

|
|---|
Price List Price: $239,000Price Per Sqft: $191 |
Status Change & Dates Possession Timing: Close Of Escrow |

|
|---|
MLS Status: Active |

|
|---|
Direction & Address City: OLDSMARCommunity: QUAIL FOREST CLUSTER HOMES |
School Information Elementary School: Cypress Woods Elementary-PNJr High / Middle School: Carwise Middle-PNHigh School: East Lake High-PN |

|
|---|
Listing Agent Listing ID: TB8550922 |

|
|---|
Building Area Building Area: 1250 Square Feet |

|
|---|
Community Features: Association Recreation - Owned, Deed Restrictions, Gated Community - No Guard, Pool, SidewalksNot Senior Community |

|
|---|
HOA Fee Includes: Cable TV, Common Area Taxes, Community Pool, Reserve Fund, Internet, Maintenance Structure, Maintenance Grounds, Maintenance Repairs, Manager, Pool Maintenance, Private Road, Security, TrashHOA Name: Associa Gulf Coast/Lori ColeHOA Phone: 727-577-2200Association for this Listing: Suncoast TampaHas an HOAHOA Fee: $451/Monthly |

|
|---|
Lot Area: 4543 sqft |

|
|---|
Special Conditions: None |

|
|---|
Listing Terms: Cash, Conventional, FHA, VA Loan |

|
|---|
Business Information Ownership: Fee Simple |

|
|---|
Mls Number: TB8550922Pets Max Weight: 100Water ViewWater View: PondShowing Requirements: Appointment Only, Lockbox - Electronic - CBS Code Required, ShowingTimeUniversal Property Id: US-12103-N-042816733620000830-R-N |

|
|---|
Association Recreation - OwnedDeed RestrictionsGated Community - No GuardPoolSidewalks |
Around this home
What Locals Say about Oldsmar
At least 195 Trulia users voted on each feature.

92 % Say it's dog friendly

90 % Say there are sidewalks

90 % Say car is needed

87 % Say parking is easy

79 % Say it's quiet

77 % Say there's holiday spirit

76 % Say people would walk alone at night

74 % Say streets are well-lit

68 % Say kids play outside

66 % Say there's wildlife

64 % Say yards are well-kept

63 % Say it's walkable to restaurants

60 % Say they plan to stay for at least 5 years

58 % Say it's walkable to grocery stores

57 % Say neighbors are friendly

34 % Say there are community events
Sourced by Trulia users. Learn more about our methodology.
Market trends in Oldsmar
Last updated August 2026
Avg. sale price
$372K
$42.48KMoM
Sale-to-List Price
97.9%
0.2%MoM
Price per sq ft
$239
$13MoM
Available listings
178
4MoM
Home Value
Trulia Estimate
$229KSince last month
Decreased$3K (-1.4%)Since last year
Decreased$8K (-3.3%)Since last sale
Increased$39K (+20.5%)Learn more about this home's value by checking out its Trulia Estimate, the value of nearby homes, and how much similar homes have sold for.
Trulia Estimate
The of this home's value increased by +52% in the last 10 years
| Month | Estimated value |
|---|---|
2026 | |
| September 2026 | $229K |
| August 2026 | $232K |
| July 2026 | $235K |
| June 2026 | $230K |
| May 2026 | $230K |
| April 2026 | $231K |
| March 2026 | $233K |
| February 2026 | $233K |
| January 2026 | $232K |
2025 | |
2024 | |
2023 | |
2022 | |
2021 | |
2020 | |
2019 | |
2018 | |
2017 | |
2016 | |
Comparable sales
These are recently sold homes that have a similar location or other similar features to this home, like bedrooms, bathrooms, and square footage. Get a sense of the expected prices in the area by viewing these homes.Address | Distance | Property Type | Sold Price | Sold Date | Bed | Bath | Sqft |
|---|---|---|---|---|---|---|---|
0.16 | Single-Family Home | $330,000 | 05/04/26 | 2 | 2 | 1,250 | |
0.01 | Single-Family Home | $350,000 | 11/25/25 | 3 | 2 | 1,445 | |
0.15 | Single-Family Home | $325,000 | 01/26/26 | 3 | 2 | 1,445 | |
0.17 | Single-Family Home | $362,500 | 02/19/26 | 3 | 2 | 1,445 | |
0.18 | Single-Family Home | $338,000 | 07/27/26 | 3 | 2 | 1,445 | |
0.25 | Single-Family Home | $425,000 | 11/22/25 | 3 | 2.5 | 1,870 | |
0.76 | Single-Family Home | $253,000 | 08/31/26 | 2 | 2 | 1,298 | |
0.32 | Single-Family Home | $430,000 | 03/02/26 | 3 | 2.5 | 1,870 | |
0.80 | Single-Family Home | $212,000 | 04/22/26 | 2 | 2 | 1,120 |
Nearby home prices
Get a sense of expected prices in the area by checking the value of nearby homes.Address | Distance | Price | Bed | Bath | Sqft | Status |
|---|---|---|---|---|---|---|
0.01 | $350,000 | 3 | 2 | 1,445 | Recently Sold | |
0.04 | $303,000 | 3 | 2 | 1,445 | Off Market | |
0.07 | $290,700 | 2 | 2 | 1,250 | Off Market | |
0.08 | $327,300 | 2 | 2 | 1,250 | Off Market | |
0.11 | $288,000 | 2 | 2 | 1,250 | For Sale | |
0.12 | $342,700 | 3 | 2 | 1,445 | Off Market | |
0.11 | $819,900 | 4 | 3 | 2,532 | Off Market | |
0.13 | $368,700 | 3 | 2 | 1,445 | Off Market | |
0.13 | $311,200 | 2 | 2 | 1,250 | Off Market | |
0.13 | $564,300 | 3 | 2 | 1,817 | Off Market | |
0.14 | $510,000 | 3 | 2 | 1,852 | Recently Sold |
Price and Tax history
| Date | Event | Price |
|---|---|---|
Sep 24, 2026 Source: Stellar MLS #TB8550922 | Listed For Sale | $239,000 |
Jan 30, 2007 Source: Stellar MLS #U7236458 | Sold | $189,900 |
| Year | Property tax | Tax assessment |
|---|---|---|
| 2025 | $1,150 | $248,305 |
Home facts updated by county records
LGBTQ Local Legal Protections
LGBTQ Local Legal Protections



Cathy McCarthy, RE/MAX REALTEC GROUP INC, (727) 789-5555
Agent Phone: (727) 452-9339
Similar Homes You May Like
 COASTAL PROPERTIES GROUP INTERNATIONAL
 KELLER WILLIAMS REALTY- PALM HARBOR
 KELLER WILLIAMS REALTY- PALM HARBOR
 COASTAL PROPERTIES GROUP INTERNATIONAL
 KELLER WILLIAMS REALTY- PALM HARBOR
 OPEN SUN, 12-1PMRE/MAX ELITE REALTY
 COASTAL PROPERTIES GROUP INTERNATIONAL
 BETTER HOMES AND GARDENS REAL ESTATE ATCHLEY PROPE
 See more homes for sale inOldsmar


New Listings near 210 GRETCHEN COURT
 Yamil Winn, YOUR HOME SOLD GUARANTEED REALTY, My State MLS
 OPEN SAT, 2-4PMIMPACT REALTY TAMPA BAY
 AUCTION0.3 ACRESAMERICAN HERITAGE REALTY, INC.
 NEW - 1 DAY AGOFUTURE HOME REALTY INC
 NEWOPEN SUN, 1-3PMCHARLES RUTENBERG REALTY INC
 Yamil Winn, YOUR HOME SOLD GUARANTEED REALTY, My State MLS
 NEW - 3 HRS AGOSamantha Stewart, Bay's End Manor, My State MLS
 NEW - 11 MIN AGOBHHS FLORIDA PROPERTIES GROUP
 OPEN SAT, 12-2PMKELLER WILLIAMS REALTY- PALM HARBOR
- See more homes for sale inOldsmar


Frequently asked questions about 210 GRETCHEN COURT
- What is the estimated monthly payment for 210 GRETCHEN COURT?Based on a $239,000 list price with 20% down at today's rates, the estimated monthly payment for 210 GRETCHEN COURT in Oldsmar, FL is approximately $1,747 (about $1,312 principal & interest, $360 property taxes, and $75 homeowner's insurance). This is an estimate. Actual payment depends on your loan terms.
- How does the list price for 210 GRETCHEN COURT compare to homes in Oldsmar?210 GRETCHEN COURT in Oldsmar, FL is listed at $239,000, about 36% below the $372K median sale price in Oldsmar.
- What do residents say about Oldsmar?Residents describe Oldsmar, FL as dog-friendly, pedestrian-friendly, and easy to park in. See homes for sale in Oldsmar, FL.
- What are the closest schools to 210 GRETCHEN COURT?The closest schools to 210 GRETCHEN COURT in Oldsmar, FL are Cypress Woods Elementary School (Pre-K, rated 9/10), East Lake High School (Pre-K, rated 7/10), Joseph L. Carwise Middle School (rated 7/10).
- Does 210 GRETCHEN COURT have air conditioning?Yes, 210 GRETCHEN COURT in Oldsmar, FL has air conditioning.
- Does 210 GRETCHEN COURT have a pool?Yes, 210 GRETCHEN COURT in Oldsmar, FL has a pool.
210 GRETCHEN COURT, Oldsmar, FL 34677 is a 2 bedroom, 2 bathroom, 1,250 sqft single-family home built in 1982. This property is currently available for sale and was listed by Stellar MLS on Sep 24, 2026. The MLS # for this home is MLS# TB8550922.