


210 Cactus Ct
Boulder, CO 80304
Wonderland Hills 6 Beds
 5 Baths
 6,020 sqft (on 0.69 acres)
$6,130,000
Last Sold: Jul 24, 2026
6% below list $6.5M
$1,018/sqft
Est. Refi. Payment $33,908/mo*
$6,130,000
Last Sold: Jul 24, 2026
6% below list $6.5M
$1,018/sqft
Est. Refi. Payment $33,908/mo*
6 Beds
5 Baths
6,020 sqft
(on 0.69 acres)
Home Value
Trulia Estimate
$6.13MSince last month
Decreased$13K (-0.2%)Since last year
Increased$2M (+54.9%)Since last sale
Decreased$15K (-0.2%)Learn more about this home's value by checking out its Trulia Estimate, the value of nearby homes, and how much similar homes have sold for.
Trulia Estimate
The of this home's value increased by +186% in the last 10 years
| Month | Estimated value |
|---|---|
2026 | |
| August 2026 | $6.12M |
| July 2026 | $6.13M |
| February 2026 | $6.36M |
| January 2026 | $3.89M |
2025 | |
2024 | |
2023 | |
2022 | |
2021 | |
2020 | |
2019 | |
2018 | |
2017 | |
2016 | |
Comparable sales
These are recently sold homes that have a similar location or other similar features to this home, like bedrooms, bathrooms, and square footage. Get a sense of the expected prices in the area by viewing these homes.Address | Distance | Property Type | Sold Price | Sold Date | Bed | Bath | Sqft |
|---|---|---|---|---|---|---|---|
0.24 | Single-Family Home | $2,868,000 | 02/17/26 | 3 | 2.5 | 3,476 | |
0.26 | Single-Family Home | $2,505,000 | 06/02/26 | 4 | 3.5 | 4,045 | |
0.60 | Single-Family Home | $3,438,500 | 05/26/26 | 4 | 3.5 | 5,381 | |
0.42 | Single-Family Home | $2,275,000 | 07/10/26 | 5 | 4 | 3,071 | |
0.86 | Single-Family Home | $5,800,000 | 05/12/26 | 7 | 5.5 | 7,124 | |
0.56 | Single-Family Home | $4,300,000 | 02/27/26 | 5 | 5 | 4,959 | |
0.09 | Single-Family Home | $2,488,450 | 08/12/26 | 4 | 3 | 2,956 | |
0.67 | Single-Family Home | $8,000,000 | 07/30/26 | 4 | 4.5 | 4,218 |
Nearby home prices
Get a sense of expected prices in the area by checking the value of nearby homes.Address | Distance | Price | Bed | Bath | Sqft | Status |
|---|---|---|---|---|---|---|
0.04 | $2,875,000 | 4 | 4.5 | 4,093 | For Sale | |
0.09 | $1,660,000 | 4 | 3 | 3,051 | Recently Sold | |
0.09 | $2,449,600 | 4 | 3 | 3,424 | Off Market | |
0.09 | $2,488,450 | 4 | 3 | 2,956 | Recently Sold | |
0.14 | $1,500,000 | 3 | 2.5 | 1,996 | Recently Sold | |
0.17 | $2,450,000 | 4 | 3.5 | 2,900 | Recently Sold | |
0.20 | $1,592,600 | 3 | 3.5 | 2,563 | Off Market | |
0.22 | $2,147,300 | 4 | 3.5 | 3,526 | Off Market | |
0.24 | $1,750,000 | 3 | 3 | 2,766 | Recently Sold | |
0.22 | $5,642,200 | 3 | 3 | 3,907 | Off Market | |
0.28 | $2,024,100 | 5 | 3.5 | 3,252 | Off Market |
Local Information
- Map ViewExplore the area around 210 Cactus Ct.

- Schools1 Elementary School1 Middle School1 High School

- Shop & Eat

-- mins to
Home Highlights

Property Type
Single-Family Home

Year Built
1972

Lot Size
0.69 acres
Living Area
6,020 sqft

Price/Sqft
$1,018/sqft

Parking
4 Car Garage
About this House
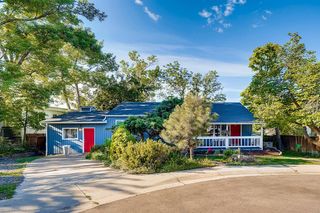
Exquisitely renovated MODERN home offers astounding PANORAMIC views, treasured PRIVACY + backstage ACCESS to miles of open space trails, while enjoying a convenient IN-TOWN location, steps to North Boulder's beloved shops & restaurants. Set against the backdrop of Boulder's stunning Foothills, Spring Valley Estates is a coveted hidden neighborhood with large lots, overlooking Wonderland Lake - this home's unique location affords sweeping views from Haystack Mountain to the iconic Flatirons & Bear Peak. DREAM LIFESTYLE: awaken to a glorious sunrise, travel scenic paths to Lucky's Bakehouse, bike to downtown Pearl Street and at dusk, witness twinkling city lights come alive. Extensive 2019 down-to-the-studs open concept renovation includes smooth textures, clean lines & high end finishes with radiantly-heated wide plank white oak floors, cook/entertainer's Kitchen + Back Kitchen, lofty Great Room and windows EVERYWHERE, showcasing breathtaking views from every room, in EVERY direction. Multiple glass sliding doors from main living area lead to a spacious wrap-around deck extending the living space. On the upper level: Gorgeous Primary suite with Spa-like bathroom, handsome Office/Bedroom & 2 beautiful en-suite bedrooms, all with remarkable views. Walk-out garden level: 2 bedrooms with shared bath, living area, separate Kitchen & entrance - ideal for guests and/or effortlessly extends home to 6 Bedrooms + bonus Family Room & Projection Room. Garden level Gym is the envy of all who see it: 20 x 30 SF with cushioned flooring, abundant south-facing windows with inspiring views/light plus sliding doors access to a covered patio & level lawn that leads to detached Garage/Carport -perfect for gear & tinkering with toys. Two car attached Garage with wall of storage cabinets connects to thoughtfully executed mudroom (with its own wall of built-in lockers & DOG WASH) and Laundry/Powder room. See Boulder Luxury Group website for more photos, floor plans & detailed information
210 Cactus Ct, Boulder, CO 80304 is a 6 bedroom, 6 bathroom, 6,020 sqft single-family home in Wonderland Hills, built in 1972. It last sold for $6,130,000 on Jul 24, 2026 (6% below the $6,495,000 asking price). More recently, it was listed as a rental in March 2016 with an asking price of $7,900 per month. That rental listing was removed on May 21, 2016. It is currently off market. The Trulia Estimate is $6,128,200, with a rent estimate of $7,918/month.
Last check for updates: about 5 hours ago
Listed by Leyla Steele, (303) 859-3110
RE/MAX Alliance-Boulder
Bought with: Leyla Steele, (303) 859-3110, RE/MAX Alliance-Boulder
Source: IRES as distributed by MLS GRID, MLS#1052116
Home Details for 210 Cactus Ct

|
|---|
Interior Details Basement: None,Walk-Out Access,Daylight,Built-In RadonNumber of Rooms: 14Types of Rooms: Primary Bedroom, Bedroom 2, Bedroom 3, Bedroom 4, Bedroom 5, Bedroom 6, Dining Room, Family Room, Great Room, Kitchen, Laundry, Living Room, Recreation Room, StudyWet Bar |
Beds & Baths Number of Bedrooms: 6Number of Bathrooms: 6Number of Bathrooms (full): 2Number of Bathrooms (three quarters): 2Number of Bathrooms (half): 2Number of Bathrooms (main level): 2 |
Dimensions and Layout Living Area: 6020 Square Feet |
Appliances & Utilities Utilities: Natural Gas Available, Electricity Available, Cable Available, Satellite Avail, High Speed Avail, Underground UtilitiesAppliances: Electric Range, Gas Range, Dishwasher, Refrigerator, Bar Fridge, Washer, Dryer, MicrowaveDishwasherDryerMicrowaveRefrigeratorWasher |
Heating & Cooling Heating: Hot Water,Baseboard,Zoned,Radiant,2 or more Heat SourcesHas CoolingAir Conditioning: Evaporative Cooling,Ceiling Fan(s)Has HeatingHeating Fuel: Hot Water |
Fireplace & Spa Fireplace: Gas, Great RoomHas a Fireplace |
Gas & Electric Electric: XcelGas: XcelHas Electric on Property |
Windows, Doors, Floors & Walls Window: Skylight(s), Window CoveringsDoor: French DoorsFlooring: Wood |
Levels, Entrance, & Accessibility Stories: 3Levels: Three Or MoreAccessibility: Main Floor Bath, Main Level LaundryFloors: Wood |
View Has a ViewView: Mountain(s), Hills, Plains View, City, Water, Panoramic |

|
|---|
Exterior Home Features Roof: MetalPatio / Porch: Patio, DeckFencing: Fenced, ElectricOther Structures: StorageExterior: Sprinkler SystemSprinkler System |
Parking & Garage Number of Garage Spaces: 4Number of Covered Spaces: 4Other Parking: AttachedNo CarportHas a GarageHas an Attached GarageParking Spaces: 4Parking: Attached |
Frontage Waterfront: Lake PrivilegesNot on Waterfront |
Water & Sewer Sewer: Public Sewer |
Farm & Range Does Not Include Irrigation Water Rights |
Finished Area Finished Area (above surface): 5916 Square Feet |

|
|---|
Year Built Year Built: 1972 |
Property Type / Style Property Type: ResidentialProperty Subtype: Single Family ResidenceArchitecture: Contemporary |
Building Construction Materials: Frame, Stone, Stucco, Wood SidingIs a New ConstructionNot Attached Property |
Property Information Usage of Home: Single FamilyParcel Number: R0033851 |

|
|---|
Price List Price: $6,495,000Price Per Sqft: $1,018/sqft |

|
|---|
MLS Status: Sold |

|
|---|

|
|---|
Direction & Address City: BoulderCommunity: Spring Valley Estates |
School Information Elementary School: FoothillJr High / Middle School: CentennialHigh School: BoulderHigh School District: Boulder Valley Dist RE2 |

|
|---|
Building Details Builder Model: Architect BLDG CollectiveBuilder Name: Collaborate Builders |
Building Area Building Area: 5916 Square Feet |

|
|---|
No HOA |

|
|---|
Lot Area: 0.69 acres |

|
|---|
Special Conditions: Private Owner |

|
|---|
Listing Terms: Cash, Conventional |

|
|---|
BasementMls Number: 1052116Water ViewWater View: WaterAttribution Contact: 303-859-3110Above Grade Unfinished Area: 5916Activation Date: Fri Feb 27 2026Showing Service Name: ShowingTime |
Price and Tax history
| Date | Event | Price |
|---|---|---|
Jul 24, 2026 Source: IRES as distributed by MLS GRID #1052116 | Sold | $6,130,000 |
Jun 13, 2026 Source: REcolorado as distributed by MLS GRID #IR1052116 | Pending | $6,495,000 |
Feb 27, 2026 Source: IRES as distributed by MLS GRID #1052116 | Listed For Sale | $6,495,000 |
Jun 19, 2024 Source: IRES as distributed by MLS GRID #1002911 | ListingRemoved | |
Feb 8, 2024 Source: IRES as distributed by MLS GRID #1002911 | Listed For Sale | $6,495,000 |
Feb 3, 2024 Source: IRES as distributed by MLS GRID #1000896 | ListingRemoved | |
Dec 28, 2023 Source: IRES as distributed by MLS GRID #1000896 | Listed For Sale | $6,750,000 |
May 22, 2023 Source: IRES as distributed by MLS GRID #984432 | ListingRemoved | |
Mar 30, 2023 Source: IRES as distributed by MLS GRID #984432 | Listed For Sale | $6,750,000 |
May 21, 2016 Source: Agent Provided | ListingRemoved | $7,900 |
Mar 1, 2016 Source: Agent Provided | Listed For Rent | $7,900 |
Feb 29, 2016 Source: IRES as distributed by MLS GRID #767065 | Sold | $2,025,000 |
Dec 30, 2015 Source: Agent Provided | Pending | $2,125,000 |
Sep 26, 2015 Source: Agent Provided | PriceChange | $2,125,000 Price decreased by 15% |
Aug 27, 2015 Source: Agent Provided | PriceChange | $2,495,000 Price decreased by 7% |
Jul 15, 2015 Source: Agent Provided | PriceChange | $2,685,000 Price decreased by 6% |
Jun 19, 2015 Source: Agent Provided | Listed For Sale | $2,850,000 |
Feb 20, 2002 Source: N/A | Sold | $102,000 |
Nov 24, 1999 Source: N/A | Sold | $450,000 |
| Year | Property tax | Tax assessment |
|---|---|---|
| 2025 | $23,942 | $3,953,800 |
Home facts updated by county records
Market trends in Boulder
Last updated July 2026
Avg. sale price
$897K
$10.37KMoM
Sale-to-List Price
98.4%
0.1%MoM
Price per sq ft
$499
$4MoM
Available listings
760
19MoM
Around this home
Neighborhood Overview

Neighborhood stats provided by third party data sources.
What Locals Say about Wonderland Hills
LGBTQ Local Legal Protections
LGBTQ Local Legal Protections



Based on information submitted to the MLS GRID as of 2026-08-24 05:13:10 PDT. All data is obtained from various sources and may not have been verified by broker or MLS GRID. Supplied Open House Information is subject to change without notice. All information should be independently reviewed and verified for accuracy. Properties may or may not be listed by the office/agent presenting the information. Some IDX listings have been excluded from this website. Click here for more information
Frequently asked questions about 210 Cactus Ct
- What is 210 Cactus Ct estimated to be worth?Trulia's estimated value for 210 Cactus Ct in Boulder, CO is $6,128,200.
- What is the price history for 210 Cactus Ct?210 Cactus Ct in Boulder, CO last sold for $6,130,000 in July 2026.
- Is Boulder a buyer's or seller's market?Boulder is currently a balanced market, based on recent for-sale activity.
- What's the median sale price in Boulder?The median sale price in Boulder is $897K. That is up $10.37K from the prior month.
- Does 210 Cactus Ct have air conditioning?Yes, 210 Cactus Ct in Boulder, CO has air conditioning.
- Does 210 Cactus Ct have laundry facilities?Yes, 210 Cactus Ct in Boulder, CO has in-unit laundry.
Explore by feature - Pet Friendly
 SPECIAL OFFERPET FRIENDLY
 SPECIAL OFFERPET FRIENDLYFURNISHED
 SPECIAL OFFERPET FRIENDLY
 SPECIAL OFFERPET FRIENDLY
 PET FRIENDLY
 PET FRIENDLYFURNISHED
 SPECIAL OFFERPET FRIENDLY
 SPECIAL OFFERPET FRIENDLY
 SPECIAL OFFERPET FRIENDLY
 SPECIAL OFFERPET FRIENDLYFURNISHED
Explore by feature - Garage
- SPECIAL OFFERPET FRIENDLY
- SPECIAL OFFERPET FRIENDLY
- SPECIAL OFFERPET FRIENDLY
- SPECIAL OFFERPET FRIENDLY
 SPECIAL OFFERPET FRIENDLY
 SPECIAL OFFERPET FRIENDLY
 SPECIAL OFFERPET FRIENDLY
 NEW - 1 DAY AGOSPECIAL OFFERTotal price$1,482 - $2,451/moStudio-3 bd1-2 baMeadow Creek | 5131 Williams Fork Trl,
Boulder, CO 80301 SPECIAL OFFERPET FRIENDLY
 NEW - 1 DAY AGO
Explore by feature - Air Conditioning
 SPECIAL OFFERPET FRIENDLY
- PET FRIENDLY
- PET FRIENDLYFURNISHED
 SPECIAL OFFERTotal price$795 - $905/mo1 bd1 baSterling Boulder Apartments - Student Living | 2975 Aurora Ave,
Boulder, CO 80303- SPECIAL OFFERPET FRIENDLY
- SPECIAL OFFERPET FRIENDLY
- SPECIAL OFFERPET FRIENDLY
- SPECIAL OFFERPET FRIENDLYFURNISHED
 PET FRIENDLY
- SPECIAL OFFERPET FRIENDLY
Explore by feature - Pool
- SPECIAL OFFERPET FRIENDLY
- SPECIAL OFFERPET FRIENDLYFURNISHED
- SPECIAL OFFERPET FRIENDLY
- SPECIAL OFFERPET FRIENDLY
- PET FRIENDLY
- PET FRIENDLYFURNISHED
- SPECIAL OFFERTotal price$795 - $905/mo1 bd1 baSterling Boulder Apartments - Student Living | 2975 Aurora Ave,
Boulder, CO 80303 - SPECIAL OFFERPET FRIENDLY
- SPECIAL OFFERPET FRIENDLY
- SPECIAL OFFERPET FRIENDLYFURNISHED
Explore by feature - Washer/dryer
- SPECIAL OFFERPET FRIENDLY
- SPECIAL OFFERPET FRIENDLYFURNISHED
- PET FRIENDLYFURNISHED
- SPECIAL OFFERTotal price$795 - $905/mo1 bd1 baSterling Boulder Apartments - Student Living | 2975 Aurora Ave,
Boulder, CO 80303 - SPECIAL OFFERPET FRIENDLY
 SPECIAL OFFERPET FRIENDLY
 SPECIAL OFFERPET FRIENDLY
 SPECIAL OFFERPET FRIENDLY$1,290 - $2,580/mo1-2 bd1-2 baSterling Boulder Apartments - Student Living | 2985 Aurora Ave,
Boulder, CO 80303 SPECIAL OFFERPET FRIENDLYFURNISHED
 PET FRIENDLY
Explore by feature - Outdoor Space
 PET FRIENDLY
 NEW - 2 DAYS AGOAPPLY INSTANTLYPET FRIENDLY
 APPLY INSTANTLYPET FRIENDLY
 APPLY INSTANTLYPET FRIENDLY
 APPLY INSTANTLYPET FRIENDLY
 APPLY INSTANTLYPET FRIENDLY
 APPLY INSTANTLYFURNISHED
 APPLY INSTANTLYPET FRIENDLY
 APPLY INSTANTLYPET FRIENDLY
 APPLY INSTANTLYPET FRIENDLYROOM FOR RENT

Apartments for Rent
- PET FRIENDLY
- PET FRIENDLY
- PET FRIENDLY
- PET FRIENDLY
- PET FRIENDLY
 INCOME RESTRICTED
- PET FRIENDLY
 PET FRIENDLY
- PET FRIENDLYFURNISHED
- PET FRIENDLY

- PET FRIENDLY
 PET FRIENDLY
- PET FRIENDLY
- PET FRIENDLY
 See more homes for rent inBoulder
Off Market Homes Near 210 Cactus Ct
 SOLDAUG 13, 2026Rachel Weinberg, milehimodern - Boulder
 SOLDAUG 7, 2026Anne Wells, The Agency - Boulder
 SOLDAUG 7, 2026John Hoeffler, WK Real Estate
 SOLDJUL 30, 2026Lucy Conklin, Compass - Boulder
- SOLDJUL 27, 2026
- SOLDJUL 17, 2026Jeffery Erickson, LIV Sotheby's Intl Realty
 SOLDJUL 15, 2026Firuzeh Saidi, Compass - Boulder
- SOLDJUL 15, 2026Angela Moss, 8z Real Estate
 SOLDJUL 13, 2026
 See more homes for sale inBoulder
Homes for sale near 210 Cactus Ct
 0.7 ACRESThe Zach Zeldner Team, Compass - Boulder
 0.3 ACRESJoel Ripmaster, Madison & Company Properties - Boulder
 NEW - 13 HRS AGO0.63 ACRESLynn Ryan, milehimodern - Boulder
 NEW CONSTRUCTION0.34 ACRESDavid Janis, Coldwell Banker Realty-Boulder
 OPEN SAT, 12-4PM0.6 ACRESKathleen Haas, Colorado Realty 4 Less, LLC
 1.03 ACRESeXp Realty, LLC, MLS#4453808
 NEW CONSTRUCTION1.6 ACRESPatrick Brown, Compass - Boulder
 0.31 ACRESR Tim Goodacre, milehimodern - Boulder
 NEW CONSTRUCTION0.25 ACRESSara Groem, Open Real Estate
 0.85 ACRESJoel Ripmaster, Madison & Company Properties - Boulder
- See more homes for sale inBoulder

- Results are loading