


$671,000
 2 Beds
 3 Baths
 2,938 sqft
21 Sutherland Court, Highlands Ranch, CO 80130
Est. Refi. Payment $4,004/mo*
Refinance Your HomeCurrently Off Market - Sold Nov 15, 2023 for $646,000
Home Value
Trulia Estimate
$671KSince last month
Decreased$4K (-0.6%)Since last year
Decreased$10K (-1.5%)Since last sale
Increased$26K (+4%)Learn more about this home's value by checking out its Trulia Estimate, the value of nearby homes, and how much similar homes have sold for.
Trulia Estimate
The of this home's value increased by +49% in the last 10 years
| Month | Estimated value |
|---|---|
2026 | |
| September 2026 | $672K |
| August 2026 | $676K |
| July 2026 | $682K |
| June 2026 | $690K |
| May 2026 | $694K |
| April 2026 | $697K |
| March 2026 | $690K |
| February 2026 | $684K |
| January 2026 | $670K |
2025 | |
2024 | |
2023 | |
2022 | |
2021 | |
2020 | |
2019 | |
2018 | |
2017 | |
2016 | |
Comparable sales
These are recently sold homes that have a similar location or other similar features to this home, like bedrooms, bathrooms, and square footage. Get a sense of the expected prices in the area by viewing these homes.Address | Distance | Property Type | Sold Price | Sold Date | Bed | Bath | Sqft |
|---|---|---|---|---|---|---|---|
0.05 | Single-Family Home | $595,000 | 12/19/25 | 2 | 3 | 2,880 | |
0.13 | Single-Family Home | $725,000 | 03/16/26 | 3 | 3 | 2,342 | |
0.05 | Single-Family Home | $755,000 | 07/22/26 | 3 | 4 | 3,722 | |
0.30 | Single-Family Home | $710,000 | 04/30/26 | 2 | 3 | 2,342 | |
0.17 | Single-Family Home | $798,000 | 07/24/26 | 2 | 2 | 3,292 | |
0.17 | Single-Family Home | $840,000 | 07/06/26 | 3 | 3 | 2,922 | |
0.14 | Single-Family Home | $847,500 | 05/27/26 | 3 | 3 | 3,292 | |
0.20 | Single-Family Home | $790,000 | 09/23/26 | 2 | 2 | 3,292 |
Nearby home prices
Get a sense of expected prices in the area by checking the value of nearby homes.Address | Distance | Price | Bed | Bath | Sqft | Status |
|---|---|---|---|---|---|---|
0.05 | $755,000 | 3 | 4 | 3,722 | Recently Sold | |
0.06 | $804,400 | 4 | 3 | 3,094 | Off Market | |
0.03 | $587,600 | 3 | 3 | 2,100 | Off Market | |
0.04 | $545,000 | 3 | 3 | 1,850 | For Sale | |
0.05 | $595,000 | 2 | 3 | 2,880 | Recently Sold | |
0.05 | $732,900 | 3 | 3 | 2,922 | Off Market | |
0.10 | $530,000 | 2 | 2 | 1,291 | Recently Sold | |
0.10 | $550,000 | 2 | 2 | 1,214 | Recently Sold | |
0.09 | $450,800 | 2 | 1 | 1,062 | Off Market | |
0.10 | $667,900 | 2 | 3 | 2,876 | Off Market | |
0.12 | $820,000 | 3 | 3 | 2,506 | Off Market |
Local Information
- Map ViewExplore the area around 21 Sutherland Court.

- Schools1 Preschool School1 Elementary School1 Middle School1 High School

- Shop & Eat

-- mins to
Home Highlights

Single-Family Home

Built in 1986

2,938 sqft

$228/sqft

2 Car Garage

HOA $421/mo
About this House
What's unique:Gas fireplaceBreakfast nookPrivate poolExpansive golf course viewsNew guttersPatio access
PRICE REDUCED, plus, plus, plus Sellers are offering a $5,000 CREDIT TOWARD BUYER'S CLOSING COSTS. Don't need closing costs? Take the additional $5K off the purchase price. This 2,053 square foot, 2 bed/3 bath home, located in a gated community, lives like a ranch and offers EXPANSIVE GOLF COURSE VIEWS! Everything you need is on the main level. Formal living/dining rooms. If you prefer an office, the space is yours to decide. Head toward the hub of the home (kitchen/family room), and your eye is immediately drawn to the golf course. Spacious kitchen with breakfast nook opens into the family room. Easy access to the newly refinished 500+ square-foot redwood deck. With Colorado's 300 days of sunshine, this outdoor living space won't go unused. Whether it's dinner with family/friends, an outdoor living room with firepit, or an overstuffed chair to cozy up with a book, there's room for it all. It's peaceful and quiet, too. Main level features the primary suite w/5-piece bath and patio access, secondary bedroom with full bath and main floor laundry. Upstairs is a loft with 3/4 bath that overlooks the family room. It is a great space for a guest bedroom, craft/hobby area, office or whatever fits your lifestyle. New carpet on the main level, plus extensive use of hardwoods. Gas fireplace with brick surround. All appliances included. Skylights. Unfinished basement. 2-car garage. New gutters. Roof replaced (2015) and covered by Gleneagles Village HOA. Wheelchair accessible ramp. NO RENTALS ALLOWED. 55 and older community. (One person must be 55 years or older; no residents under 16.) Gleneagles Village HOA includes clubhouse, private pool and other amenities. Annual HRCA fee is for minimal services. (Fee for HRCA rec centers is available but optional and not included in the annual HRCA fee.) This home does need updates, and it is priced accordingly. (Compare to homes that sold for $800K.) So, bring your dreams and your designer! But don't miss out on this PREMIUM LOCATION.
21 Sutherland Court, Highlands Ranch, CO 80130 is a 2 bedroom, 3 bathroom, 2,938 sqft single-family home built in 1986. It last sold for $646,000 on Nov 15, 2023 (8% below the $699,000 asking price). This property is not currently displayed as for sale or rent on Trulia. The Trulia Estimate is $671,000, with a rent estimate of $3,025/month.
Last check for updates: about 1 hour ago
Listed by Cindy Bakula Streater, (303) 358-6528
RE/MAX Professionals
Megan Kava, (720) 984-3834
RE/MAX Professionals
Bought with: Craig Burns, (303) 884-7575, RE/MAX Professionals
Source: REcolorado as distributed by MLS GRID, MLS#3100994
Home Details for 21 Sutherland Court

|
|---|
Interior Details Basement: Interior Entry,Partial,UnfinishedNumber of Rooms: 11Types of Rooms: Master Bedroom, Bedroom, Master Bathroom, Bathroom, Dining Room, Family Room, Kitchen, Laundry, Living Room, Loft |
Beds & Baths Number of Bedrooms: 2Main Level Bedrooms: 2Number of Bathrooms: 3Number of Bathrooms (full): 2Number of Bathrooms (three quarters): 1Number of Bathrooms (main level): 2 |
Dimensions and Layout Living Area: 2938 Square Feet |
Appliances & Utilities Utilities: Cable Available, Electricity Connected, Internet Access (Wired), Natural Gas ConnectedAppliances: Dishwasher, Disposal, Dryer, Gas Water Heater, Oven, Refrigerator, WasherDishwasherDisposalDryerRefrigeratorWasher |
Heating & Cooling Heating: Forced Air,Natural GasHas CoolingAir Conditioning: Central AirHas HeatingHeating Fuel: Forced Air |
Fireplace & Spa Number of Fireplaces: 1Fireplace: Family Room, Gas LogHas a Fireplace |
Gas & Electric Has Electric on Property |
Windows, Doors, Floors & Walls Window: Skylight(s), Window CoveringsFlooring: Carpet, Linoleum, WoodCommon Walls: No Common Walls |
Levels, Entrance, & Accessibility Stories: 2Levels: TwoAccessibility: Accessible Approach with RampFloors: Carpet, Linoleum, Wood |
View Has a ViewView: Golf Course |
Security Security: Carbon Monoxide Detector(s) |

|
|---|
Exterior Home Features Roof: CompositionPatio / Porch: DeckFencing: NoneFoundation: Concrete Perimeter, Slab |
Parking & Garage Number of Garage Spaces: 2Number of Covered Spaces: 2No CarportHas a GarageHas an Attached GarageParking Spaces: 2Parking: Concrete |
Pool Pool: Outdoor Pool |
Frontage Road Frontage: PublicResponsible for Road Maintenance: Public Maintained RoadRoad Surface Type: PavedNot on Waterfront |
Water & Sewer Sewer: Public Sewer |
Farm & Range Not Allowed to Raise Horses |
Finished Area Finished Area (above surface): 2053 Square Feet |

|
|---|
Year Built Year Built: 1986 |
Property Type / Style Property Type: ResidentialProperty Subtype: Single Family ResidenceStructure Type: HouseArchitecture: Contemporary |
Building Construction Materials: Brick, FrameNot Attached Property |
Property Information Not Included in Sale: Staging Items.Parcel Number: R0337012 |

|
|---|
Price List Price: $699,000 |
Status Change & Dates Off Market Date: Tue Oct 17 2023Possession Timing: Close Of Escrow |

|
|---|
MLS Status: Closed |

|
|---|

|
|---|
Direction & Address City: Highlands RanchCommunity: Gleneagles Village |
School Information Elementary School: Fox CreekElementary School District: Douglas RE-1Jr High / Middle School: CresthillJr High / Middle School District: Douglas RE-1High School: Highlands RanchHigh School District: Douglas RE-1 |

|
|---|
Building Details Builder Model: Canongate IIIBuilder Name: Mission Viejo |
Building Area Building Area: 2938 Square Feet |

|
|---|
Is a Senior Community |

|
|---|
HOA Fee Includes: Reserve Fund, Insurance, Maintenance Grounds, Maintenance Structure, Snow Removal, TrashHOA Name: Gleneagles Village HOAHOA Phone: 303-482-2213HOA Phone (alt): 303-471-8958HOA Name (second): Highlands Ranch Community AssociationHOA Fee (second): 73.44HOA Fee Frequency (second): AnnuallyHas an HOAHOA Fee: $421/Monthly |

|
|---|
Lot Area: 4922 sqft |

|
|---|
Special Conditions: Standard |

|
|---|
Contingencies: None KnownListing Terms: Cash, Conventional, FHA, VA Loan |

|
|---|
Mobile Home Park Mobile Home Units: Feet |

|
|---|
Business Information Ownership: Corporation/Trust |

|
|---|
BasementMls Number: 3100994Attribution Contact: cbakula@remax.net, 303-358-6528Above Grade Unfinished Area: 2053Below Grade Unfinished Area: 885Showing Service Name: Showing Time |

|
|---|
HOA Amenities: Clubhouse,Gated,Pool |
Price and Tax history
| Date | Event | Price |
|---|---|---|
Nov 15, 2023 Source: REcolorado as distributed by MLS GRID #3100994 | Sold | $646,000 |
Oct 17, 2023 Source: REcolorado as distributed by MLS GRID #3100994 | Pending | $699,000 |
Sep 21, 2023 Source: REcolorado as distributed by MLS GRID #3100994 | PriceChange | $699,000 Price decreased by 2% |
Aug 21, 2023 Source: REcolorado as distributed by MLS GRID #3100994 | Listed For Sale | $710,000 |
Oct 15, 2008 Source: N/A | Sold | $300,000 |
May 18, 2008 Source: Agent Provided | ListingRemoved | $365,000 |
Apr 19, 2008 Source: Agent Provided | PriceChange | $365,000 Price decreased by 3% |
Mar 6, 2008 Source: Agent Provided | PriceChange | $375,000 Price decreased by 3% |
Feb 2, 2008 Source: Agent Provided | Listed For Sale | $385,000 |
Jun 17, 1994 Source: N/A | Sold | $204,120 |
| Year | Property tax | Tax assessment |
|---|---|---|
| 2025 | $4,227 | $688,316 |
Home facts updated by county records
Market trends in Highlands Ranch
Last updated August 2026
Avg. sale price
$723K
$3.33KMoM
Sale-to-List Price
99.8%
0.2%MoM
Price per sq ft
$259
$2MoM
Available listings
391
9MoM
Around this home
What Locals Say about Highlands Ranch
At least 353 Trulia users voted on each feature.

97 % Say it's dog friendly

95 % Say there are sidewalks

93 % Say car is needed

88 % Say parking is easy

83 % Say people would walk alone at night

83 % Say yards are well-kept

82 % Say there's holiday spirit

81 % Say streets are well-lit

81 % Say kids play outside

71 % Say there's wildlife

70 % Say it's quiet

64 % Say it's walkable to grocery stores

60 % Say neighbors are friendly

57 % Say they plan to stay for at least 5 years

50 % Say it's walkable to restaurants

46 % Say there are community events
Sourced by Trulia users. Learn more about our methodology.
LGBTQ Local Legal Protections
LGBTQ Local Legal Protections



© 2026 REcolorado® All rights reserved. Certain information contained herein is derived from information which is the licensed property of, and copyrighted by, REcolorado®. Some IDX listings have been excluded from this website. Click here for more information
Frequently asked questions about 21 Sutherland Court
- What is 21 Sutherland Court estimated to be worth?Trulia's estimated value for 21 Sutherland Court in Highlands Ranch, CO is $671,000.
- What is the price history for 21 Sutherland Court?21 Sutherland Court in Highlands Ranch, CO last sold for $646,000 in November 2023.
- Is Highlands Ranch a buyer's or seller's market?Highlands Ranch is currently a balanced market, based on recent for-sale activity.
- What's the median sale price in Highlands Ranch?The median sale price in Highlands Ranch is $723K. That is down $3.33K from the prior month.
- Does 21 Sutherland Court have air conditioning?Yes, 21 Sutherland Court in Highlands Ranch, CO has air conditioning.
- Does 21 Sutherland Court have a pool?Yes, 21 Sutherland Court in Highlands Ranch, CO has a pool.
Explore by feature - Pet Friendly
 SPECIAL OFFERPET FRIENDLY
 SPECIAL OFFERPET FRIENDLYTotal price$1,894 - $2,552/mo1-2 bd1-2 baCreekside at Highlands Ranch | 8857 Creekside Way,
Littleton, CO 80129 SPECIAL OFFERPET FRIENDLY
 NEW - 1 DAY AGOSPECIAL OFFERPET FRIENDLYTotal price$1,564 - $3,673/mo1-3 bd1-3 baPalomino Park Resort | 6700 Palomino Pkwy,
Littleton, CO 80130 SPECIAL OFFERPET FRIENDLY
 PET FRIENDLYTotal price$2,074 - $2,634/mo1-3 bd1-2 baCamden Highlands Ridge | 9602 Teal Ridge Ct,
Littleton, CO 80126 SPECIAL OFFERPET FRIENDLY
 SPECIAL OFFERPET FRIENDLY
 SPECIAL OFFERPET FRIENDLYTotal price$1,456 - $2,580/mo1-3 bd1-2 baRidgescape at Highlands Ranch | 3380 E County Line Rd,
Littleton, CO 80126 PET FRIENDLY$1,622 - $2,502/mo1-2 bd1-2 baThe Legacy at Highlands Ranch | 355 W Burgundy St,
Littleton, CO 80129
Explore by feature - Garage
- SPECIAL OFFERPET FRIENDLYTotal price$1,894 - $2,552/mo1-2 bd1-2 baCreekside at Highlands Ranch | 8857 Creekside Way,
Littleton, CO 80129 - NEW - 1 DAY AGOSPECIAL OFFERPET FRIENDLYTotal price$1,564 - $3,673/mo1-3 bd1-3 baPalomino Park Resort | 6700 Palomino Pkwy,
Littleton, CO 80130 - PET FRIENDLYTotal price$2,074 - $2,634/mo1-3 bd1-2 baCamden Highlands Ridge | 9602 Teal Ridge Ct,
Littleton, CO 80126 - SPECIAL OFFERPET FRIENDLY
- SPECIAL OFFERPET FRIENDLY
- PET FRIENDLY$1,622 - $2,502/mo1-2 bd1-2 baThe Legacy at Highlands Ranch | 355 W Burgundy St,
Littleton, CO 80129 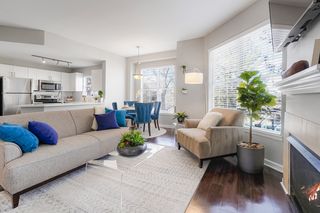 SPECIAL OFFERPET FRIENDLYTotal price$1,602 - $2,305/mo1-2 bd1-2 baThe Bluffs at Highlands Ranch | 600 W County Line Rd,
Littleton, CO 80129 NEW - 2 DAYS AGOAPPLY INSTANTLYPET FRIENDLY
 APPLY INSTANTLYPET FRIENDLY
 NEW - 2 DAYS AGOAPPLY INSTANTLYPET FRIENDLY
Explore by feature - Air Conditioning
- SPECIAL OFFERPET FRIENDLYTotal price$1,894 - $2,552/mo1-2 bd1-2 baCreekside at Highlands Ranch | 8857 Creekside Way,
Littleton, CO 80129 - PET FRIENDLYTotal price$2,074 - $2,634/mo1-3 bd1-2 baCamden Highlands Ridge | 9602 Teal Ridge Ct,
Littleton, CO 80126 - SPECIAL OFFERPET FRIENDLY
- SPECIAL OFFERPET FRIENDLYTotal price$1,602 - $2,305/mo1-2 bd1-2 baThe Bluffs at Highlands Ranch | 600 W County Line Rd,
Littleton, CO 80129 - NEW - 2 DAYS AGOAPPLY INSTANTLYPET FRIENDLY
- APPLY INSTANTLYPET FRIENDLY
- NEW - 2 DAYS AGOAPPLY INSTANTLYPET FRIENDLY
 APPLY INSTANTLY
 APPLY INSTANTLYPET FRIENDLY
 APPLY INSTANTLYPET FRIENDLY
Explore by feature - Pool
- SPECIAL OFFERPET FRIENDLY
- SPECIAL OFFERPET FRIENDLYTotal price$1,894 - $2,552/mo1-2 bd1-2 baCreekside at Highlands Ranch | 8857 Creekside Way,
Littleton, CO 80129 - SPECIAL OFFERPET FRIENDLY
- NEW - 1 DAY AGOSPECIAL OFFERPET FRIENDLYTotal price$1,564 - $3,673/mo1-3 bd1-3 baPalomino Park Resort | 6700 Palomino Pkwy,
Littleton, CO 80130 - SPECIAL OFFERPET FRIENDLY
- PET FRIENDLYTotal price$2,074 - $2,634/mo1-3 bd1-2 baCamden Highlands Ridge | 9602 Teal Ridge Ct,
Littleton, CO 80126 - SPECIAL OFFERPET FRIENDLY
- SPECIAL OFFERPET FRIENDLYTotal price$1,456 - $2,580/mo1-3 bd1-2 baRidgescape at Highlands Ranch | 3380 E County Line Rd,
Littleton, CO 80126 - PET FRIENDLY$1,622 - $2,502/mo1-2 bd1-2 baThe Legacy at Highlands Ranch | 355 W Burgundy St,
Littleton, CO 80129 - SPECIAL OFFERPET FRIENDLYTotal price$1,602 - $2,305/mo1-2 bd1-2 baThe Bluffs at Highlands Ranch | 600 W County Line Rd,
Littleton, CO 80129
Explore by feature - Washer/dryer
- SPECIAL OFFERPET FRIENDLY
- SPECIAL OFFERPET FRIENDLYTotal price$1,894 - $2,552/mo1-2 bd1-2 baCreekside at Highlands Ranch | 8857 Creekside Way,
Littleton, CO 80129 - SPECIAL OFFERPET FRIENDLY
- SPECIAL OFFERPET FRIENDLY
- PET FRIENDLYTotal price$2,074 - $2,634/mo1-3 bd1-2 baCamden Highlands Ridge | 9602 Teal Ridge Ct,
Littleton, CO 80126 - SPECIAL OFFERPET FRIENDLY
- SPECIAL OFFERPET FRIENDLYTotal price$1,456 - $2,580/mo1-3 bd1-2 baRidgescape at Highlands Ranch | 3380 E County Line Rd,
Littleton, CO 80126 - SPECIAL OFFERPET FRIENDLYTotal price$1,602 - $2,305/mo1-2 bd1-2 baThe Bluffs at Highlands Ranch | 600 W County Line Rd,
Littleton, CO 80129 - NEW - 2 DAYS AGOAPPLY INSTANTLYPET FRIENDLY
- APPLY INSTANTLYPET FRIENDLY
Explore by feature - Outdoor Space
- NEW - 2 DAYS AGOAPPLY INSTANTLYPET FRIENDLY
- APPLY INSTANTLY
 APPLY INSTANTLYPET FRIENDLY
 APPLY INSTANTLYPET FRIENDLY
 APPLY INSTANTLYPET FRIENDLY
 APPLY INSTANTLYPET FRIENDLY
 APPLY INSTANTLY
 APPLY INSTANTLYPET FRIENDLY
 APPLY INSTANTLYPET FRIENDLY
 APPLY INSTANTLYPET FRIENDLY
Apartments for Rent
- NEW - 1 DAY AGOPET FRIENDLYTotal price$1,564 - $3,673/mo1-3 bd1-3 baPalomino Park Resort | 6700 Palomino Pkwy,
Littleton, CO 80130  PET FRIENDLY
 NEW - 1 DAY AGOTotal price$1,557 - $3,545/moStudio-3 bd1-2 baThe Lincoln | 10275 Park Meadows Dr,
Lone Tree, CO 80124 PET FRIENDLY
 NEW - 1 DAY AGOPET FRIENDLY
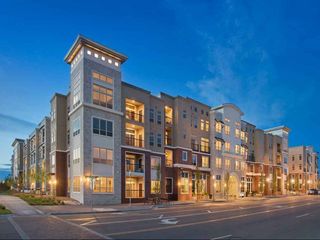 PET FRIENDLYFURNISHEDTotal price$1,652 - $3,058/moStudio-3 bd1-2 baAMLI RidgeGate | 10020 Trainstation Cir,
Lone Tree, CO 80124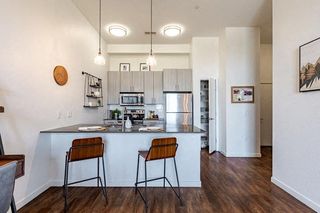 PET FRIENDLY
 PET FRIENDLYTotal price$1,461 - $2,521/moStudio-2 bd1-2 baCamden Lincoln Station | 10177 Station Way,
Lone Tree, CO 80124 NEW - 6 HRS AGOPET FRIENDLYTotal price$1,713 - $2,499/mo1-3 bd1-2 baVillas at Homestead | 6857 S Homestead Pkwy,
Englewood, CO 80112 NEW - 1 DAY AGOPET FRIENDLYTotal price$1,499 - $2,587/mo1-3 bd1-2 baElevation at County Line Station | 8331 S Valley Hwy,
Englewood, CO 80112 NEW - 1 DAY AGOPET FRIENDLYTotal price$1,558 - $2,584/mo1-2 bd1-3 baRegency Ridgegate | 10320 Commonwealth St,
Lone Tree, CO 80124 PET FRIENDLYTotal price$1,814 - $2,321/mo1-2 bd1-2 baMalbec at Vallagio | 10245 Taliesin Dr,
Englewood, CO 80112 PET FRIENDLY
 PET FRIENDLY
 PET FRIENDLY$1,735 - $3,080/moStudio-2 bd1-2 baHensley at the District. | 9251 E Mineral Ave,
Englewood, CO 80112 See more homes for rent inHighlands Ranch
Off Market Homes Near 21 Sutherland Court
 SOLDSEP 23, 2026Brokers Guild Real Estate, MLS#9381541
 SOLDSEP 23, 2026RE/MAX Professionals, MLS#9700455
 SOLDSEP 23, 2026Keller Williams DTC, MLS#6139990
 SOLDSEP 23, 2026RE/MAX Professionals, MLS#2513631
 SOLDSEP 22, 2026Realty One Group Premier, MLS#8805297
 SOLDSEP 22, 2026Brokers Guild Homes, MLS#2456673
 SOLDSEP 21, 2026Keller Williams Trilogy, MLS#9432218
 SOLDSEP 21, 2026Wahlen Properties, MLS#1716587
 SOLDSEP 21, 2026Everything Estate LLC, MLS#7569249
 SOLDSEP 18, 2026RE/MAX Professionals, MLS#3895072
 See more homes for sale inHighlands Ranch
Homes for sale near 21 Sutherland Court
 OPEN SAT, 11-1PMHomeSmart Realty, MLS#8478677
 HomeSmart Realty, MLS#8425411
 HomeSmart Realty, MLS#8056462
 NEW - 2 DAYS AGOPMI Aspire, MLS#4558671
 Brokers Guild Homes, MLS#5827258
 RE/MAX Professionals, MLS#1627121
 eXp Realty, LLC, MLS#5125980
 OPEN SUN, 11-2PMKeller Williams DTC, MLS#3833912
 Coldwell Banker Realty 24, MLS#8321265
 8z Real Estate, MLS#7499132
- See more homes for sale inHighlands Ranch

- Results are loading