


21 Sunset Rd
Lynn, MA 01904
 3 Beds
 3 Baths
 2,224 sqft (on 0.29 acres)
3 Beds
3 Baths
2,224 sqft
(on 0.29 acres)
Local Information
- Map ViewExplore the area around 21 Sunset Rd.

- Schools2 Elementary Schools2 Middle Schools1 High School

- Shop & Eat

-- mins to
Home Highlights

Property Type
Single-Family Home

Year Built
2004

Lot Size
0.29 acres
Living Area
2,224 sqft

Price/Sqft
$434

Parking
2 Car Garage
About this House
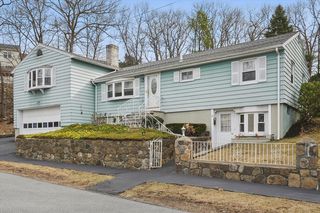
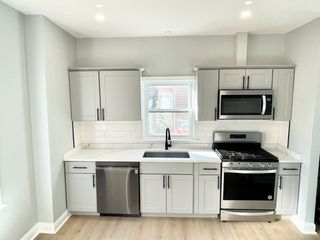
Nestled abutting desirable Boulderwood subdivision,this beautifully maintained split-level home is a true gem.Gleaming hardwood floors flow thru out,adding warmth & elegance to every room.Step inside to a bright & airy living rm featuring vaulted ceilings & cozy gas fireplace,perfect for relaxing evenings at home.The spacious eat-in kitchen boasts SS appliances high ceilings & sliding doors that open to a generous composite deck complete w/hot tub. Overlooking a large backyard, it’s the ideal setting for outdoor entertaining or simply unwinding in your own private oasis.The main level includes a full bathroom & 3 well-appointed bedrooms, including a spacious primary suite w/full bath & walk-in closet.The LL offers a comfortable family room, full bathroom, laundry area-potential for an in-law suite.A 2-car garage provides storage & an additional work area.Set on a private, expansive corner lot on the Peabody/Lynn line, this home combines suburban tranquility w/modern convenience!
21 Sunset Rd, Lynn, MA 01904 is a 3 bedroom, 3 bathroom, 2,224 sqft single-family home built in 2004. It last sold for $950,000 on Jun 13, 2025 (6% above the $899,000 asking price). It is currently off market. The Trulia Estimate is $965,000, with a rent estimate of $4,499/month.
Home Details for 21 Sunset Rd

|
|---|
Interior Details Number of Rooms: 7Types of Rooms: Master Bedroom, Bedroom 2, Bedroom 3, Master Bathroom, Bathroom 1, Bathroom 2, Bathroom 3, Dining Room, Family Room, Kitchen, Living Room |
Beds & Baths Number of Bedrooms: 3Main Level Bedrooms: 3Number of Bathrooms: 3Number of Bathrooms (full): 3Number of Bathrooms (main level): 2 |
Dimensions and Layout Living Area: 2224 Square Feet |
Appliances & Utilities Appliances: Gas Water Heater, Water Heater, Range, Oven, Dishwasher, Disposal, Microwave, Refrigerator, Washer, Dryer, ENERGY STAR Qualified RefrigeratorDishwasherDisposalDryerLaundry: Double Closet(s),First FloorMicrowaveRefrigeratorWasher |
Heating & Cooling Heating: Central,Baseboard,Natural Gas,Active SolarHas CoolingAir Conditioning: Central AirHas HeatingHeating Fuel: Central |
Fireplace & Spa Number of Fireplaces: 1Fireplace: Living RoomSpa: PrivateHas a FireplaceHas a Spa |
Gas & Electric Electric: Circuit Breakers, 200+ Amp Service, Net Meter |
Windows, Doors, Floors & Walls Window: Insulated Windows, Storm Window(s), ScreensDoor: Insulated DoorsFlooring: Tile, Vinyl, Hardwood, Flooring - Hardwood |
Levels, Entrance, & Accessibility Floors: Tile, Vinyl, Hardwood, Flooring Hardwood |
Security Security: Security System |

|
|---|
Exterior Home Features Roof: Shingle OtherPatio / Porch: Deck - CompositeExterior: Deck - Composite, Rain Gutters, Hot Tub/Spa, Storage, Professional Landscaping, Sprinkler System, Screens, GardenFoundation: Concrete PerimeterGardenSprinkler System |
Parking & Garage Number of Garage Spaces: 2Number of Covered Spaces: 2Open Parking Spaces: 3No CarportHas a GarageHas an Attached GarageHas Open ParkingParking Spaces: 5Parking: Attached,Garage Door Opener,Heated Garage,Storage,Workshop in Garage,Paved Drive,Off Street,Paved |
Frontage Waterfront: Lake/Pond, Ocean, 1 to 2 Mile To BeachRoad Frontage: PublicRoad Surface Type: PavedNot on Waterfront |
Water & Sewer Sewer: Public Sewer |
Finished Area Finished Area (above surface): 2224 |

|
|---|
Year Built Year Built: 2004 |
Property Type / Style Property Type: ResidentialProperty Subtype: Single Family ResidenceArchitecture: Contemporary,Split Entry |
Building Construction Materials: FrameNot Attached PropertyDoes Not Include Home Warranty |
Property Information Not Included in Sale: Personal PropertyParcel Number: 1987560 |

|
|---|
Price List Price: $899,000 |
Status Change & Dates Off Market Date: Tue May 06 2025 |

|
|---|
MLS Status: Sold |

|
|---|
Direction & Address City: LynnCommunity: Abutts Boulderwood |
School Information High School: Classical |

|
|---|
Building Area Building Area: 2224 Square Feet |

|
|---|
Community Features: Park, Highway Access, House of Worship, Public SchoolNot Senior Community |

|
|---|
No HOA |

|
|---|
Lot Area: 0.29 acres |

|
|---|
Contingencies: Pending P&S |

|
|---|
Mls Number: 73362520Above Grade Unfinished Area: 2224 |

|
|---|
ParkHighway AccessHouse of WorshipPublic School |
Last check for updates: about 6 hours ago
Listed by Susan Sinrich, (978) 265-3744
Conway - Swampscott, (781) 584-4757
Bought with: Shari McGuirk, (781) 589-7720, Sagan Harborside Sotheby's International Realty, (781) 593-6111
Source: MLS PIN, MLS#73362520
Price History for 21 Sunset Rd
| Date | Price | Event | Source |
|---|---|---|---|
| 06/13/2025 | $950,000 | Sold | MLS PIN #73362520 |
| 04/28/2025 | $899,000 | Contingent | MLS PIN #73362520 |
| 04/22/2025 | $899,000 | Listed For Sale | MLS PIN #73362520 |
| 01/08/2025 | $250,907 | Sold | N/A |
| 11/06/2018 | $25,000 | Sold | N/A |
| 05/01/2014 | $455,000 | Sold | N/A |
| 03/18/2014 | $469,900 | Pending | Agent Provided |
| 12/04/2013 | $469,900 | PriceChange | Agent Provided |
| 11/13/2013 | $472,900 | Listed For Sale | Agent Provided |
| 10/22/2004 | $455,500 | Sold | N/A |
Market trends in Lynn
Last updated June 2026
Avg. sale price
$542K
$40KMoM
Sale-to-List Price
100.5%
0.7%MoM
Price per sq ft
$401
$3MoM
Available listings
173
13MoM

- Results are loading
Property Tax and Assessment
| Year | 2025 |
|---|---|
| Tax | $8,298 |
| Assessment | $801,000 |
Home facts updated by county records
Comparable Sales for 21 Sunset Rd
Address | Distance | Property Type | Sold Price | Sold Date | Bed | Bath | Sqft |
|---|---|---|---|---|---|---|---|
0.03 | Single-Family Home | $915,000 | 11/12/25 | 3 | 3 | 2,330 | |
0.03 | Single-Family Home | $899,000 | 10/31/25 | 3 | 2.5 | 2,713 | |
0.16 | Single-Family Home | $950,000 | 06/25/26 | 3 | 3.5 | 2,212 | |
0.33 | Single-Family Home | $1,085,000 | 07/23/26 | 3 | 2.5 | 2,212 | |
0.35 | Single-Family Home | $1,100,000 | 07/27/26 | 3 | 2.5 | 2,256 | |
0.14 | Single-Family Home | $640,000 | 12/11/25 | 3 | 2 | 1,700 | |
0.17 | Single-Family Home | $1,098,000 | 05/06/26 | 4 | 3.5 | 2,612 | |
0.19 | Single-Family Home | $700,000 | 09/18/25 | 3 | 2 | 1,700 | |
0.09 | Single-Family Home | $705,000 | 07/10/26 | 4 | 2 | 1,502 | |
0.19 | Single-Family Home | $655,000 | 11/21/25 | 3 | 2 | 1,509 |
Nearby homes
Get a sense of prices in the area by checking nearby homes. SOLDNOV 12, 2025Gercilaine DeSouza, Allison James Estates & Homes of MA, LLC
 SOLDOCT 31, 2025David Bransfield, RE/MAX 360
 OFF MARKETSean K Connelly, William Raveis R.E. & Home Services
 OFF MARKETKatie DiVirgilio, RE/MAX 360
 OFF MARKETKatie DiVirgilio, RE/MAX 360
 OFF MARKETChristine Rich, Citylight Homes LLC
 OFF MARKETChristine Rich, Citylight Homes LLC
 SOLDJUL 10, 2026Jill Avery, Century 21 North East
 SOLDJUN 25, 2026Colleen Eddy, Return Realty Group, Inc.
 OFF MARKETCarol Beatrice, Real Broker MA, LLC
Assigned Schools
These are the assigned schools for 21 Sunset Rd.
- Lynn Woods Elementary School
- K-5
- Public
- 172 Students
7/10GreatSchools RatingParent Rating AverageN/AParent Review19y ago - Pickering Middle School
- 6-8
- Public
- 539 Students
4/10GreatSchools RatingParent Rating AverageI'm a current student and i am always getting in trouble because of the teachers making false reports for no reason and i feel really uncomfortable about how the vice principal will not do anything to try to help the student that have problems and he likes to hit on and call parents. I would not recommend coming here stay safe.Student Review1y ago - William R Fallon Elementary School
- K-5
- Public
- 26 Students
6/10GreatSchools RatingParent Rating AverageN/AParent Review18y ago - Fecteau-Leary Junior/Senior High School
- 6-12
- Public
- 98 Students
1/10GreatSchools RatingParent Rating AverageABSOLUTELY FANTASTIC SCHOOL AND LYNN SCHOOL SYSTEM IS THE BEST. CHILDREN HAVE A WONDERFUL EXPERIENCE HERE. LEARNING IS GREAT AND HAVE NEVER HEARD OF ANY BULLYING. WOULD HIGHLY RECOMMEND.Other Review10mo ago  Check out schools near 21 Sunset Rd.
What Locals Say about Lynn
At least 980 Trulia users voted on each feature.

85 % Say there are sidewalks

75 % Say it's dog friendly

70 % Say car is needed

69 % Say yards are well-kept

68 % Say it's walkable to restaurants

68 % Say there's holiday spirit

67 % Say it's walkable to grocery stores

66 % Say parking is easy

65 % Say kids play outside

64 % Say streets are well-lit

58 % Say they plan to stay for at least 5 years

52 % Say neighbors are friendly

51 % Say people would walk alone at night

44 % Say it's quiet

40 % Say there's wildlife

38 % Say there are community events
Sourced by Trulia users. Learn more about our methodology.
LGBTQ Local Legal Protections
LGBTQ Local Legal Protections



Apartments for Rent
 APPLY INSTANTLYPET FRIENDLY
 PET FRIENDLY
 NEW - 1 DAY AGOPET FRIENDLY
 PET FRIENDLY
 PET FRIENDLY
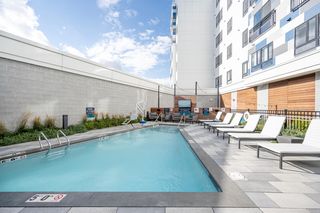
 PET FRIENDLY$2,522 - $3,009/moFees may apply1-2 bd1-2 baThe Fairmount North Shore | 167 Fairmount Ave,
Lynn, MA 01905 PET FRIENDLY
 PET FRIENDLYFURNISHED
 PET FRIENDLY
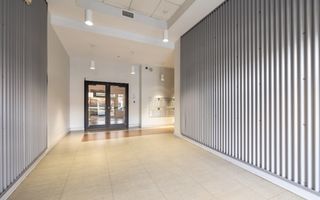 PET FRIENDLYTotal price$2,575 - $2,850/mo1-2 bd1 ba24 Mount Vernon Apartments | 24 Mount Vernon St,
Lynn, MA 01901 APPLY INSTANTLYPET FRIENDLY
 APPLY INSTANTLYPET FRIENDLY
 PET FRIENDLYFURNISHED
 See more homes for rent inLynn
Explore by feature - Pet Friendly
 SPECIAL OFFERPET FRIENDLY
 SPECIAL OFFERPET FRIENDLY
- APPLY INSTANTLYSPECIAL OFFERPET FRIENDLY
- APPLY INSTANTLYSPECIAL OFFERPET FRIENDLY
- PET FRIENDLY
- SPECIAL OFFERPET FRIENDLYTotal price$2,575 - $2,850/mo1-2 bd1 ba24 Mount Vernon Apartments | 24 Mount Vernon St,
Lynn, MA 01901  NEW - 1 DAY AGOSPECIAL OFFERPET FRIENDLYFURNISHED
 NEW - 18 HRS AGOSPECIAL OFFERPET FRIENDLY
 PET FRIENDLY
 APPLY INSTANTLYPET FRIENDLY
Explore by feature - Garage
- SPECIAL OFFERPET FRIENDLY
- SPECIAL OFFERPET FRIENDLY
- APPLY INSTANTLYSPECIAL OFFERPET FRIENDLY
- APPLY INSTANTLYSPECIAL OFFERPET FRIENDLY
 PET FRIENDLY
- NEW - 1 DAY AGOSPECIAL OFFERPET FRIENDLYFURNISHED
 NEW - 9 HRS AGOSPECIAL OFFER
 APPLY INSTANTLYPET FRIENDLYROOM FOR RENT
 APPLY INSTANTLYROOM FOR RENT
 APPLY INSTANTLY

Explore by feature - Air Conditioning
- SPECIAL OFFERPET FRIENDLY
- APPLY INSTANTLYSPECIAL OFFERPET FRIENDLY
- APPLY INSTANTLYSPECIAL OFFERPET FRIENDLY
- PET FRIENDLY
 PET FRIENDLY$1,975 - $2,600/moFees may apply1-2 bd1 ba11 - 17 Beach Road Apartments | 17 Beach Rd,
Lynn, MA 01902- PET FRIENDLY
- NEW - 9 HRS AGOSPECIAL OFFER
- NEW - 18 HRS AGOSPECIAL OFFERPET FRIENDLY
 APPLY INSTANTLYPET FRIENDLY
Explore by feature - Pool
- SPECIAL OFFERPET FRIENDLY
- APPLY INSTANTLYSPECIAL OFFERPET FRIENDLY
- APPLY INSTANTLYSPECIAL OFFERPET FRIENDLY
- NEW - 1 DAY AGOSPECIAL OFFERPET FRIENDLYFURNISHED
 APPLY INSTANTLY
Explore by feature - Washer/dryer
- SPECIAL OFFERPET FRIENDLY
- APPLY INSTANTLYSPECIAL OFFERPET FRIENDLY
- APPLY INSTANTLYSPECIAL OFFERPET FRIENDLY
- PET FRIENDLY
- PET FRIENDLY$1,975 - $2,600/moFees may apply1-2 bd1 ba11 - 17 Beach Road Apartments | 17 Beach Rd,
Lynn, MA 01902 - PET FRIENDLY
 NEW - 14 HRS AGOAPPLY INSTANTLY
 APPLY INSTANTLYPET FRIENDLY
Explore by feature - Outdoor Space

 NEW - 8 HRS AGOAPPLY INSTANTLY
 NEW - 2 DAYS AGOAPPLY INSTANTLYPET FRIENDLYFURNISHED
 APPLY INSTANTLYFURNISHEDROOM FOR RENT
 APPLY INSTANTLY
Homes for sale near 21 Sunset Rd
 0.28 ACRESColleen Toner, Toner Real Estate, LLC
 OPEN THU, 6-7:30PM0.34 ACRESKristin Gennetti, Century 21 North East
 The Sarkis Team, Douglas Elliman Real Estate - The Sarkis Team
 OPEN WED, 5-6:30PM0.25 ACRESColleen Toner, Toner Real Estate, LLC
 NEWOPEN THU, 4:30-6PMRenee Merchant, Lamacchia Realty, Inc.
 Norelys Polanco, eXp Realty LLC - Corporate Office
 See more homes for sale inLynn

Off Market Homes Near 21 Sunset Rd
 SOLDAUG 4, 2026Team Lillian Montalto, Lillian Montalto Signature Properties
 SOLDAUG 3, 2026Miguel Feliz, Coldwell Banker Realty - Andovers/Readings Regional
 SOLDAUG 3, 2026Ryan Newhall, Newhall Real Estate
 SOLDAUG 3, 2026Adam Shulman, Leading Edge Real Estate
 SOLDAUG 3, 2026Pratt Properties Team, Century 21 North East
 SOLDAUG 3, 2026Assunta Palomba, Mango Realty, Inc.
 SOLDAUG 3, 2026Christine Rich, Citylight Homes LLC
 SOLDAUG 3, 2026Elba Rojas, Boston Realty Services and Partners, LLC
 SOLDJUL 31, 2026Michael Bourgeois, Keller Williams Realty
- See more homes for sale inLynn
The property listing data and information set forth herein were provided to MLS Property Information Network, Inc. from third party sources, including sellers, lessors and public records, and were compiled by MLS Property Information Network, Inc. The property listing data and information are for the personal, non commercial use of consumers having a good faith interest in purchasing or leasing listed properties of the type displayed to them and may not be used for any purpose other than to identify prospective properties which such consumers may have a good faith interest in purchasing or leasing. MLS Property Information Network, Inc. and its subscribers disclaim any and all representations and warranties as to the accuracy of the property listing data and information set forth herein.
The MLS listing information displayed is deemed reliable, but is not guaranteed accurate by the MLS.
The MLS listing information displayed is deemed reliable, but is not guaranteed accurate by the MLS.