


21 Stonegate Lane
Derry, NH 03038
 2 Beds
 1.5 Baths
 1,149 sqft
$352,600
as of Aug 22, 2026
$352,600
as of Aug 22, 2026
2 Beds
1.5 Baths
1,149 sqft
Home Value
Trulia Estimate
$353KSince last month
Decreased$6K (-1.7%)Since last year
Increased$6K (+1.7%)Since last sale
Increased$14K (+4.2%)Learn more about this home's value by checking out its Trulia Estimate, the value of nearby homes, and how much similar homes have sold for.
Trulia Estimate
The of this home's value increased by +151% in the last 10 years
| Month | Estimated value |
|---|---|
2026 | |
| August 2026 | $349K |
| July 2026 | $355K |
| June 2026 | $351K |
| May 2026 | $345K |
| April 2026 | $349K |
| March 2026 | $352K |
| February 2026 | $347K |
| January 2026 | $345K |
2025 | |
2024 | |
2023 | |
2022 | |
2021 | |
2020 | |
2019 | |
2018 | |
2017 | |
2016 | |
Comparable sales
These are recently sold homes that have a similar location or other similar features to this home, like bedrooms, bathrooms, and square footage. Get a sense of the expected prices in the area by viewing these homes.Address | Distance | Property Type | Sold Price | Sold Date | Bed | Bath | Sqft |
|---|---|---|---|---|---|---|---|
0.04 | Townhouse | $330,000 | 05/08/26 | 2 | 1.5 | 1,149 | |
0.02 | Townhouse | $360,000 | 10/24/25 | 2 | 1.5 | 1,120 | |
0.07 | Townhouse | $325,000 | 06/01/26 | 2 | 1.5 | 1,112 | |
0.07 | Townhouse | $325,000 | 05/29/26 | 2 | 1.5 | 1,112 | |
0.07 | Townhouse | $315,000 | 04/01/26 | 2 | 1.5 | 1,149 | |
0.09 | Townhouse | $330,000 | 11/21/25 | 2 | 1.5 | 1,493 | |
0.11 | Townhouse | $325,000 | 08/27/25 | 2 | 1.5 | 951 | |
0.11 | Townhouse | $235,000 | 11/18/25 | 2 | 1.5 | 951 | |
0.35 | Townhouse | $390,000 | 02/26/26 | 2 | 1.5 | 1,152 | |
0.22 | Townhouse | $455,000 | 05/22/26 | 3 | 1.5 | 1,271 |
Nearby home prices
Get a sense of expected prices in the area by checking the value of nearby homes.Address | Distance | Price | Bed | Bath | Sqft | Status |
|---|---|---|---|---|---|---|
0.02 | $360,000 | 2 | 1.5 | 1,120 | Recently Sold | |
0.00 | $343,100 | 2 | 1.5 | 1,325 | Off Market | |
0.04 | $349,500 | 2 | 1.5 | 1,034 | Off Market | |
0.04 | $330,000 | 2 | 1.5 | 1,149 | Recently Sold | |
0.07 | $325,000 | 2 | 1.5 | 1,112 | Recently Sold | |
0.07 | $325,000 | 2 | 1.5 | 1,112 | Recently Sold | |
0.07 | $315,000 | 2 | 1.5 | 1,149 | Recently Sold | |
0.09 | $330,000 | 2 | 1.5 | 1,493 | Recently Sold | |
0.10 | $339,700 | 2 | 1.5 | 1,149 | Off Market | |
0.11 | $331,100 | 2 | 1.5 | 951 | Off Market | |
0.11 | $235,000 | 2 | 1.5 | 951 | Recently Sold |
Local Information
- Map ViewExplore the area around 21 Stonegate Lane.

- Schools1 Elementary School1 Middle School

- Shop & Eat

-- mins to
Home Highlights

Property Type
Townhouse

Year Built
1982
Living Area
1,149 sqft

Price/Sqft
$307

Parking
Garage
Last check for updates: about 19 hours ago
Listed by Heather Stowell
Keller Williams Realty-Metropolitan, (603) 232-8282
Bought with: Heather Stowell, Keller Williams Realty-Metropolitan, (603) 232-8282
Source: PrimeMLS, MLS#5016047
About this House
Back on the market due to buyer financing... Here is your chance at the perfect mix of country and convenience. Nestled in a prime location less than a mile from Route 93, this well maintained 2 bed, 2 bath condo offers updated kitchen with KraftMaid cabinetry, solid surface countertops, and both tile and hardwood on the living level. Enjoy a cozy night by the fire with the living room wood stove insert, or a night outdoors relaxing on the 10x20 deck. The oversized garage offers ample space for your vehicle with additional space for storage. Enjoy the perks of low monthly condo fees, which cover trash, snow removal, and lawn maintenance; providing you with peace of mind and effortless living year-round. Don't miss the opportunity of making this cozy condo your own.
21 Stonegate Lane, Derry, NH 03038 is a 2 bedroom, 2 bathroom, 1,149 sqft townhouse built in 1982. It last sold for $335,000 on Nov 27, 2024 (6% above the $315,000 asking price). It is currently off market. The Trulia Estimate is $352,600, with a rent estimate of $2,615/month.
Home Details for 21 Stonegate Lane

|
|---|
MLS Status: Closed |

|
|---|
Interior Details Number of Rooms: 4 |
Beds & Baths Number of Bedrooms: 2Number of Bathrooms: 2Number of Bathrooms (full): 1Number of Bathrooms (half): 1 |
Dimensions and Layout Living Area: 1149 Square Feet |
Appliances & Utilities Utilities: CableAppliances: Dishwasher, Microwave, Electric Range, Refrigerator, Electric Water HeaterDishwasherLaundry: 1st Floor LaundryMicrowaveRefrigerator |
Heating & Cooling Heating: Baseboard,Electric,Wood StoveNo CoolingAir Conditioning: NoneHas HeatingHeating Fuel: Baseboard |
Fireplace & Spa Fireplace: Wood Stove Insert |
Gas & Electric Electric: 200+ Amp Service |
Windows, Doors, Floors & Walls Flooring: Tile, Wood, Vinyl Plank |
Levels, Entrance, & Accessibility Stories: 2Levels: TwoFloors: Tile, Wood, Vinyl Plank |
View No View |

|
|---|
Exterior Home Features Roof: ShingleExterior: BalconyFoundation: Concrete |
Parking & Garage Number of Garage Spaces: 1Number of Covered Spaces: 1No CarportHas a GarageParking Spaces: 1Parking: Shared Driveway,Paved,Direct Entry,Garage,Off Street,On Site,Parking Spaces 1 - 10 |
Frontage Road Frontage: None, Association |
Water & Sewer Sewer: Public Sewer |
Finished Area Finished Area (above surface): 1149 Square Feet |

|
|---|
Year Built Year Built: 1982 |
Property Type / Style Property Type: ResidentialProperty Subtype: Condominium, TownhouseStructure Type: TownhouseArchitecture: Townhouse |
Building Building Name: Stonegate IIConstruction Materials: Clapboard ExteriorNot a New Construction |

|
|---|
Price List Price: $315,000 |

|
|---|
Direction & Address City: Derry |
School Information Elementary School: Grinnell Elementary SchoolElementary School District: Derry School District SAU #10Jr High / Middle School: Gilbert H. Hood Middle SchoolJr High / Middle School District: Derry School District SAU #10High School: Pinkerton AcademyHigh School District: Derry School District SAU #10 |

|
|---|
Building Area Building Area: 1709 Square Feet |

|
|---|
Units in Building: 7 |

|
|---|
HOA Fee Includes: Maintenance Grounds, Plowing, Trash, Condo Association Fee |

|
|---|
Mls Number: 5016047Attic: No Access to AtticAdditional Fee Info: Fee: $268Above Grade Unfinished Area: 1149Above Grade Unfinished Area Units: Square FeetBelow Grade Unfinished Area: 560Below Grade Unfinished Area Source: Public RecordsBelow Grade Unfinished Area Units: Square Feet |

|
|---|
HOA Amenities: Master Insurance,Landscaping,Common Acreage,Snow Removal,Trash Removal |
Price and Tax history
| Date | Event | Price |
|---|---|---|
Nov 27, 2024 Source: PrimeMLS #5016047 | Sold | $335,000 |
Oct 29, 2024 Source: PrimeMLS #5016047 | Contingent | $315,000 |
Oct 23, 2024 Source: PrimeMLS #5016047 | PendingToActive | $315,000 |
Oct 13, 2024 Source: PrimeMLS #5016047 | Contingent | $315,000 |
Oct 9, 2024 Source: PrimeMLS #5016047 | PendingToActive | $315,000 |
Oct 1, 2024 Source: PrimeMLS #5016047 | Contingent | $315,000 |
Sep 26, 2024 Source: PrimeMLS #5016047 | Listed For Sale | $315,000 |
Nov 2, 2020 Source: PrimeMLS #4828366 | Sold | $230,000 |
Sep 19, 2020 Source: Agent Provided | PriceChange | $228,900 Price decreased by 2% |
Sep 12, 2020 Source: Agent Provided | Listed For Sale | $234,500 |
Mar 12, 2013 Source: N/A | Sold | $122,000 |
| Year | Property tax | Tax assessment |
|---|---|---|
| 2024 | $6,044 | $323,400 |
Home facts updated by county records
Market trends in Derry
Last updated July 2026
Avg. sale price
$465K
$8.36KMoM
Sale-to-List Price
101.9%
0.4%MoM
Price per sq ft
$317
$10MoM
Available listings
74
19MoM
Around this home
What Locals Say about Derry
At least 219 Trulia users voted on each feature.

91 % Say car is needed

85 % Say it's dog friendly

84 % Say parking is easy

80 % Say there's holiday spirit

76 % Say yards are well-kept

71 % Say people would walk alone at night

68 % Say kids play outside

66 % Say there's wildlife

63 % Say it's quiet

56 % Say neighbors are friendly

48 % Say they plan to stay for at least 5 years

39 % Say it's walkable to restaurants

39 % Say streets are well-lit

37 % Say there are sidewalks

32 % Say it's walkable to grocery stores

25 % Say there are community events
Sourced by Trulia users. Learn more about our methodology.
LGBTQ Local Legal Protections
LGBTQ Local Legal Protections



Copyright 2026 PrimeMLS, Inc. All rights reserved.
This information is deemed reliable, but not guaranteed. The data relating to real estate displayed on this display comes in part from the IDX Program of PrimeMLS. The information being provided is for consumers’ personal, non-commercial use and may not be used for any purpose other than to identify prospective properties consumers may be interested in purchasing. Data last updated 2026-08-21 00:15:17 PDT.
This display of listings may or may not be the entire Compilation from the PrimeMLS database, and PrimeMLS does not guarantee the accuracy of such information.
This display of listings may or may not be the entire Compilation from the PrimeMLS database, and PrimeMLS does not guarantee the accuracy of such information.
Frequently asked questions about 21 Stonegate Lane
- What is 21 Stonegate Lane estimated to be worth?Trulia's estimated value for 21 Stonegate Lane in Derry, NH is $352,600.
- What is the price history for 21 Stonegate Lane?21 Stonegate Lane in Derry, NH last sold for $335,000 in November 2024.
- Is Derry a buyer's or seller's market?Derry is currently a seller's market, based on recent for-sale activity.
- What's the median sale price in Derry?The median sale price in Derry is $465K. That is up $8.36K from the prior month.
- Does 21 Stonegate Lane have laundry facilities?Yes, 21 Stonegate Lane in Derry, NH has laundry facilities.
- Does 21 Stonegate Lane have a garage?Yes, 21 Stonegate Lane in Derry, NH has a garage.
Explore by feature - Pet Friendly
 SPECIAL OFFERPET FRIENDLY
 PET FRIENDLY
 APPLY INSTANTLYPET FRIENDLY
 NEW - 1 DAY AGOPET FRIENDLY
 PET FRIENDLY
 APPLY INSTANTLYPET FRIENDLYFURNISHEDROOM FOR RENT
 APPLY INSTANTLYPET FRIENDLYFURNISHED
 APPLY INSTANTLYPET FRIENDLYFURNISHED
 NEW - 2 DAYS AGOAPPLY INSTANTLYPET FRIENDLY
 PET FRIENDLY

Explore by feature - Garage
- SPECIAL OFFERPET FRIENDLY
- APPLY INSTANTLYPET FRIENDLY
 APPLY INSTANTLY
 APPLY INSTANTLY
 NEW - 2 DAYS AGO
Explore by feature - Air Conditioning
 PET FRIENDLY
 NEW - 2 DAYS AGOPET FRIENDLY
 PET FRIENDLY
- PET FRIENDLY
- APPLY INSTANTLYPET FRIENDLY
 APPLY INSTANTLYFURNISHED
- APPLY INSTANTLYPET FRIENDLYFURNISHEDROOM FOR RENT
 APPLY INSTANTLYPET FRIENDLYFURNISHED
- APPLY INSTANTLY
 APPLY INSTANTLY
Explore by feature - Pool
- SPECIAL OFFERPET FRIENDLY
- NEW - 2 DAYS AGOPET FRIENDLY
- PET FRIENDLY
- PET FRIENDLY
- APPLY INSTANTLYPET FRIENDLY
- APPLY INSTANTLYFURNISHED
Explore by feature - Washer/dryer
- SPECIAL OFFERPET FRIENDLY
 SPECIAL OFFERPET FRIENDLY
- PET FRIENDLY
- PET FRIENDLY
 APPLY INSTANTLY
- APPLY INSTANTLYPET FRIENDLY
 APPLY INSTANTLY
 APPLY INSTANTLY
- APPLY INSTANTLYFURNISHED
- APPLY INSTANTLYPET FRIENDLYFURNISHEDROOM FOR RENT
Apartments for Rent
- PET FRIENDLY
- PET FRIENDLY
 PET FRIENDLY
- NEW - 2 DAYS AGOPET FRIENDLY
- PET FRIENDLY
- PET FRIENDLY
- PET FRIENDLY
 PET FRIENDLY
 PET FRIENDLY
 SENIOR HOUSINGPET FRIENDLY
 PET FRIENDLY
 PET FRIENDLY
- APPLY INSTANTLY
 APPLY INSTANTLY
 See more homes for rent inDerry
Off Market Homes Near 21 Stonegate Lane
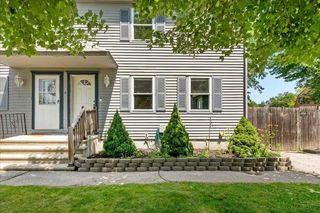 SOLDAUG 21, 2026PrimeMLS, Closed
 SOLDAUG 20, 2026PrimeMLS, Closed
 SOLDAUG 14, 2026PrimeMLS, Closed
 SOLDAUG 13, 2026PrimeMLS, Closed
 See more homes for sale inDerry


Homes for sale near 21 Stonegate Lane
 OPEN SAT, 12-2PM23 ACRESSusan Mesiti, Real Estate Results
 OPEN SAT, 12-2PM23 ACRESSusan Mesiti, Real Estate Results
 OPEN SAT, 12-2PM23 ACRESSusan Mesiti, Real Estate Results
- OPEN SAT, 12-2PM23 ACRESSusan Mesiti, Real Estate Results
- OPEN SAT, 12-2PM23 ACRESSusan Mesiti, Real Estate Results
 OPEN SAT, 12-2PM23 ACRESSusan Mesiti, Real Estate Results
 OPEN SAT, 12-2PM23 ACRESSusan Mesiti, Real Estate Results
- OPEN SAT, 12-2PM23 ACRESSusan Mesiti, Real Estate Results
- OPEN SAT, 12-2PM23 ACRESSusan Mesiti, Real Estate Results
 OPEN SAT, 12-2PMNEW CONSTRUCTIONPrimeMLS, Active
- See more homes for sale inDerry

- Results are loading