


$1,699,000
 3 Beds
 3.5 Baths
 4,092 sqft (on 3.14 acres)
21 Shadow Lane, Wilton, CT 06897
Est. Mortgage $11,465/mo*
Get Pre-QualifiedWe estimate this home will sell faster than 89% nearby.
Home Highlights

Single-Family Home

Built in 1930

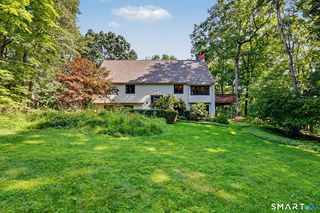
3.14 acre lot

$415/sqft

4 Car Garage
Local Information
- Map ViewExplore the area around 21 Shadow Lane.

- Schools1 Preschool School2 Elementary Schools1 Middle School1 High School

- Shop & Eat

-- mins to
About this House
What's unique:Impressive fieldstone fireplaceLight-filled two-story foyerHand-hewn ceiling beamsHuge walk-in closetSoaring cathedral ceilingGranite counters
Welcome to this magnificent 3-4 bedroom Wilton "Villa" on over 3 acres! A rare architectural treasure where classic proportions harmonize with true old-world European warmth, blending timeless artisan details and modern luxury into an inviting sanctuary tailored for both intimate living and grand entertaining. Enter into a light-filled two-story foyer creating an immediate sense of grandeur, featuring gleaming granite tile with a custom inlay design. A sunken living room boasting soaring cathedral ceiling, hardwood, bathed in light. The formal dining room was built to large proportions to accommodate a house full of guests. A saved piece of history lies in the sunken family room-part of the original 1930s home that adds old-world charm with its impressive fieldstone fireplace and hand-hewn ceiling beams. The heart of the home is the huge kitchen, intentionally designed for the chef and baker, featuring granite counters, SS double ovens, 6 burner gas stove and stunning hand-painted Portuguese Azulejo tiles that spill into the adjacent Butler's Pantry and Laundry. An office/poss. 4th bedroom and Full Bath round out the 1st floor. Upper Level you'll enter the Primary Suite through French doors to find a huge walk-in closet and spa bathroom. 2 additional bedrooms offer charm and space, one with original fireplace. Over 2200 SF in LL, ready for whatever you need!!! All utilities underground, new roof, 2nd detached garage, central vac. For the discerning buyer of the exceptional!! Welcome to this magnificent 3-bedroom Wilton "villa" on over 3 acres! A rare architectural treasure where classic proportions harmonize with true old-world European warmth, blending timeless artisan details and modern luxury into an inviting sanctuary tailored for both intimate family living and grand-scale entertaining. Enter into a magnificent, light filled two-story foyer creating an immediate sense of grandeur. Underfoot lies stunning, gleaming granite tile with custom inlay design. The front staircase draws you to the upper level, establishing the rich aesthetic found throughout the entire residence. Flanking the main hall, the formal reception spaces offer distinct, beautifully proportioned settings for every occasion, starting with a gentle descent into the breathtaking sunken living room. Designed as a formal space, it features a soaring cathedral ceiling that amplifies the room's volume, while windows ensure the space is continuously bathed in light, making it an ideal setting by day or night. Opposite the foyer sits the expansive formal dining room, built to large proportions that can effortlessly accommodate many guests and large dinner parties. A saved piece of the home's history lies in the most soulful space: the sunken family room, which preserves authentic character and old-world charm from the original 1930s cottage. Anchored by an impressive fieldstone fireplace and the hand hewn beams that run across the ceiling. Tthe heart of this home, however, is the huge kitchen, intentionally crafted for the chef and baker featuring stunning hand-painted Portuguese Azulejo tiles that envelope the space. Equipped with SS double ovens and GE Monogram fridge, the kitchen also features granite counters, floor to ceiling cabinets and sliders to the deck.The tilework spills into the adjacent Butler's Pantry and Laundry Room. Take the front or back staircase upstairs to 3 bedrooms. French doors grace the entry to the primary suite that serves as a private retreat, complete with a huge walk-in closet and a full en-suite bathroom. The two additional bedrooms offer exceptional space and charm, highlighted by one with an original fireplace. Plus, over 2k SF in part fin basement. This Colonial masterfully blends classic character with grand European style for the discerning buyer looking for that certain something!
Last check for updates: about 5 hours ago
Listing courtesy of Mary Bozzuti Higgins, (203) 216-7999
William Pitt Sotheby's Int'l, (203) 216-7999
Source: Smart MLS, MLS#24215961
We estimate this home will sell faster than 89% nearby.
Home Details for 21 Shadow Lane

|
|---|
Interior Details Basement: Full,Storage Space,Interior Entry,Partially Finished,Walk-Out AccessNumber of Rooms: 9Types of Rooms: Master Bedroom, Bedroom, Master Bathroom, Bathroom, Dining Room, Family Room, Kitchen, Living Room, Office |
Beds & Baths Number of Bedrooms: 3Number of Bathrooms: 4Number of Bathrooms (full): 3Number of Bathrooms (half): 1 |
Dimensions and Layout Living Area: 4092 Square Feet |
Appliances & Utilities Appliances: Gas Cooktop, Oven, Microwave, Refrigerator, Dishwasher, Washer, Dryer, Water HeaterDishwasherDryerLaundry: Main Level,Mud RoomMicrowaveRefrigeratorWasher |
Heating & Cooling Heating: Forced Air,OilHas CoolingAir Conditioning: Central AirHas HeatingHeating Fuel: Forced Air |
Fireplace & Spa Number of Fireplaces: 2Has a Fireplace |
Windows, Doors, Floors & Walls Window: Storm Window(s)Door: Storm Door(s) |
Security Security: Security System |

|
|---|
Exterior Home Features Roof: AsphaltPatio / Porch: DeckExterior: Rain Gutters, Garden, LightingFoundation: BlockGardenNo Private Pool |
Parking & Garage Number of Garage Spaces: 4Number of Covered Spaces: 4No CarportHas a GarageHas an Attached GarageHas Open ParkingParking Spaces: 10Parking: Detached,Attached,Paved,Driveway,Garage Door Opener,Private,Circular Driveway,Asphalt |
Frontage Not on Waterfront |
Water & Sewer Sewer: Septic Tank |
Finished Area Finished Area (above surface): 4092 Square Feet |

|
|---|
Days on Market: 5 |

|
|---|
Year Built Year Built: 1930 |
Property Type / Style Property Type: ResidentialProperty Subtype: Single Family ResidenceArchitecture: Colonial |
Building Construction Materials: Shingle Siding, Wood SidingNot a New ConstructionDoes Not Include Home Warranty |
Property Information Not Included in Sale: See Inclusion/Exclusion Disclosure, 2 freezers, patio furnitureParcel Number: 1923700 |

|
|---|
Price List Price: $1,699,000Price Per Sqft: $415 |
Status Change & Dates Possession Timing: Negotiable |

|
|---|
MLS Status: Active |

|
|---|

|
|---|
Direction & Address City: Wilton |
School Information Elementary School: Miller-DriscollJr High / Middle School: Middlebrook, Cider MillHigh School: Wilton |

|
|---|
Listing Agent Listing ID: 24215961 |

|
|---|
Building Area Building Area: 4092 Square Feet |

|
|---|
No HOA |

|
|---|
Lot Area: 3.14 Acres |

|
|---|
Energy Efficiency Features: Ridge Vents, Doors, Windows |

|
|---|
BasementMls Number: 24215961Attic: Storage, Walk-upAttribution Contact: (203) 216-7999Above Grade Unfinished Area: 4092 |
Price and Tax history
| Date | Event | Price |
|---|---|---|
Nov 4, 2026 Source: Smart MLS #24215961 | Listed For Sale | $1,699,000 |
Mar 14, 1994 Source: N/A | Sold | $320,000 |
| Year | Property tax | Tax assessment |
|---|---|---|
| 2025 | $23,247 | $952,350 |
Home facts updated by county records
Around this home
What Locals Say about Wilton
At least 67 Trulia users voted on each feature.

94 % Say car is needed

88 % Say parking is easy

86 % Say there's holiday spirit

84 % Say it's quiet

81 % Say yards are well-kept

81 % Say it's dog friendly

80 % Say there's wildlife

68 % Say people would walk alone at night

66 % Say neighbors are friendly

57 % Say they plan to stay for at least 5 years

56 % Say kids play outside

43 % Say there are community events

24 % Say it's walkable to restaurants

21 % Say streets are well-lit

19 % Say it's walkable to grocery stores

17 % Say there are sidewalks
Sourced by Trulia users. Learn more about our methodology.
Market trends in Wilton
Last updated September 2026
Avg. sale price
—
Sale-to-List Price
—
Price per sq ft
—
Available listings
56
7MoM
Sourced by Trulia Market Trends
Home Value
Learn more about this home's value by checking out the value of nearby homes and how much similar homes have sold for.
Comparable sales
These are recently sold homes that have a similar location or other similar features to this home, like bedrooms, bathrooms, and square footage. Get a sense of the expected prices in the area by viewing these homes.Address | Distance | Property Type | Sold Price | Sold Date | Bed | Bath | Sqft |
|---|---|---|---|---|---|---|---|
0.15 | Single-Family Home | $975,000 | 10/26/26 | 4 | 2.5 | 2,211 | |
0.16 | Single-Family Home | $870,000 | 08/12/26 | 4 | 3 | 2,067 | |
0.49 | Single-Family Home | $1,105,000 | 06/01/26 | 3 | 2.5 | 2,331 | |
0.59 | Single-Family Home | $805,000 | 06/29/26 | 3 | 3 | 2,092 | |
0.66 | Single-Family Home | $1,420,000 | 04/30/26 | 4 | 3.5 | 3,794 | |
0.48 | Single-Family Home | $1,585,000 | 06/02/26 | 4 | 3 | 2,660 | |
0.84 | Single-Family Home | $1,030,000 | 07/08/26 | 4 | 3 | 3,134 | |
0.63 | Single-Family Home | $1,660,000 | 02/27/26 | 5 | 4.5 | 4,504 |
Nearby home prices
Get a sense of expected prices in the area by checking the value of nearby homes.Address | Distance | Price | Bed | Bath | Sqft | Status |
|---|---|---|---|---|---|---|
0.05 | $1,983,900 | 5 | 4 | 4,288 | Off Market | |
0.05 | $892,300 | 3 | 1 | 1,566 | Off Market | |
0.06 | $1,904,800 | 6 | 7 | 8,178 | Off Market | |
0.07 | $1,535,900 | 5 | 4 | 3,212 | Off Market | |
0.07 | $2,198,700 | 4 | 5.5 | 5,748 | Off Market | |
0.09 | $2,372,100 | 5 | 5.5 | 7,207 | Off Market | |
0.10 | - | 3 | - | 1,848 | Off Market | |
0.10 | $2,128,300 | 5 | 5 | 6,342 | Off Market | |
0.10 | $740,100 | 3 | 2 | 1,174 | Off Market | |
0.11 | $1,398,500 | 4 | 3 | 2 | Off Market | |
0.11 | $1,990,600 | 4 | 4 | 4,400 | Off Market | |
0.12 | $931,800 | 3 | 2.5 | 1,796 | Off Market | |
0.13 | $2,332,300 | 6 | 5 | 5,780 | Off Market | |
0.13 | $641,300 | 3 | 2 | 1,500 | Off Market | |
0.15 | $975,000 | 4 | 2.5 | 2,211 | Recently Sold | |
0.15 | $2,263,000 | 5 | 5 | 6,232 | Off Market | |
0.16 | $2,123,100 | 4 | 3.5 | 4,023 | Off Market | |
0.16 | $1,174,000 | 4 | 2.5 | 2,476 | Off Market | |
0.16 | $2,710,000 | 5 | 7 | 7,478 | Recently Sold | |
0.16 | $1,618,800 | 4 | 2.5 | 4,387 | Off Market |
LGBTQ Local Legal Protections
LGBTQ Local Legal Protections


Mary Bozzuti Higgins, William Pitt Sotheby's Int'l, (203) 216-7999
Agent Phone: (203) 216-7999
IDX information is provided exclusively for personal, non-commercial use, and may not be used for any purpose other than to identify prospective properties consumers may be interested in purchasing. Information is deemed reliable but not guaranteed.
Similar Homes You May Like
 1.8 ACRESWilliam Pitt Sotheby's Int'l
 0.75 ACRESProperty Twins Real Estate
 0.54 ACRESBerkshire Hathaway NE Prop.
 1.19 ACRESKeller Williams Prestige Prop.
 OPEN TUE, 11-1PMCompass Connecticut, LLC
 2.05 ACRESHiggins Group Real Estate
 0.92 ACRESWilliam Raveis Real Estate
 2.33 ACRESSerhant Connecticut, LLC
 OPEN SAT, 12-3PM3.56 ACRESWilliam Pitt Sotheby's Int'l
 1.07 ACRESMarr Caruso Realty Group
 8.23 ACRESListing by: William Raveis-New York LLC
 2.17 ACRESWilliam Pitt Sotheby's Int'l
 2.4 ACRESRealty ONE Group Connect
 2.66 ACRESCompass Connecticut, LLC
 2 ACRESBHHS New England Properties
 0.47 ACRESCompass Connecticut, LLC
 1.53 ACRESWilliam Pitt Sotheby's Int'l
 2.27 ACRESColdwell Banker Realty
 1.83 ACRESListing by: ERA Insite Realty Services
 1.64 ACRESReal Estate Two
 1.39 ACRESWilliam Raveis Real Estate
 See more homes for sale inWilton


New Listings near 21 Shadow Lane
 1.07 ACRESWilliam Pitt Sotheby's Int'l
 4.87 ACRESCompass Connecticut, LLC
 1.78 ACRESWilliam Raveis Real Estate
 NEWOPEN FRI, 11-1PMCOMING SOON 11/131.06 ACRESWilliam Raveis Real Estate
- See more homes for sale inWilton


Frequently asked questions about 21 Shadow Lane
- What is the estimated monthly payment for 21 Shadow Lane?Based on a $1,699,000 list price with 20% down at today's rates, the estimated monthly payment for 21 Shadow Lane in Wilton, CT is approximately $11,579 (about $9,111 principal & interest, $2,393 property taxes, and $75 homeowner's insurance). This is an estimate. Actual payment depends on your loan terms.
- What do residents say about Wilton?Residents describe Wilton, CT as easy to park in, quiet, and well-kept. Most residents say you need a car. See homes for sale in Wilton, CT.
- What are the closest schools to 21 Shadow Lane?The closest schools to 21 Shadow Lane in Wilton, CT are Cider Mill School (Elementary, rated 9/10), Middlebrook School (Middle, rated 10/10), Miller-Driscoll School (Pre-K/Elementary).
- Does 21 Shadow Lane have air conditioning?Yes, 21 Shadow Lane in Wilton, CT has air conditioning.
- Does 21 Shadow Lane have laundry facilities?Yes, 21 Shadow Lane in Wilton, CT has in-unit laundry.
- How big is the lot at 21 Shadow Lane?The lot at 21 Shadow Lane in Wilton, CT is about 3.1 acres.
21 Shadow Lane, Wilton, CT 06897 is a 3 bedroom, 4 bathroom, 4,092 sqft single-family home built in 1930. This property is currently available for sale and was listed by Smart MLS on Nov 4, 2026. The MLS # for this home is MLS# 24215961.