

$872,100
 4 Beds
 3 Baths
 2,067 sqft (on 1.70 acres)
74 Hurlbutt Street, Wilton, CT 06897
Est. Refi. Payment $5,805/mo*
Refinance Your HomeCurrently Off Market - Sold Aug 12, 2026 for $870,000 (3% below list price)
Home Value
Trulia Estimate
$872KSince last month
$200 (0%)Since last year
Decreased$27K (-3%)Since last sale
Increased$3K (+0.3%)Learn more about this home's value by checking out its Trulia Estimate, the value of nearby homes, and how much similar homes have sold for.
Trulia Estimate
The of this home's value increased by +52% in the last 10 years
| Month | Estimated value |
|---|---|
2026 | |
| August 2026 | $873K |
| August 2026 | $873K |
| April 2026 | $962K |
| March 2026 | $970K |
| February 2026 | $926K |
| January 2026 | $914K |
2025 | |
2024 | |
2023 | |
2022 | |
2021 | |
2020 | |
2019 | |
2018 | |
2017 | |
2016 | |
Comparable sales
These are recently sold homes that have a similar location or other similar features to this home, like bedrooms, bathrooms, and square footage. Get a sense of the expected prices in the area by viewing these homes.Address | Distance | Property Type | Sold Price | Sold Date | Bed | Bath | Sqft |
|---|---|---|---|---|---|---|---|
0.44 | Single-Family Home | $1,124,000 | 10/02/25 | 4 | 3 | 2,493 | |
0.33 | Single-Family Home | $1,150,000 | 10/16/25 | 4 | 3.5 | 2,724 | |
0.24 | Single-Family Home | $1,850,000 | 10/24/25 | 4 | 3.5 | 4,023 | |
0.61 | Single-Family Home | $1,585,000 | 06/02/26 | 4 | 3 | 2,660 | |
0.75 | Single-Family Home | $805,000 | 06/29/26 | 3 | 3 | 2,092 | |
0.64 | Single-Family Home | $1,105,000 | 06/01/26 | 3 | 2.5 | 2,331 | |
0.77 | Single-Family Home | $1,030,000 | 07/08/26 | 4 | 3 | 3,134 | |
0.92 | Single-Family Home | $900,000 | 08/10/26 | 4 | 2.5 | 1,933 | |
1.01 | Single-Family Home | $940,000 | 11/20/25 | 4 | 2.5 | 2,281 |
Nearby home prices
Get a sense of expected prices in the area by checking the value of nearby homes.Address | Distance | Price | Bed | Bath | Sqft | Status |
|---|---|---|---|---|---|---|
0.19 | $1,486,100 | 4 | 3.5 | 3,580 | Off Market | |
0.18 | $1,026,100 | 4 | 3.5 | 2,052 | Off Market | |
0.21 | $2,019,700 | 5 | 4 | 4,288 | Off Market | |
0.22 | $1,062,100 | 3 | 2 | 2,238 | Off Market | |
0.23 | $1,020,000 | 3 | 3 | 2,142 | Off Market | |
0.24 | $2,145,600 | 4 | 3.5 | 4,023 | Off Market | |
0.28 | $998,700 | 4 | 3 | 2,912 | Off Market | |
0.30 | $985,000 | 3 | 2 | 1,892 | Off Market | |
0.31 | $816,100 | 4 | 2.5 | 1,843 | Off Market | |
0.31 | $1,534,700 | 3 | 3 | 3,190 | Off Market | |
0.33 | $1,234,600 | 4 | 3.5 | 2,724 | Off Market |
Local Information
- Map ViewExplore the area around 74 Hurlbutt Street.

- Schools1 Preschool School2 Elementary Schools1 Middle School1 High School

- Shop & Eat

-- mins to
Home Highlights

Single-Family Home

Built in 1951

1.7 acre lot

2,067 sqft

$421/sqft

2 Car Garage
About this House
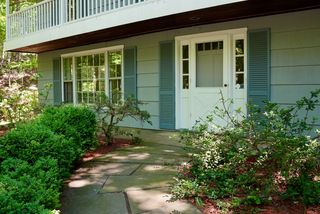
Nestled on a gorgeous, prime piece of property in one of Wilton's most sought-after locations, this 4 bedroom, 3 full bath ranch offers an exceptional opportunity to create your dream home. Set within one of Connecticut's top-rated school districts and a highly desirable commuter location, this property combines convenience, charm, and endless potential. The home features an easy one-level ranch-style layout with great flow, large sun-filled windows, and bright natural light throughout. A welcoming living space showcases built-in bookshelves surrounding the fireplace, adding warmth and character to the home. The dining room is ideally situated just off the spacious kitchen, creating a wonderful flow for both everyday living and entertaining. Featuring cathedral ceilings and an abundance of natural light, the space feels open, airy, and inviting. The large kitchen offers excellent storage, a center island, and tremendous potential to design the kitchen of your dreams while taking full advantage of the home's functional layout and bright, welcoming atmosphere. The main level of the home offers the ease and convenience of a spacious primary suite complete with a full ensuite bathroom and laundry. Two additional bedrooms with hardwood flooring and another full bathroom complete the main level. The expansive lower level provides exceptional flexibility with a large recreation and bonus room, an additional bedroom, and another versatile space currently being used as a bedroom - perfect for guest space, home office, or additional storage. Additional highlights include a convenient walk-up attic offering outstanding storage capability, along with an abundance of closets throughout the home designed to maximize organization and functionality. The lower level features a walkout basement, adding even more versatility and easy access to the outdoors. The property itself offers a truly special park-like setting with beautiful flowering trees, mature landscaping, perennial gardens, and classic stone walls creating a peaceful and private atmosphere. Enjoy the tranquility of this quiet setting where the sounds of birds chirping add to the home's natural charm, all while being located in an exceptionally convenient Wilton location ideal for commuters and close to everyday shopping, dining, and amenities. Wilton is especially beloved for its strong sense of community, preserved natural beauty, and classic New England character. The town is known for its winding scenic roads, historic stone walls, charming town center, and abundance of open space that create a peaceful and picturesque atmosphere year-round. Residents enjoy a lifestyle that feels private and tranquil while still being highly connected and convenient. Wilton offers exceptional recreational opportunities including parks, walking and hiking trails, nature preserves, horseback riding, golf, tennis, and nearby river access. The town also has a vibrant arts and cultural scene with local theaters, libraries, seasonal farmers markets, community events, and highly regarded youth programs and sports organizations. Schedule your showing today!
74 Hurlbutt Street, Wilton, CT 06897 is a 4 bedroom, 3 bathroom, 2,067 sqft single-family home built in 1951. It last sold for $870,000 on Aug 12, 2026 (3% below the $899,500 asking price). This property is not currently displayed as for sale or rent on Trulia. The Trulia Estimate is $872,100, with a rent estimate of $6,052/month.
Last check for updates: about 20 hours ago
Listed by Matt Rose, (203) 470-9115
Keller Williams Realty, (203) 438-9494
Co-Listing Agent: Rachel Halas, (203) 948-9609
Keller Williams Realty, (203) 438-9494
Bought with: Michele Murray Sloan, (203) 858-5039, Houlihan Lawrence, (203) 966-3507
Source: Smart MLS, MLS#24175372
Home Details for 74 Hurlbutt Street

|
|---|
Interior Details Basement: Full,Heated,Storage Space,Interior Entry,Partially Finished,Walk-Out Access,Liveable SpaceNumber of Rooms: 6Types of Rooms: Master Bedroom, Bedroom, Master Bathroom, Bathroom, Den, Dining Room, Kitchen, Living Room, Rec Play Room |
Beds & Baths Number of Bedrooms: 4Number of Bathrooms: 3Number of Bathrooms (full): 3 |
Dimensions and Layout Living Area: 2067 Square Feet |
Appliances & Utilities Appliances: Refrigerator, Electric Water Heater, Water HeaterLaundry: Lower Level,Main LevelRefrigerator |
Heating & Cooling Heating: Forced Air,OilNo CoolingAir Conditioning: NoneHas HeatingHeating Fuel: Forced Air |
Fireplace & Spa Number of Fireplaces: 1Has a Fireplace |
Levels, Entrance, & Accessibility Accessibility: Bath Grab Bars |
Security Security: Security System |

|
|---|
Exterior Home Features Roof: AsphaltPatio / Porch: PatioExterior: Rain Gutters, Stone WallFoundation: Concrete PerimeterNo Private Pool |
Parking & Garage Number of Garage Spaces: 2Number of Covered Spaces: 2No CarportHas a GarageHas an Attached GarageParking Spaces: 2Parking: Attached |
Frontage Not on Waterfront |
Water & Sewer Sewer: Septic Tank |
Finished Area Finished Area (above surface): 2067 Square Feet |

|
|---|
Year Built Year Built: 1951 |
Property Type / Style Property Type: ResidentialProperty Subtype: Single Family ResidenceArchitecture: Ranch |
Building Construction Materials: Shake Siding, Wood SidingNot a New ConstructionDoes Not Include Home Warranty |
Property Information Parcel Number: 1923670 |

|
|---|
Price List Price: $899,500Price Per Sqft: $421/sqft |
Status Change & Dates Off Market Date: Fri Jul 24 2026Possession Timing: Negotiable |

|
|---|
MLS Status: Closed |

|
|---|
Direction & Address City: WiltonCommunity: South Wilton |
School Information Elementary School: Cider MillHigh School: Wilton |

|
|---|
Building Area Building Area: 2067 Square Feet |

|
|---|
Community Features: Golf, Health Club, Lake, Medical Facilities, Public Rec Facilities, Shopping/Mall |

|
|---|
No HOA |

|
|---|
Lot Area: 1.7 Acres |

|
|---|
BasementMls Number: 24175372Attic: Storage, Finished, Floored, Walk-upAttribution Contact: (203) 470-9115Above Grade Unfinished Area: 2067 |

|
|---|
GolfHealth ClubLakeMedical FacilitiesPublic Rec FacilitiesShopping/Mall |
Price and Tax history
| Date | Event | Price |
|---|---|---|
Aug 12, 2026 Source: Smart MLS #24175372 | Sold | $870,000 |
Jul 30, 2026 Source: Smart MLS #24175372 | Pending | $899,500 |
May 14, 2026 Source: Smart MLS #24175372 | Listed For Sale | $899,500 |
| Year | Property tax | Tax assessment |
|---|---|---|
| 2025 | $13,779 | $564,480 |
Home facts updated by county records
Market trends in Wilton
Last updated July 2026
Avg. sale price
$1.42M
Sale-to-List Price
105.8%
Price per sq ft
$424
Available listings
64
2MoM
Around this home
What Locals Say about Wilton
At least 67 Trulia users voted on each feature.

94 % Say car is needed

88 % Say parking is easy

86 % Say there's holiday spirit

84 % Say it's quiet

81 % Say yards are well-kept

81 % Say it's dog friendly

80 % Say there's wildlife

68 % Say people would walk alone at night

66 % Say neighbors are friendly

57 % Say they plan to stay for at least 5 years

56 % Say kids play outside

43 % Say there are community events

24 % Say it's walkable to restaurants

21 % Say streets are well-lit

19 % Say it's walkable to grocery stores

17 % Say there are sidewalks
Sourced by Trulia users. Learn more about our methodology.
LGBTQ Local Legal Protections
LGBTQ Local Legal Protections



IDX information is provided exclusively for personal, non-commercial use, and may not be used for any purpose other than to identify prospective properties consumers may be interested in purchasing. Information is deemed reliable but not guaranteed.
Frequently asked questions about 74 Hurlbutt Street
- What is 74 Hurlbutt Street estimated to be worth?Trulia's estimated value for 74 Hurlbutt Street in Wilton, CT is $872,100.
- What is the price history for 74 Hurlbutt Street?74 Hurlbutt Street in Wilton, CT last sold for $870,000 in August 2026.
- Is Wilton a buyer's or seller's market?Wilton is currently a seller's market, based on recent for-sale activity.
- What's the median sale price in Wilton?The median sale price in Wilton is $1.42M.
- Does 74 Hurlbutt Street have laundry facilities?Yes, 74 Hurlbutt Street in Wilton, CT has laundry facilities.
- How big is the lot at 74 Hurlbutt Street?The lot at 74 Hurlbutt Street in Wilton, CT is about 1.7 acres.
Explore by feature - Pet Friendly
 SPECIAL OFFERPET FRIENDLY
 SPECIAL OFFERPET FRIENDLY
 SPECIAL OFFERPET FRIENDLY
 SPECIAL OFFERPET FRIENDLY
 PET FRIENDLY
 PET FRIENDLY
 APPLY INSTANTLYPET FRIENDLY
 APPLY INSTANTLYPET FRIENDLY
 APPLY INSTANTLYPET FRIENDLY
 PET FRIENDLY
Explore by feature - Garage
- SPECIAL OFFERPET FRIENDLY
- SPECIAL OFFERPET FRIENDLY
- SPECIAL OFFERPET FRIENDLY
- PET FRIENDLY
- APPLY INSTANTLYPET FRIENDLY
- PET FRIENDLY
- PET FRIENDLY

 2.65 ACRES
 PET FRIENDLYFURNISHED
Explore by feature - Air Conditioning
- SPECIAL OFFERPET FRIENDLY
- SPECIAL OFFERPET FRIENDLY
- SPECIAL OFFERPET FRIENDLY
- APPLY INSTANTLYPET FRIENDLY
- APPLY INSTANTLYPET FRIENDLY
 PET FRIENDLYFURNISHED
 APPLY INSTANTLY
- APPLY INSTANTLYPET FRIENDLY
- PET FRIENDLY

Explore by feature - Pool
- SPECIAL OFFERPET FRIENDLY
- SPECIAL OFFERPET FRIENDLY
- SPECIAL OFFERPET FRIENDLY
- PET FRIENDLY
- 2.65 ACRES
- PET FRIENDLYFURNISHED
Explore by feature - Washer/dryer
- SPECIAL OFFERPET FRIENDLY
- SPECIAL OFFERPET FRIENDLY
- SPECIAL OFFERPET FRIENDLY
- APPLY INSTANTLYPET FRIENDLY
- APPLY INSTANTLYPET FRIENDLY

- APPLY INSTANTLY
- APPLY INSTANTLYPET FRIENDLY
 APPLY INSTANTLYPET FRIENDLY
- PET FRIENDLY
Apartments for Rent
- PET FRIENDLY
- PET FRIENDLY
- PET FRIENDLY
- PET FRIENDLY
- PET FRIENDLY
- PET FRIENDLY
 PET FRIENDLY
- PET FRIENDLYFURNISHED
- APPLY INSTANTLY
 See more homes for rent inWilton
Off Market Homes Near 74 Hurlbutt Street
 SOLDSEP 2, 2026Coldwell Banker Realty
 SOLDSEP 1, 2026William Pitt Sotheby's Int'l
 SOLDSEP 1, 2026Berkshire Hathaway NE Prop.
 SOLDAUG 31, 2026William Pitt Sotheby's Int'l
 SOLDAUG 28, 2026Compass Connecticut, LLC
 SOLDAUG 28, 2026William Raveis Real Estate
 SOLDAUG 28, 2026Keller Williams Prestige Prop.
 SOLDAUG 27, 2026William Raveis Real Estate
 SOLDAUG 27, 2026Coldwell Banker Realty
 See more homes for sale inWilton

Homes for sale near 74 Hurlbutt Street
 2.28 ACRESColdwell Banker Realty
 2.01 ACRESBerkshire Hathaway NE Prop.
 2.01 ACRESWilliam Raveis Real Estate
 OPEN SUN, 12-2PM2.01 ACRESColdwell Banker Realty
 COMING SOON 9/82.32 ACRESCompass Connecticut, LLC
 1.03 ACRESBerkshire Hathaway NE Prop.
 2.83 ACRESWilliam Raveis Real Estate
- See more homes for sale inWilton


- Results are loading