


Home Highlights

Single-Family Home

2,000 sqft

$185/sqft

Attached Garage
Local Information
- Map ViewExplore the area around 21 Phoenix Ave.

- Schools1 Elementary School1 Middle School1 High School

- Shop & Eat

-- mins to
About this House
Tours currently on hold while we review current qualified applicants.
**Available: 10/1**
Wow! 5 BR, 2 BA room for everyone!
Welcome Home! Walk in to a stone foyer with a large closet for storage. To your right, a spacious living room flows into an open kitchen/dining area. To your left, a cozy family room with a wood stove perfect for cold winter nights.
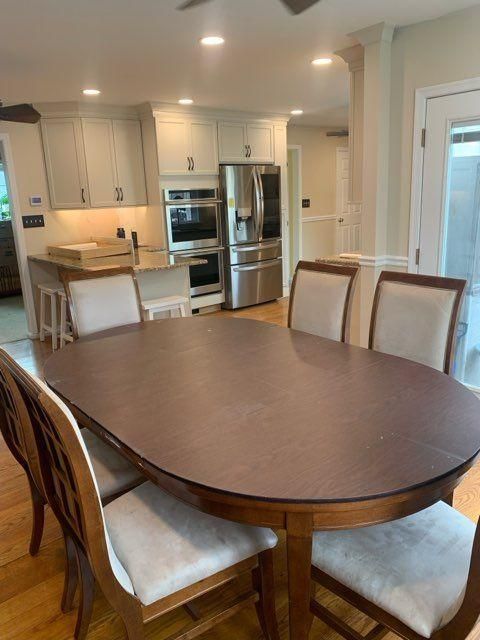
Straight ahead is the heart of the home: a newly renovated gourmet kitchen designed for chefs. Features include a large induction stove with an overhead exhaust fan, double wall ovens, granite countertops, a separate coffee bar, ample cabinets, and beautiful wood floors throughout. The island with seating for 3 opens into a large dining room with a bay window and French doors leading to the trex deck.
Step down to the EP Henry stone patio with a built-in fire pit ideal for marshmallows and cool nights in your backyard oasis. Enjoy a fully fenced yard for privacy, complete with an above-ground pool, deck, and locking gate. A large shed is also situated in the spacious backyard.
Behind the family room is one of two full baths, leading to a large first-floor in-law suite with a handicapped-accessible shower and a huge walk-in closet. Upstairs, you'll find 4 generously sized bedrooms and another full bath.
The newly expanded double-wide driveway and garage provide ample space for cars, boats, and campers. Plus, the partially finished full basement serves as an additional living space, complete with built-in bookcases, a laundry room, full-size freezer, and tons of storage.
Conveniently located with easy access to the University of Delaware, I-95, Routes 40, 72, and 4. Just a short drive to Maryland, Christiana Mall, and Christiana Hospital. Only 15 minutes to the PA and NJ lines perfect for commuters!
The house will be available starting October 1st, with a monthly rent of $2650 and a security deposit of $2650 due at the time of lease signing. Pets are permitted, but require an additional $2650 pet deposit, with $350 of that being a non-refundable cleaning fee per animal. Applicants must have a minimum credit score of 650 and a household income of $95,000, though income requirements may be adjusted based on credit score. Section 8 vouchers are not accepted, and applicants with prior evictions are disqualified. There is a $50 application fee per adult, and the application will be provided once you view the property and decide to move forward. After the lease is signed, the property will be removed from all rental listings. Extended lease options are available, including the possibility to lock in a rental rate for two years. For any questions or further information, please contact Kelly Lunkwitz.
PLEASE NOTE: BE AWARE OF SCAMS. I DO NOT ACCEPT APPLICATIONS VIA ZILLOW OR ANY OTHER PLATFORM. I DO NOT COLLECT APPLICATION FEES. IF ANYONE ASKS YOU FOR AN APPLICATION FEE, IT IS A SCAM! ONCE WE AGREE TO MOVE FORWARD WITH YOUR APPLICATION, YOU WILL BE SENT A LINK TO A SECURE APPLICATION PORTAL WHERE YOU WILL PAY THE SCREENING COMPANY DIRECTLY. WE WILL MEET IN PERSON TO DISCUSS DETAILS AND YOU WILL KNOW EXACTLY WHEN I SEND THE APPLICATION LINK. DO NOT RESPOND TO OR PAY ANYONE ELSE IT IS A SCAM
Don't miss out on this amazing home; schedule your tour today!
Renter responsible for all utilities. Pets allowed with an additional deposit.
**Available: 10/1**
Wow! 5 BR, 2 BA room for everyone!
Welcome Home! Walk in to a stone foyer with a large closet for storage. To your right, a spacious living room flows into an open kitchen/dining area. To your left, a cozy family room with a wood stove perfect for cold winter nights.
Straight ahead is the heart of the home: a newly renovated gourmet kitchen designed for chefs. Features include a large induction stove with an overhead exhaust fan, double wall ovens, granite countertops, a separate coffee bar, ample cabinets, and beautiful wood floors throughout. The island with seating for 3 opens into a large dining room with a bay window and French doors leading to the trex deck.
Step down to the EP Henry stone patio with a built-in fire pit ideal for marshmallows and cool nights in your backyard oasis. Enjoy a fully fenced yard for privacy, complete with an above-ground pool, deck, and locking gate. A large shed is also situated in the spacious backyard.
Behind the family room is one of two full baths, leading to a large first-floor in-law suite with a handicapped-accessible shower and a huge walk-in closet. Upstairs, you'll find 4 generously sized bedrooms and another full bath.
The newly expanded double-wide driveway and garage provide ample space for cars, boats, and campers. Plus, the partially finished full basement serves as an additional living space, complete with built-in bookcases, a laundry room, full-size freezer, and tons of storage.
Conveniently located with easy access to the University of Delaware, I-95, Routes 40, 72, and 4. Just a short drive to Maryland, Christiana Mall, and Christiana Hospital. Only 15 minutes to the PA and NJ lines perfect for commuters!
The house will be available starting October 1st, with a monthly rent of $2650 and a security deposit of $2650 due at the time of lease signing. Pets are permitted, but require an additional $2650 pet deposit, with $350 of that being a non-refundable cleaning fee per animal. Applicants must have a minimum credit score of 650 and a household income of $95,000, though income requirements may be adjusted based on credit score. Section 8 vouchers are not accepted, and applicants with prior evictions are disqualified. There is a $50 application fee per adult, and the application will be provided once you view the property and decide to move forward. After the lease is signed, the property will be removed from all rental listings. Extended lease options are available, including the possibility to lock in a rental rate for two years. For any questions or further information, please contact Kelly Lunkwitz.
PLEASE NOTE: BE AWARE OF SCAMS. I DO NOT ACCEPT APPLICATIONS VIA ZILLOW OR ANY OTHER PLATFORM. I DO NOT COLLECT APPLICATION FEES. IF ANYONE ASKS YOU FOR AN APPLICATION FEE, IT IS A SCAM! ONCE WE AGREE TO MOVE FORWARD WITH YOUR APPLICATION, YOU WILL BE SENT A LINK TO A SECURE APPLICATION PORTAL WHERE YOU WILL PAY THE SCREENING COMPANY DIRECTLY. WE WILL MEET IN PERSON TO DISCUSS DETAILS AND YOU WILL KNOW EXACTLY WHEN I SEND THE APPLICATION LINK. DO NOT RESPOND TO OR PAY ANYONE ELSE IT IS A SCAM
Don't miss out on this amazing home; schedule your tour today!
Renter responsible for all utilities. Pets allowed with an additional deposit.
21 Phoenix Ave, Newark, DE 19702 is a 5 bedroom, 2 bathroom, 2,000 sqft single-family home in Coochs Bridge Farms. It last sold for $249,900 on Apr 17, 2006 (9,330% above the $2,650 asking price). More recently, it was listed as a rental in August 2024 with an asking price of $2,650 per month. That rental listing was removed on September 13, 2024. This property is not currently displayed as for sale or rent on Trulia. The Trulia Estimate is $369,700, with a rent estimate of $2,965/month.
Home Details for 21 Phoenix Ave

|
|---|
Heating & Cooling Heating: Forced Air, Heat PumpAir ConditioningCooling System: Central AirHeating Fuel: Forced Air |
Appliances & Utilities DishwasherDryerMicrowaveRefrigeratorWasher |
Levels, Entrance, & Accessibility Floors: Hardwood |

|
|---|
Property Type / Style Property Type: Single Family Home |

|
|---|
Lease Term: 1 YearAvailable: now |

|
|---|
Pool Pool |
Parking & Garage Parking: Attached Off Street, On Site |
Comparable Sales for 21 Phoenix Ave
Address | Distance | Property Type | Sold Price | Sold Date | Bed | Bath | Sqft |
|---|---|---|---|---|---|---|---|
0.04 | Single-Family Home | $410,000 | 07/24/26 | 4 | 2 | 1,950 sqft | |
0.10 | Single-Family Home | $394,000 | 05/29/26 | 4 | 2 | 1,625 sqft | |
0.15 | Single-Family Home | $450,000 | 02/04/26 | 4 | 3 | 2,250 sqft | |
0.26 | Single-Family Home | $385,000 | 03/17/26 | 3 | 2 | 1,725 sqft | |
0.12 | Single-Family Home | $554,000 | 07/16/26 | 5 | 3.5 | 2,490 sqft | |
0.18 | Single-Family Home | $470,000 | 03/10/26 | 3 | 2.5 | 2,200 sqft | |
0.14 | Single-Family Home | $170,000 | 09/11/25 | 2 | 3 | 1,278 sqft | |
0.77 | Single-Family Home | $389,000 | 07/06/26 | 4 | 1.5 | 1,700 sqft | |
0.64 | Single-Family Home | $292,000 | 12/16/25 | 3 | 1.5 | 1,025 sqft | |
0.62 | Single-Family Home | $375,000 | 11/26/25 | 3 | 2 | 1,225 sqft |
Nearby homes
Get a sense of prices in the area by checking nearby homes. OFF MARKETBHHS Fox & Roach-Christiana
 SOLDJUL 16, 2026Empower Real Estate, LLC
 FOR SALE0.65 ACRESSell Your Home Services
 SOLDJUN 3, 2026Long & Foster Real Estate, Inc.
 OFF MARKETWalker Realty Group LLC
 OFF MARKETRE/MAX Associates - Newark
 OFF MARKETKeller Williams Realty Wilmington
 OFF MARKETBHHS Fox & Roach-Greenville




Rental Market Trends in Newark
Last updated Sep 2026

Trulia Rent Estimate$2,965/mo
Average rent
$2.25K
Available listings
194
Around this home
Neighborhood Overview

Neighborhood stats provided by third party data sources.
LGBTQ Local Legal Protections
LGBTQ Local Legal Protections



Price and Tax history
| Date | Event | Price |
|---|---|---|
Sep 13, 2024 Source: Zillow Rentals | ListingRemoved | $2,650 |
Aug 16, 2024 Source: Zillow Rentals | Listed For Rent | $2,650 |
Apr 17, 2006 Source: N/A | Sold | $249,900 |
| Year | Property tax | Tax assessment |
|---|---|---|
| 2025 | Unavailable | $372,800 |
Home facts updated by county records
Frequently asked questions about 21 Phoenix Ave
- What is 21 Phoenix Ave estimated to be worth?Trulia's estimated value for 21 Phoenix Ave in Newark, DE is $369,700.
- What is the price history for 21 Phoenix Ave?21 Phoenix Ave in Newark, DE last sold for $249,900 in April 2006.
- Is Newark a buyer's or seller's market?Newark is currently a seller's market, based on recent for-sale activity.
- What's the median sale price in Newark?The median sale price in Newark is $347K. That is up $7K from the prior month.
- Does 21 Phoenix Ave have air conditioning?Yes, 21 Phoenix Ave in Newark, DE has air conditioning.
- Does 21 Phoenix Ave have a pool?Yes, 21 Phoenix Ave in Newark, DE has a pool.
Homes for rent near 21 Phoenix Ave

 APPLY INSTANTLY
 PET FRIENDLY
 APPLY INSTANTLYPET FRIENDLY
 PET FRIENDLY
 See more homes for rent inNewark
Affordability
TIP:Try to keep your rent within a third of your gross household income. Learn why in our Renter's Guide.
For this property
PER YEAR
is the suggested income
Win over prospective landlords with your smart budgeting. As a good rule of thumb, ideally you would have at least three times your monthly rent in combined household income.

- Results are loading