


21 Pheasant Ave
Brighton, CO 80601
 4 Beds
 2.5 Baths
 1,835 sqft
4 Beds
2.5 Baths
1,835 sqft
Home Value
Trulia Estimate
$485KSince last month
Decreased$2K (-0.4%)Since last year
Decreased$11K (-2.3%)Since last sale
Decreased$10K (-2.1%)Learn more about this home's value by checking out its Trulia Estimate, the value of nearby homes, and how much similar homes have sold for.
Trulia Estimate
The of this home's value increased by +52% in the last 10 years
| Month | Estimated value |
|---|---|
2026 | |
| August 2026 | $485K |
| July 2026 | $487K |
| June 2026 | $492K |
| May 2026 | $494K |
| April 2026 | $495K |
| March 2026 | $494K |
| February 2026 | $494K |
| January 2026 | $489K |
2025 | |
2024 | |
2023 | |
2022 | |
2021 | |
2020 | |
2019 | |
2018 | |
2017 | |
2016 | |
Comparable sales
These are recently sold homes that have a similar location or other similar features to this home, like bedrooms, bathrooms, and square footage. Get a sense of the expected prices in the area by viewing these homes.Address | Distance | Property Type | Sold Price | Sold Date | Bed | Bath | Sqft |
|---|---|---|---|---|---|---|---|
0.03 | Single-Family Home | $467,000 | 04/16/26 | 4 | 2.5 | 1,922 | |
0.08 | Single-Family Home | $440,000 | 02/02/26 | 3 | 2.5 | 1,933 | |
0.30 | Single-Family Home | $470,000 | 06/08/26 | 4 | 2.5 | 2,045 | |
0.19 | Single-Family Home | $499,999 | 06/30/26 | 4 | 2.5 | 2,738 | |
0.27 | Single-Family Home | $497,000 | 11/21/25 | 4 | 2.5 | 2,408 | |
0.17 | Single-Family Home | $462,500 | 03/13/26 | 4 | 3 | 3,028 | |
0.25 | Single-Family Home | $474,000 | 07/21/26 | 3 | 2.5 | 1,933 | |
0.19 | Single-Family Home | $510,000 | 05/01/26 | 3 | 2.5 | 2,613 | |
0.14 | Single-Family Home | $425,000 | 05/18/26 | 3 | 2.5 | 1,421 | |
0.05 | Single-Family Home | $567,000 | 04/17/26 | 5 | 3.5 | 3,200 |
Nearby home prices
Get a sense of expected prices in the area by checking the value of nearby homes.Address | Distance | Price | Bed | Bath | Sqft | Status |
|---|---|---|---|---|---|---|
0.03 | $452,700 | 3 | 2.5 | 1,852 | Off Market | |
0.03 | $467,000 | 4 | 2.5 | 1,922 | Recently Sold | |
0.05 | $486,800 | 3 | 2.5 | 1,933 | Off Market | |
0.05 | $567,000 | 5 | 3.5 | 3,200 | Recently Sold | |
0.04 | $453,500 | 3 | 2.5 | 1,421 | Off Market | |
0.07 | $488,900 | 4 | 3 | 2,608 | Off Market | |
0.08 | $440,000 | 3 | 2.5 | 1,933 | Recently Sold | |
0.11 | $548,850 | 4 | 2.5 | 3,705 | Recently Sold | |
0.10 | $549,900 | 4 | 3 | 3,472 | For Sale | |
0.12 | $514,000 | 4 | 2.5 | 3,376 | Off Market | |
0.11 | $497,500 | 4 | 2.5 | 2,518 | Off Market | |
0.11 | $487,500 | 3 | 2.5 | 2,065 | Off Market |
Local Information
- Map ViewExplore the area around 21 Pheasant Ave.

- Schools1 Preschool School1 Elementary School1 Middle School1 High School

- Shop & Eat

-- mins to
Home Highlights

Property Type
Single-Family Home

Year Built
2001
Living Area
1,835 sqft

Price/Sqft
$264

Parking
Garage
About this House
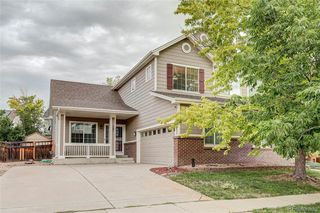
Back on the Market!! Buyer's financing fell through. Welcome Home!! Nice, Quiet Neighborhood! The Bright Open Floor plan is ready for you to come home and relax or have Family and Friends Over! New Flooring throughout the main level. Walk into a large entry way that can be used as a Formal Living Room or an office space. Next move into the Bright, Open Living Room and Kitchen area where you can Relax or Entertain with your Friends and Family. There is Plenty of Counter Space and Storage throughout the kitchen. Convenient Half Bath on the Main Level. Upstairs you will find a Spacious Master Bedroom and Master Bath. Additionally there are 3 Large Bedrooms with Large Closets. An additional Full Bath, finishes off the Upper Level. Spacious backyard with new sod. New Roof, Gutters, bathroom sinks and faucets and Newer Hot Water Heater as well. You are walking distance to many parks. Close to shopping and Restaurants. Quick Possession. Buyer and Buyer's Agent to verify square footage.
21 Pheasant Ave, Brighton, CO 80601 is a 4 bedroom, 3 bathroom, 1,835 sqft single-family home built in 2001. It last sold for $495,000 on May 30, 2023. It is currently off market. The Trulia Estimate is $484,700, with a rent estimate of $2,927/month.
Home Details for 21 Pheasant Ave

|
|---|
Heating & Cooling Heating: Forced Air, GasAir ConditioningCooling System: CentralHeating Fuel: Forced Air |
Levels, Entrance, & Accessibility Stories: 2Floors: Tile, Carpet, Laminate |
Interior Details Additional StorageNumber of Rooms: 9Types of Rooms: Laundry Room, PantryStorage |
Appliances & Utilities DishwasherMicrowaveRefrigerator |
Windows, Doors, Floors & Walls Double Paned Windows |
Security Security System |

|
|---|
Exterior Home Features Roof: Composition, Shake ShingleExterior: WoodGardenPatioPorchSprinkler System |
Parking & Garage GarageParking Spaces: 2Parking: Garage Attached |

|
|---|
Year Built Year Built: 2001Year Updated: 2001 |
Property Type / Style Property Type: Single Family HomeArchitecture: Other |

|
|---|
Units in Building: 1 |

|
|---|
Lot Area: 6969 sqft |
Price and Tax history
| Date | Event | Price |
|---|---|---|
May 30, 2023 Source: N/A | Sold | $495,000 |
Dec 12, 2018 Source: N/A | Sold | $348,000 |
Nov 2, 2018 Source: Agent Provided | Pending | $352,999 |
Oct 20, 2018 Source: Agent Provided | PendingToActive | $352,999 |
Oct 1, 2018 Source: Agent Provided | Pending | $352,999 |
Sep 14, 2018 Source: Agent Provided | Listed For Sale | $352,999 |
Jun 18, 2008 Source: N/A | Sold | $168,000 |
May 2, 2001 Source: N/A | Sold | $191,625 |
| Year | Property tax | Tax assessment |
|---|---|---|
| 2025 | $5,162 | $473,000 |
Home facts updated by county records
Market trends in Brighton
Last updated July 2026
Avg. sale price
$483K
$3.33KMoM
Sale-to-List Price
100.0%
Price per sq ft
$205
$13MoM
Available listings
203
4MoM
Around this home
What Locals Say about Brighton
At least 209 Trulia users voted on each feature.

92 % Say there are sidewalks

86 % Say it's dog friendly

84 % Say yards are well-kept

83 % Say car is needed

79 % Say parking is easy

75 % Say kids play outside

74 % Say there's holiday spirit

62 % Say streets are well-lit

61 % Say it's quiet

61 % Say people would walk alone at night

57 % Say it's walkable to grocery stores

51 % Say neighbors are friendly

48 % Say they plan to stay for at least 5 years

39 % Say it's walkable to restaurants

37 % Say there's wildlife

28 % Say there are community events
Sourced by Trulia users. Learn more about our methodology.
LGBTQ Local Legal Protections
LGBTQ Local Legal Protections



Frequently asked questions about 21 Pheasant Ave
- What is 21 Pheasant Ave estimated to be worth?Trulia's estimated value for 21 Pheasant Ave in Brighton, CO is $484,700.
- What is the price history for 21 Pheasant Ave?21 Pheasant Ave in Brighton, CO last sold for $495,000 in May 2023.
- Is Brighton a buyer's or seller's market?Brighton is currently a balanced market, based on recent for-sale activity.
- What's the median sale price in Brighton?The median sale price in Brighton is $483K. That is up $3.33K from the prior month.
- Does 21 Pheasant Ave have air conditioning?Yes, 21 Pheasant Ave in Brighton, CO has air conditioning.
- Does 21 Pheasant Ave have laundry facilities?Yes, 21 Pheasant Ave in Brighton, CO has laundry facilities.
Explore by feature - Pet Friendly
 SPECIAL OFFERPET FRIENDLYTotal price$2,696 - $3,189/mo3-4 bd3 baThe Lanterns at Brighton Crossing | 5305 Longs Peak St,
Brighton, CO 80601 NEW - 1 DAY AGOSPECIAL OFFERPET FRIENDLY
 PET FRIENDLYTotal price$1,562 - $2,645/moStudio-3 bd1-2 baThe Bromley at Brighton Crossing | 4900 Bowie Dr,
Brighton, CO 80601 NEW - 1 DAY AGOSPECIAL OFFERPET FRIENDLY
 SPECIAL OFFERPET FRIENDLYTotal price$2,560 - $2,995/mo2-4 bd3 baThe Villas at Ridgeline Vista | 621 Homestead Ave,
Brighton, CO 80601 SPECIAL OFFERPET FRIENDLY
 NEW - 1 DAY AGOSPECIAL OFFERPET FRIENDLY
 SPECIAL OFFERPET FRIENDLY
 NEW - 1 DAY AGOPET FRIENDLYINCOME RESTRICTED
 SPECIAL OFFERPET FRIENDLYFURNISHED
Explore by feature - Garage
- NEW - 1 DAY AGOSPECIAL OFFERPET FRIENDLY
- SPECIAL OFFERPET FRIENDLY
 SPECIAL OFFERPET FRIENDLYTotal price$2,555 - $3,398/mo2-3 bd2-3 baCanvas at Prairie Center | 2230 Peregrine Dr,
Brighton, CO 80601 SPECIAL OFFERPET FRIENDLYTotal price$2,023 - $2,686/mo1-3 bd1-2 baThe Villas at Prairie Center | 2103 Peregrine Dr,
Brighton, CO 80601 PET FRIENDLY
 APPLY INSTANTLY
 PET FRIENDLY
 PET FRIENDLY
 SPECIAL OFFERPET FRIENDLY
 SPECIAL OFFERPET FRIENDLY
Explore by feature - Air Conditioning
- NEW - 1 DAY AGOSPECIAL OFFERPET FRIENDLY
- PET FRIENDLYTotal price$1,562 - $2,645/moStudio-3 bd1-2 baThe Bromley at Brighton Crossing | 4900 Bowie Dr,
Brighton, CO 80601 - NEW - 1 DAY AGOSPECIAL OFFERPET FRIENDLY
- SPECIAL OFFERPET FRIENDLY
- NEW - 1 DAY AGOSPECIAL OFFERPET FRIENDLY
- SPECIAL OFFERPET FRIENDLY
- NEW - 1 DAY AGOPET FRIENDLYINCOME RESTRICTED
- SPECIAL OFFERPET FRIENDLYFURNISHED
- SPECIAL OFFERPET FRIENDLYTotal price$2,555 - $3,398/mo2-3 bd2-3 baCanvas at Prairie Center | 2230 Peregrine Dr,
Brighton, CO 80601  APPLY INSTANTLYPET FRIENDLY
Explore by feature - Pool
- SPECIAL OFFERPET FRIENDLYTotal price$2,696 - $3,189/mo3-4 bd3 baThe Lanterns at Brighton Crossing | 5305 Longs Peak St,
Brighton, CO 80601 - NEW - 1 DAY AGOSPECIAL OFFERPET FRIENDLY
- PET FRIENDLYTotal price$1,562 - $2,645/moStudio-3 bd1-2 baThe Bromley at Brighton Crossing | 4900 Bowie Dr,
Brighton, CO 80601 - NEW - 1 DAY AGOSPECIAL OFFERPET FRIENDLY
- SPECIAL OFFERPET FRIENDLY
- NEW - 1 DAY AGOSPECIAL OFFERPET FRIENDLY
- SPECIAL OFFERPET FRIENDLY
- NEW - 1 DAY AGOPET FRIENDLYINCOME RESTRICTED
- SPECIAL OFFERPET FRIENDLYFURNISHED
- SPECIAL OFFERPET FRIENDLYTotal price$2,555 - $3,398/mo2-3 bd2-3 baCanvas at Prairie Center | 2230 Peregrine Dr,
Brighton, CO 80601
Explore by feature - Washer/dryer
- NEW - 1 DAY AGOSPECIAL OFFERPET FRIENDLY
- SPECIAL OFFERPET FRIENDLY
- SPECIAL OFFERPET FRIENDLYFURNISHED
- APPLY INSTANTLYPET FRIENDLY
 APPLY INSTANTLYPET FRIENDLY
 PET FRIENDLY
- PET FRIENDLY
- APPLY INSTANTLY
- PET FRIENDLY
Explore by feature - Outdoor Space
- SPECIAL OFFERPET FRIENDLYTotal price$2,023 - $2,686/mo1-3 bd1-2 baThe Villas at Prairie Center | 2103 Peregrine Dr,
Brighton, CO 80601 - APPLY INSTANTLY
 PET FRIENDLY
 PET FRIENDLY
 PET FRIENDLY
 PET FRIENDLY
- PET FRIENDLY
 PET FRIENDLY
 PET FRIENDLY
 PET FRIENDLY
Apartments for Rent
- PET FRIENDLYTotal price$2,696 - $3,189/mo3-4 bd3 baThe Lanterns at Brighton Crossing | 5305 Longs Peak St,
Brighton, CO 80601 - PET FRIENDLYTotal price$1,562 - $2,645/moStudio-3 bd1-2 baThe Bromley at Brighton Crossing | 4900 Bowie Dr,
Brighton, CO 80601 - NEW - 1 DAY AGOPET FRIENDLY
- PET FRIENDLYTotal price$2,555 - $3,398/mo2-3 bd2-3 baCanvas at Prairie Center | 2230 Peregrine Dr,
Brighton, CO 80601 - PET FRIENDLY
- NEW - 1 DAY AGOPET FRIENDLY
- PET FRIENDLYTotal price$2,560 - $2,995/mo2-4 bd3 baThe Villas at Ridgeline Vista | 621 Homestead Ave,
Brighton, CO 80601 - PET FRIENDLYTotal price$2,023 - $2,686/mo1-3 bd1-2 baThe Villas at Prairie Center | 2103 Peregrine Dr,
Brighton, CO 80601 - PET FRIENDLYFURNISHED
- APPLY INSTANTLYPET FRIENDLY
- APPLY INSTANTLYPET FRIENDLY
 See more homes for rent inBrighton
Off Market Homes Near 21 Pheasant Ave
 SOLDAUG 21, 2026Berkshire Hathaway HomeServices Colorado Real Estate, LLC - Brighton, MLS#4995486
 SOLDAUG 21, 2026Colorado Key Real Estate, MLS#2528910
 SOLDAUG 19, 2026Key Team Real Estate Corp., MLS#6811361
 SOLDAUG 18, 2026Compass - Denver, MLS#6790215
 SOLDAUG 18, 2026Bradly Willems, RE/MAX Momentum Frederick
 SOLDAUG 17, 2026eXp Realty, LLC, MLS#7858915
 SOLDAUG 17, 2026Nissa Hall, eXp Realty LLC
 SOLDAUG 17, 2026MB Co Property Sales Inc, MLS#3424362
 SOLDAUG 14, 2026Compass - Denver, MLS#1934398
 SOLDAUG 14, 2026RE/MAX Northwest Inc, MLS#6014916
 See more homes for sale inBrighton
Homes for sale near 21 Pheasant Ave
 Keller Williams Realty Downtown LLC, MLS#8406567
 Brokers Guild Real Estate, MLS#6858033
 Legacy 100 Real Estate Partners LLC, MLS#6644459
 A Perfect Location Realty, MLS#4067975
 Keller Williams Real Estate LLC, MLS#6385208
 NEW CONSTRUCTIONLandmark Residential Brokerage, MLS#9370478
- See more homes for sale inBrighton



- Results are loading