


21 Guild St
Lowell, MA 01852
Belvidere 4 Beds
 2 Baths
 2,513 sqft (on 0.38 acres)
4 Beds
2 Baths
2,513 sqft
(on 0.38 acres)
Home Highlights

Parking
2 Car Garage

Outdoor
Deck

Price/Sqft
$288

Listed
93 days ago

Climate Control
Oil, Baseboard Heating
Local Information
- Map ViewExplore the area around 21 Guild St.

- Schools7 Preschool Schools12 Elementary Schools6 Middle Schools2 High Schools

- Shop & Eat

-- mins to
About this House
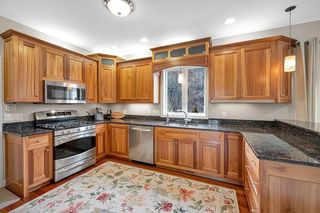
Welcome to 21 Guild St, a lovely 4 bed, 2 bath ranch, tucked on a dead-end street in Lowell's desirable Belvidere neighborhood. This home has nice curb-appeal with a white picket fence, pretty plantings, and a large attached 2-car garage. Inside, you'll find a flexible floor plan and the ability to live on one level. There are 2 living rooms, both with fireplaces, including a fantastic family room with French doors that lead to the back deck. The kitchen has granite counters, stainless steel appliances & is adjacent to 2 dining areas. There are 3 bedrooms (all with hardwood floors), as well as 2 updated bathrooms on the main level. The upstairs loft area is a surprising bonus space that can be a 4th bedroom, playroom, office, or additional living area. It features 2 closets, including a large walk-in. The finished basement has brand new carpet & is yet another large living space! The backyard is fully fenced, with a large deck for relaxing. This special home has so much to offer!
Last check for updates: about 4 hours ago
Listing courtesy of Katy Barry, (508) 572-1838
Coldwell Banker Realty - Lowell, (603) 334-1900
Source: MLS PIN, MLS#73522414
Also Listed on MLS PIN.
Home Details for 21 Guild St

|
|---|
Interior Details Basement: Full,Partially Finished,Interior Entry,Bulkhead,Radon Remediation SystemNumber of Rooms: 8Types of Rooms: Master Bedroom, Bedroom 2, Bedroom 3, Bedroom 4, Master Bathroom, Bathroom 1, Bathroom 2, Dining Room, Family Room, Kitchen, Living Room |
Beds & Baths Number of Bedrooms: 4Number of Bathrooms: 2Number of Bathrooms (full): 2 |
Dimensions and Layout Living Area: 2513 Square Feet |
Appliances & Utilities Utilities: for Electric Range, for Electric Dryer, Washer HookupAppliances: Electric Water Heater, Range, Dishwasher, RefrigeratorDishwasherLaundry: First Floor,Electric Dryer Hookup,Washer HookupRefrigerator |
Heating & Cooling Heating: Baseboard,OilNo CoolingAir Conditioning: NoneHas HeatingHeating Fuel: Baseboard |
Fireplace & Spa Number of Fireplaces: 2Fireplace: Family Room, Living RoomHas a FireplaceNo Spa |
Gas & Electric Electric: 200+ Amp Service |
Windows, Doors, Floors & Walls Flooring: Tile, Carpet, Hardwood, Flooring - Stone/Ceramic Tile |
Levels, Entrance, & Accessibility Floors: Tile, Carpet, Hardwood, Flooring Stone Ceramic Tile |

|
|---|
Exterior Home Features Roof: ShinglePatio / Porch: Deck - WoodExterior: Deck - WoodFoundation: Concrete Perimeter |
Parking & Garage Number of Garage Spaces: 2Number of Covered Spaces: 2Open Parking Spaces: 4No CarportHas a GarageHas an Attached GarageHas Open ParkingParking Spaces: 6Parking: Attached,Paved Drive,Off Street,Paved |
Frontage Road Frontage: PublicNot on Waterfront |
Water & Sewer Sewer: Public Sewer |
Finished Area Finished Area (above surface): 2015Finished Area (below surface): 498 |

|
|---|
Days on Market: 93 |

|
|---|
Year Built Year Built: 1956 |
Property Type / Style Property Type: ResidentialProperty Subtype: Single Family ResidenceArchitecture: Ranch |
Building Construction Materials: FrameNot Attached PropertyDoes Not Include Home Warranty |
Property Information Parcel Number: M:233 B:2760 L:21, 3195878 |

|
|---|
Price List Price: $725,000Price Per Sqft: $288 |
Status Change & Dates Off Market Date: Wed Jul 29 2026 |

|
|---|
MLS Status: Under Agreement |

|
|---|
Direction & Address City: Lowell |

|
|---|
Listing Agent Listing ID: 73522414 |

|
|---|
Building Area Building Area: 2513 Square Feet |

|
|---|
Community Features: Public Transportation, Shopping, Tennis Court(s), Park, Golf, Medical Facility, Highway Access, House of Worship, Private School, Public School, UniversityNot Senior Community |

|
|---|
No HOA |

|
|---|
Lot Area: 0.38 acres |

|
|---|
Contingencies: Pending P&S |

|
|---|
BasementMls Number: 73522414Above Grade Unfinished Area: 2015 |

|
|---|
Public TransportationShoppingTennis Court(s)ParkGolfMedical FacilityHighway AccessHouse of WorshipPrivate SchoolPublic SchoolUniversity |
Around this home
- Moody Elementary School
- PK-4
- Public
- 236 Students
7/10GreatSchools RatingParent Rating AverageWe came from India and joined my daughter to this school for K in may.It was overall a good experience in this school,teachers and principal were good and helpfulParent Review9y ago - S Christa Mcauliffe Elementary School
- PK-4
- Public
- 468 Students
5/10GreatSchools RatingParent Rating AverageMy son is currently in Kindergarten, he has entered Pre-K. He loves school, teachers, janitors and D. Mrs Anderson. They are attentive and always willing to help our children's progress. They have an application for direct communication with the teacher that helps us a lot on a daily basis. The school is always clean and organized. I recommend this school. my daughter will go to Pre-K 2024-25 and certainly my youngest daughter will also study there…#teamMcAuliffeParent Review2y ago - Greenhalge Elementary School
- PK-4
- Public
- 425 Students
4/10GreatSchools RatingParent Rating AverageI have ten years of public school teaching experience K-12 and Greenhalge Elementary School in Lowell, MA is by far the best! How do I love thee Greenhalge Elementary? Let me count the ways.When my child has an issue, not only do they address it, they create a focus group run by one of the school’s amazing social workers, keep in contact with updates, send home handouts with suggestions and worksheets, create and implement a plan to fix the problem. If the issue persists they put you in contact with a therapy connect agency that works tirelessly until you find the perfect therapist for your child. Classrooms have multiple teachers and support. My child was placed in one of three reading groups perfect for her level. She is reading everything I put in front of her and she is in second grade!!!! My Kindergartener is also reading. These amazing teachers are dealing with 39% ESL and challenging my child at the same time. I feel heard and welcomed by the principal and supporting staff. I am in the PTO and site council and all my suggestions have been heard and most of them have already happened. We are getting a new playground, implementing a recycling program, choosing assembly guests, creating monthly community events, and it’s fun. We even got the Mayor to come to one of our events! We have a free dental and vision program as well as free breakfast and lunch. If you need before school or afterschool programs they will find you one. They even provide christmas presents to kids to families that can’t afford them. Do not judge this school by their test scores!! They are dealing with 39% ELL, most of these students are new to our country and dealing with so much more than just learning english. I love the diversity of our Greenhalge family. The teachers are able to give these kids the support they need while getting my child to an accelerated level. They already have ESL classes for adults and one of my suggestions for next year is to offer Portuguese and Spanish Classes so we can practice and communicate with the other parents. I am so excited to learn a new language. My child has never been bullied. In the two years she has been at Greenhalge she has never been bullied, it seems impossible, but it’s true. If you're looking for the best school for your kids, look no further. All of the teachers and Staff at Greenhalge Elementary School deserve raises and major awards.Parent Review3y ago - Pyne Arts Magnet School
- PK-8
- Public
- 471 Students
6/10GreatSchools RatingParent Rating AverageThis school is a mess. I've attended this school from K to 8th grade and at first it wasn't bad at all but when I hit 8th grade, that's when it became a little much. The new principals are dramatic crybabies that will punish you for simply breathing. Teachers have a very poor habit of speaking badly about students and have even went as far as to commenting on the female students bodies/what they wear. Not only that but some teachers pick very obvious favorites and which makes the other children feel unseen. I can guarantee that your child will not learn the appropriate material for their grade level and will enter high school with little to no understanding of what's happening in some classes. Students have been targeted and picked on by teachers for no reason as well, something I have seen with my own eyes. Do not send your child here if you are looking for a healthy establishment because lo and behold: you will not find it here.Other Review1y ago - Reilly Elementary School
- PK-4
- Public
- 462 Students
7/10GreatSchools RatingParent Rating Average No reviews available for this school.
 - Shaughnessy Elementary School
- PK-4
- Public
- 467 Students
4/10GreatSchools RatingParent Rating AverageNo reviews available for this school. - Washington Elementary School
- PK-4
- Public
- 245 Students
5/10GreatSchools RatingParent Rating AverageI cannot be happier with my family's experience at the Washington School!!! The school felt like home as soon as I walked in. My children loved their teachers from pre-K to 4th grade. It is a very strong school academically and the dedication of each and every teacher is a reason for celebration in my opinion. During our first few years in the school, we were constantly hearing rumors about the school closing and then Mrs. Cunningham appeared and it was a game changing moment for the Washington School. She fought for this school tooth and nail! Soon we got a new roof, new boiler, and new windows... She still didn't get tired and we got new fencing around the school and a whole new renovated bathroom!!! I have spent a lot of time inside the school helping whenever possible or necessary and these students are kept busy the entire day. The school might be small but the effective use of every inch of the school is amazing and the living proof of that is the amazing Mr. Z. He is one of the best PE teachers I have ever seen and my kids absolutely adore him. To top it off, the school has one of the BEST MCAS score in the district!!!!! And that is a FACT for so many years that always makes me wonder "how do these teachers do it?" The Washington School is Lowell's rare gem, hidden, formed by caring, professional, and experienced people working hard for every single kid I have known there. We are proud to be part of it!Parent Review7y ago
Neighborhood Overview

Neighborhood stats provided by third party data sources.
What Locals Say about Belvidere
At least 71 Trulia users voted on each feature.

93 % Say yards are well-kept

93 % Say it's dog friendly

91 % Say parking is easy

87 % Say there's holiday spirit

86 % Say people would walk alone at night

82 % Say car is needed

77 % Say streets are well-lit

75 % Say kids play outside

71 % Say neighbors are friendly

68 % Say there are sidewalks

68 % Say they plan to stay for at least 5 years

64 % Say it's quiet

60 % Say there's wildlife

55 % Say it's walkable to grocery stores

47 % Say it's walkable to restaurants

41 % Say there are community events
Sourced by Trulia users. Learn more about our methodology.
Market trends in Lowell
Last updated July 2026
Avg. sale price
$415K
$10.17KMoM
Sale-to-List Price
100.8%
1.3%MoM
Price per sq ft
$324
$4MoM
Available listings
153
1MoM
Home Value
Trulia Estimate
$716KSince last month
Decreased$2K (-0.3%)Since last year
Decreased$10K (-1.4%)Since last sale
Increased$469K (+191.3%)Learn more about this home's value by checking out its Trulia Estimate, the value of nearby homes, and how much similar homes have sold for.
Trulia Estimate
The of this home's value increased by +75% in the last 10 years
| Month | Estimated value |
|---|---|
2026 | |
| August 2026 | $714K |
| July 2026 | $716K |
| June 2026 | $764K |
| May 2026 | $752K |
| April 2026 | $732K |
| March 2026 | $722K |
| February 2026 | $694K |
| January 2026 | $694K |
2025 | |
2024 | |
2023 | |
2022 | |
2021 | |
2020 | |
2019 | |
2018 | |
2017 | |
2016 | |
Comparable sales
These are recently sold homes that have a similar location or other similar features to this home, like bedrooms, bathrooms, and square footage. Get a sense of the expected prices in the area by viewing these homes.Address | Distance | Property Type | Sold Price | Sold Date | Bed | Bath | Sqft |
|---|---|---|---|---|---|---|---|
0.13 | Single-Family Home | $457,500 | 11/25/25 | 3 | 1.5 | 2,149 | |
0.21 | Single-Family Home | $665,000 | 11/21/25 | 4 | 2 | 1,824 | |
0.10 | Single-Family Home | $680,000 | 03/26/26 | 4 | 2 | 1,888 | |
0.23 | Single-Family Home | $742,629 | 06/29/26 | 4 | 2.5 | 1,984 | |
0.14 | Single-Family Home | $575,000 | 07/01/26 | 4 | 1.5 | 1,812 | |
0.07 | Single-Family Home | $890,000 | 06/30/26 | 4 | 2.5 | 2,840 | |
0.23 | Single-Family Home | $649,900 | 08/06/26 | 4 | 2 | 1,690 | |
0.44 | Single-Family Home | $775,000 | 11/25/25 | 4 | 1.5 | 2,459 | |
0.27 | Single-Family Home | $760,000 | 02/18/26 | 3 | 3 | 2,845 | |
0.30 | Single-Family Home | $700,000 | 01/15/26 | 4 | 3 | 3,535 |
Nearby home prices
Get a sense of expected prices in the area by checking the value of nearby homes.Address | Distance | Price | Bed | Bath | Sqft | Status |
|---|---|---|---|---|---|---|
0.04 | $572,400 | 3 | 1.5 | 1,416 | Off Market | |
0.05 | $523,500 | 3 | 1.5 | 1,676 | Off Market | |
0.03 | $601,200 | 4 | 2 | 1,998 | Off Market | |
0.04 | $555,900 | 3 | 1.5 | 1,583 | Off Market | |
0.05 | - | 7 | 3.5 | 3,626 | Off Market | |
0.05 | $699,000 | 4 | 3 | 2,862 | For Sale | |
0.11 | $795,800 | 4 | 3 | 2,380 | Off Market | |
0.07 | $890,000 | 4 | 2.5 | 2,840 | Recently Sold | |
0.10 | $680,000 | 4 | 2 | 1,888 | Recently Sold | |
0.13 | - | 3 | 1 | 1,023 | Off Market | |
0.12 | $798,900 | 4 | 2.5 | 2,724 | For Sale | |
0.14 | $439,900 | 3 | 1 | 1,032 | For Sale |
Price and Tax history
| Date | Event | Price |
|---|---|---|
Jul 30, 2026 Source: MLS PIN #73522414 | Pending | $725,000 |
Jul 18, 2026 Source: MLS PIN #73522414 | Contingent | $725,000 |
Jun 9, 2026 Source: MLS PIN #73522414 | PendingToActive | $725,000 |
May 29, 2026 Source: MLS PIN #73522414 | Contingent | $725,000 |
May 21, 2026 Source: MLS PIN #73522414 | Listed For Sale | $725,000 |
Nov 29, 1999 Source: N/A | Sold | $245,000 |
Nov 5, 1997 Source: N/A | Sold | $70,000 |
| Year | Property tax | Tax assessment |
|---|---|---|
| 2025 | $8,136 | $708,700 |
Home facts updated by county records
LGBTQ Local Legal Protections
LGBTQ Local Legal Protections



Katy Barry, Coldwell Banker Realty - Lowell, (603) 334-1900
Agent Phone: (508) 572-1838
The property listing data and information set forth herein were provided to MLS Property Information Network, Inc. from third party sources, including sellers, lessors and public records, and were compiled by MLS Property Information Network, Inc. The property listing data and information are for the personal, non commercial use of consumers having a good faith interest in purchasing or leasing listed properties of the type displayed to them and may not be used for any purpose other than to identify prospective properties which such consumers may have a good faith interest in purchasing or leasing. MLS Property Information Network, Inc. and its subscribers disclaim any and all representations and warranties as to the accuracy of the property listing data and information set forth herein.
The MLS listing information displayed is deemed reliable, but is not guaranteed accurate by the MLS.
The MLS listing information displayed is deemed reliable, but is not guaranteed accurate by the MLS.
Similar Homes You May Like
 OPEN SAT, 12-1:30PM1.22 ACRESGabriela Pena, Chinatti Realty Group, Inc.
 0.99 ACRESLaura Rakauskas, Berkshire Hathaway HomeServices Commonwealth Real Estate
 0.46 ACRESAlison Zorovich, RE/MAX Vision
 OPEN SUN, 2-3:30PM0.64 ACRESTop Home Team, Coldwell Banker Realty
 OPEN SAT, 11:30-1PM0.34 ACRESDanielle Gahagan, Lyv Realty
 0.77 ACRESSusan Lawver, Homesmart Success Realty
 OPEN SAT, 10-11:30AMChristine Strazzere, RE/MAX Triumph Realty
 1.17 ACRESFrances M. Allegra, Gibson Sotheby's International Realty
 OPEN SUN, 11-1PMThe Espinola Group, Keller Williams Realty-Merrimack
 OPEN SAT, 12-2PM0.54 ACRESMichael Wetherbee, Cameron Real Estate Group
 Tyler Hickey, Cameron Prestige - Amesbury
 Touchstone Partners Team, Keller Williams Realty-Merrimack
 0.95 ACRESCatherine Duff, Diamond Key Real Estate
 OPEN SUN, 12-2PMDavid Metzdorf, Austin Realty Group
 OPEN SUN, 12-1:30PMEmily Gaffney, RE/MAX Beacon
 OPEN SAT, 10:45-12:45PM0.95 ACRESLin Shi, Phoenix Real Estate
 Jeffrey Giasullo, RE/MAX Innovative Properties
 1.1 ACRESMichaela Mannetta, Coldwell Banker Realty
 Janet Stuart, Coldwell Banker Realty - Concord
 OPEN SAT, 11-1PM0.96 ACRESJoseph DiStefano, Keller Williams Realty-Merrimack
 OPEN SAT, 10:30-12PMChristine M. Rocha, Residential Realty Group
 OPEN SUN, 11-12:30PM0.67 ACRESApple Country Team, Keller Williams Realty North Central
 OPEN SUN, 11:30-1PM0.34 ACRESSusan Gormady Group, Classified Realty Group
 2 ACRESMatthew Trainor, Keller Williams Realty Evolution
 0.55 ACRESTeam Lillian Montalto, Lillian Montalto Signature Properties
 1.06 ACRESVincent Kaba, Keller Williams Realty Evolution
 OPEN SUN, 11-1PM0.28 ACRESKenneth J. Leva, Gibson Sotheby's International Realty
 OPEN SAT, 11-12:30PM0.47 ACRESJoyce Cucchiara, Coldwell Banker Realty - Lynnfield
 OPEN SUN, 11-1PMJudy Cook, Connie Doto Realty Group
 OPEN SAT, 11-12:30PM0.76 ACRESCook and Company Real Estate Team, LAER Realty Partners
 FOR SALE BY OWNER
 OPEN SUN, 12-2PM0.83 ACRESJohn Thomson, The Thomson Companies
 NEWOPEN SAT, 1-2:30PMJoyce Cucchiara, Coldwell Banker Realty - Lynnfield
 OPEN SAT, 1-2:30PMArjun Kunwar, eXp Realty LLC - Corporate Office
 OPEN SAT, 11-1PM0.27 ACRESBeth Clark, Coldwell Banker Realty - Andovers/Readings Regional
 0.53 ACRESMaureen Howe, ERA Key Realty Services
 See more homes for sale inLowell


New Listings near 21 Guild St
 NEWOPEN SAT, 11-2PMJohn Lynch, Keller Williams Realty - Merrimack
 NEWOPEN SAT, 11-1PM0.5 ACRESPaul Coleman, Lamacchia Realty, Inc.
 NEWOPEN SAT, 11-1PMSereyvoathana Ouk, Lamacchia Realty, Inc.
 OPEN SAT, 11-1PMSara Couris, Lamacchia Realty, Inc.
 NEWOPEN SUN, 10-12PMKristin Scarpaci, RE/MAX Triumph Realty
 OPEN SAT, 12:30-2PM1 ACRELeonard Antoine, Elevate Properties, LLC
 NEWOPEN SUN, 11-12:30PMDianna Doherty, RE/MAX Innovative Properties
 NEWOPEN SUN, 11-12:30PM0.35 ACRESPrime Property Team - Ron Carpenito, Keller Williams Realty
 NEWOPEN SAT, 12-1:30PMAdam Dowling, Doherty Properties
 NEWOPEN SAT, 11-1PMWayne Simmons, Dick Lepine Real Estate,Inc.
 NEWOPEN SAT, 12-1:30PM0.25 ACRESRenee Reynolds, Silver Key Homes Realty
 NEWOPEN SAT, 1-3PM0.25 ACRESKrystsina Listapad, Coldwell Banker Realty - Andovers/Readings Regional
 NEWOPEN SAT, 11-1PMPaul A. Dubuque, Lamacchia Realty, Inc.
 1.33 ACRESAnthony Piacenza, Berkshire Hathaway HomeServices Verani Realty
- See more homes for sale inLowell

Frequently asked questions about 21 Guild St
- What is the estimated monthly payment for 21 Guild St?Based on a $725,000 list price with 20% down at today's rates, the estimated monthly payment for 21 Guild St in Lowell, MA is approximately $4,480 (about $3,795 principal & interest, $610 property taxes, and $75 homeowner's insurance). This is an estimate. Actual payment depends on your loan terms.
- How does the list price for 21 Guild St compare to homes in Lowell?21 Guild St in Lowell, MA is listed at $725,000, about 75% above the $415K median sale price in Lowell.
- What do residents say about the Belvidere neighborhood?Residents describe the Belvidere neighborhood in Lowell, MA as well-kept, dog-friendly, and easy to park in. Most residents say you need a car. See homes for sale in Belvidere, Lowell.
- What are the closest schools to 21 Guild St?The closest schools to 21 Guild St in Lowell, MA are Benjamin F. Butler Middle School (Elementary, rated 5/10), Greenhalge Elementary School (Pre-K, rated 4/10), Henry J Robinson Middle School (Elementary, rated 4/10).
- Does 21 Guild St have laundry facilities?Yes, 21 Guild St in Lowell, MA has laundry facilities.
- How big is the lot at 21 Guild St?The lot at 21 Guild St in Lowell, MA is about 0.38 acres (16,553 sq ft).