


$287,350
 3 Beds
 2 Baths
 1,245 sqft
21 FLAGSTICK LANE, Bunnell, FL 32110
Est. Mortgage $1,974/mo*
Get Pre-QualifiedHome Highlights

Single-Family Home

Built in 2026

$231/sqft

2 Car Garage

HOA $5/mo
Local Information
- Map ViewExplore the area around 21 FLAGSTICK LANE.

- Schools1 Preschool School1 Elementary School1 Middle School1 High School

- Shop & Eat

-- mins to
About this House
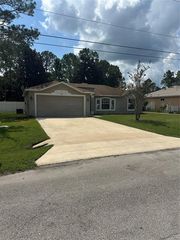
Under Construction. Welcome home to this thoughtfully designed new Express Series floor plan 1,245 sq. ft. single-family home called the Downing+, offering the perfect blend of comfort and functionality. Featuring 3 bedrooms, 2 bathrooms, and a 2-car garage, this layout maximizes every square foot with open living spaces ideal for everyday living and entertaining. The spacious kitchen is perfectly positioned for hosting, with ample counter space and a view of the entire main living area so you’re always part of the conversation. Plenty of windows and vaulted ceilings in the main living areas create a bright and welcoming atmosphere. The private primary suite includes an en-suite bath and generous closet space, while two additional bedrooms provide flexibility for guests, a home office, or growing families. With modern convenience, smart use of space, and a garage for extra storage, this Express home delivers style and practicality all in one beautiful package. Every home also includes the Home is Connected® smart home system, giving you easy control of your home’s security, temperature, and more right from your fingertips. Love this layout? Let’s find the perfect Downing+ homesite for you. Contact our Online Sales Concierge today to get started!
Contact this Building
Last check for updates: about 3 hours ago
Listing Provided by: Charlie Rogers, (904) 853-9190
DR HORTON REALTY INC., (904) 853-9190
Originating MLS: Flagler
Source: Stellar MLS, MLS#FC320125
IDX information is provided exclusively for personal, non-commercial use, and may not be used for any purpose other than to identify prospective properties consumers may be interested in purchasing. Information is deemed reliable but not guaranteed. Some IDX listings have been excluded from this website.
Listing Information presented by local MLS brokerage: Zillow, Inc - (407) 904-3511
Listing Information presented by local MLS brokerage: Zillow, Inc - (407) 904-3511
Home Details for 21 FLAGSTICK LANE

|
|---|
Heating & Cooling Heating: CentralAir ConditioningCooling System: Central AirHeating Fuel: Central |
Levels, Entrance, & Accessibility Stories: 1Floors: Carpet, Other, Vinyl |
Interior Details Number of Rooms: 3Types of Rooms: Primary Bedroom, Great Room, Kitchen |
Appliances & Utilities DishwasherDisposalMicrowave |

|
|---|
Exterior Home Features Roof: ShingleFoundation Type: Slab |
Parking & Garage GarageParking Spaces: 2Parking: Garage Attached |

|
|---|
Year Built Year Built: 2026 |
Property Type / Style Property Type: Single Family HomeArchitecture: Traditional |

|
|---|
Price Price Per Sqft: $231 |

|
|---|

|
|---|
Listing Agent MLS/Source ID: FC320125 |

|
|---|
HOA Fee: $5/Monthly |

|
|---|
Lot Area: 4000 sqft |

|
|---|
Community rooms Fitness Center |

|
|---|
FishingClubhousePool |
All New Homes in Grand Reserve
Quick Move-in Homes (18)
| 838 GRAND RESERVE DRIVE | 4bd 2ba 1,526 sqft | $279,850 | |
| 15 DIVOT PLACE | 3bd 2ba 1,402 sqft | $287,350 | |
| 21 FLAGSTICK LANE | 3bd 2ba 1,245 sqft | $287,350 | |
| 17 DIVOT PLACE | 4bd 2ba 1,526 sqft | $289,350 | |
| 7 DIVOT PLACE | 3bd 2ba 1,402 sqft | $292,350 | |
| 17 FLAGSTICK LANE | 3bd 2ba 1,459 sqft | $295,395 | |
| 23 DIVOT PLACE | 3bd 2ba 1,402 sqft | $296,350 | |
| 73 FLAGSTICK LANE | 3bd 2ba 1,459 sqft | $296,465 | |
| 19 DIVOT PLACE | 3bd 2ba 1,655 sqft | $299,350 | |
| 16 FLAGSTICK LANE | 4bd 2ba 1,609 sqft | $301,350 | |
| 30 FLAGSTICK LANE | 4bd 2ba 1,609 sqft | $301,350 | |
| 13 DIVOT PLACE | 3bd 2ba 1,655 sqft | $304,350 | |
| 25 DIVOT PLACE | 3bd 2ba 1,655 sqft | $309,350 | |
| 15 MULLIGAN WAY | 3bd 2ba 1,655 sqft | $321,395 | |
| 13 MULLIGAN WAY | 3bd 2ba 1,655 sqft | $324,200 | |
| 5 MULLIGAN WAY | 4bd 2ba 1,778 sqft | $329,350 | |
| 9 MULLIGAN WAY | 4bd 2ba 1,778 sqft | $339,200 | |
| 836 GRAND RESERVE DRIVE | 3bd 2ba 1,655 sqft | $349,945 |
Quick Move-In Homes provided by Stellar MLS
Buildable Plans (12)
| DOWNING+ Plan | 3bd 2ba 1,245 sqft | $274,900+ | |
| ALLEX+ Plan | 3bd 2ba 1,459 sqft | $283,900+ | |
| ADELE Plan | 3bd 2ba 1,402 sqft | $284,900+ | |
| WILLOW Plan | 4bd 2ba 1,550 sqft | $287,900+ | |
| HARPER Plan | 4bd 2ba 1,609 sqft | $293,900+ | |
| HARPER+ Plan | 4bd 2ba 1,609 sqft | $293,900+ | |
| BERKELEY Plan | 3bd 2ba 1,655 sqft | $296,900+ | |
| BERKELEY+ Plan | 3bd 2ba 1,646 sqft | $296,900+ | |
| ST. GEORGE Plan | 4bd 2ba 1,778 sqft | $312,900+ | |
| ST. GEORGE+ Plan | 4bd 2ba 1,778 sqft | $312,900+ | |
| ELSTON+ Plan | 4bd 2.5ba 2,160 sqft | $341,900+ | |
| ROBIE+ Plan | 5bd 3ba 2,363 sqft | $351,900+ |
Buildable Plans provided by D.R. Horton
Community Description
Welcome to Grand Reserve, a golf community in Bunnell, Florida. Nestled upon the Grand Reserve Golf Course, this community features beautiful views and offers a variety of 2-car garage 3 or 4 -bedroom floor plans up to approximately 1,779 square feet.
Located only 15 minutes from Flagler County beaches, these 1-story homes bring the Florida lifestyle right to your front door. Residents of this community enjoy the diverse amenities including a resort-style pool and club house perfect for the warm, summer weather. A fitness center, bocce courts, fishing pond, and pickleball courts are available for those seeking an active lifestyle. The Grand Reserve Golf Club also offers a club house and restaurant. Whether you're looking to socialize, entertain, or relax, this community offers something for everyone.
Conservation and golf course views surround many of the homes in Grand Reserve. Enjoy feeling immersed in spectacular Florida nature from the comfort of your home with ponds, greenery, and friendly wildlife seen across the community. These beautiful scenes also reach your own yard with homes featuring thoughtful landscaping and low-maintenance designs.
Each home at Grand Reserve is thoughtfully designed featuring D.R. Horton's Home Is Connected® Smart Home system that puts convenience and control right at your fingertips. Inside, stylish finishes include stainless steel appliances, quartz countertops, and wood inspired flooring, work together to create a bright and cohesive interior. With energy efficient construction and coastal inspired exterior elevations, Grand Reserve has the curb appeal to suit any buyer.
Ready to call Grand Reserve home? To learn more or schedule a tour of our decorated models, call our Online Sales Concierge or click Request Information down below.
Located only 15 minutes from Flagler County beaches, these 1-story homes bring the Florida lifestyle right to your front door. Residents of this community enjoy the diverse amenities including a resort-style pool and club house perfect for the warm, summer weather. A fitness center, bocce courts, fishing pond, and pickleball courts are available for those seeking an active lifestyle. The Grand Reserve Golf Club also offers a club house and restaurant. Whether you're looking to socialize, entertain, or relax, this community offers something for everyone.
Conservation and golf course views surround many of the homes in Grand Reserve. Enjoy feeling immersed in spectacular Florida nature from the comfort of your home with ponds, greenery, and friendly wildlife seen across the community. These beautiful scenes also reach your own yard with homes featuring thoughtful landscaping and low-maintenance designs.
Each home at Grand Reserve is thoughtfully designed featuring D.R. Horton's Home Is Connected® Smart Home system that puts convenience and control right at your fingertips. Inside, stylish finishes include stainless steel appliances, quartz countertops, and wood inspired flooring, work together to create a bright and cohesive interior. With energy efficient construction and coastal inspired exterior elevations, Grand Reserve has the curb appeal to suit any buyer.
Ready to call Grand Reserve home? To learn more or schedule a tour of our decorated models, call our Online Sales Concierge or click Request Information down below.
Contact this Building
Office Hours
Sales Office
62 Grand Reserve Blvd.
Bunnell, FL 32110
(386) 517-6567
Around this home
What Locals Say about Palm Coast
At least 748 Trulia users voted on each feature.

92 % Say it's dog friendly

90 % Say car is needed

87 % Say yards are well-kept

84 % Say parking is easy

77 % Say it's quiet

75 % Say there's holiday spirit

69 % Say there's wildlife

57 % Say people would walk alone at night

56 % Say neighbors are friendly

56 % Say they plan to stay for at least 5 years

44 % Say kids play outside

30 % Say streets are well-lit

28 % Say there are sidewalks

25 % Say it's walkable to grocery stores

22 % Say there are community events

19 % Say it's walkable to restaurants
Sourced by Trulia users. Learn more about our methodology.
Market trends in Palm Coast
Last updated July 2026
Avg. sale price
$368K
$6.67KMoM
Sale-to-List Price
97.4%
0.3%MoM
Price per sq ft
$201
$1MoM
Available listings
1091
65MoM
Home Value
Trulia Estimate
$286KSince last month
Increased$29K (+11.1%)Since last year
Increased$29K (+11.1%)Learn more about this home's value by checking out its Trulia Estimate, the value of nearby homes, and how much similar homes have sold for.
Trulia Estimate
The of this home's value increased by +11% in the last 10 years
| Month | Estimated value |
|---|---|
2026 | |
| September 2026 | $286K |
| August 2026 | $259K |
| July 2026 | $258K |
Comparable sales
These are recently sold homes that have a similar location or other similar features to this home, like bedrooms, bathrooms, and square footage. Get a sense of the expected prices in the area by viewing these homes.Address | Distance | Property Type | Sold Price | Sold Date | Bed | Bath | Sqft |
|---|---|---|---|---|---|---|---|
0.02 | Single-Family Home | $261,045 | 05/11/26 | 3 | 2 | 1,245 | |
0.03 | Single-Family Home | $253,990 | 04/28/26 | 3 | 2 | 1,245 | |
0.01 | Single-Family Home | $290,440 | 04/29/26 | 3 | 2 | 1,459 | |
0.02 | Single-Family Home | $276,000 | 03/27/26 | 3 | 2 | 1,459 | |
0.16 | Single-Family Home | $311,980 | 10/07/25 | 4 | 2 | 2,236 | |
0.03 | Single-Family Home | $257,485 | 05/14/26 | 3 | 2 | 1,459 | |
0.17 | Single-Family Home | $415,000 | 08/26/26 | 4 | 2 | 2,244 | |
0.04 | Single-Family Home | $291,490 | 07/23/26 | 3 | 2 | 1,459 | |
0.05 | Single-Family Home | $281,990 | 02/27/26 | 3 | 2 | 1,459 | |
0.05 | Single-Family Home | $269,990 | 04/24/26 | 3 | 2 | 1,459 |
Nearby home prices
Get a sense of expected prices in the area by checking the value of nearby homes.Address | Distance | Price | Bed | Bath | Sqft | Status |
|---|---|---|---|---|---|---|
0.03 | $257,485 | 3 | 2 | 1,459 | Recently Sold | |
0.04 | $291,490 | 3 | 2 | 1,459 | Recently Sold | |
0.02 | $295,850 | 4 | 2 | 1,609 | Recently Sold | |
0.03 | $253,990 | 3 | 2 | 1,245 | Recently Sold | |
0.02 | $295,395 | 3 | 2 | 1,459 | For Sale | |
0.04 | $292,990 | 4 | 2 | 1,609 | Recently Sold | |
0.05 | $281,990 | 3 | 2 | 1,459 | Recently Sold | |
0.01 | $298,850 | 4 | 2 | 1,609 | Recently Sold | |
0.02 | $276,000 | 3 | 2 | 1,459 | Recently Sold | |
0.02 | $261,045 | 3 | 2 | 1,245 | Recently Sold | |
0.01 | $290,440 | 3 | 2 | 1,459 | Recently Sold |
Price and Tax history
| Date | Event | Price |
|---|---|---|
Jul 21, 2026 Source: realMLS #2156432 | Listed For Sale | $287,350 |
| Year | Property tax | Tax assessment |
|---|---|---|
| 2025 | $3,052 | $40,000 |
Home facts updated by county records
LGBTQ Local Legal Protections
LGBTQ Local Legal Protections



Agent Phone: (904) 853-9190
Similar Homes You May Like
 NEW CONSTRUCTIONDR HORTON REALTY INC.
 NEW CONSTRUCTIONDR HORTON REALTY INC.
 NEW CONSTRUCTIONDR HORTON REALTY INC.
 NEW CONSTRUCTIONDR HORTON REALTY INC.
 NEW CONSTRUCTIONDR HORTON REALTY INC.
 NEW CONSTRUCTIONDR HORTON REALTY INC.
 OPEN SUN, 1-3PMCOASTAL REALTY PROS LLC
 NEW CONSTRUCTIONDR HORTON REALTY INC.
 NEW
NEW NEW CONSTRUCTIONDR HORTON REALTY OF CENTRAL FLORIDA LLC
 FOR SALE BY OWNER
 NEW CONSTRUCTIONDR HORTON REALTY INC.
- NEW CONSTRUCTIONDR HORTON REALTY INC.
 NEW CONSTRUCTIONDR HORTON REALTY INC.
 NEW CONSTRUCTIONDR HORTON REALTY INC.
 COLDWELL BANKER PREMIER PROPERTIES
 NEW CONSTRUCTIONDR HORTON REALTY INC.
 NEW CONSTRUCTIONDR HORTON REALTY INC.
 NEW CONSTRUCTIONLGI REALTY- FLORIDA, LLC
 NEW CONSTRUCTIONDR HORTON REALTY INC.
 NEW CONSTRUCTIONMERITAGE HOMES OF FL REALTY
 NEW CONSTRUCTIONLGI REALTY- FLORIDA, LLC
 NEW CONSTRUCTIONMERITAGE HOMES OF FL REALTY
 NEW CONSTRUCTIONLGI REALTY- FLORIDA, LLC
 See more homes for sale inBunnell


New Listings near 21 FLAGSTICK LANE
 NEW - 2 DAYS AGO0.28 ACRES
 0.35 ACRESBERKSHIRE HATHAWAY HOMESERVICE (FLORIDA PARK)
 NEW - 1 DAY AGO0.33 ACRESVIRTUAL HOMES REALTY
 NEW - 2 DAYS AGOCammie Rosa, Realty Pros Assured
 0.27 ACRESKELLER WILLIAMS RLTY FL. PARTN
 OPEN SUN, 2-4PM0.25 ACRESCheryl Dreezer, Real Estate Services of Palm Coast
 0.25 ACRESJack Corbett, Coldwell Banker Premier Properties
 Your Home Sold Guaranteed Realty - Jesse Warmka Team
- See more homes for sale inBunnell


Frequently asked questions about 21 FLAGSTICK LANE
- What is the estimated monthly payment for 21 FLAGSTICK LANE?Based on a $287,350 list price with 20% down at today's rates, the estimated monthly payment for 21 FLAGSTICK LANE in Bunnell, FL is approximately $2,002 (about $1,513 principal & interest, $414 property taxes, and $75 homeowner's insurance). This is an estimate. Actual payment depends on your loan terms.
- How does the list price for 21 FLAGSTICK LANE compare to homes in Bunnell?21 FLAGSTICK LANE in Bunnell, FL is listed at $287,350, about 22% below the $368K median sale price in Bunnell.
- What do residents say about Bunnell?Residents describe Bunnell, FL as dog-friendly, well-kept, and easy to park in. Most residents say you need a car. See homes for sale in Bunnell, FL.
- What are the closest schools to 21 FLAGSTICK LANE?The closest schools to 21 FLAGSTICK LANE in Bunnell, FL are Buddy Taylor Middle School (rated 5/10), Bunnell Elementary School (Pre-K, rated 5/10), Flagler-Palm Coast High School (rated 4/10).
- Does 21 FLAGSTICK LANE have air conditioning?Yes, 21 FLAGSTICK LANE in Bunnell, FL has air conditioning.
- Does 21 FLAGSTICK LANE have a pool?Yes, 21 FLAGSTICK LANE in Bunnell, FL has a pool.
21 FLAGSTICK LANE, Bunnell, FL 32110 is a 3 bedroom, 2 bathroom, 1,245 sqft single-family home built in 2026. This property is currently available for sale and was listed by Stellar MLS on Jul 21, 2026. The MLS # for this home is MLS# FC320125.