


$945,000
 2 Beds
 2.5 Baths
 1,854 sqft
21 E Huron St #1706, Chicago, IL 60611
Est. Refi. Payment $6,882/mo*
Refinance Your HomeCurrently Off Market - Sold Jan 31, 2024 for $940,000
Home Value
Trulia Estimate
$945KSince last month
Decreased$7K (-0.7%)Since last year
Increased$45K (+5%)Since last sale
Increased$11K (+1.2%)Learn more about this home's value by checking out its Trulia Estimate, the value of nearby homes, and how much similar homes have sold for.
Trulia Estimate
The of this home's value decreased by -9% in the last 10 years
| Month | Estimated value |
|---|---|
2026 | |
| November 2026 | $951K |
| October 2026 | $958K |
| September 2026 | $953K |
| August 2026 | $957K |
| July 2026 | $957K |
| June 2026 | $974K |
| May 2026 | $958K |
| April 2026 | $947K |
| March 2026 | $944K |
| February 2026 | $923K |
| January 2026 | $900K |
2025 | |
2024 | |
2023 | |
2022 | |
2021 | |
2020 | |
2019 | |
2018 | |
2017 | |
2016 | |
Comparable sales
These are recently sold homes that have a similar location or other similar features to this home, like bedrooms, bathrooms, and square footage. Get a sense of the expected prices in the area by viewing these homes.Address | Distance | Property Type | Sold Price | Sold Date | Bed | Bath | Sqft |
|---|---|---|---|---|---|---|---|
0.00 | Condo | $965,000 | 03/20/26 | 2 | 2.5 | 1,786 | |
0.10 | Condo | $960,000 | 03/13/26 | 2 | 2.5 | 1,910 | |
0.00 | Condo | $785,000 | 06/22/26 | 2 | 2 | 1,555 | |
0.00 | Condo | $785,000 | 02/19/26 | 2 | 2 | 1,555 | |
0.10 | Condo | $960,000 | 08/14/26 | 2 | 2.5 | 2,100 | |
0.13 | Condo | $1,000,000 | 01/09/26 | 2 | 2.5 | 1,937 | |
0.13 | Condo | $870,000 | 12/22/25 | 2 | 2.5 | 1,912 | |
0.00 | Condo | $720,000 | 02/27/26 | 2 | 2 | 1,446 | |
0.13 | Condo | $1,080,000 | 12/15/25 | 2 | 2.5 | 1,912 | |
0.10 | Condo | $820,000 | 03/23/26 | 2 | 2.5 | 1,650 |
Nearby home prices
Get a sense of expected prices in the area by checking the value of nearby homes.Address | Distance | Price | Bed | Bath | Sqft | Status |
|---|---|---|---|---|---|---|
0.00 | $1,243,300 | 3 | 2.5 | 2,081 | Off Market | |
0.00 | $947,500 | 1 | 2 | 1,200 | Off Market | |
0.00 | $4,828,900 | 3 | 4 | - | Off Market | |
0.00 | $420,400 | Studio | - | - | Off Market | |
0.00 | $676,900 | 2 | 2 | 1,446 | Off Market | |
0.00 | $968,500 | 2 | 2 | 1,446 | Off Market | |
0.00 | $481,900 | 1 | 1.5 | 1,210 | Off Market | |
0.00 | $664,800 | 2 | 2 | 1,446 | Off Market | |
0.00 | $625,500 | 2 | 2 | 1,446 | Off Market | |
0.00 | $922,500 | 2 | 2 | 1,555 | Off Market | |
0.00 | $681,600 | 2 | 2 | 1,332 | Off Market | |
0.00 | $826,300 | 2 | 2 | 1,555 | Off Market | |
0.00 | $660,200 | 2 | 2 | 1,332 | Off Market | |
0.00 | $902,400 | 2 | 2 | 1,555 | Off Market | |
0.00 | $628,200 | 2 | 2 | 1,332 | Off Market | |
0.00 | $897,700 | 2 | 2.5 | 1,786 | Off Market | |
0.00 | $631,500 | 2 | 2 | 1,332 | Off Market | |
0.00 | $1,388,900 | 3 | 2.5 | 2,081 | Off Market | |
0.00 | $810,300 | 2 | 3 | 1,786 | Off Market | |
0.00 | $944,900 | 2 | 2.5 | 1,786 | Off Market |
Local Information
- Map ViewExplore the area around 21 E Huron St #1706.

- Schools1 Preschool School1 Elementary School1 Middle School1 High School

- Shop & Eat

-- mins to
Home Highlights

Condo

Built in 2005

1,854 sqft

$510/sqft

1 Car Garage

HOA $1,385/mo
About this House
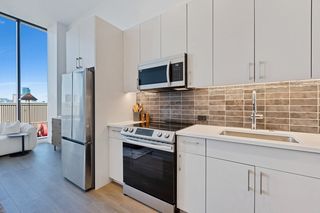
What's unique:Modern luxury livingExquisite contemporary remodelSerene lakeQuartz countertopsCeiling windowsWhite cabinetry
Exquisite contemporary remodel at The Pinnacle - Explore the epitome of modern luxury living in this two bedroom two and a half bath corner residence. This home has undergone a comprehensive transformation and no expense has been spared in the pursuit of perfection. Crafted with meticulous attention to detail, the interior showcases an open layout that maximizes utility while exuding an air of opulence. Greeted by wide-plank oak engineered wood floors that span throughout, Visual Comfort light fixtures, LED recessed and ambient stepped lighting, 8-foot solid core doors, along with automated shades on the floor to ceiling windows, these details create an environment of seamless luxury. The focal point of the living area is a striking full-slab porcelain entertainment wall with an integrated modern fireplace, complemented by a sophisticated antique mirrored wall that graces the dining room. The culinary haven, a marvel of design and functionality, boasts a chef's kitchen adorned with white cabinetry, premium Brizo hardware, Top-of-the-line Wolf and Miele appliances that seamlessly integrate with quartz countertops and a matching backsplash. Step right out to your balcony and enjoy the most wonderful views of the city. The primary suite stands as a testament to refined indulgence. Adorned with a sumptuous custom upholstered king headboard, designer wall coverings, and thoughtfully integrated designer lighting, the suite is a haven of tranquility. The ensuite spa bath is a study in extravagance, featuring marble herringbone heated floors that cocoon you in comfort. An expansive shower with steam functionality takes center stage, complemented by a recessed storage niche and a bench for leisurely repose. The walk-in closet has been professionally built to keep you organized. The frosted glass water closet ensures privacy, while custom cabinetry adorned with opulent Brizo gold hardware adds the final touch of sophistication. Bedroom two is ensuite and offers a generous closet and automated shades. A distinguished parking space, rated A+ in convenience, accompanies this exceptional custom residence. The Pinnacle, a paragon of luxury and amenities, rests in the heart of the city. With attentive on-site management and a 24-hour doorman, the property presents an unrivaled living experience. The Magnificent Mile, the serene Lake, and Chicago's premier dining establishments are all within a leisurely stroll, underscoring the exceptional convenience of this address. Don't miss out on this extraordinary opportunity to claim a residence beyond compare. | Seller to cover up to $10,000 of Buyer closing costs or interest rate buy down|
21 E Huron St #1706, Chicago, IL 60611 is a 2 bedroom, 3 bathroom, 1,854 sqft condo in River North, built in 2005. It last sold for $940,000 on Jan 31, 2024 (6% below the $995,000 asking price). This property is not currently displayed as for sale or rent on Trulia. The Trulia Estimate is $945,000, with a rent estimate of $5,616/month.
Last check for updates: about 5 hours ago
Listed by Carrie McCormick, (312) 961-4612
@properties Christie's International Real Estate
Bought with: Carrie McCormick, (312) 961-4612, @properties Christie's International Real Estate
Source: MRED as distributed by MLS GRID, MLS#11859678
Home Details for 21 E Huron St #1706

|
|---|
Interior Details Basement: NoneNumber of Rooms: 5Types of Rooms: Master Bedroom, Bedroom 2, Bedroom 3, Bedroom 4, Balcony Porch Lanai, Dining Room, Family Room, Foyer, Kitchen, Laundry, Living Room, Walk In Closet |
Beds & Baths Number of Bedrooms: 2Number of Bathrooms: 3Number of Bathrooms (full): 2Number of Bathrooms (half): 1 |
Dimensions and Layout Living Area: 1,854 sq ft |
Appliances & Utilities Appliances: Double Oven, Microwave, Dishwasher, High End Refrigerator, Washer, Dryer, Disposal, CooktopDishwasherDisposalDryerLaundry: Washer Hookup,In UnitMicrowaveWasher |
Heating & Cooling Heating: Electric,Baseboard,Indv ControlsHas CoolingAir Conditioning: Central AirHas HeatingHeating Fuel: Electric |
Fireplace & Spa Number of Fireplaces: 1Fireplace: Gas Log, Living RoomHas a FireplaceNo Spa |
Windows, Doors, Floors & Walls Flooring: Hardwood |
Levels, Entrance, & Accessibility Number of Stories: 48Accessibility: No Disability AccessFloors: Hardwood |
View No View |

|
|---|
Parking & Garage Number of Garage Spaces: 1Number of Covered Spaces: 1Has a GarageHas an Attached GarageHas Open ParkingParking Spaces: 1Parking: Garage Door Opener,Heated Garage,On Site,Garage Owned,Attached,Garage |
Frontage Not on Waterfront |
Water & Sewer Sewer: Storm Sewer |

|
|---|
Year Built Year Built: 2005Year Renovated: 2021 |
Property Type / Style Property Type: ResidentialProperty Subtype: Condominium, Single Family Residence |
Building Construction Materials: Glass, StoneNot a New ConstructionNo Additional Parcels |
Property Information Parcel Number: 17101070161071 |

|
|---|
Price List Price: $995,000 |
Status Change & Dates Off Market Date: Dec 25, 2023Possession Timing: Close Of Escrow |

|
|---|
MLS Status: Closed |

|
|---|
Direction & Address City: Chicago |
School Information Elementary School District: 299Jr High / Middle School District: 299High School District: 299 |

|
|---|
HOA Fee Includes: Water, Gas, Insurance, Security, Doorman, Cable TV, Exercise Facilities, Pool, Exterior Maintenance, Lawn Care, Scavenger, Snow Removal, InternetHas an HOAHOA Fee: $1,385/Monthly |

|
|---|
Special Conditions: None |

|
|---|
Listing Terms: Conventional |

|
|---|
Business Information Ownership: Condo |

|
|---|
Mls Number: 11859678Activation Date: Aug 28, 2023 |

|
|---|
HOA Amenities: Bike Room/Bike Trails,Door Person,Elevator(s),Exercise Room,Storage,On Site Manager/Engineer,Sundeck,Indoor Pool,Receiving Room,Service Elevator(s)MRD SHARE WITH CLIENTS: Yes |
Price and Tax history
| Date | Event | Price |
|---|---|---|
Jan 31, 2024 Source: MRED as distributed by MLS GRID #11859678 | Sold | $940,000 |
Jan 31, 2024 Source: MRED as distributed by MLS GRID #11859678 | Pending | $995,000 |
Dec 26, 2023 Source: MRED as distributed by MLS GRID #11859678 | Contingent | $995,000 |
Nov 17, 2023 Source: MRED as distributed by MLS GRID #11859678 | PriceChange | $995,000 Price decreased by 7% |
Nov 1, 2023 Source: MRED as distributed by MLS GRID #11859678 | PriceChange | $1,075,000 Price decreased by 14% |
Sep 26, 2023 Source: MRED as distributed by MLS GRID #11859678 | PriceChange | $1,250,000 Price decreased by 3% |
Aug 28, 2023 Source: MRED as distributed by MLS GRID #11859678 | Listed For Sale | $1,295,000 |
Jan 12, 2022 Source: N/A | Sold | $1,250,000 |
Oct 7, 2021 Source: MRED as distributed by MLS GRID #11145618 | Sold | $1,250,000 |
Aug 30, 2021 Source: MRED as distributed by MLS GRID #11145618 | Contingent | $1,295,000 |
Aug 16, 2021 Source: MRED as distributed by MLS GRID #11145618 | PriceChange | $1,295,000 Price decreased by 4% |
Jul 6, 2021 Source: MRED as distributed by MLS GRID #11145618 | Listed For Sale | $1,350,000 |
Mar 9, 2021 Source: N/A | Sold | $750,000 |
Jan 26, 2021 Source: MRED as distributed by MLS GRID #10922853 | Pending | $749,900 |
Dec 13, 2020 Source: MRED as distributed by MLS GRID #10922853 | Contingent | $749,900 |
Dec 6, 2020 Source: Agent Provided | Pending | $749,900 |
Nov 2, 2020 Source: Agent Provided | PriceChange | $749,900 Price decreased by 10% |
Sep 28, 2020 Source: Agent Provided | PriceChange | $829,900 Price decreased by 8% |
Aug 25, 2020 Source: Agent Provided | PriceChange | $899,000 Price decreased by 3% |
Aug 10, 2020 Source: Agent Provided | PriceChange | $925,000 Price decreased by 4% |
Jul 21, 2020 Source: Agent Provided | Listed For Sale | $959,900 |
Jan 21, 2005 Source: N/A | Sold | $781,500 |
| Year | Property tax | Tax assessment |
|---|---|---|
| 2024 | $14,477 | $775,830 |
Home facts updated by county records
Market trends in River North
Last updated October 2026
Avg. sale price
$340K
$7.5KMoM
Sale-to-List Price
98.6%
0.2%MoM
Price per sq ft
$397
$6MoM
Available listings
252
24MoM
Sourced by Trulia Market Trends
Around this home
Neighborhood Overview

Neighborhood stats provided by third party data sources.
What Locals Say about River North
At least 340 Trulia users voted on each feature.

90 % Say there are sidewalks

88 % Say it's walkable to restaurants

86 % Say it's dog friendly

82 % Say streets are well-lit

76 % Say it's walkable to grocery stores

64 % Say people would walk alone at night

60 % Say there's holiday spirit

44 % Say parking is easy

40 % Say it's quiet

39 % Say they plan to stay for at least 5 years

39 % Say there are community events

37 % Say neighbors are friendly

30 % Say car is needed

27 % Say yards are well-kept

27 % Say kids play outside

18 % Say there's wildlife
Sourced by Trulia users. Learn more about our methodology.
LGBTQ Local Legal Protections
LGBTQ Local Legal Protections



Based on information submitted to the MLS GRID as of 2026. All data is obtained from various sources and may not have been verified by broker or MLS GRID. Supplied Open House Information is subject to change without notice. All information should be independently reviewed and verified for accuracy. Properties may or may not be listed by the office/agent presenting the information. Click here for more information
Frequently asked questions about 21 E Huron St #1706
- What is 21 E Huron St #1706 estimated to be worth?Trulia's estimated value for 21 E Huron St #1706 in Chicago, IL is $945,000.
- What is the price history for 21 E Huron St #1706?21 E Huron St #1706 in Chicago, IL last sold for $940,000 in January 2024.
- Is Chicago a buyer's or seller's market?Chicago is currently a buyer's market, based on recent for-sale activity.
- What's the median sale price in Chicago?The median sale price in Chicago is $340K. That is down $7.5K from the prior month.
- Does 21 E Huron St #1706 have air conditioning?Yes, 21 E Huron St #1706 in Chicago, IL has air conditioning.
- Does 21 E Huron St #1706 have a pool?Yes, 21 E Huron St #1706 in Chicago, IL has a pool.
Explore by feature - Pet Friendly
 SPECIAL OFFERPET FRIENDLY
 NEW - 1 DAY AGOSPECIAL OFFERPET FRIENDLY
 PET FRIENDLY$2,112 - $3,269/moStudio-2 bd1-2 baThe Morgan at Loyola Station | 1209 W Arthur Ave,
Chicago, IL 60626 SPECIAL OFFERPET FRIENDLY
 SPECIAL OFFERPET FRIENDLY
 NEW - 1 DAY AGOSPECIAL OFFERPET FRIENDLY
 NEW - 1 DAY AGOPET FRIENDLY
 SPECIAL OFFERPET FRIENDLY
 SPECIAL OFFERPET FRIENDLY
 PET FRIENDLY
Explore by feature - Garage
- SPECIAL OFFERPET FRIENDLY
- NEW - 1 DAY AGOSPECIAL OFFERPET FRIENDLY
- NEW - 1 DAY AGOPET FRIENDLY
 PET FRIENDLY
 PET FRIENDLY$1,999 - $2,781/mo1-2 bd1 baCovington - 4600 N Clarendon Ave | 4600 N Clarendon Ave,
Chicago, IL 60640 SPECIAL OFFERPET FRIENDLY
 SPECIAL OFFERPET FRIENDLY
 FURNISHED
 SPECIAL OFFER
 NEW - 1 DAY AGOSPECIAL OFFERPET FRIENDLYFURNISHED
Explore by feature - Air Conditioning
- SPECIAL OFFERPET FRIENDLY
 PET FRIENDLY
- PET FRIENDLY$2,112 - $3,269/moStudio-2 bd1-2 baThe Morgan at Loyola Station | 1209 W Arthur Ave,
Chicago, IL 60626 - SPECIAL OFFERPET FRIENDLY
- NEW - 1 DAY AGOPET FRIENDLY
- SPECIAL OFFERPET FRIENDLY
- PET FRIENDLY
- PET FRIENDLY$1,999 - $2,781/mo1-2 bd1 baCovington - 4600 N Clarendon Ave | 4600 N Clarendon Ave,
Chicago, IL 60640  SPECIAL OFFER
- SPECIAL OFFERPET FRIENDLY
Explore by feature - Pool
 NEW - 1 HR AGOSPECIAL OFFERPET FRIENDLY
 SPECIAL OFFERPET FRIENDLY
 NEW - 1 HR AGOPET FRIENDLY
 NEW - 1 HR AGOPET FRIENDLY
 NEW - 1 HR AGOAPPLY INSTANTLYPET FRIENDLY
 NEW - 1 HR AGOSPECIAL OFFERPET FRIENDLY
 NEW - 1 HR AGOPET FRIENDLY
 NEW - 1 HR AGOSPECIAL OFFERPET FRIENDLY
 NEW - 1 HR AGOSPECIAL OFFERPET FRIENDLY
 NEW - 3 HRS AGOPET FRIENDLYFURNISHED
Explore by feature - Washer/dryer
- SPECIAL OFFERPET FRIENDLY
- NEW - 1 DAY AGOSPECIAL OFFERPET FRIENDLY
- PET FRIENDLY
- PET FRIENDLY$2,112 - $3,269/moStudio-2 bd1-2 baThe Morgan at Loyola Station | 1209 W Arthur Ave,
Chicago, IL 60626 - SPECIAL OFFERPET FRIENDLY
- SPECIAL OFFERPET FRIENDLY
- NEW - 1 DAY AGOSPECIAL OFFERPET FRIENDLY
- NEW - 1 DAY AGOPET FRIENDLY
- PET FRIENDLY
 SPECIAL OFFERPET FRIENDLY
Explore by feature - Outdoor Space
 SPECIAL OFFERPET FRIENDLY
 PET FRIENDLY
 NEW - 3 HRS AGOAPPLY INSTANTLYPET FRIENDLY
 NEW - 1 DAY AGOAPPLY INSTANTLYPET FRIENDLYFURNISHED
- NEW - 1 DAY AGOAPPLY INSTANTLYPET FRIENDLYFURNISHED
 APPLY INSTANTLY
 APPLY INSTANTLYPET FRIENDLY
 APPLY INSTANTLY
 APPLY INSTANTLY
 APPLY INSTANTLYPET FRIENDLY
Apartments for Rent
- PET FRIENDLY
- PET FRIENDLY
- PET FRIENDLY
 PET FRIENDLY$3,095 - $4,095/mo1-2 bd1-2 baAshland224 | Modern West Loop Living | 224 S Ashland Ave,
Chicago, IL 60607- PET FRIENDLY
 PET FRIENDLY
 NEW - 1 DAY AGOPET FRIENDLY
- NEW - 1 DAY AGOPET FRIENDLY
- NEW - 1 DAY AGOPET FRIENDLY
- PET FRIENDLY
- PET FRIENDLY
- PET FRIENDLY
- PET FRIENDLY
- PET FRIENDLY
- PET FRIENDLY
 See more homes for rent inChicago
Off Market Homes Near 21 E Huron St #1706
 SOLDNOV 19, 2026Berg Properties
 SOLDNOV 19, 2026Engel & Voelkers Chicago
 SOLDNOV 19, 2026Coldwell Banker Realty
 See more homes for sale inChicago


Homes for sale near 21 E Huron St #1706
 OPEN SUN, 1-3PM@properties Christie's International Real Estate
 Jameson Sotheby's Intl Realty
 @properties Christie's International Real Estate
- See more homes for sale inChicago


- Results are loading