


$215,000
 3 Beds
 2 Baths
 1,505 sqft (on 0.40 acres)
21 Covington St, Stanton, TN 38069
Est. Mortgage $1,313/mo*
Get Pre-QualifiedWe estimate this home will sell faster than 85% nearby.
Home Highlights

Single-Family Home

Built in 1950

0.4 acre lot

$143/sqft

1 Car Garage
Local Information
- Map ViewExplore the area around 21 Covington St.

- Schools1 Preschool School3 Elementary Schools1 Middle School1 High School

- Shop & Eat

-- mins to
About this House
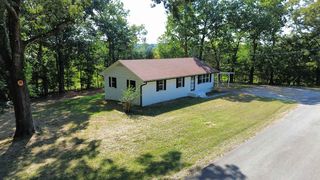
Charming brick home located in Stanton, TN, offering 2-3 bedrooms and 2 full baths. Beautiful hardwood floors add warmth and character, while the flexible floor plan provides space for a third bedroom, home office, den, or additional living area. A 1-car garage offers convenient covered parking and extra storage. With its classic brick exterior and versatile layout, this home offers plenty of potential for its next owner. Schedule your showing today!
Last check for updates: about 2 hours ago
Listing courtesy of Tara Joyner
BHGRE Conner Brownsville, (731) 772-0202
Source: CWTAR, MLS#2604078
Also Listed on CWTAR.
We estimate this home will sell faster than 85% nearby.
Home Details for 21 Covington St

|
|---|
Interior Details Number of Rooms: 5Types of Rooms: Master Bedroom, Bedroom, Kitchen, Living Room |
Beds & Baths Number of Bedrooms: 3Main Level Bedrooms: 3Number of Bathrooms: 2Number of Bathrooms (full): 2Number of Bathrooms (main level): 2 |
Dimensions and Layout Living Area: 1505 Square Feet |
Appliances & Utilities Utilities: Electricity Connected, Natural Gas Connected, Sewer Connected, Water ConnectedAppliances: Electric Range, Gas Water Heater, Microwave, RefrigeratorLaundry: Electric Dryer Hookup,Washer HookupMicrowaveRefrigerator |
Heating & Cooling Heating: CentralHas CoolingAir Conditioning: Central AirHas HeatingHeating Fuel: Central |
Fireplace & Spa Fireplace: Great RoomHas a FireplaceNo Spa |
Windows, Doors, Floors & Walls Window: Vinyl Frames, Wood Frames |
Levels, Entrance, & Accessibility Number of Stories: 1Levels: One |
View No View |

|
|---|
Exterior Home Features Roof: ShinglePatio / Porch: PorchExterior: Rain GuttersFoundation: RaisedNo Private Pool |
Parking & Garage Number of Garage Spaces: 1Number of Covered Spaces: 1Has a GarageHas an Attached GarageParking Spaces: 1Parking: Garage Faces Front |
Frontage Road Frontage: City StreetResponsible for Road Maintenance: Public Maintained RoadRoad Surface Type: AsphaltNot on Waterfront |
Water & Sewer Sewer: Public Sewer |

|
|---|
Days on Market: 26 |

|
|---|
Year Built Year Built: 1950 |
Property Type / Style Property Type: ResidentialProperty Subtype: Single Family Residence |
Building Construction Materials: BrickNot a New ConstructionDoes Not Include Home Warranty |
Property Information Parcel Number: 134C B 002.00 |

|
|---|
Price List Price: $215,000Price Per Sqft: $143 |

|
|---|
MLS Status: Active |

|
|---|
Direction & Address City: StantonCommunity: None |
School Information Elementary School District: Haywood County Schools |

|
|---|
Listing Agent Listing ID: 2604078 |

|
|---|
No HOA |

|
|---|
Lot Area: 0.40 acres |

|
|---|
Special Conditions: Standard |

|
|---|
Mls Number: 2604078 |
Around this home
What Locals Say about Stanton
Market trends in Stanton
Last updated August 2026
Avg. sale price
—
Sale-to-List Price
—
Price per sq ft
—
Available listings
9
1MoM
Home Value
Trulia Estimate
$210KSince last month
Decreased$5K (-2.1%)Since last year
Increased$8K (+4.2%)Since last sale
Increased$75K (+55.8%)Learn more about this home's value by checking out its Trulia Estimate, the value of nearby homes, and how much similar homes have sold for.
Trulia Estimate
The of this home's value increased by +361% in the last 10 years
| Month | Estimated value |
|---|---|
2026 | |
| September 2026 | $210K |
| August 2026 | $215K |
| July 2026 | $206K |
| June 2026 | $208K |
| May 2026 | $211K |
| April 2026 | $167K |
| March 2026 | $165K |
| February 2026 | $200K |
| January 2026 | $200K |
2025 | |
2024 | |
2023 | |
2022 | |
2021 | |
2019 | |
2018 | |
2017 | |
2016 | |
Comparable sales
These are recently sold homes that have a similar location or other similar features to this home, like bedrooms, bathrooms, and square footage. Get a sense of the expected prices in the area by viewing these homes.Address | Distance | Property Type | Sold Price | Sold Date | Bed | Bath | Sqft |
|---|---|---|---|---|---|---|---|
1.68 | Single-Family Home | $130,000 | 03/27/26 | 3 | 1 | 1,192 | |
2.89 | Single-Family Home | $205,000 | 03/26/26 | 3 | 1 | 1,430 | |
3.61 | Single-Family Home | $50,000 | 09/26/25 | 2 | 1 | 912 | |
4.30 | Single-Family Home | $240,000 | 01/07/26 | 3 | 2 | 1,500 | |
3.81 | Single-Family Home | $45,000 | 03/21/26 | 3 | 2 | 1,443 | |
4.39 | Single-Family Home | $240,000 | 01/07/26 | 3 | 2 | 1,400 | |
5.00 | Single-Family Home | $72,000 | 03/27/26 | 2 | 1 | 824 |
Nearby home prices
Get a sense of expected prices in the area by checking the value of nearby homes.Address | Distance | Price | Bed | Bath | Sqft | Status |
|---|---|---|---|---|---|---|
0.14 | $188,300 | 3 | 1.5 | - | Off Market | |
0.12 | $174,900 | 3 | 1.5 | 1,377 | For Sale | |
0.43 | $397,000 | 3 | 3 | 2,200 | For Sale | |
0.43 | $447,000 | 3 | 2 | 2,700 | For Sale | |
0.46 | $274,600 | 3 | 2 | - | Off Market | |
0.47 | $290,400 | - | - | - | Off Market | |
0.59 | - | 3 | 1.5 | 2,008 | Off Market |
Price and Tax history
| Date | Event | Price |
|---|---|---|
Aug 27, 2026 Source: CWTAR #2604078 | Listed For Sale | $215,000 |
Aug 26, 2026 Source: CWTAR #2602108 | ListingRemoved | $214,900 |
Aug 20, 2026 Source: Zillow Rentals | Listed For Rent | $2,150 |
May 8, 2026 Source: CWTAR #2602108 | Listed For Sale | $214,900 |
Oct 7, 2025 Source: Zillow Rentals | ListingRemoved | $2,150 |
Sep 17, 2025 Source: CWTAR #2502361 | ListingRemoved | $210,000 |
May 22, 2025 Source: CWTAR #2502361 | Listed For Sale | $210,000 |
Jan 21, 2025 Source: Zillow Rentals | PriceChange | $2,150 Price decreased by 9% |
Dec 20, 2024 Source: Zillow Rentals | Listed For Rent | $2,350 |
Nov 21, 2024 Source: Zillow Rentals | ListingRemoved | $2,350 |
Nov 20, 2024 Source: Zillow Rentals | Listed For Rent | $2,350 |
Nov 5, 2024 Source: Zillow Rentals | ListingRemoved | $2,350 |
Oct 20, 2024 Source: Zillow Rentals | Listed For Rent | $2,750 |
Oct 1, 2024 Source: Zillow Rentals | ListingRemoved | $2,750 |
Sep 20, 2024 Source: Zillow Rentals | Listed For Rent | $2,750 |
Nov 27, 2023 Source: MAAR #10159020 | Sold | $135,000 |
Oct 20, 2023 Source: MAAR #10159020 | Contingent | $145,000 |
Oct 17, 2023 Source: MAAR #10159020 | Listed For Sale | $145,000 |
| Year | Property tax | Tax assessment |
|---|---|---|
| 2025 | $1,109 | $142,200 |
Home facts updated by county records
LGBTQ Local Legal Protections
LGBTQ Local Legal Protections



Tara Joyner, BHGRE Conner Brownsville, (731) 772-0202
Some or all of the listings displayed may not belong to the firm whose website is being visited.
IDX information is provided exclusively for personal, non-commercial use, and may not be used for any purpose other than to identify prospective properties consumers may be interested in purchasing. Information is deemed reliable but not guaranteed.
Similar Homes You May Like
 0.34 ACRESBHGRE Conner Brownsville
 0.55 ACRESBHGRE Conner Brownsville
 1 ACREGrace and Grit Realty Co. LLC, MAAR
 0.34 ACRESCrye-Leike, Inc., REALTORS, MAAR
 1 ACREColdwell Banker Southern Realty
 0.38 ACRESMcWaters & Associates, MAAR
 4.53 ACRESCrye-Leike, Inc., REALTORS, MAAR
 1 ACREREI Nation Real Estate Service, MAAR
 0.46 ACRESRenshaw Company, REALTORS, MAAR
 0.28 ACRESWeichert, REALTORS-BenchMark, MAAR
 0.5 ACRESCrye-Leike, Inc., REALTORS, MAAR
 1.53 ACRES
 See more homes for sale inStanton




New Listings near 21 Covington St


Frequently asked questions about 21 Covington St
- What is the estimated monthly payment for 21 Covington St?Based on a $215,000 list price with 20% down at today's rates, the estimated monthly payment for 21 Covington St in Stanton, TN is approximately $1,335 (about $1,165 principal & interest, $95 property taxes, and $75 homeowner's insurance). This is an estimate. Actual payment depends on your loan terms.
- What are the closest schools to 21 Covington St?The closest schools to 21 Covington St in Stanton, TN are Anderson Early Childhood (Pre-K/Elementary), East Side Elementary School (rated 3/10), Haywood Elementary School.
- What is 21 Covington St estimated to be worth?Trulia's estimated value for 21 Covington St in Stanton, TN is $210,200.
- Does 21 Covington St have air conditioning?Yes, 21 Covington St in Stanton, TN has air conditioning.
- Does 21 Covington St have laundry facilities?Yes, 21 Covington St in Stanton, TN has laundry facilities.
- How big is the lot at 21 Covington St?The lot at 21 Covington St in Stanton, TN is about 0.40 acres (17,424 sq ft).
21 Covington St, Stanton, TN 38069 is a 3 bedroom, 2 bathroom, 1,505 sqft single-family home built in 1950. This property is currently available for sale and was listed by CWTAR on Aug 27, 2026. The MLS # for this home is MLS# 2604078.