
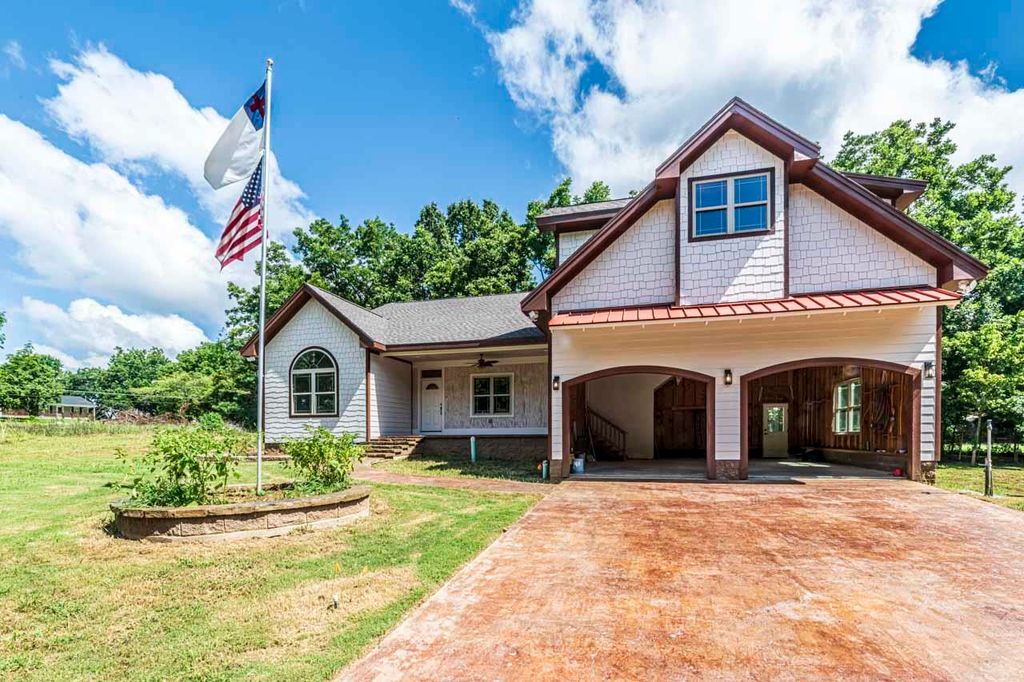


$447,000
 3 Beds
 2 Baths
 2,700 sqft (on 0.35 acres)
3 E Cherry St, Stanton, TN 38069
Est. Mortgage $2,709/mo*
Get Pre-QualifiedHome Highlights

Single-Family Home

Built in 2025

0.35 acre lot

$166/sqft

Garage
Local Information
- Map ViewExplore the area around 3 E Cherry St.

- Schools1 Preschool School3 Elementary Schools1 Middle School1 High School

- Shop & Eat

-- mins to
About this House
What's unique:Stylish backsplashTwo car garageOne-of-a-kind architectural detailsModern finishesShow-stopping kitchenAbundance of natural light
NEW CONSTRUCTION with custom style and character throughout! This stunning 3BR/2BA home offers approx. 2600 sq.ft. of thoughtfully designed living space and one-of-a-kind architectural details! Step inside to soaring ceilings, exposed wood beams, beautiful flooring and an abundance of natural light. The show-stopping kitchen features striking custom cabinetry, beautiful countertops, stylish backsplash and a spacious island/bar area. An eye-catching illuminated staircase adds another unique design element. The spacious primary suite boasts a dramatic vaulted wood and beam ceiling, while the spa-inspired primary bath features an oversized walk-in shower and modern finishes. Relax or entertain on the expansive covered back porch overlooking the wooded surroundings. Two car garage and distinctive craftsmanship throughout. This is not your typical cookie-cutter new build-come see the character and custom details for yourself! Expandable areas upstairs, Call for your tour today!
Last check for updates: about 15 hours ago
Listing courtesy of Karen Reyes
Crye-Leike, Inc., REALTORS, (901) 840-1181
Source: MAAR, MLS#10226107
Also Listed on MAAR.
Home Details for 3 E Cherry St

|
|---|
Interior Details Basement: Crawl SpaceNumber of Rooms: 9Types of Rooms: Master Bedroom, Bedroom 2, Bedroom 3, Master Bathroom, Dining Room, Kitchen, Living Room, Den |
Beds & Baths Number of Bedrooms: 3Number of Bathrooms: 2Number of Bathrooms (full): 2 |
Dimensions and Layout Living Area: 2700 Square Feet |
Appliances & Utilities Appliances: Dishwasher, Range/OvenDishwasherLaundry: Laundry Room |
Heating & Cooling Heating: CentralHas CoolingAir Conditioning: Ceiling Fan(s),Central AirHas HeatingHeating Fuel: Central |
Fireplace & Spa No Fireplace |
Windows, Doors, Floors & Walls Flooring: Hardwood, Tile |
Levels, Entrance, & Accessibility Stories: 1Floors: Hardwood, Tile |
Security Security: Security System, Smoke Detector(s) |

|
|---|
Exterior Home Features Roof: Composition ShinglesPatio / Porch: DeckNo Private Pool |
Parking & Garage Number of Covered Spaces: 2Has a GarageHas Open ParkingParking Spaces: 2Parking: Driveway/Pad,Garage Faces Front |
Pool Pool: None |
Water & Sewer Sewer: Public Sewer |

|
|---|
Cumulative Days on Market: 27Days on Market: 90 |

|
|---|
Year Built Year Built: 2025 |
Property Type / Style Property Type: ResidentialProperty Subtype: Single Family ResidenceStructure Type: General ResidentialArchitecture: Other (See Remarks) |
Building Is a New ConstructionNot Attached PropertyDoes Not Include Home Warranty |
Property Information Parcel Number: 134C C 011.01 |

|
|---|
Price List Price: $447,000Price Per Sqft: $166 |
Status Change & Dates Possession Timing: Close Of Escrow |

|
|---|
MLS Status: Active |

|
|---|
Direction & Address City: StantonCommunity: Stanton S Cherry Living |

|
|---|
Listing Agent Listing ID: 10226107 |

|
|---|
Building Details Builder Name: Blue Oval Living, LLC |

|
|---|
HOA Fee: No HOA Fee |

|
|---|
Lot Area: 0.35 acres |

|
|---|
Listing Terms: Conventional, FHA, VA Loan |

|
|---|
Mls Number: 10226107Living Area Range Units: Square FeetAttic: Attic Access, Permanent Stairs |
Around this home
What Locals Say about Stanton
Market trends in Stanton
Last updated September 2026
Avg. sale price
—
Sale-to-List Price
—
Price per sq ft
—
Available listings
9
Home Value
Trulia Estimate
$442KSince last month
Increased$3K (+0.8%)Since last year
Increased$500 (+0.1%)Learn more about this home's value by checking out its Trulia Estimate, the value of nearby homes, and how much similar homes have sold for.
Trulia Estimate
The of this home's value increased by 0% in the last 10 years
| Month | Estimated value |
|---|---|
2026 | |
| October 2026 | $442K |
| September 2026 | $440K |
| August 2026 | $438K |
| July 2026 | $441K |
Comparable sales
These are recently sold homes that have a similar location or other similar features to this home, like bedrooms, bathrooms, and square footage. Get a sense of the expected prices in the area by viewing these homes.Address | Distance | Property Type | Sold Price | Sold Date | Bed | Bath | Sqft |
|---|---|---|---|---|---|---|---|
1.80 | Single-Family Home | $130,000 | 03/27/26 | 3 | 1 | 1,192 | |
2.65 | Single-Family Home | $205,000 | 03/26/26 | 3 | 1 | 1,430 | |
4.07 | Single-Family Home | $240,000 | 01/07/26 | 3 | 2 | 1,500 | |
4.16 | Single-Family Home | $240,000 | 01/07/26 | 3 | 2 | 1,400 | |
4.22 | Single-Family Home | $45,000 | 03/21/26 | 3 | 2 | 1,443 | |
5.30 | Single-Family Home | $184,240 | 12/03/25 | 2 | 2 | 1,248 |
Nearby home prices
Get a sense of expected prices in the area by checking the value of nearby homes.Address | Distance | Price | Bed | Bath | Sqft | Status |
|---|---|---|---|---|---|---|
0.01 | $433,400 | 3 | 2 | 1,976 | Off Market | |
0.02 | - | - | 1 | 2,319 | Off Market | |
0.02 | $397,000 | 3 | 3 | 2,200 | For Sale | |
0.02 | - | - | - | - | Off Market | |
0.03 | - | - | - | - | Off Market | |
0.03 | - | - | - | - | Off Market | |
0.03 | - | - | - | - | Off Market | |
0.03 | - | - | - | - | Off Market | |
0.03 | - | - | - | - | Off Market | |
0.03 | - | Studio | 2 | 1,691 | Off Market | |
0.04 | - | - | 1 | 1,296 | Off Market | |
0.06 | $132,900 | Studio | - | 1,368 | Off Market | |
0.08 | - | Studio | - | 1,280 | Off Market | |
0.08 | $117,000 | Studio | 2 | 1,631 | Off Market | |
0.10 | $176,400 | 3 | 2 | 1,560 | Off Market | |
0.10 | $184,300 | Studio | 2 | 1,406 | Off Market | |
0.11 | - | - | - | - | Off Market | |
0.12 | $164,400 | Studio | 1 | 1,080 | Off Market | |
0.12 | $228,700 | Studio | 1 | 1,994 | Off Market | |
0.13 | - | - | - | - | Off Market |
Price and Tax history
| Date | Event | Price |
|---|---|---|
Jul 15, 2026 Source: MAAR #10226107 | Listed For Sale | $447,000 |
LGBTQ Local Legal Protections
LGBTQ Local Legal Protections



Karen Reyes, Crye-Leike, Inc., REALTORS, (901) 840-1181
Listing content and images Copyright 2026 Memphis Area Association of REALTORS®. Information provided is for the consumer’s personal, non-commercial use and may not be used for any purpose other than to identify prospective properties consumers may be interested in purchasing. Do not rely upon listing data without independently verifying it.
Some or all of the listings displayed may not belong to the firm whose website is being visited.
Some or all of the listings displayed may not belong to the firm whose website is being visited.
Similar Homes You May Like
 NEW CONSTRUCTION0.35 ACRESCrye-Leike, Inc., REALTORS, MAAR
 1.42 ACRESBHGRE Conner Brownsville
 3.01 ACRES2 Rivers Realty, LLC, MAAR
 3 ACRES
 1.02 ACRESCrye-Leike, Inc., REALTORS, MAAR
 NEW - 1 DAY AGO0.26 ACRESCrye-Leike, Inc., REALTORS, MAAR
 1.05 ACRES2 Rivers Realty, LLC, MAAR
 AUCTION2.01 ACRES
 0.55 ACRESBHGRE Conner Brownsville
 2.01 ACRESCovington Realty & Auction LLC, MAAR
 0.52 ACRESBHGRE Conner Brownsville
 1.28 ACRESBHGRE Conner Jackson
 1.09 ACRESKeller Williams Realty, MAAR
 0.58 ACRESBHGRE Conner Brownsville
 0.38 ACRESMcWaters & Associates, MAAR
 1.47 ACRES
 FOR SALE BY OWNER5.41 ACRES
 See more homes for sale inStanton


New Listings near 3 E Cherry St
- NEW CONSTRUCTION0.35 ACRESCrye-Leike, Inc., REALTORS, MAAR
- See more homes for sale inStanton

Frequently asked questions about 3 E Cherry St
- What is the estimated monthly payment for 3 E Cherry St?Based on a $447,000 list price with 20% down at today's rates, the estimated monthly payment for 3 E Cherry St in Stanton, TN is approximately $2,780 (about $2,508 principal & interest, $197 property taxes, and $75 homeowner's insurance). This is an estimate. Actual payment depends on your loan terms.
- What are the closest schools to 3 E Cherry St?The closest schools to 3 E Cherry St in Stanton, TN are Anderson Early Childhood (Pre-K/Elementary), East Side Elementary School (rated 3/10), Haywood Elementary School.
- What is 3 E Cherry St estimated to be worth?Trulia's estimated value for 3 E Cherry St in Stanton, TN is $441,800.
- Does 3 E Cherry St have air conditioning?Yes, 3 E Cherry St in Stanton, TN has air conditioning.
- Does 3 E Cherry St have laundry facilities?Yes, 3 E Cherry St in Stanton, TN has laundry facilities.
- How big is the lot at 3 E Cherry St?The lot at 3 E Cherry St in Stanton, TN is about 0.35 acres (15,246 sq ft).
3 E Cherry St, Stanton, TN 38069 is a 3 bedroom, 2 bathroom, 2,700 sqft single-family home built in 2025. This property is currently available for sale and was listed by MAAR on Jul 15, 2026. The MLS # for this home is MLS# 10226107.