


21 Chelfield Rd
Glenside, PA 19038
 3 Beds
 2 Baths
 1,425 sqft
3 Beds
2 Baths
1,425 sqft
Home Highlights

Parking
2 Open Spaces

Outdoor
Porch, Patio

Price/Sqft
$309

Listed
10 days ago

Climate Control
Natural Gas, Baseboard & Electric, Window Units
Local Information
- Map ViewExplore the area around 21 Chelfield Rd.

- Schools2 Elementary Schools1 Middle School1 High School

- Shop & Eat

-- mins to
About this House
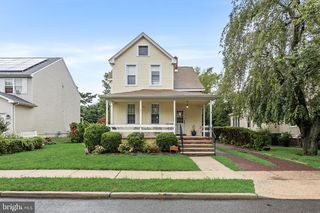
This colonial in sought after Northwoods won't last long! You will love living on this sleepy loop street, tucked away while still being close to everything. The covered front entryway welcomes you into this charming home. The living room features a bay window and a wood burning fireplace. The dining room is a perfect spot for family and holiday dinners. The kitchen offers stainless steel appliances, granite countertops, a ceramic tile backsplash, and ample cabinet and counter space. The first floor family room includes a small dining area and some built ins, and could also make a great home office. This area also provides access to an incredible yard. A convenient full bath with a stall shower completes the first floor. A nice staircase leads to the second floor, featuring three bedrooms and a hall bath. The main bedroom is huge, with three closets and plenty of room for a king size bed and larger furniture. The second bedroom has access to a full attic, providing additional storage. The third bedroom is currently being used as an office and has two double closets plus another single closet, offering an abundance of closet space. The hall bath features ceramic tile flooring and walls. A full basement includes a laundry area, utility area, and lots of potential for future use. The inside of the home is appealing, but the outdoor space is truly spectacular! A huge covered patio overlooks a gorgeous level yard with mature trees and beautiful plantings. There is also an additional uncovered patio area, providing even more room to relax, gather, and entertain. The yard is an exceptional setting for barbecues, playing ball, entertaining, or simply enjoying the beautiful surroundings. The Northwoods Community is well known for its social gatherings and friendly neighbors. The location is especially convenient, with the train station and North Hills Golf and Swim Club within walking distance. Shopping, restaurants, Keswick Village, Chestnut Hill, Route 309, and the PA Turnpike are all just minutes away. HURRY!!
Last check for updates: about 3 hours ago
Listing courtesy of Diane Reddington, (215) 641-2727
Coldwell Banker Realty, (215) 641-2727
Source: Bright MLS, MLS#PAMC2189572
Also Listed on Bright MLS.
Home Details for 21 Chelfield Rd

|
|---|
Interior Details Basement: Full,UnfinishedNumber of Rooms: 7Types of Rooms: Bedroom 1, Bedroom 2, Bedroom 3, Bathroom 1, Bathroom 2, Dining Room, Family Room, Kitchen, Living Room |
Beds & Baths Number of Bedrooms: 3Number of Bathrooms: 2Number of Bathrooms (full): 2Number of Bathrooms (main level): 1 |
Dimensions and Layout Living Area: 1425 Square Feet |
Appliances & Utilities Appliances: Microwave, Built-In Range, Dishwasher, Disposal, Oven/Range - Electric, Stainless Steel Appliance(s), Gas Water HeaterDishwasherDisposalLaundry: In BasementMicrowave |
Heating & Cooling Heating: Baseboard,Natural GasHas CoolingAir Conditioning: Window Unit(s),ElectricHas HeatingHeating Fuel: Baseboard |
Fireplace & Spa Number of Fireplaces: 1Fireplace: Brick, Mantel(s), Wood BurningHas a FireplaceNo Spa |
Gas & Electric Electric: 200+ Amp Service |
Windows, Doors, Floors & Walls Window: Bay/Bow, Skylight(s)Flooring: Carpet, Ceramic Tile, Luxury Vinyl, Hardwood |
Levels, Entrance, & Accessibility Stories: 2Levels: TwoAccessibility: NoneFloors: Carpet, Ceramic Tile, Luxury Vinyl, Hardwood |
View No View |

|
|---|
Exterior Home Features Roof: Pitched ShinglePatio / Porch: Patio, Porch, BrickFencing: Partial, Back YardOther Structures: Above Grade, Below GradeExterior: Extensive HardscapeFoundation: Concrete PerimeterNo Private Pool |
Parking & Garage Open Parking Spaces: 2No CarportNo GarageNo Attached GarageHas Open ParkingParking Spaces: 2Parking: Driveway,On Street |
Pool Pool: None |
Frontage Not on Waterfront |
Water & Sewer Sewer: Public Sewer |
Farm & Range Not Allowed to Raise Horses |
Finished Area Finished Area (above surface): 1425 Square Feet |

|
|---|
Days on Market: 10 |

|
|---|
Year Built Year Built: 1939 |
Property Type / Style Property Type: ResidentialProperty Subtype: Single Family ResidenceStructure Type: DetachedArchitecture: Colonial |
Building Construction Materials: Brick, Vinyl Siding, Aluminum SidingNot a New ConstructionHas Additional Parcels |
Property Information Condition: ExcellentIncluded in Sale: Washer, Dryer, Refrigerator In "as Is" Condition.Parcel Number: 310004957007 AND 520003094103Additional Parcels Description: there are 2 parcels with this house one is in cheltenham where the house is the other is in Springfield and it is just a sliver |

|
|---|
Price List Price: $439,900Price Per Sqft: $309 |
Status Change & Dates Off Market Date: Wed Aug 19 2026Possession Timing: Negotiable |

|
|---|
MLS Status: PENDING |

|
|---|

|
|---|
Direction & Address City: GLENSIDECommunity: Northwoods |
School Information Elementary School: GlensideElementary School District: CheltenhamJr High / Middle School: CedarbrookJr High / Middle School District: CheltenhamHigh School: CheltenhamHigh School District: Cheltenham |

|
|---|
Listing Agent Listing ID: PAMC2189572 |

|
|---|
Building Area Building Area: 1425 Square Feet |

|
|---|
Not Senior Community |

|
|---|
No HOA |

|
|---|
Lot Area: 7350 sqft |

|
|---|
Special Conditions: Standard |

|
|---|
Listing Agreement Type: Exclusive Right To SellListing Terms: Cash, Conventional |

|
|---|
Business Information Ownership: Fee Simple |

|
|---|
BasementMls Number: PAMC2189572Municipality: CHELTENHAM TWPAbove Grade Unfinished Area: 1425 |

|
|---|
Source Internet Automated Valuation Display: YSource Internet Consumer Comment: YSource Internet Entire Listing Display: YSource Internet Address Display: Y |
Around this home
What Locals Say about Glenside
At least 267 Trulia users voted on each feature.

96 % Say it's dog friendly

88 % Say yards are well-kept

87 % Say parking is easy

86 % Say there are sidewalks

83 % Say kids play outside

82 % Say people would walk alone at night

78 % Say there's holiday spirit

76 % Say streets are well-lit

75 % Say car is needed

74 % Say it's walkable to restaurants

71 % Say they plan to stay for at least 5 years

68 % Say it's walkable to grocery stores

67 % Say neighbors are friendly

66 % Say it's quiet

65 % Say there's wildlife

57 % Say there are community events
Sourced by Trulia users. Learn more about our methodology.
Market trends in Glenside
Last updated July 2026
Avg. sale price
$470K
$22.33KMoM
Sale-to-List Price
103.1%
Price per sq ft
$290
$5MoM
Available listings
36
9MoM
Home Value
Trulia Estimate
$428KSince last month
Increased$62K (+15.8%)Since last year
Increased$64K (+16.5%)Learn more about this home's value by checking out its Trulia Estimate, the value of nearby homes, and how much similar homes have sold for.
Trulia Estimate
The of this home's value increased by +80% in the last 10 years
| Month | Estimated value |
|---|---|
2026 | |
| August 2026 | $450K |
| July 2026 | $389K |
| June 2026 | $397K |
| May 2026 | $398K |
| April 2026 | $388K |
| March 2026 | $376K |
| February 2026 | $367K |
| January 2026 | $386K |
2025 | |
2024 | |
2023 | |
2022 | |
2021 | |
2020 | |
2019 | |
2018 | |
2017 | |
2016 | |
Comparable sales
These are recently sold homes that have a similar location or other similar features to this home, like bedrooms, bathrooms, and square footage. Get a sense of the expected prices in the area by viewing these homes.Address | Distance | Property Type | Sold Price | Sold Date | Bed | Bath | Sqft |
|---|---|---|---|---|---|---|---|
0.10 | Single-Family Home | $536,000 | 05/01/26 | 3 | 2 | 1,367 | |
0.02 | Single-Family Home | $512,500 | 04/15/26 | 4 | 2 | 1,675 | |
0.03 | Single-Family Home | $570,000 | 03/17/26 | 3 | 1 | 1,314 | |
0.08 | Single-Family Home | $421,500 | 11/19/25 | 3 | 1 | 1,235 | |
0.34 | Single-Family Home | $385,000 | 02/02/26 | 3 | 1.5 | 1,448 | |
0.08 | Single-Family Home | $352,500 | 03/19/26 | 3 | 2.5 | 1,198 | |
0.43 | Single-Family Home | $355,000 | 06/03/26 | 3 | 1.5 | 1,420 | |
0.51 | Single-Family Home | $422,000 | 01/14/26 | 3 | 2 | 1,310 | |
0.34 | Single-Family Home | $300,000 | 07/29/26 | 4 | 2 | 1,353 |
Nearby home prices
Get a sense of expected prices in the area by checking the value of nearby homes.Address | Distance | Price | Bed | Bath | Sqft | Status |
|---|---|---|---|---|---|---|
0.01 | $462,200 | 3 | 1.5 | 1,396 | Off Market | |
0.02 | $512,500 | 4 | 2 | 1,675 | Recently Sold | |
0.02 | $513,800 | 3 | 1 | 1,302 | Off Market | |
0.03 | $570,000 | 3 | 1 | 1,314 | Recently Sold | |
0.05 | $468,700 | 4 | 2.5 | 2,017 | Off Market | |
0.06 | $384,000 | 3 | 1.5 | 1,324 | Off Market | |
0.07 | $628,100 | 3 | 2.5 | 2,395 | Off Market | |
0.07 | $390,200 | 3 | 1.5 | 1,425 | Off Market | |
0.08 | $589,000 | 3 | 2.5 | 1,198 | For Sale | |
0.09 | $625,200 | 4 | 3 | 1,821 | Off Market | |
0.08 | $421,500 | 3 | 1 | 1,235 | Recently Sold | |
0.11 | $614,600 | 4 | 3.5 | 3,024 | Off Market |
Price and Tax history
| Date | Event | Price |
|---|---|---|
Aug 19, 2026 Source: Bright MLS #PAMC2189572 | Pending | $439,900 |
Aug 13, 2026 Source: Bright MLS #PAMC2189572 | Listed For Sale | $439,900 |
| Year | Property tax | Tax assessment |
|---|---|---|
| 2025 | $8,270 | $121,600 |
Home facts updated by county records
LGBTQ Local Legal Protections
LGBTQ Local Legal Protections



Diane Reddington, Coldwell Banker Realty, (215) 641-2727
Agent Phone: (215) 641-2727
The data relating to real estate for sale on this website appears in part through the BRIGHT Internet Data Exchange program, a voluntary cooperative exchange of property listing data between licensed real estate brokerage firms, and is provided by BRIGHT through a licensing agreement.
Listing information is from various brokers who participate in the Bright MLS IDX program and not all listings may be visible on the site. The property information being provided on or through the website is for the personal, non-commercial use of consumers and such information may not be used for any purpose other than to identify prospective properties consumers may be interested in purchasing.
Some properties which appear for sale on the website may no longer be available because they are for instance, under contract, sold or are no longer being offered for sale.
Property information displayed is deemed reliable but is not guaranteed.
Copyright 2026 Bright MLS, Inc. Click here for more information
Similar Homes You May Like
 OPEN SAT, 11-12:30PMRE/MAX Preferred - Newtown Square
 OPEN SUN, 1-3PMSwayne Real Estate Group, LLC
 Elfant Wissahickon-Chestnut Hill
 NEWKeller Williams Real Estate - Bensalem
 Keller Williams Real Estate Tri-County
 0.25 ACRESWeichert Realtors - Moorestown
 Keller Williams Real Estate-Langhorne
 OPEN SAT, 12-2PM0.39 ACRESRE/MAX Properties - Newtown
 0.4 ACRESKeller Williams Real Estate-Doylestown
 0.26 ACRESRE/MAX World Class Realty
 0.67 ACRESBHHS Fox & Roach-Blue Bell
 Keller Williams Realty - Moorestown
 0.5 ACRESKeller Williams Real Estate-Langhorne
 OPEN SAT, 11:30-1:30PMRedfin Corporation
 OPEN SUN, 1-3PMElfant Wissahickon-Chestnut Hill
 OPEN SUN, 2-4PMBHHS Fox&Roach-Newtown Square
 0.33 ACRESCompass New Jersey, LLC - Moorestown
 See more homes for sale inGlenside



New Listings near 21 Chelfield Rd
 NEWOPEN SAT, 12-2PMMarket Force Realty
 NEW - 2 DAYS AGO0.37 ACRESCallaway Henderson Sotheby's Int'l-Lambertville
 COMING SOON 9/11.6 ACRESHomeSmart Nexus Realty Group - Newtown
 OPEN SAT, 11-1PMKeller Williams Real Estate-Langhorne
 OPEN SUN, 1-3PMColdwell Banker Hearthside Realtors
 Keller Williams Real Estate Tri-County
 0.25 ACRESKeller Williams Real Estate-Blue Bell
 NEWCOMING SOON 8/270.5 ACRESEXP Realty, LLC
 0.29 ACRESKeller Williams Realty Group
- See more homes for sale inGlenside




Frequently asked questions about 21 Chelfield Rd
- What is the estimated monthly payment for 21 Chelfield Rd?Based on a $439,900 list price with 20% down at today's rates, the estimated monthly payment for 21 Chelfield Rd in Glenside, PA is approximately $2,826 (about $2,289 principal & interest, $462 property taxes, and $75 homeowner's insurance). This is an estimate. Actual payment depends on your loan terms.
- How does the list price for 21 Chelfield Rd compare to homes in Glenside?21 Chelfield Rd in Glenside, PA is listed at $439,900, about 6% below the $470K median sale price in Glenside.
- What do residents say about Glenside?Residents describe Glenside, PA as dog-friendly, well-kept, and easy to park in. Most residents say you need a car. See homes for sale in Glenside, PA.
- What are the closest schools to 21 Chelfield Rd?The closest schools to 21 Chelfield Rd in Glenside, PA are Springfield Township Elementary School-Enfield, Springfield Twp El School-Erdenhm (Elementary, rated 8/10), Springfield Twp High School (rated 8/10).
- Does 21 Chelfield Rd have air conditioning?Yes, 21 Chelfield Rd in Glenside, PA has air conditioning.
- Does 21 Chelfield Rd have laundry facilities?Yes, 21 Chelfield Rd in Glenside, PA has laundry facilities.
21 Chelfield Rd, Glenside, PA 19038 is a 3 bedroom, 2 bathroom, 1,425 sqft single-family home built in 1939. This property is currently available for sale and was listed by Bright MLS on Aug 13, 2026. The MLS # for this home is MLS# PAMC2189572.